36 Amelia Ave
Livingston Twp, NJ 07039
Price: $699,000
GSMLS: 4054531Type: Single Family
Style: Colonial
Beds: 3
Baths: 2 Full
Garage: 1-Car
Year Built: 1940
Acres: 0.20
Property Tax: $13,505
Description
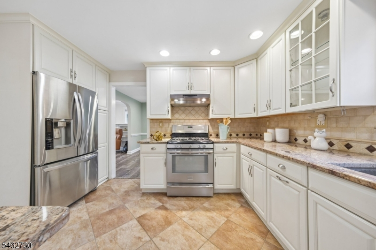
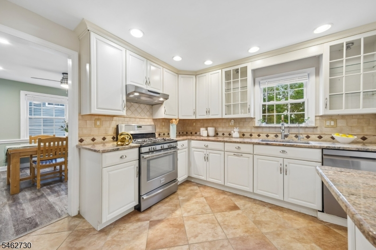
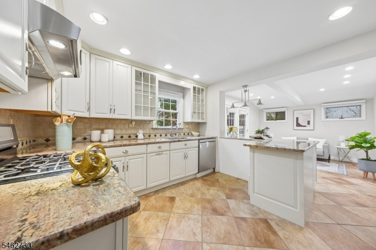
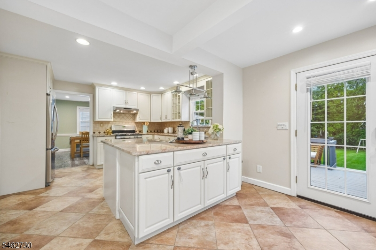
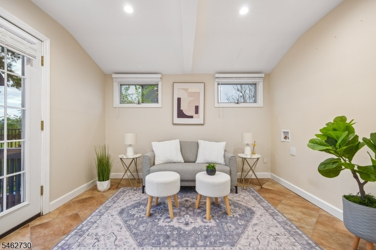
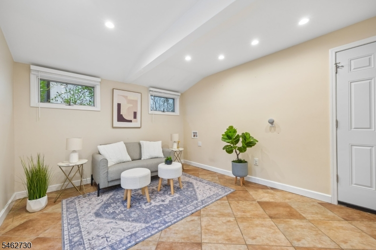
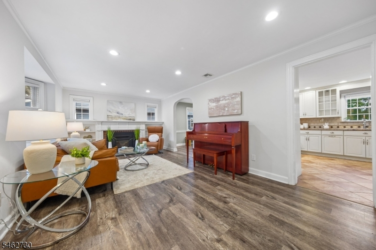
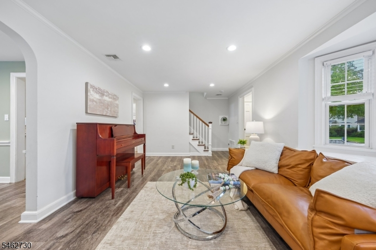
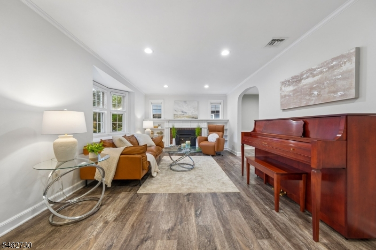
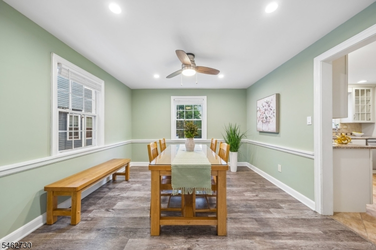
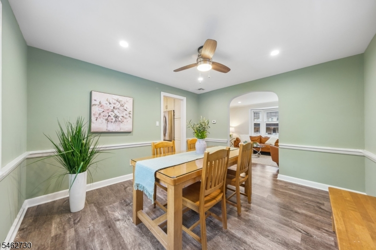
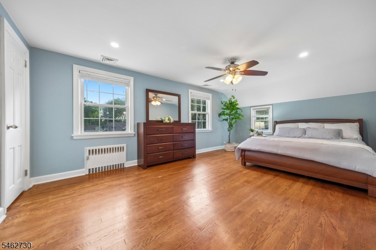
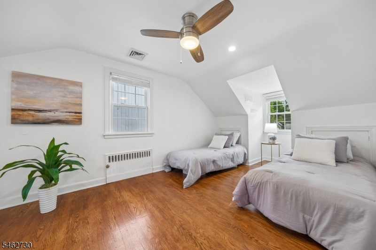
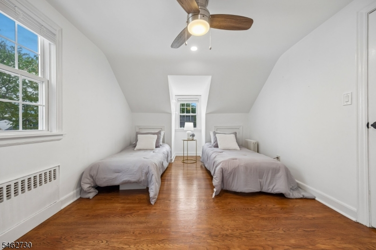
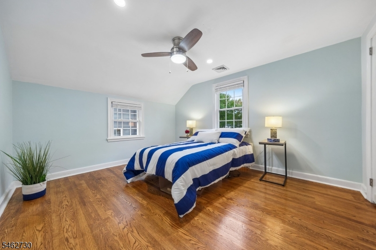
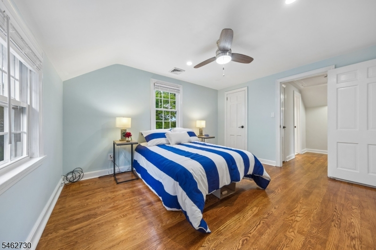
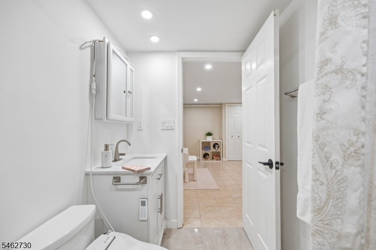
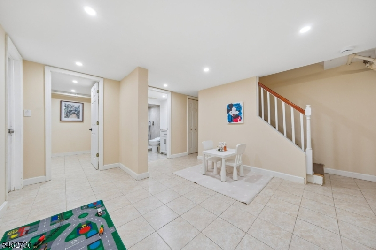
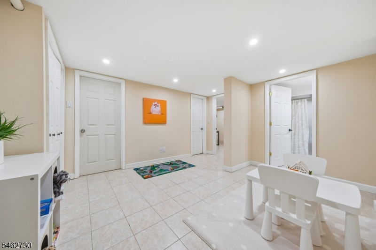
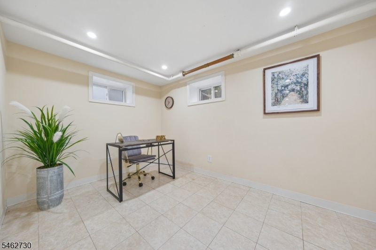
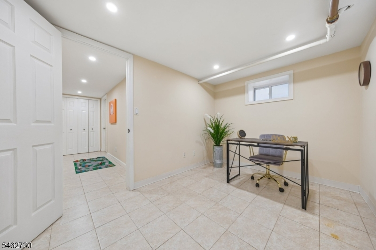
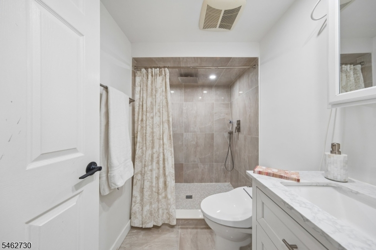
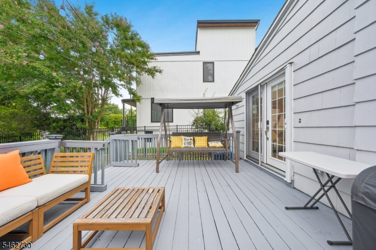
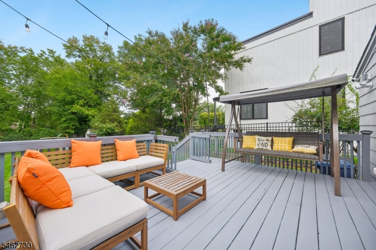
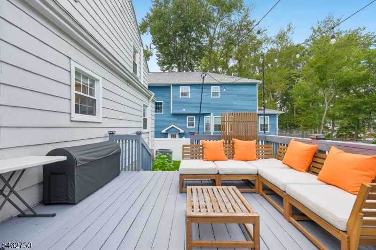
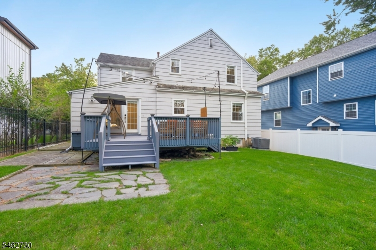
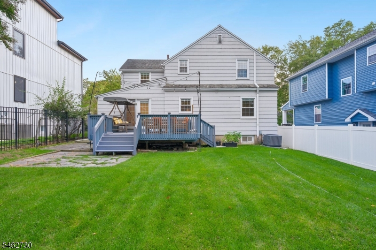
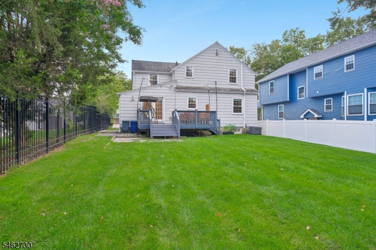
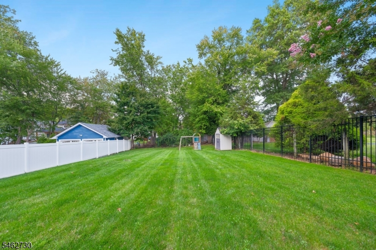
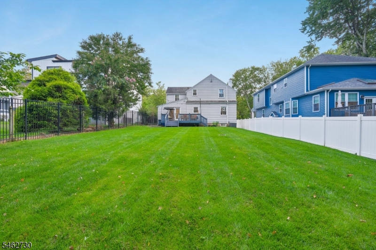
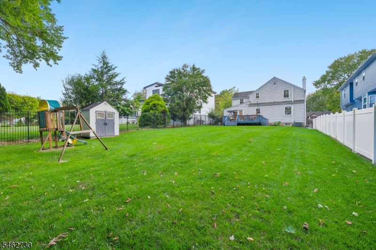
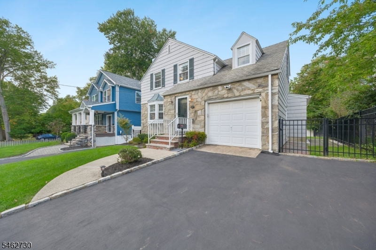
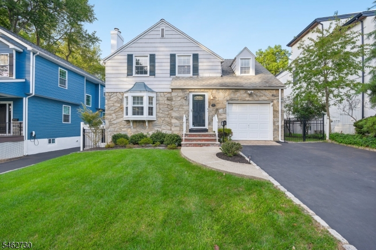
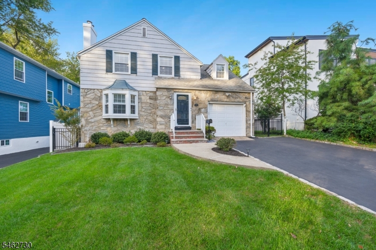
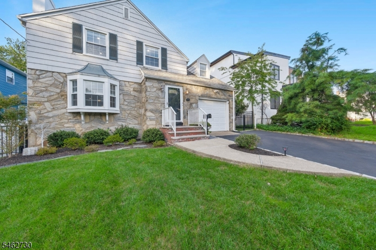
WELCOME HOME to this captivating, sun-filled 3BR, 2FB Storybook Colonial tucked away on one of Livingston's prettiest tree-lined streets! Beautifully maintained and truly move-in ready, this special home blends timeless charm with comfortable modern living. The updated Kitchen features granite countertops, SS appliances & tile flooring and opens seamlessly to the Family Room, where French doors invite you outside to a HUGE deck, patio and spectacular, exceptionally deep, level & fully fenced backyard'an incredible outdoor oasis with endless possibilities for entertaining, play, gardening and relaxation. Back inside, enjoy a spacious Living Room with classic wood-burning fireplace and an elegant Formal Dining Room perfect for gatherings. Upstairs you'll find 3 generously sized BRs and a Full Bath. The Finished Basement provides even more versatile living space with a Recreation Room plus Bonus Room ideal for a Home Office or Guest Room. Additional highlights include Central Air, recessed lighting, ceiling fans, hardwood floors, 1-car garage with loft storage and backyard storage shed. Ideally located near schools, shopping, dining, parks, houses of worship, NYC transportation & major highways. Charm, space, location and an AMAZING backyard'this Livingston gem is one you won't want to miss!
Rooms Sizes
Kitchen:
11x13 First
Dining Room:
11x13 First
Living Room:
23x11 First
Family Room:
13x11 First
Den:
n/a
Bedroom 1:
19x11 Second
Bedroom 2:
13x12 Second
Bedroom 3:
10x18 Second
Bedroom 4:
n/a
Room Levels
Basement:
Bath(s) Other, Laundry Room, Office, Rec Room, Storage Room, Utility Room
Ground:
n/a
Level 1:
DiningRm,FamilyRm,Foyer,GarEnter,Kitchen,LivingRm,OutEntrn,Walkout
Level 2:
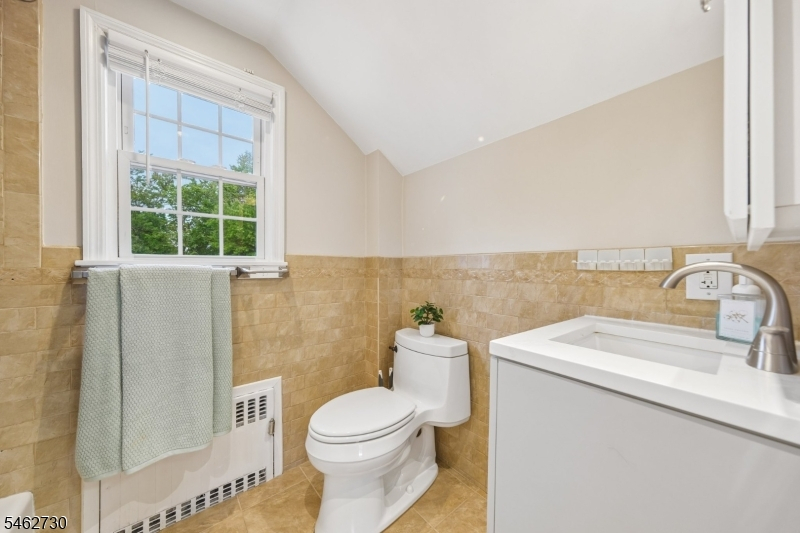
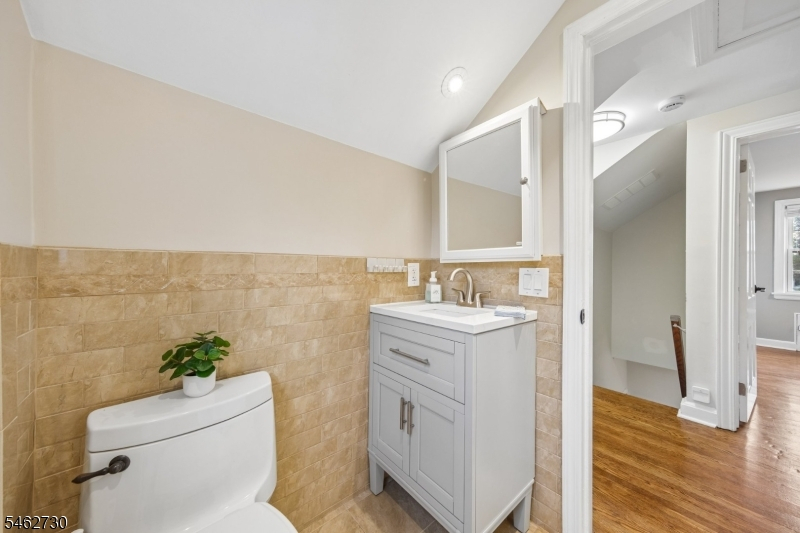
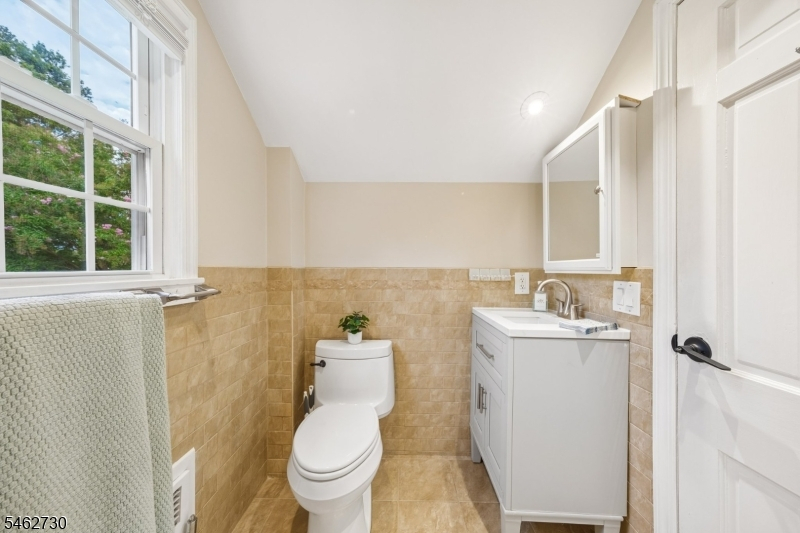
3 Bedrooms, Bath Main
Level 3:
Attic
Level Other:
n/a
Room Features
Kitchen:
See Remarks
Dining Room:
Formal Dining Room
Master Bedroom:
n/a
Bath:
n/a
Interior Features
Square Foot:
n/a
Year Renovated:
n/a
Basement:
Yes - Finished, Full
Full Baths:
2
Half Baths:
0
Appliances:
Carbon Monoxide Detector, Dishwasher, Dryer, Kitchen Exhaust Fan, Microwave Oven, Range/Oven-Gas, Refrigerator, Sump Pump, Washer
Flooring:
Laminate, Tile, Wood
Fireplaces:
1
Fireplace:
Living Room, Wood Burning
Interior:
Blinds,CODetect,SmokeDet,StallShw,TubShowr
Exterior Features
Garage Space:
1-Car
Garage:
Built-In,DoorOpnr,InEntrnc,Loft
Driveway:
2 Car Width, Blacktop, Driveway-Exclusive
Roof:
Asphalt Shingle
Exterior:
Stone, Wood Shingle
Swimming Pool:
No
Pool:
n/a
Utilities
Heating System:
1 Unit, Radiators - Steam
Heating Source:
Gas-Natural
Cooling:
1 Unit, Ceiling Fan, Central Air
Water Heater:
Gas
Water:
Public Water
Sewer:
Public Sewer
Services:
Cable TV Available, Garbage Included
Lot Features
Acres:
0.20
Lot Dimensions:
50X174
Lot Features:
Level Lot
School Information
Elementary:
n/a
Middle:
HERITAGE
High School:
LIVINGSTON
Community Information
County:
Essex
Town:
Livingston Twp.
Neighborhood:
n/a
Application Fee:
n/a
Association Fee:
n/a
Fee Includes:
n/a
Amenities:
n/a
Pets:
Cats OK, Dogs OK, Yes
Financial Considerations
List Price:
$699,000
Tax Amount:
$13,505
Land Assessment:
$302,100
Build. Assessment:
$231,500
Total Assessment:
$533,600
Tax Rate:
2.53
Tax Year:
2025
Ownership Type:
Fee Simple
Listing Information
MLS ID:
4054531
List Date:
09-23-2026
Days On Market:
0
Listing Broker:
KELLER WILLIAMS SUBURBAN REALTY
Listing Agent:
Fanny Na Chung


Request More Information
Shawn and Diane Fox
RE/MAX American Dream
3108 Route 10 West
Denville, NJ 07834
Call: (973) 277-7853
Web: GlenmontCommons.com
