119 Dupont Ave
Seaside Heights Boro, NJ 08751
Price: $729,900
GSMLS: 4054502Type: Condo/Townhouse/Co-op
Style: Multi Floor Unit
Beds: 4
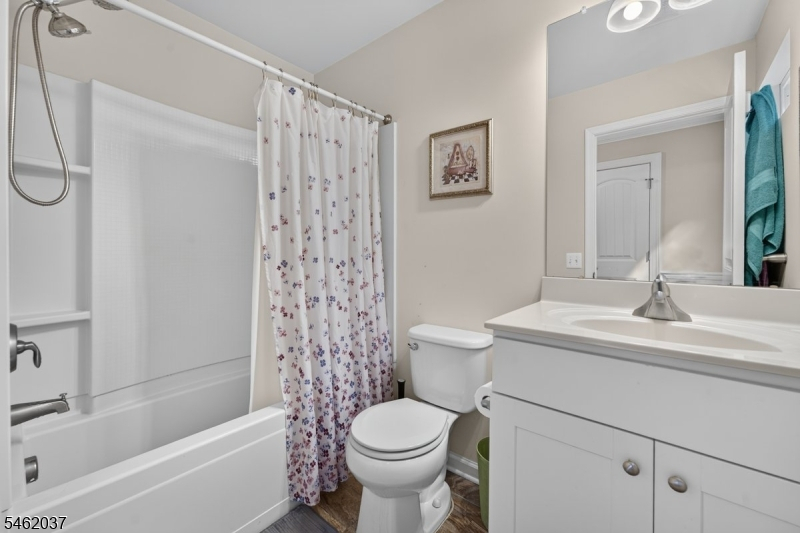
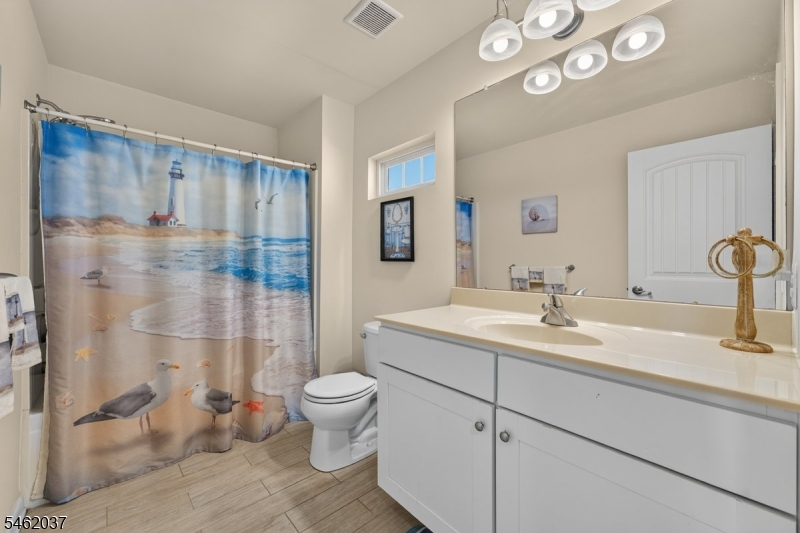
Baths: 3 Full
Garage: 2-Car
Year Built: 2014
Acres: 0.00
Property Tax: $8,437
Description
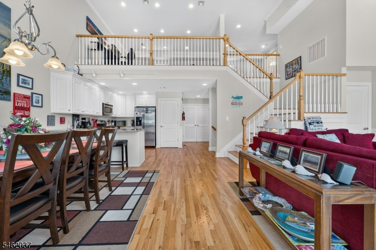
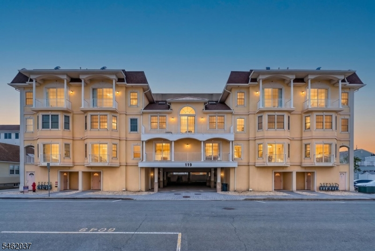
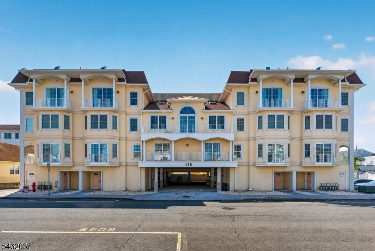
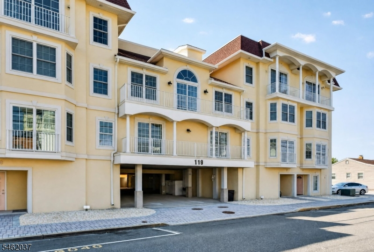
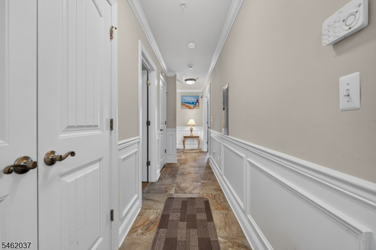
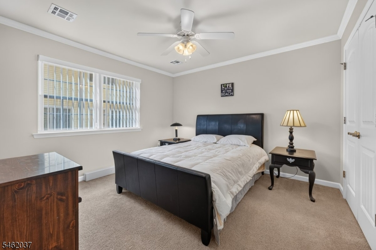
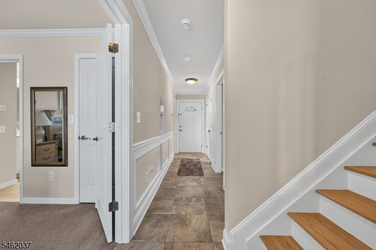
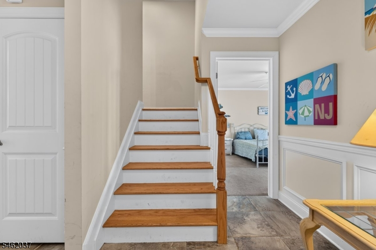
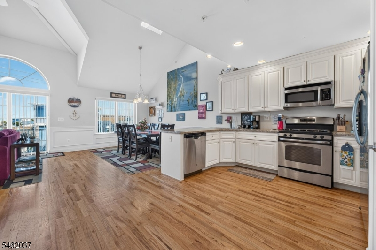
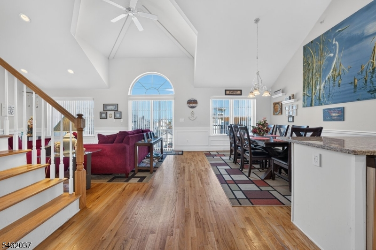
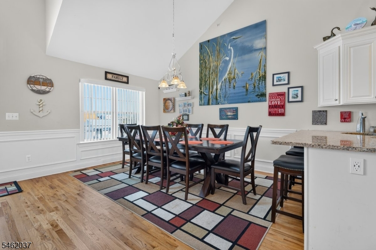
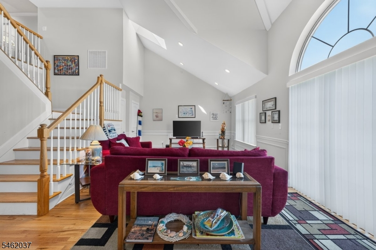
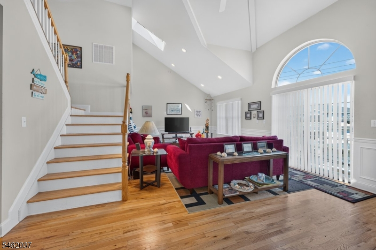
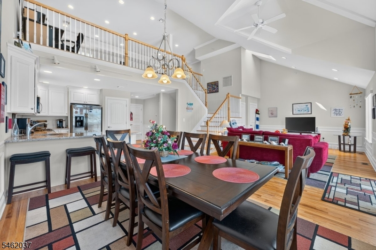
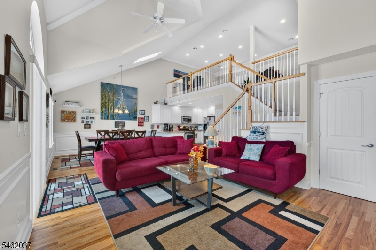
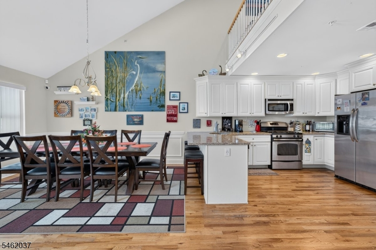
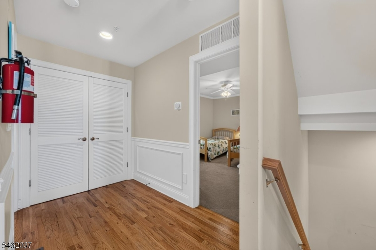
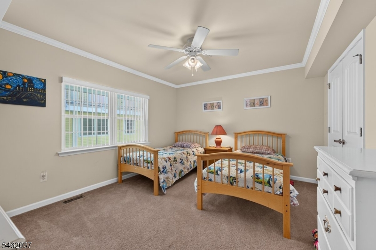
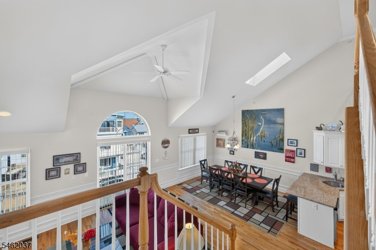
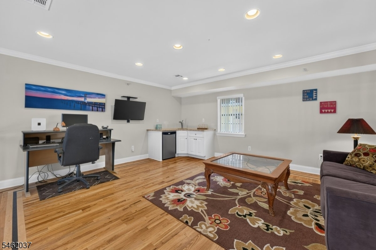
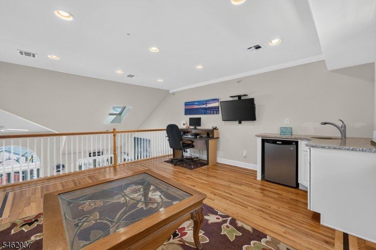
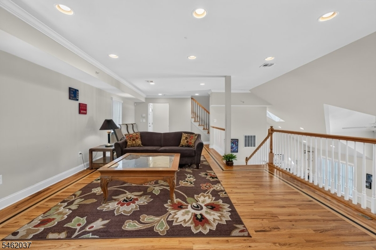
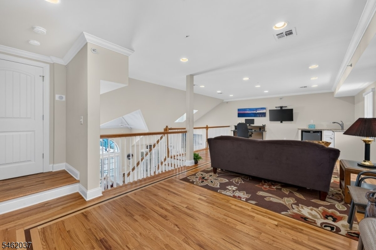
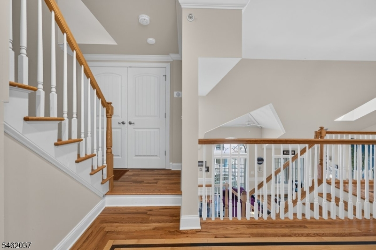
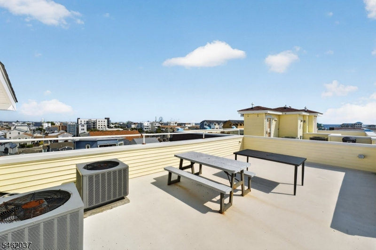
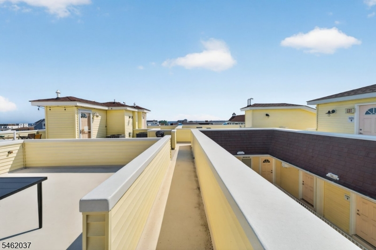
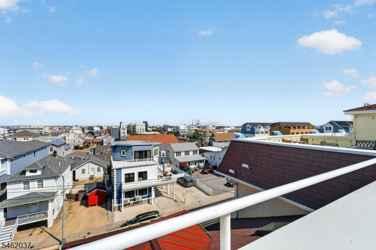
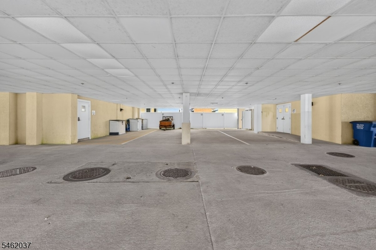
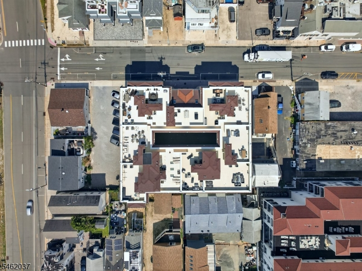
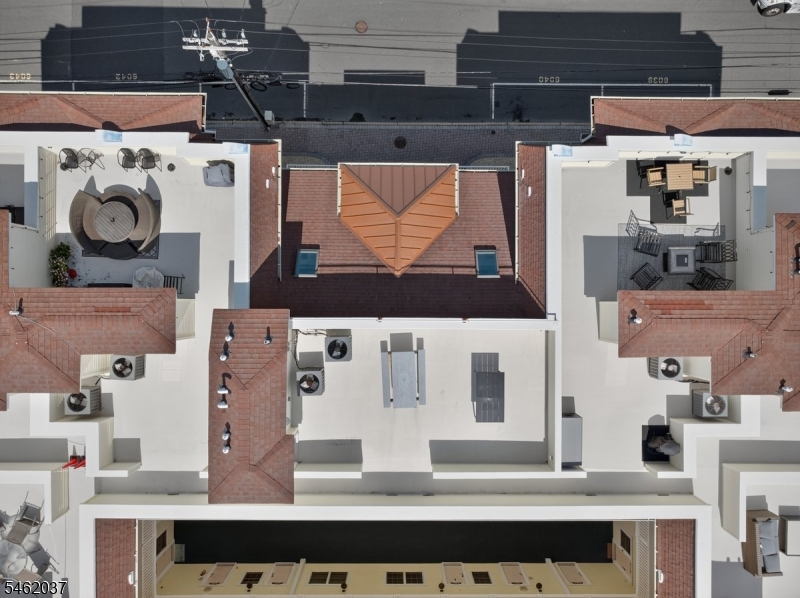
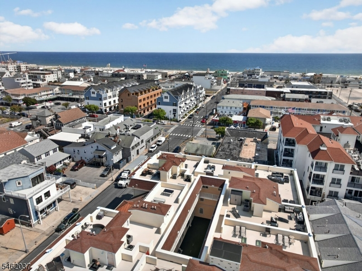
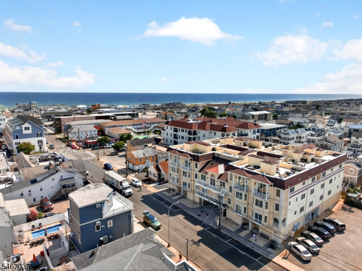
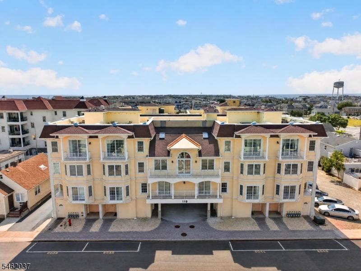
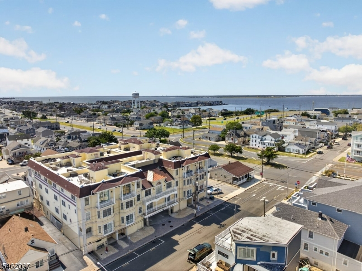
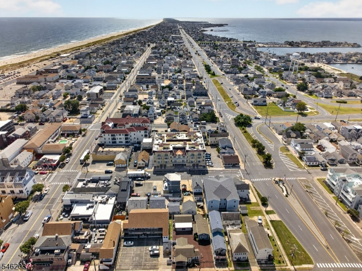
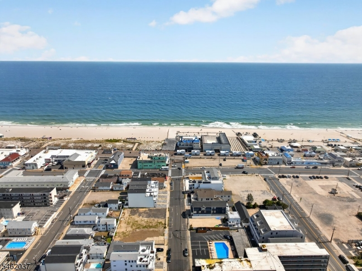
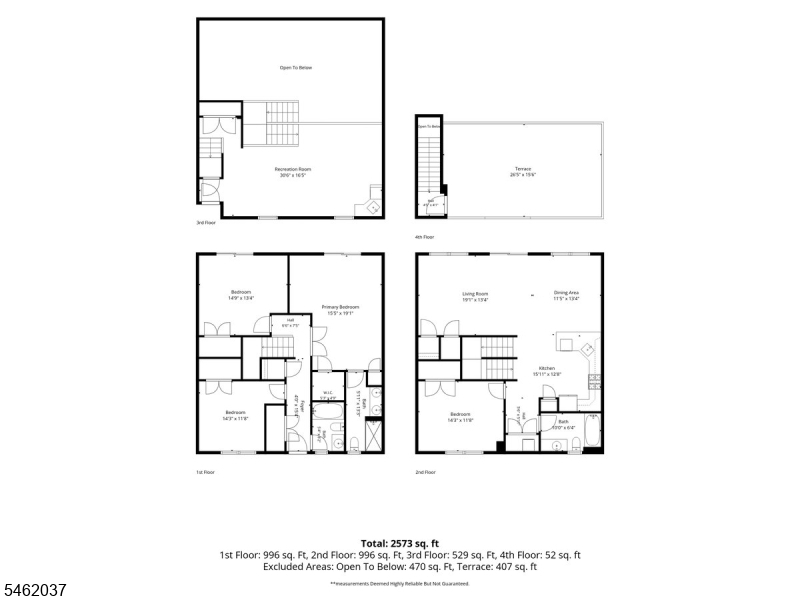
This well maintained Seaside Heights beach HOME offers 4 bedrooms, 3 full baths and plenty of space to enjoy the shore. The main level features high vaulted ceilings and an open floor plan, creating a bright and inviting atmosphere. An additional loft overlooks the main living area and provides another living and entertaining space complete with a wet bar. Enjoy balconies on each level, access to the building balcony, and a private rooftop deck with horizon views toward both the bay and ocean. An exceptional setting to relax and create lasting memories at the beach. Additional building amenities include an elevator, dedicated parking, and a convenient outdoor shower. Great location near the beach, bay, boardwalk, dining, shopping, and local attractions.
Rooms Sizes
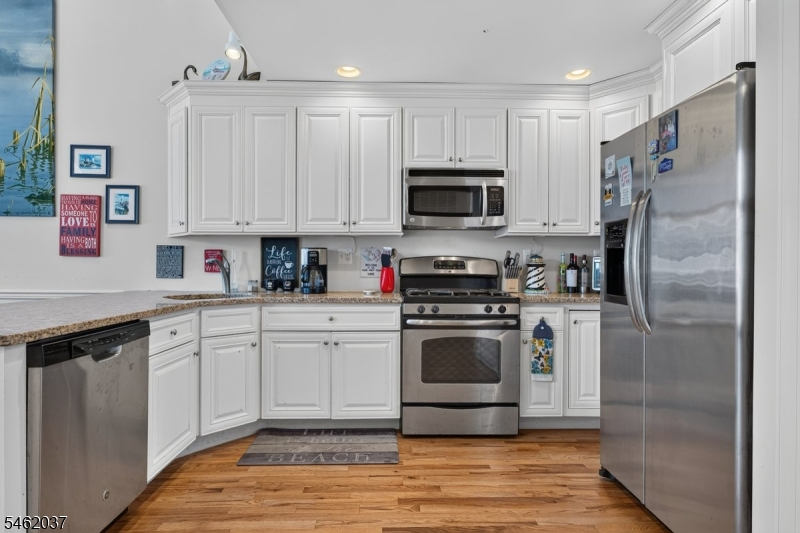
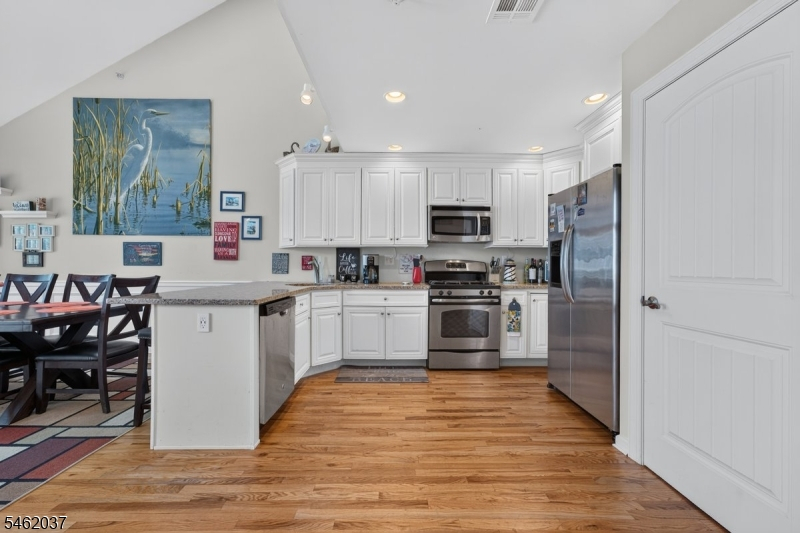
Kitchen:
16x13 Second
Dining Room:
12x13 Second
Living Room:
19x13 Second
Family Room:
31x17 Third
Den:
n/a
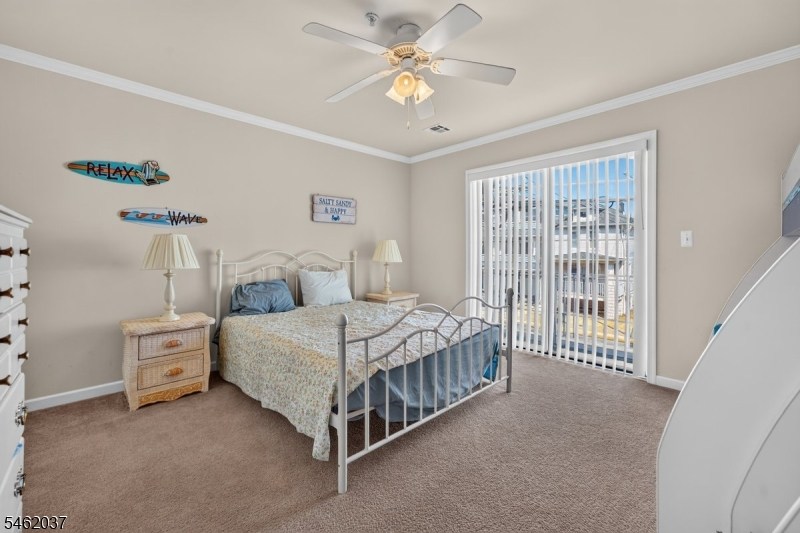
Bedroom 1:
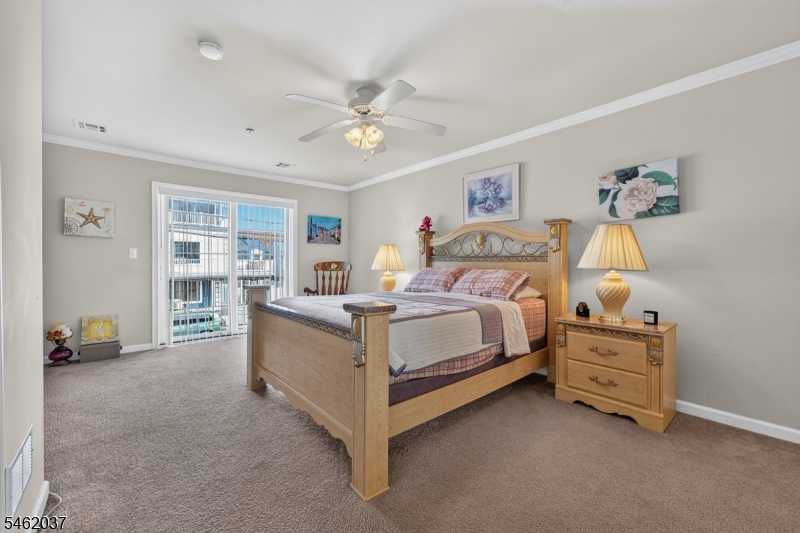
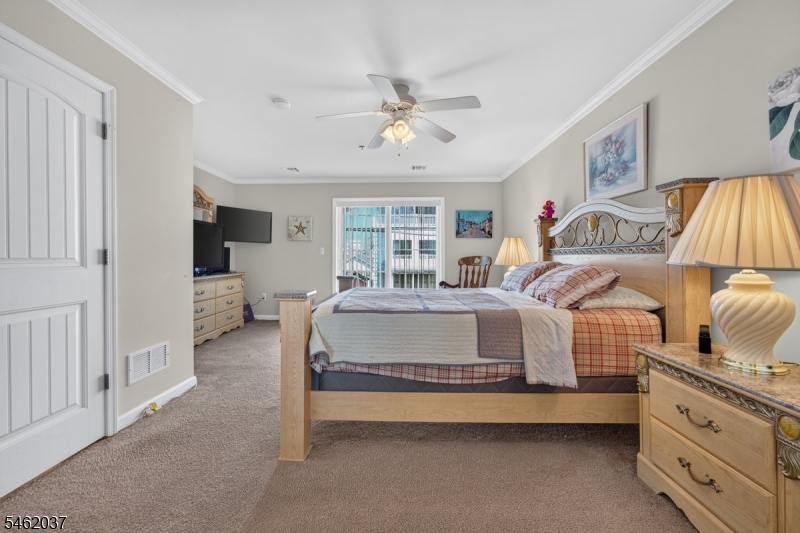
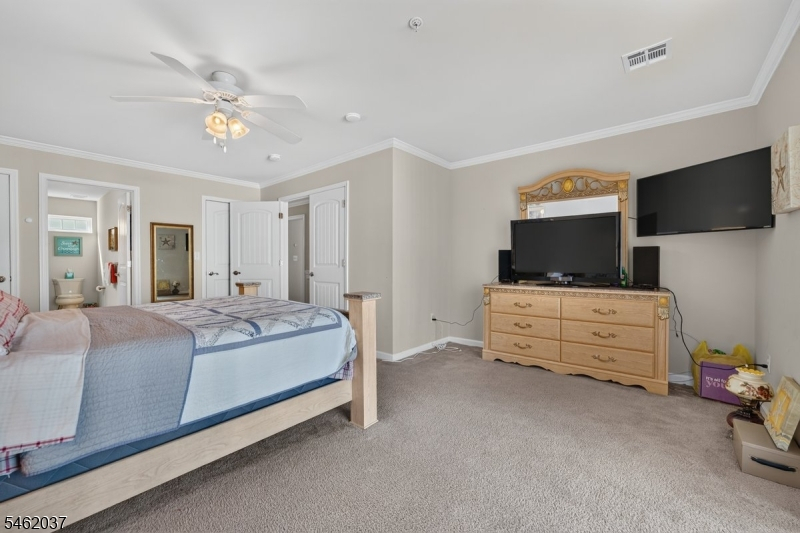
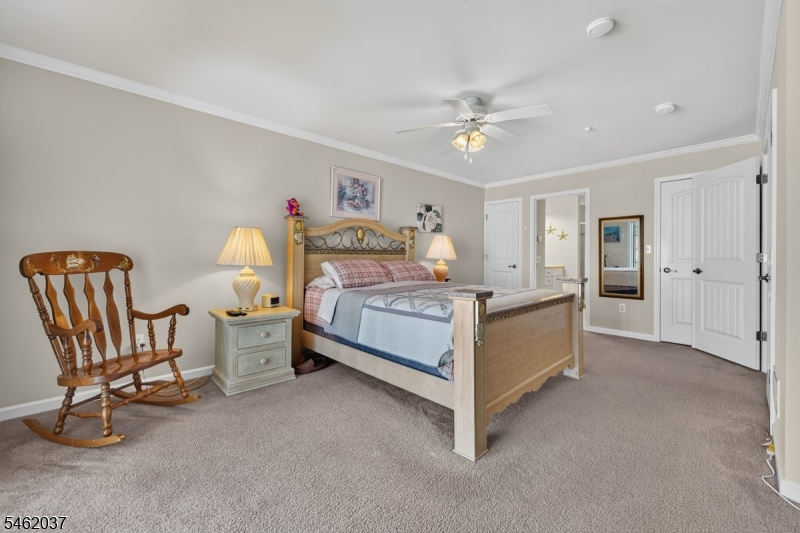
16x19 First
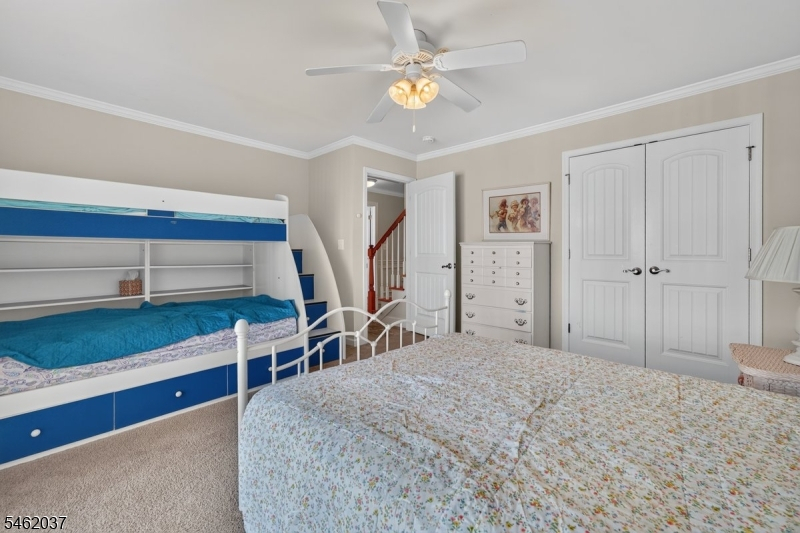
Bedroom 2:
15x13 First
Bedroom 3:
14x12 First
Bedroom 4:
14x12 Second
Room Levels
Basement:
n/a
Ground:
n/a
Level 1:
3 Bedrooms, Bath Main, Bath(s) Other, Foyer
Level 2:
1 Bedroom, Bath(s) Other, Dining Room, Kitchen, Living Room
Level 3:
FamilyRm,RecRoom
Level Other:
n/a
Room Features
Kitchen:
Breakfast Bar, Pantry, Separate Dining Area
Dining Room:
Formal Dining Room
Master Bedroom:
1st Floor, Full Bath, Walk-In Closet
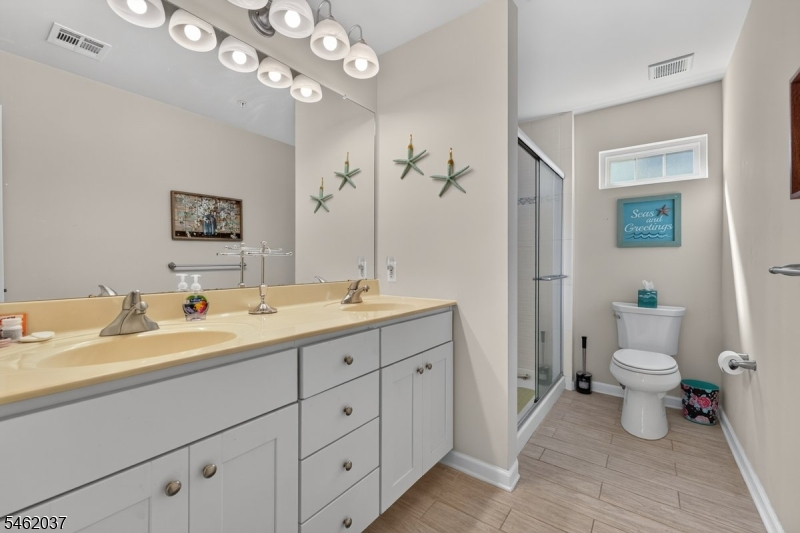
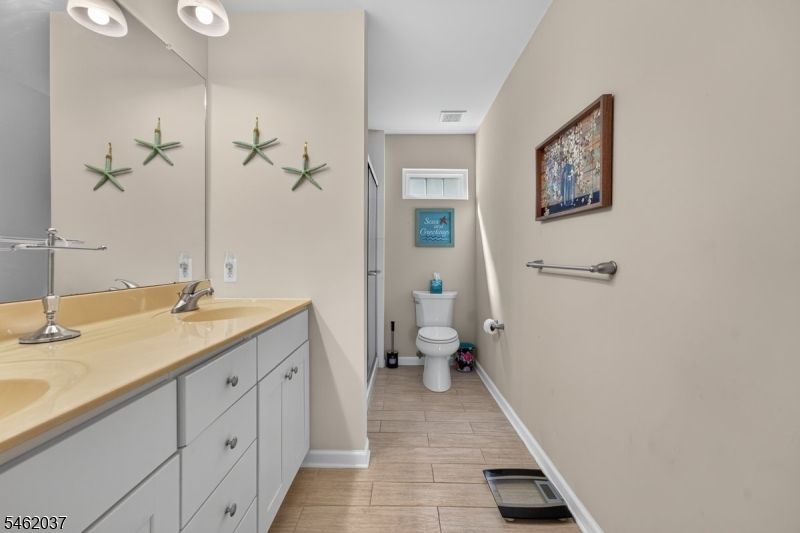
Bath:
Stall Shower
Interior Features
Square Foot:
2,573
Year Renovated:
n/a
Basement:
No
Full Baths:
3
Half Baths:
0
Appliances:
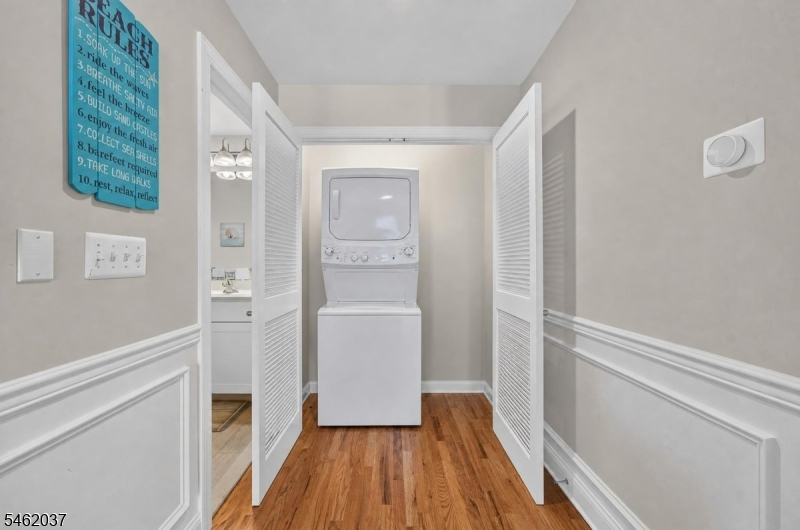
Dishwasher, Dryer, Microwave Oven, Range/Oven-Gas, Refrigerator, Washer
Flooring:
Carpeting, Tile, Wood
Fireplaces:
No
Fireplace:
n/a
Interior:
Bar-Wet, Blinds, Carbon Monoxide Detector, Fire Extinguisher, High Ceilings, Skylight, Smoke Detector, Walk-In Closet
Exterior Features
Garage Space:
2-Car
Garage:
Assigned, Garage Parking, Garage Under, On Site
Driveway:
1 Car Width, Additional Parking, Assigned, Concrete, On-Street Parking, Parking Lot-Shared
Roof:
Flat
Exterior:
Stucco
Swimming Pool:
n/a
Pool:
n/a
Utilities
Heating System:
Forced Hot Air
Heating Source:
Gas-Natural
Cooling:
Central Air
Water Heater:
See Remarks
Water:
Public Water
Sewer:
Public Sewer
Services:
n/a
Lot Features
Acres:
0.00
Lot Dimensions:
n/a
Lot Features:
Lake/Water View
School Information
Elementary:
n/a
Middle:
n/a
High School:
n/a
Community Information
County:
Ocean
Town:
Seaside Heights Boro
Neighborhood:
Royal Sands at Seasi
Application Fee:
n/a
Association Fee:
$700 - Monthly
Fee Includes:
n/a
Amenities:
Elevator
Pets:
Yes
Financial Considerations
List Price:
$729,900
Tax Amount:
$8,437
Land Assessment:
$250,000
Build. Assessment:
$407,100
Total Assessment:
$657,100
Tax Rate:
1.28
Tax Year:
2025
Ownership Type:
Fee Simple
Listing Information
MLS ID:
4054502
List Date:
09-22-2026
Days On Market:
1
Listing Broker:
KELLER WILLIAMS REALTY
Listing Agent:
Carlo Flores


Request More Information
Shawn and Diane Fox
RE/MAX American Dream
3108 Route 10 West
Denville, NJ 07834
Call: (973) 277-7853
Web: GlenmontCommons.com
