2 Renault Dr
Mount Olive Twp, NJ 07836
Price: $549,900
GSMLS: 4054383Type: Single Family
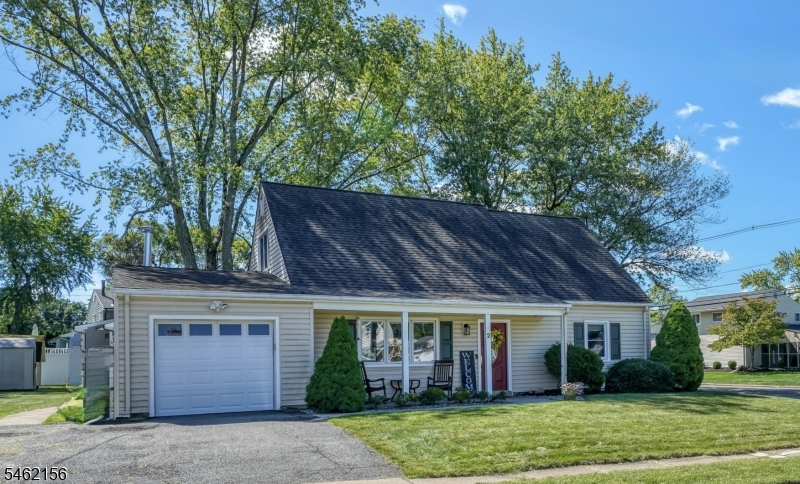
Style: Cape Cod
Beds: 4
Baths: 2 Full
Garage: 1-Car
Year Built: 1969
Acres: 0.26
Property Tax: $9,818
Description
Open House Sunday 1PM–3PM.
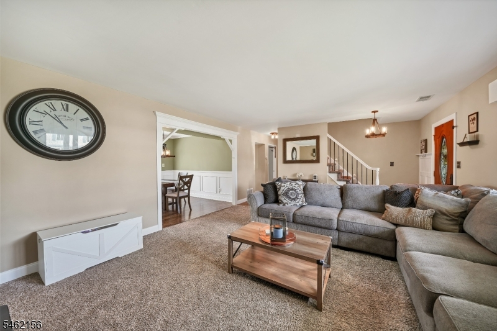
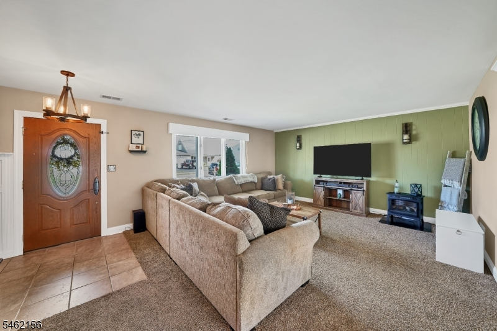
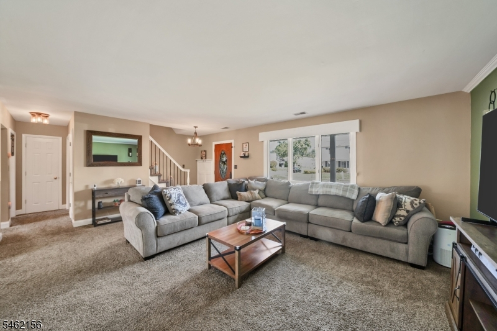
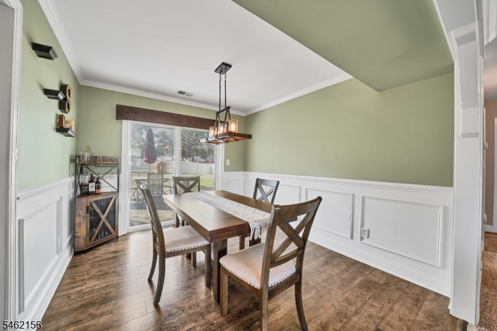
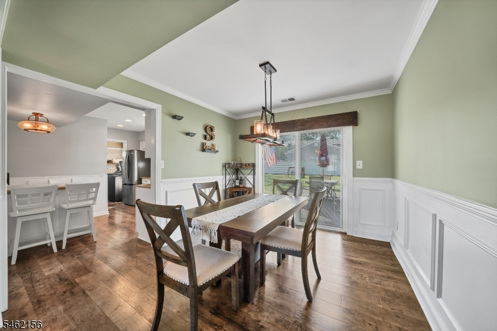
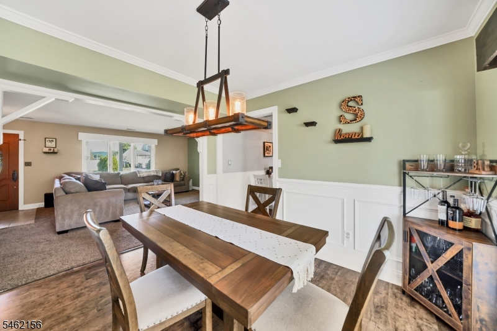
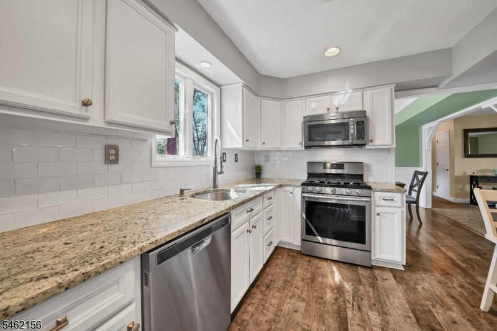
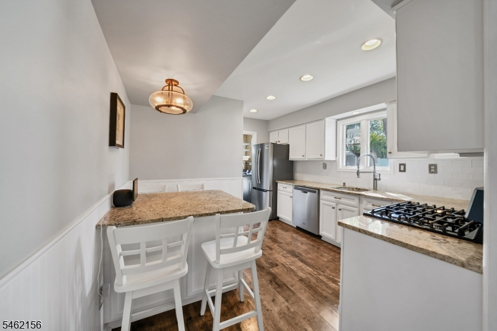
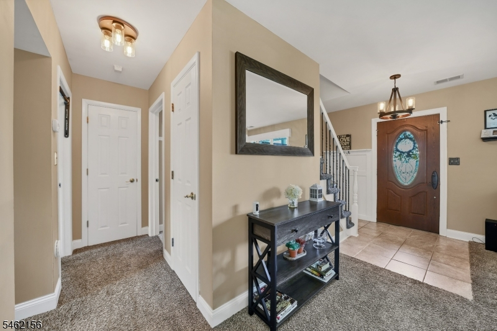
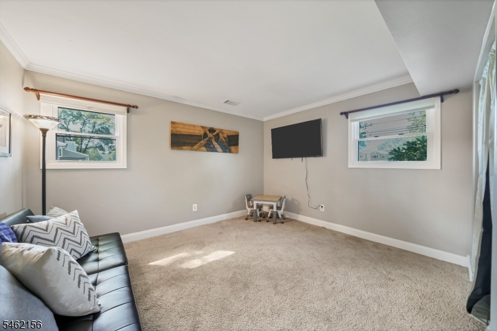
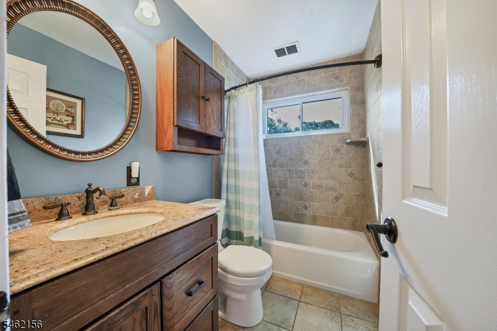
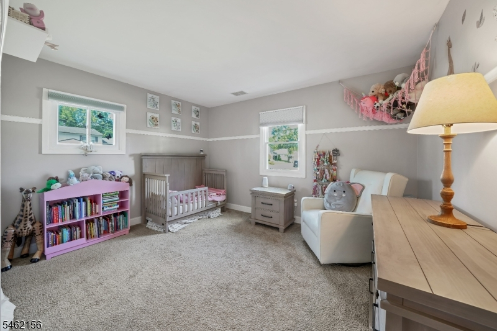
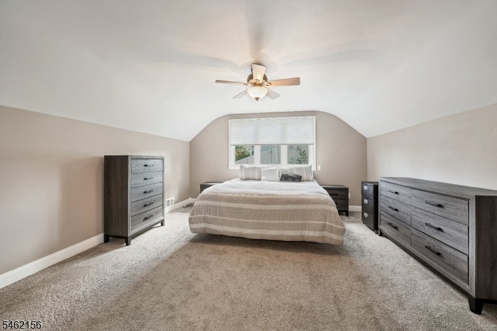
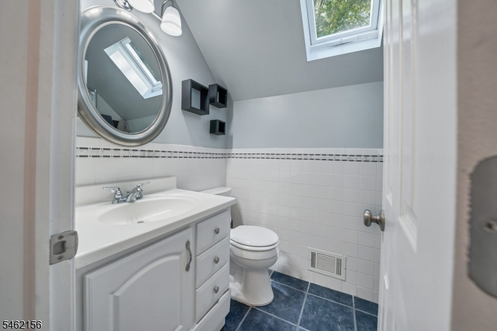
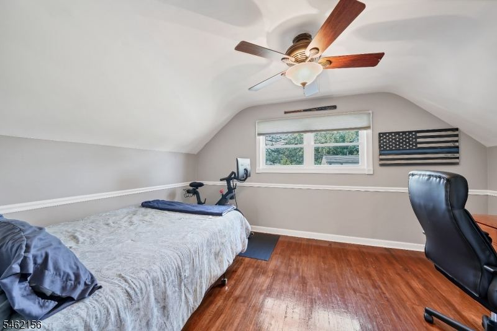
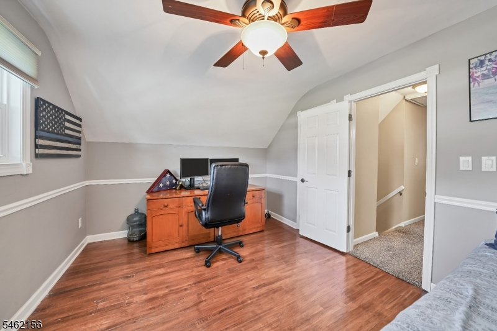
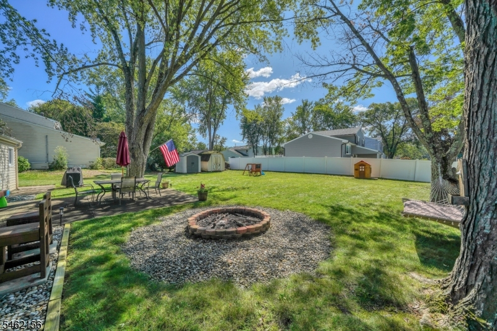
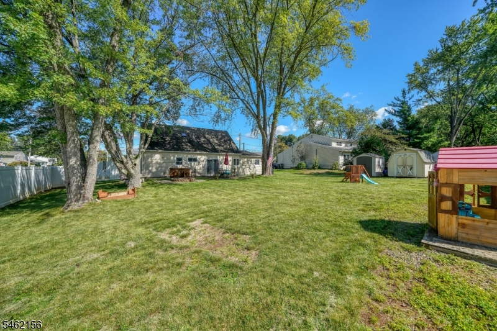
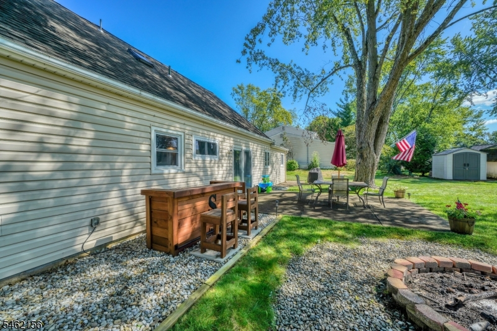
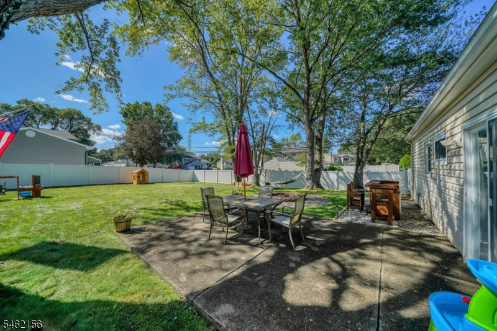
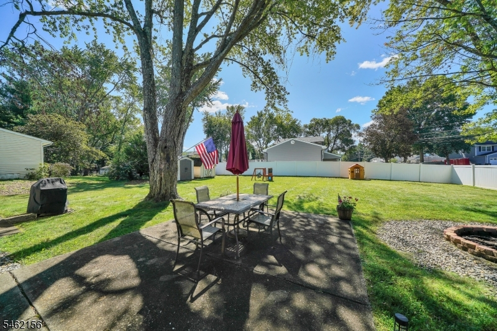
Welcome to this charming 4-bedroom, 2-bathroom Cape Cod nestled on a level lot, in a desirable neighborhood setting with public water, public sewer & natural gas! Offering comfortable living spaces and thoughtful updates, this home is move-in ready and full of appeal. Pride of ownership boasts, as you enter the front door into the spacious living room. The beautifully updated kitchen features granite countertops, stainless steel appliances, and a convenient built-in breakfast bar. A spacious mudroom provides direct access to both the garage and side entrance, adding everyday convenience. The first floor also offers two bedrooms and a full bathroom, as well as a formal dining room which features a sliding glass door leading to the back yard. The second level features two additional spacious bedrooms and another full bathroom with a stall shower. Additional features include central air, and many recent improvements including a privacy fence, LeafFilter gutter guards, a new garage door opener, and a brand-new refrigerator in the kitchen. A wonderful opportunity to own a well-maintained Cape Cod with a practical layout, modern updates, and a welcoming neighborhood feel. Minutes to Route 206, nearby shopping, dining, grocery stores & more! Do not pass this one up!Rooms Sizes
Kitchen:
13x11 First
Dining Room:
11x10 First
Living Room:
23x15 First
Family Room:
n/a
Den:
n/a
Bedroom 1:
15x14 Second
Bedroom 2:
15x11 Second
Bedroom 3:
13x12 First
Bedroom 4:
13x11 First
Room Levels
Basement:
n/a
Ground:
n/a
Level 1:
2Bedroom,BathMain,DiningRm,Vestibul,Kitchen,LivingRm,MudRoom
Level 2:
2 Bedrooms, Bath Main
Level 3:
n/a
Level Other:
n/a
Room Features
Kitchen:
Breakfast Bar, Eat-In Kitchen, Pantry
Dining Room:
Formal Dining Room
Master Bedroom:
Walk-In Closet
Bath:
n/a
Interior Features
Square Foot:
n/a
Year Renovated:
n/a
Basement:
No
Full Baths:
2
Half Baths:
0
Appliances:
Carbon Monoxide Detector, Dishwasher, Dryer, Microwave Oven, Range/Oven-Gas, Refrigerator, Washer
Flooring:
Carpeting, Laminate, Tile, Wood
Fireplaces:
No
Fireplace:
n/a
Interior:
Blinds,CODetect,FireExtg,Skylight,SmokeDet,StallShw,TubShowr,WlkInCls
Exterior Features
Garage Space:
1-Car
Garage:
Attached Garage, Garage Door Opener
Driveway:
2 Car Width, Blacktop, See Remarks
Roof:
Asphalt Shingle
Exterior:
Vinyl Siding
Swimming Pool:
n/a
Pool:
n/a
Utilities
Heating System:
1 Unit, Forced Hot Air
Heating Source:
Gas-Natural
Cooling:
1 Unit, Ceiling Fan, Central Air
Water Heater:
Gas
Water:
Public Water
Sewer:
Public Sewer
Services:
Cable TV Available, Garbage Included
Lot Features
Acres:
0.26
Lot Dimensions:
85X124
Lot Features:
Level Lot
School Information
Elementary:
Mountain View School (K-5)
Middle:
n/a
High School:
n/a
Community Information
County:
Morris
Town:
Mount Olive Twp.
Neighborhood:
Clover Hill
Application Fee:
n/a
Association Fee:
n/a
Fee Includes:
n/a
Amenities:
n/a
Pets:
n/a
Financial Considerations
List Price:
$549,900
Tax Amount:
$9,818
Land Assessment:
$173,300
Build. Assessment:
$109,900
Total Assessment:
$283,200
Tax Rate:
3.37
Tax Year:
2025
Ownership Type:
Fee Simple
Listing Information
MLS ID:
4054383
List Date:
09-22-2026
Days On Market:
1
Listing Broker:
KL SOTHEBY'S INT'L. REALTY
Listing Agent:
Cynthia Ruggiero




Request More Information
Shawn and Diane Fox
RE/MAX American Dream
3108 Route 10 West
Denville, NJ 07834
Call: (973) 277-7853
Web: GlenmontCommons.com
