1326 Chetwynd Ave
Plainfield City, NJ 07060
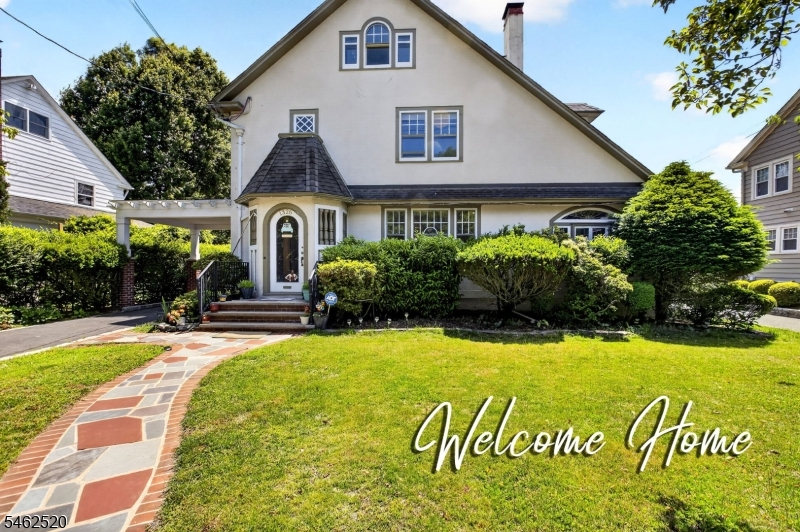
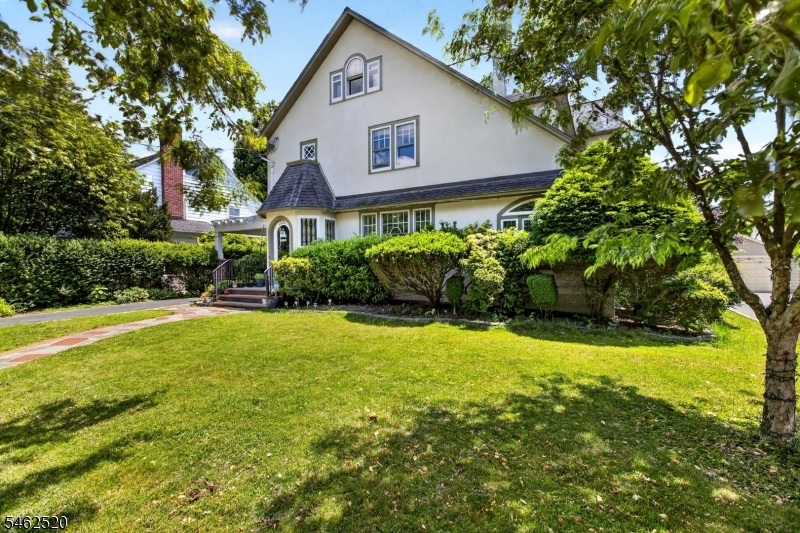
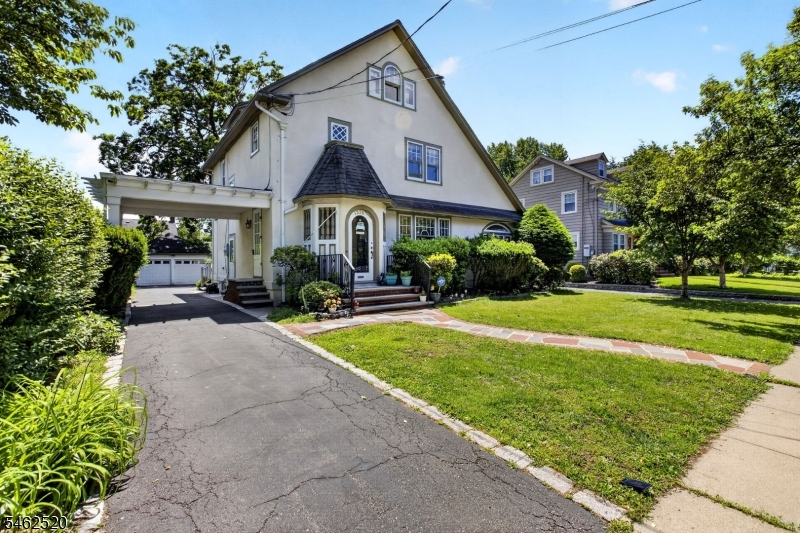
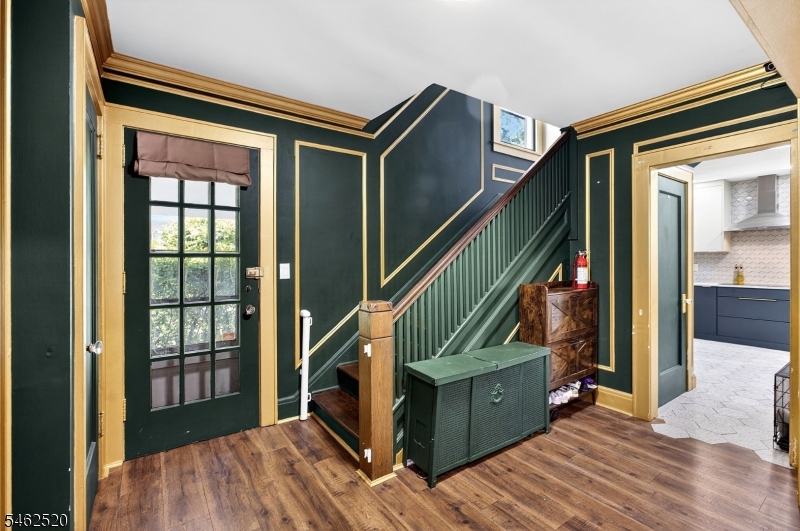
Price: $700,000
GSMLS: 4054364Type: Single Family
Style: Colonial
Beds: 5
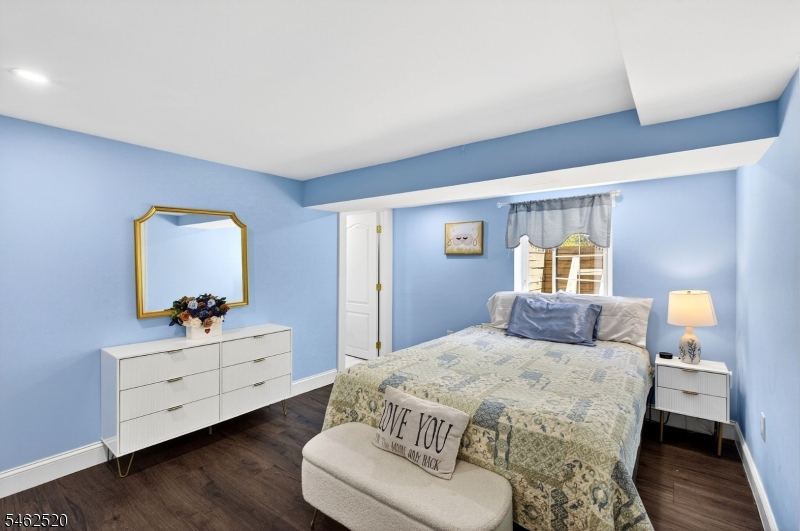
Baths: 4 Full & 1 Half
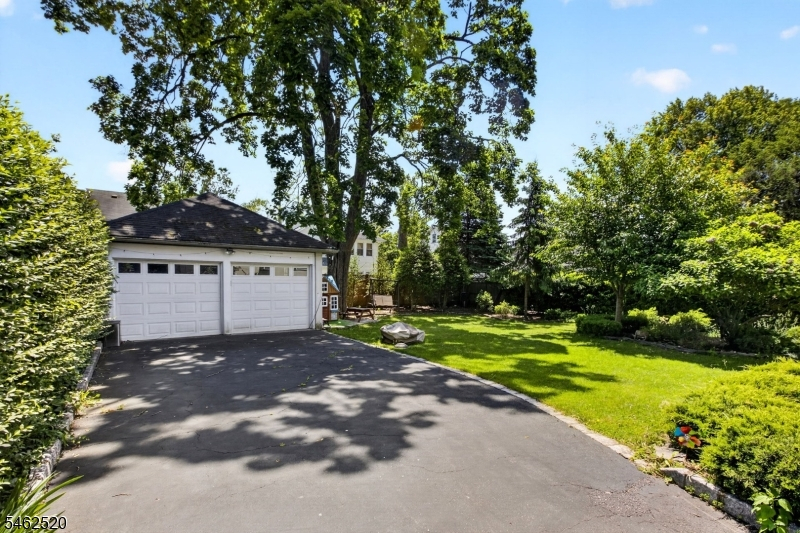
Garage: 2-Car
Year Built: 1926
Acres: 0.20
Property Tax: $11,788
Description
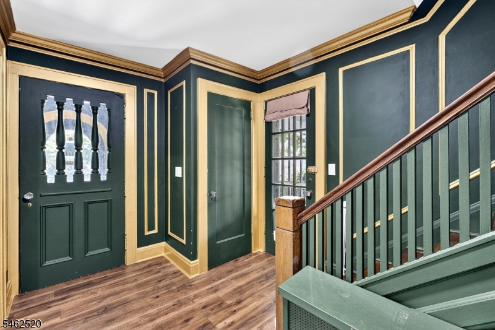
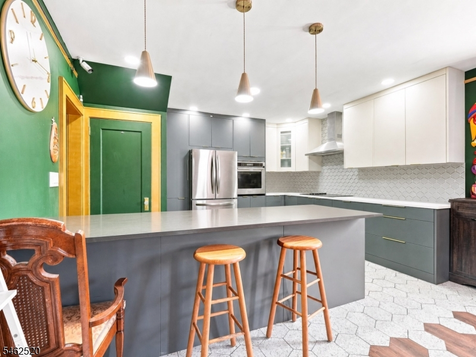
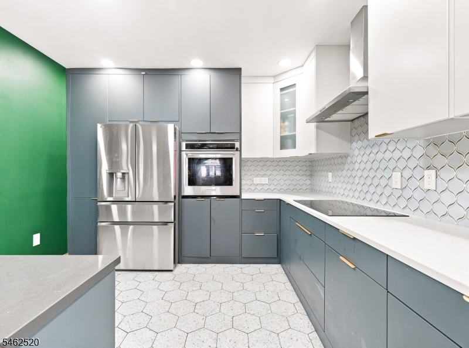
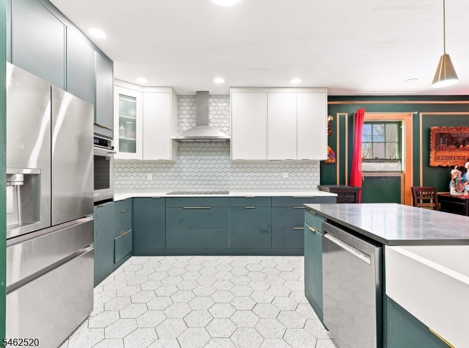
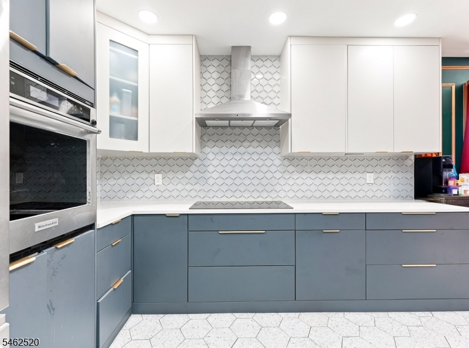
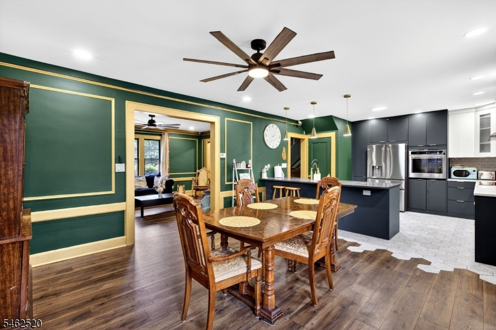
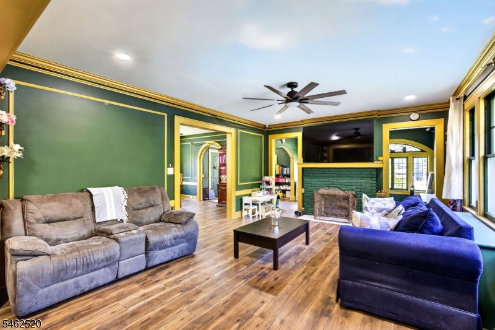
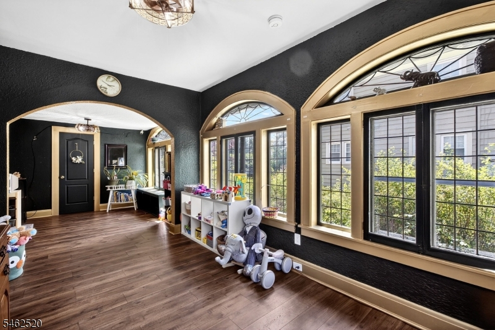
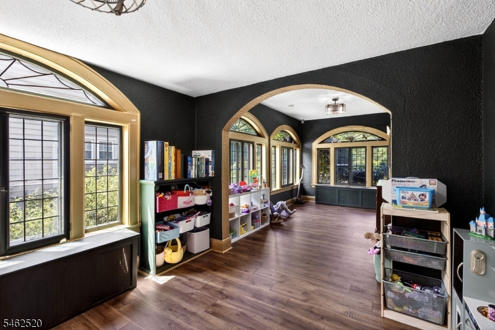
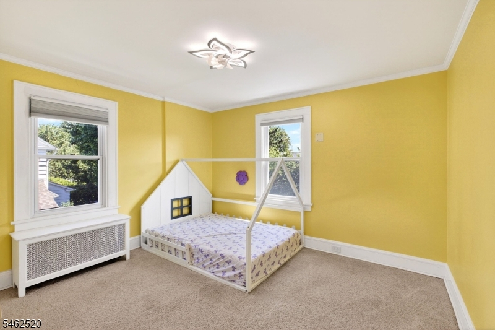
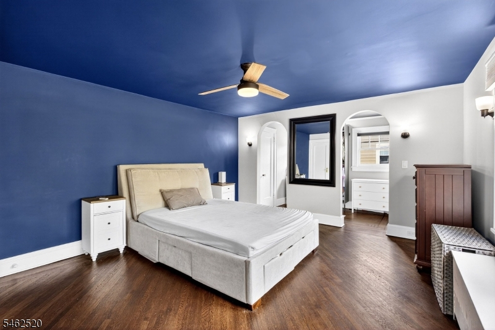
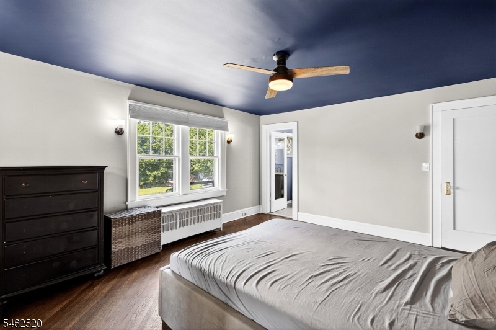
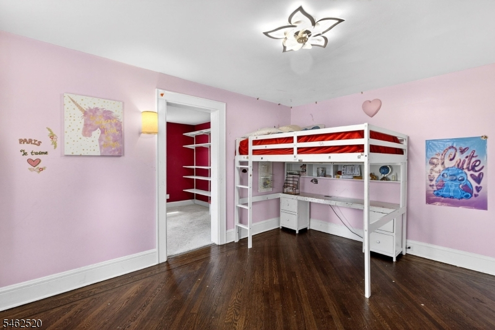
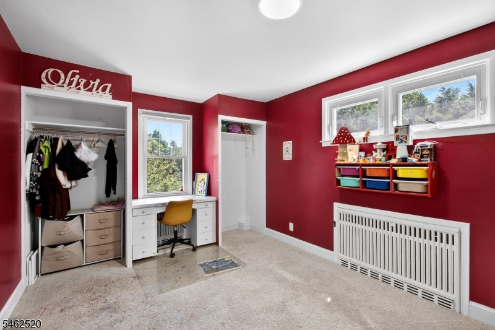
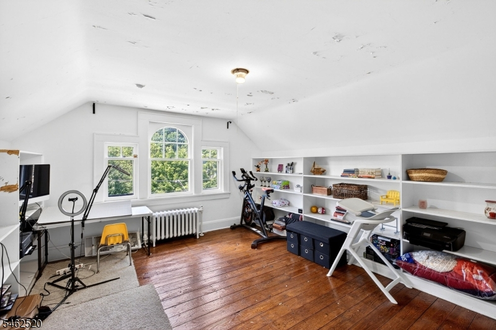
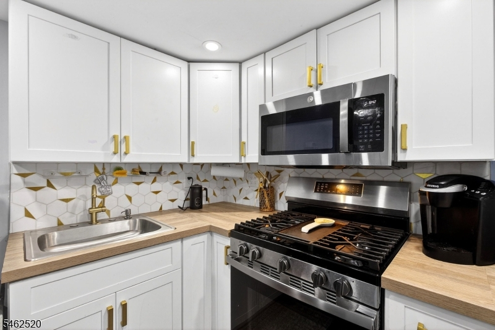
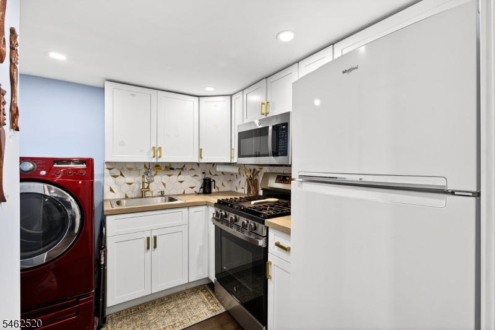
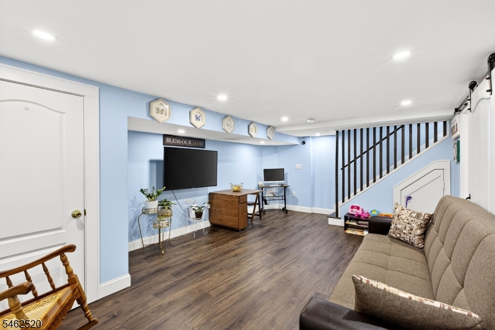
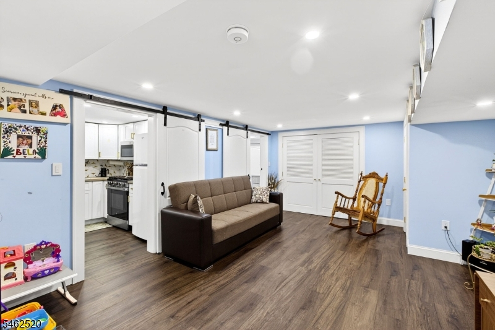
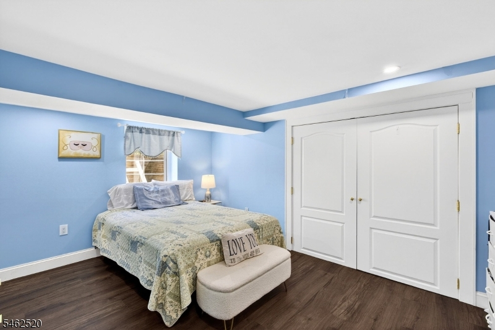
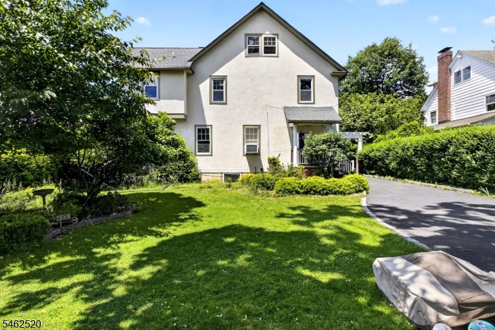
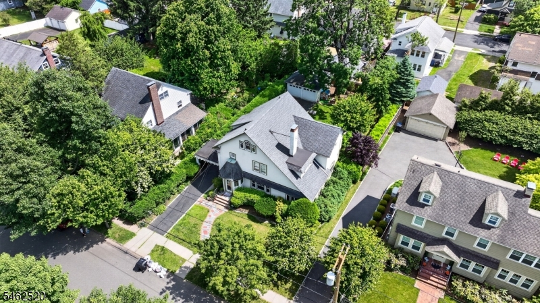
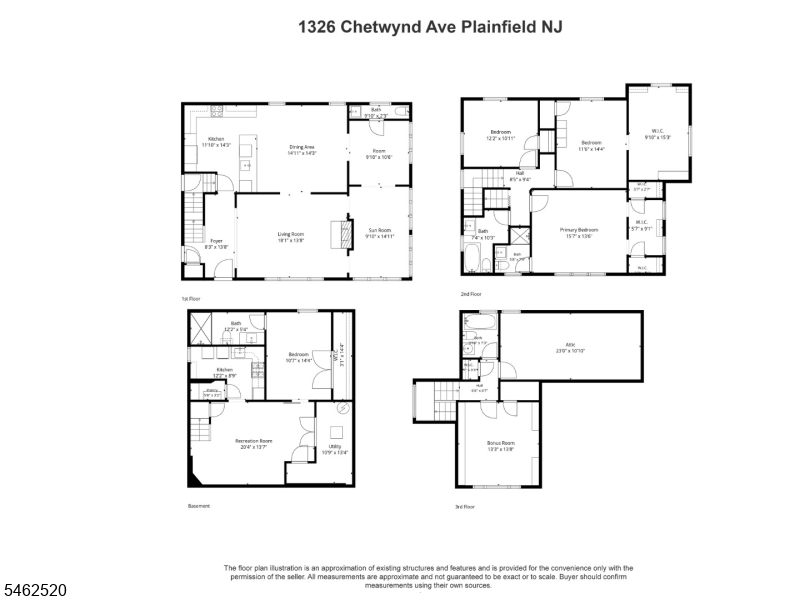
Tucked away near the sought-after Sleepy Hollow neighborhood, this 1926 Colonial/Tudor residence perfectly pairs historic elegance with a sophisticated, move-in-ready lifestyle. The flowing layout showcases meticulously preserved architectural details including stunning crown moldings, hardwood floors, built-in bookcases, and original stained-glass windows alongside a pristine and elegantly renovated kitchen designed for effortless hosting. Expansive living spaces span across multiple levels, from the formal dining room and a stone-floored family room to a fully finished basement recreational area. The home offers flexible accommodations, highlighting a luxurious main bedroom suite with a newer subway-style shower bath and walk-in dressing area, plus a third level featuring a large bedroom and a classic clawfoot tub bathroom. Complete with a detached 2-car garage on a beautifully landscaped property, this home offers the distinct charm, tree-lined tranquility, and strong sense of community that defines this highly desirable enclave.
Rooms Sizes
Kitchen:
First
Dining Room:
First
Living Room:
First
Family Room:
First
Den:
First
Bedroom 1:
Second
Bedroom 2:
Second
Bedroom 3:
Second
Bedroom 4:
First
Room Levels
Basement:
n/a
Ground:
n/a
Level 1:
n/a
Level 2:
n/a
Level 3:
n/a
Level Other:
n/a
Room Features
Kitchen:
Eat-In Kitchen
Dining Room:
n/a
Master Bedroom:
n/a
Bath:
n/a
Interior Features
Square Foot:
2,400
Year Renovated:
n/a
Basement:
Yes - Finished, Full
Full Baths:
4
Half Baths:
1
Appliances:
Carbon Monoxide Detector, Dishwasher, Dryer, Range/Oven-Gas, Refrigerator, Washer
Flooring:
Tile, Wood
Fireplaces:
1
Fireplace:
Living Room, Wood Burning
Interior:
n/a
Exterior Features
Garage Space:
2-Car
Garage:
Detached Garage
Driveway:
1 Car Width, Blacktop
Roof:
Asphalt Shingle
Exterior:
Aluminum Siding
Swimming Pool:
No
Pool:
n/a
Utilities
Heating System:
1 Unit, Radiators - Steam
Heating Source:
Gas-Natural
Cooling:
Ceiling Fan, Window A/C(s)
Water Heater:
n/a
Water:
Public Water
Sewer:
Public Sewer
Services:
n/a
Lot Features
Acres:
0.20
Lot Dimensions:
65.04X135.57
Lot Features:
Irregular Lot, Level Lot
School Information
Elementary:
n/a
Middle:
n/a
High School:
n/a
Community Information
County:
Union
Town:
Plainfield City
Neighborhood:
n/a
Application Fee:
n/a
Association Fee:
n/a
Fee Includes:
n/a
Amenities:
n/a
Pets:
n/a
Financial Considerations
List Price:
$700,000
Tax Amount:
$11,788
Land Assessment:
$54,000
Build. Assessment:
$89,600
Total Assessment:
$143,600
Tax Rate:
8.93
Tax Year:
2025
Ownership Type:
Fee Simple
Listing Information
MLS ID:
4054364
List Date:
09-22-2026
Days On Market:
1
Listing Broker:
CORCORAN SAWYER SMITH
Listing Agent:
Michael Klein


Request More Information
Shawn and Diane Fox
RE/MAX American Dream
3108 Route 10 West
Denville, NJ 07834
Call: (973) 277-7853
Web: GlenmontCommons.com
