138 Leonardo Dr
West Orange Twp, NJ 07052
Price: $525,000
GSMLS: 4054260Type: Condo/Townhouse/Co-op
Style: Townhouse-Interior
Beds: 3
Baths: 2 Full & 1 Half
Garage: 1-Car
Year Built: 1989
Acres: 0.00
Property Tax: $12,110
Description
Open House Saturday 1PM–3PM.
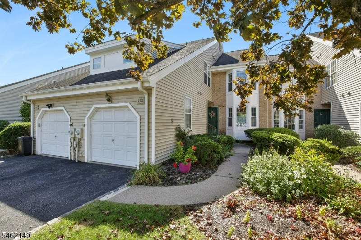
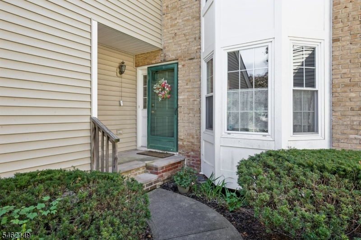
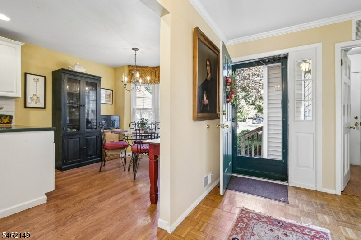
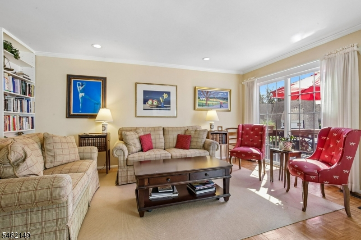
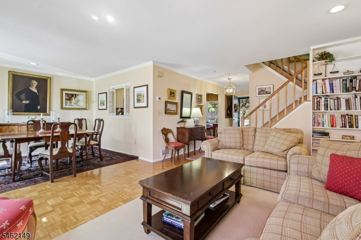
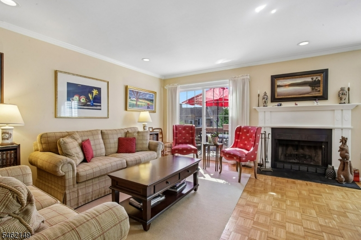
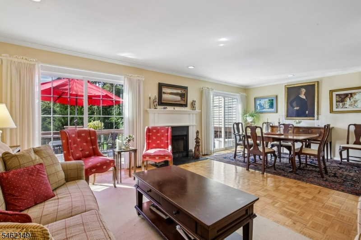
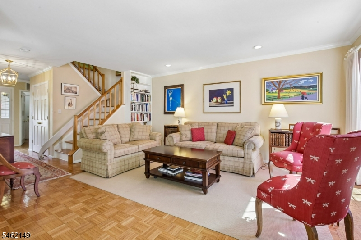
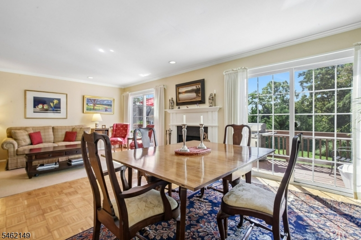
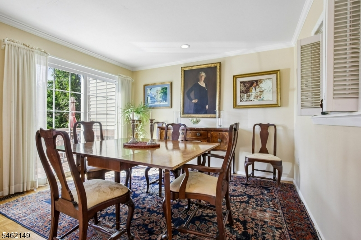
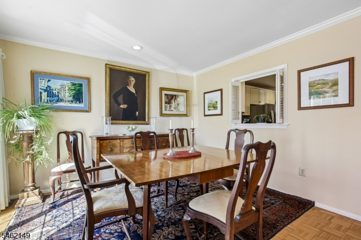
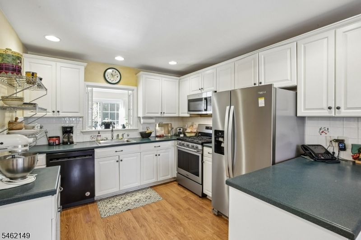
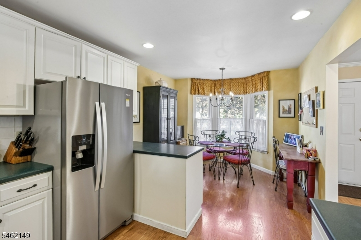
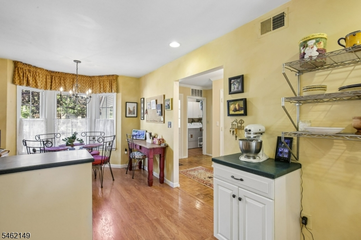
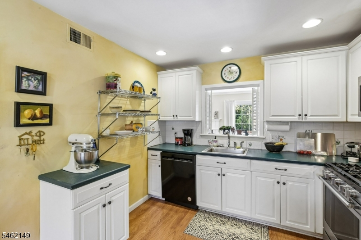
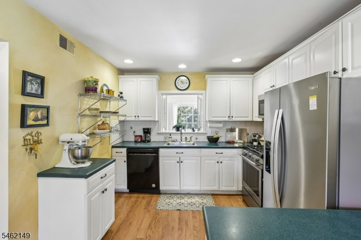
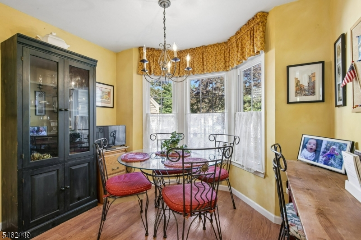
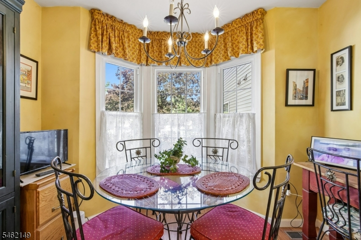
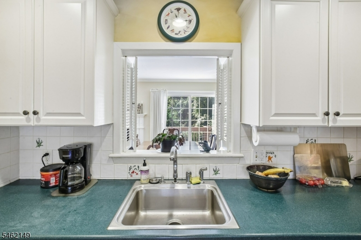
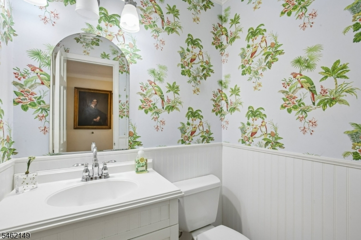
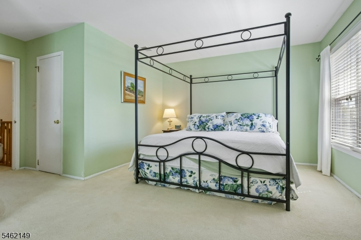
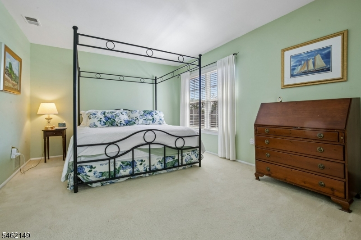
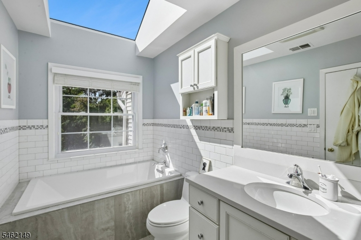
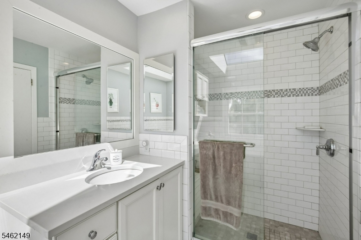
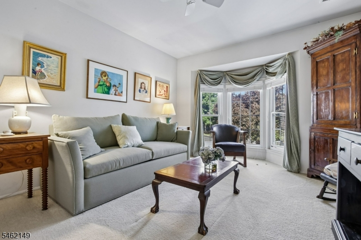
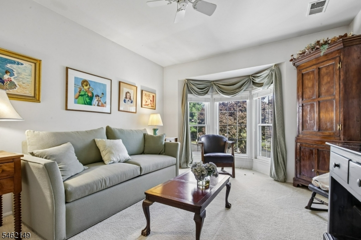
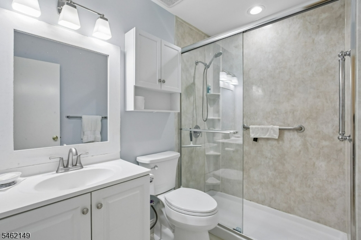
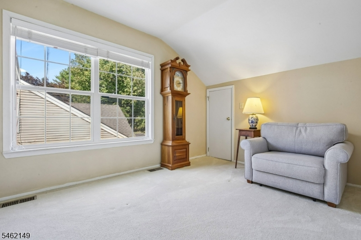
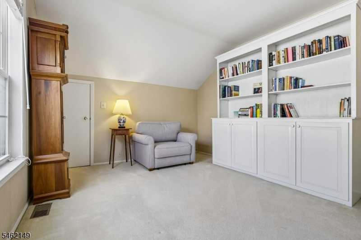
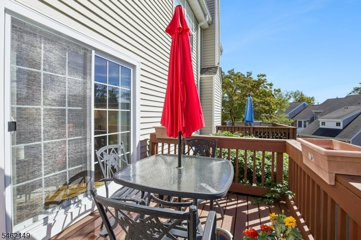
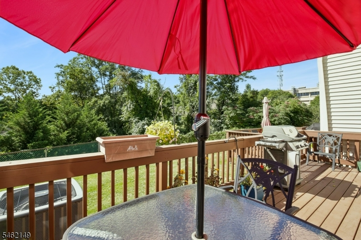
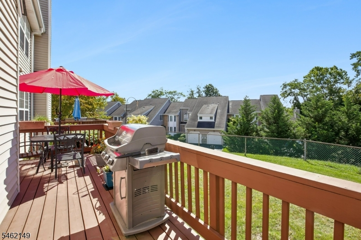
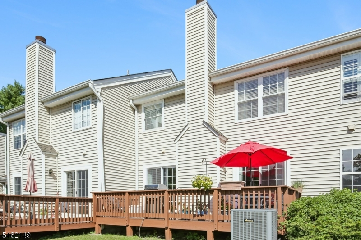
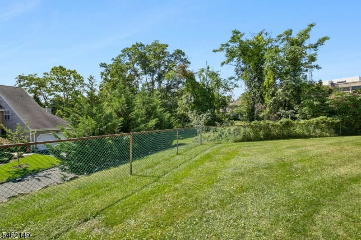
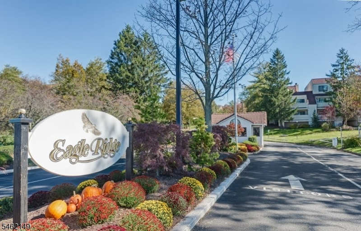
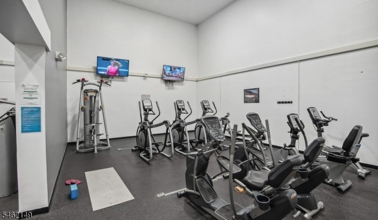
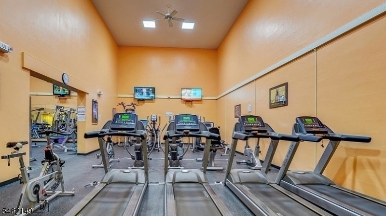
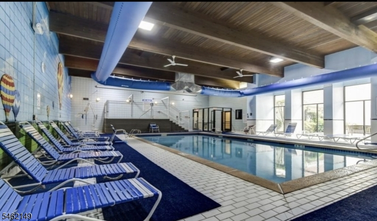
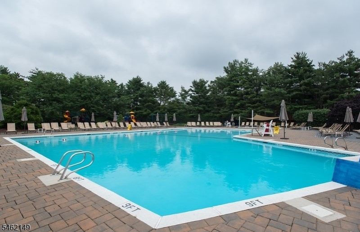
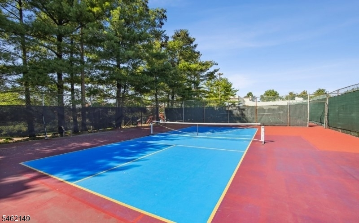
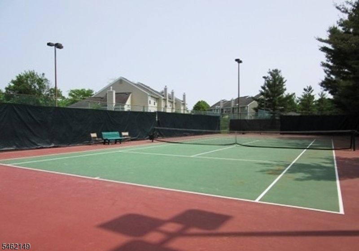
This lovely Eagle Ridge townhome is elegantly updated, beautifully maintained and truly move-in ready. An original-owner home, it offers a spacious renovated eat-in kitchen with a wall of windows, abundant cabinetry and generous counter space. The bright Living and Dining Rooms open to an oversized deck and are anchored by a gorgeous custom white fireplace mantel. Set in a wonderfully private location, the deck enjoys open sky views, the perfect setting for beautiful sunsets. A Powder Room and Laundry complete this level. Upstairs are three generously sized bedrooms, all bright, airy and filled with natural light. The spacious Primary Suite features two walk-in closets and an updated bath with a separate shower, elegant vanity and soaking tub beneath a skylight. The second and third bedrooms also offer great closet and storage space as well as an additional updated hallway bath. Eagle Ridge offers exceptional amenities, with the HOA including 24 hour gated security, exterior maintenance and access to the fabulous Clubhouse with fitness center, indoor heated pool, outdoor pool, pickleball, tennis and more. NYC transportation is conveniently located at the gate, with shopping and dining just across the street. Close to Montclair shopping and dining and all major highways. Please note: The stairlift may remain for the next owner or be removed. There is an additional monthly assessment of $121.84 through January 2027Rooms Sizes
Kitchen:
First
Dining Room:
First
Living Room:
First
Family Room:
n/a
Den:
n/a
Bedroom 1:
Second
Bedroom 2:
Second
Bedroom 3:
Second
Bedroom 4:
n/a
Room Levels
Basement:
n/a
Ground:
n/a
Level 1:
n/a
Level 2:
n/a
Level 3:
n/a
Level Other:
n/a
Room Features
Kitchen:
Eat-In Kitchen
Dining Room:
n/a
Master Bedroom:
Full Bath, Walk-In Closet
Bath:
Stall Shower And Tub
Interior Features
Square Foot:
n/a
Year Renovated:
n/a
Basement:
No
Full Baths:
2
Half Baths:
1
Appliances:
Carbon Monoxide Detector, Dishwasher, Dryer, Microwave Oven, Range/Oven-Gas, Refrigerator, Washer
Flooring:
Carpeting, Tile, Wood
Fireplaces:
1
Fireplace:
Living Room
Interior:
CODetect,FireExtg,SmokeDet,StallTub,WlkInCls
Exterior Features
Garage Space:
1-Car
Garage:
Attached Garage
Driveway:
1 Car Width, Additional Parking
Roof:
Asphalt Shingle
Exterior:
Vinyl Siding
Swimming Pool:
n/a
Pool:
n/a
Utilities
Heating System:
1 Unit, Forced Hot Air
Heating Source:
Gas-Natural
Cooling:
1 Unit, Central Air
Water Heater:
Gas
Water:
Public Water
Sewer:
Public Sewer
Services:
Cable TV Available, Fiber Optic Available, Garbage Included
Lot Features
Acres:
0.00
Lot Dimensions:
n/a
Lot Features:
n/a
School Information
Elementary:
ST CLOUD
Middle:
LIBERTY
High School:
W ORANGE
Community Information
County:
Essex
Town:
West Orange Twp.
Neighborhood:
Eagle Ridge
Application Fee:
n/a
Association Fee:
$844 - Monthly
Fee Includes:
Maintenance-Common Area, Maintenance-Exterior, Snow Removal, Trash Collection
Amenities:
Club House, Exercise Room, Playground, Pool-Indoor, Pool-Outdoor, Tennis Courts
Pets:
Yes
Financial Considerations
List Price:
$525,000
Tax Amount:
$12,110
Land Assessment:
$205,000
Build. Assessment:
$256,000
Total Assessment:
$461,000
Tax Rate:
2.63
Tax Year:
2025
Ownership Type:
Condominium
Listing Information
MLS ID:
4054260
List Date:
09-22-2026
Days On Market:
0
Listing Broker:
WEICHERT REALTORS
Listing Agent:
Rehana Deshpande


Request More Information
Shawn and Diane Fox
RE/MAX American Dream
3108 Route 10 West
Denville, NJ 07834
Call: (973) 277-7853
Web: GlenmontCommons.com
