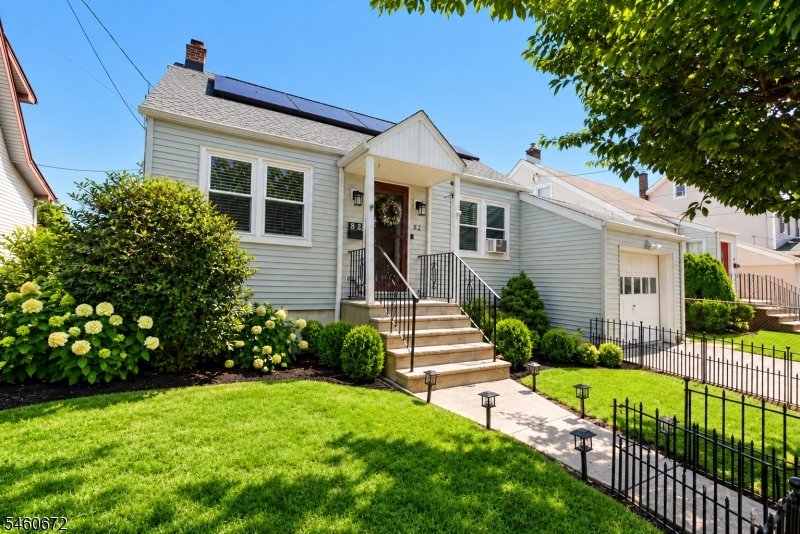
82 Perry St
Belleville Twp, NJ 07109
Price: $499,000
GSMLS: 4054136Type: Single Family
Style: Cape Cod
Beds: 2
Baths: 1 Full
Garage: 1-Car
Year Built: 1935
Acres: 0.09
Property Tax: $10,409
Description
Open House Saturday 1PM–3PM.
Welcome to 82 Perry Street! Tucked away on a quiet street, this 2-bedroom, 1-bath home offers a spacious layout, hardwood floors, valuable updates, and plenty of opportunity to make it your own. The first floor provides generous living space, while the large fenced-in backyard and private deck offer an ideal setting for entertaining, relaxing, or enjoying the outdoors. A neighborhood park just down the street adds even more to the location. Many of the home's important improvements have already been completed, including a newer roof, windows, furnace, solar panels, and more. Additional highlights include plenty of storage, a one-car garage, and an unfinished basement with a partially finished den/office space, providing added flexibility for work, hobbies, or future use. Conveniently located near public transportation, major highways, the New Jersey Turnpike, and easy access to New York City, this home combines a tucked-away residential setting with excellent accessibility. With key improvements already in place and plenty of potential for your own finishing touches, 82 Perry Street is ready for its next owner to make it home!Rooms Sizes
Kitchen:
First
Dining Room:
First
Living Room:
First
Family Room:
n/a
Den:
n/a
Bedroom 1:
Second
Bedroom 2:
First
Bedroom 3:
n/a
Bedroom 4:
n/a
Room Levels
Basement:
Laundry Room, Office
Ground:
n/a
Level 1:
1 Bedroom, Bath Main, Dining Room, Living Room, Pantry
Level 2:
1 Bedroom, Storage Room
Level 3:
n/a
Level Other:
n/a
Room Features
Kitchen:
Eat-In Kitchen, Pantry
Dining Room:
n/a
Master Bedroom:
Walk-In Closet
Bath:
Tub Shower
Interior Features
Square Foot:
n/a
Year Renovated:
n/a
Basement:
Yes - Finished-Partially, Full
Full Baths:
1
Half Baths:
0
Appliances:
Carbon Monoxide Detector, Dishwasher, Dryer, Range/Oven-Gas, Refrigerator, Washer
Flooring:
Tile, Wood
Fireplaces:
No
Fireplace:
n/a
Interior:
Blinds,CODetect,SmokeDet,TubShowr,WlkInCls
Exterior Features
Garage Space:
1-Car
Garage:
Attached Garage, On-Street Parking
Driveway:
1 Car Width, Concrete, On-Street Parking
Roof:
Asphalt Shingle
Exterior:
Aluminum Siding
Swimming Pool:
No
Pool:
n/a
Utilities
Heating System:
1 Unit, Forced Hot Air
Heating Source:
Gas-Natural
Cooling:
Window A/C(s)
Water Heater:
n/a
Water:
Public Water
Sewer:
Public Sewer
Services:
n/a
Lot Features
Acres:
0.09
Lot Dimensions:
43.14X90.13
Lot Features:
n/a
School Information
Elementary:
NUMBER 3
Middle:
BELLEVILLE
High School:
BELLEVILLE
Community Information
County:
Essex
Town:
Belleville Twp.
Neighborhood:
n/a
Application Fee:
n/a
Association Fee:
n/a
Fee Includes:
n/a
Amenities:
n/a
Pets:
Yes
Financial Considerations
List Price:
$499,000
Tax Amount:
$10,409
Land Assessment:
$128,700
Build. Assessment:
$121,700
Total Assessment:
$250,400
Tax Rate:
4.16
Tax Year:
2025
Ownership Type:
Fee Simple
Listing Information
MLS ID:
4054136
List Date:
09-21-2026
Days On Market:
1
Listing Broker:
KELLER WILLIAMS TOWNE SQUARE REAL
Listing Agent:
Samuel Hanson


Request More Information
Shawn and Diane Fox
RE/MAX American Dream
3108 Route 10 West
Denville, NJ 07834
Call: (973) 277-7853
Web: GlenmontCommons.com
