111 Mount Airy Harbourton Rd
West Amwell Twp, NJ 08530
Price: $850,000
GSMLS: 4054092Type: Single Family
Style: Colonial
Beds: 4
Baths: 2 Full & 2 Half
Garage: 2-Car
Year Built: 1996
Acres: 2.00
Property Tax: $15,453
Description
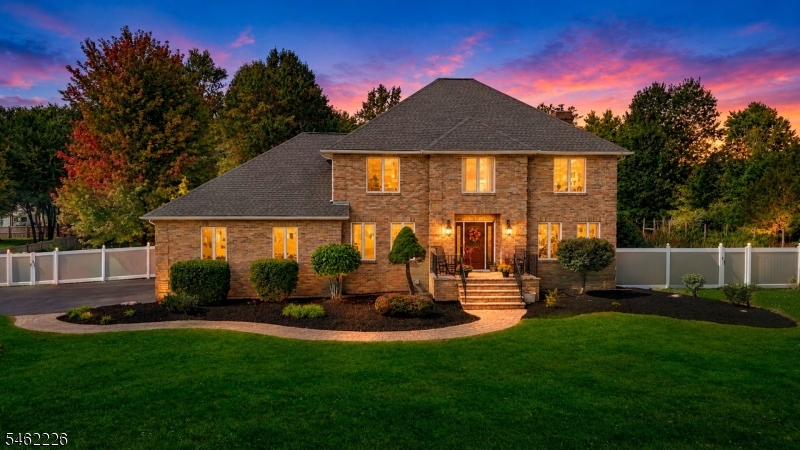
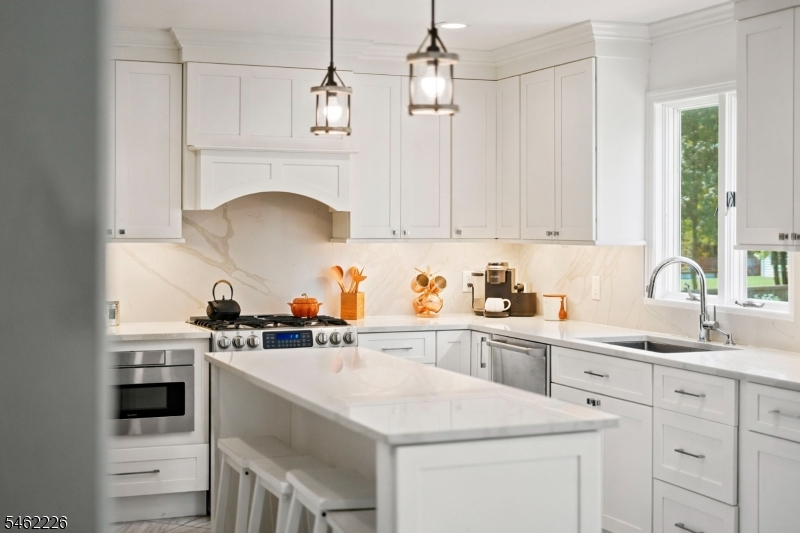
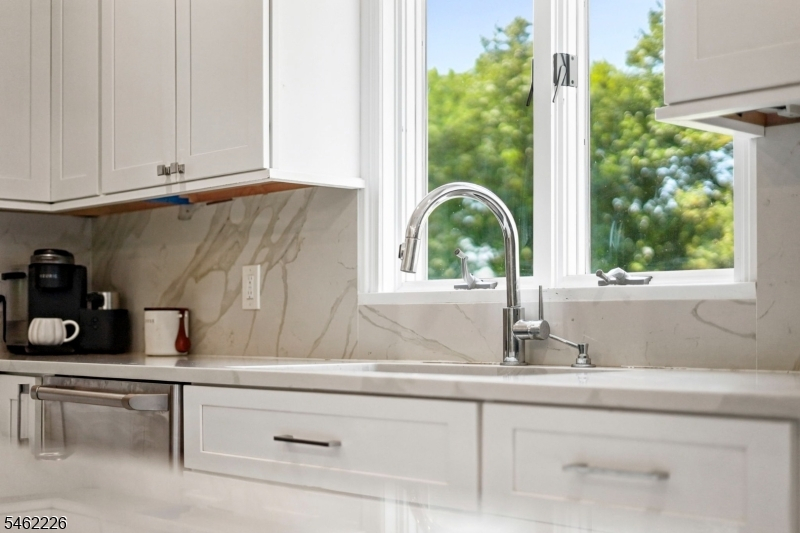
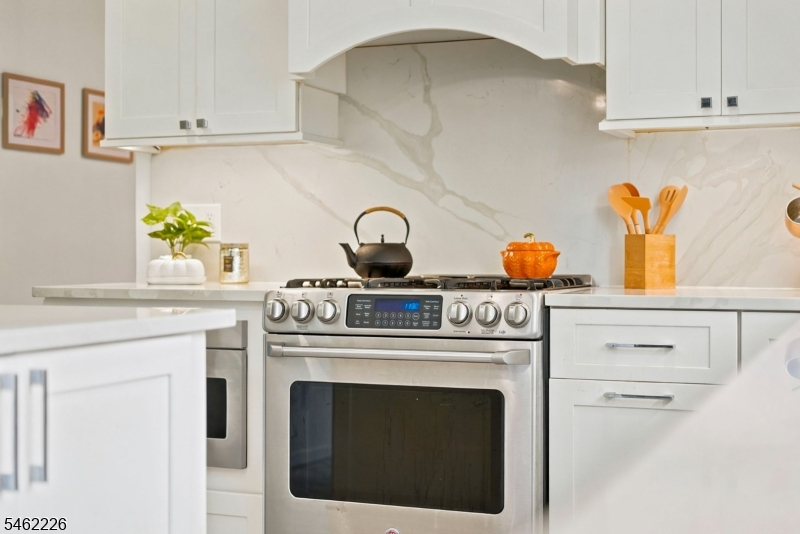
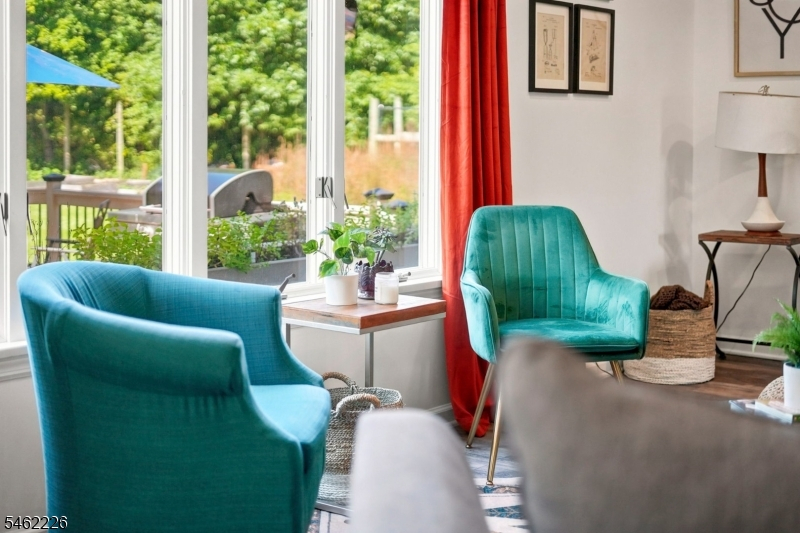
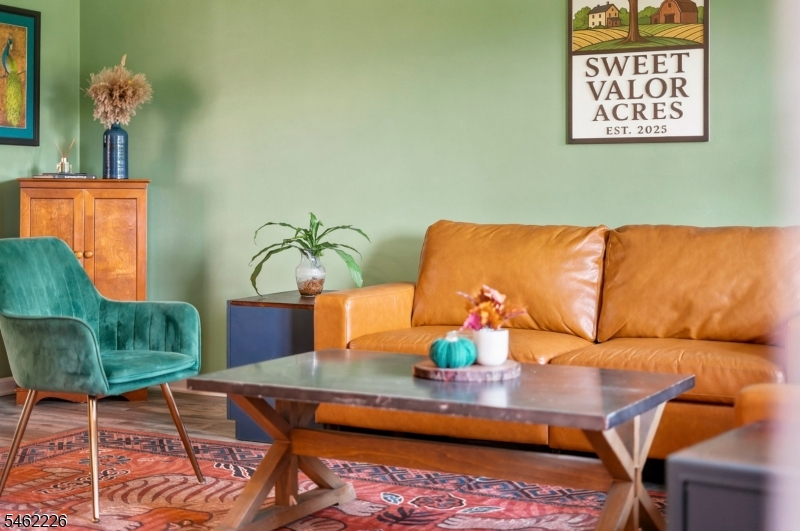
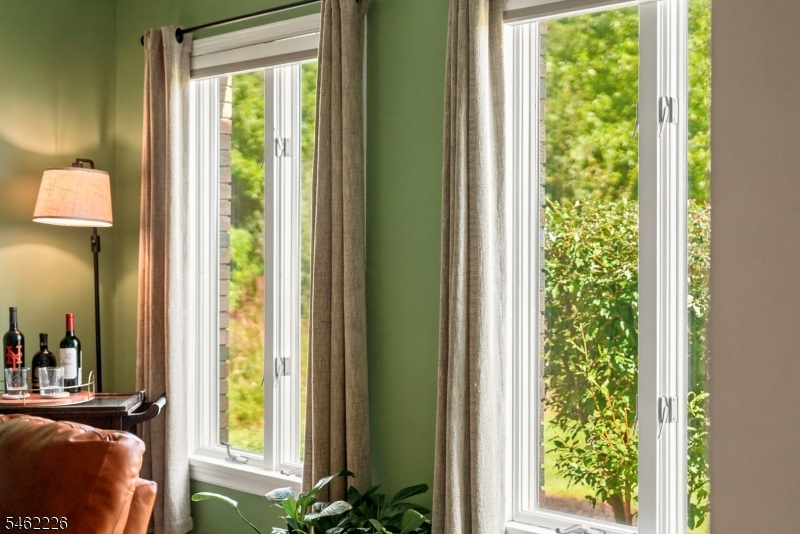
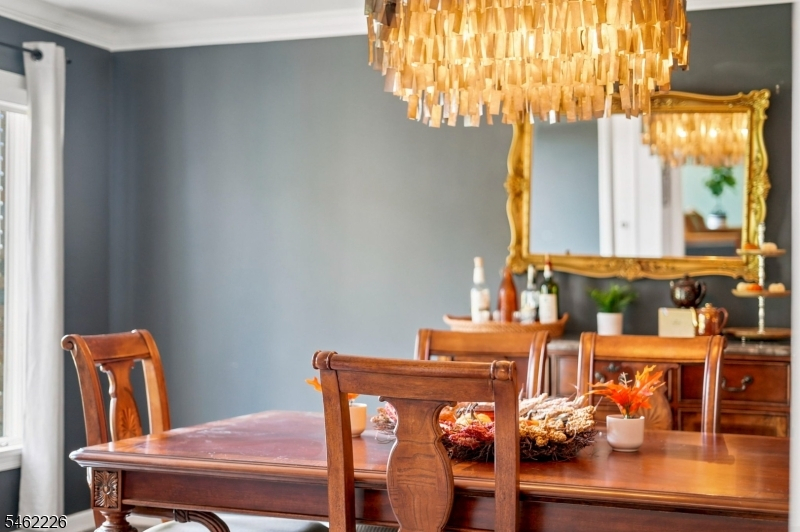
Welcome to 111 Mt Airy-Harbourton Rd, where peaceful country living meets convenience. Set on 2 scenic acres in West Amwell, this custom 4-bedroom + 1st floor DEN, 2 full and 2 half bath home WITH A BRAND NEW ROOF offers nearly 3,000 sq ft above grade plus a fully finished basement. The bright eat-in kitchen features quartzite countertops, stainless steel appliances, abundant cabinetry and a large center island. Just off the kitchen, the family room features a fireplace and opens to a spacious deck and stone patio overlooking the private backyard. Upstairs, the primary suite offers hardwood floors, two walk-in closets and an en-suite bath with dual sinks and marble finishes. Three additional bedrooms and a full bath complete the second level. The finished basement with luxury vinyl flooring offers flexible space for a home gym, media room or recreation area. Enjoy a fully fenced backyard, panoramic views, privacy landscaping, 2-car garage, main-level laundry and bonus room/office. Additional upgrades include two newer A/C units, newer furnace and water purification system. All just a short drive from downtown Lambertville, Hopewell and Flemington.
Rooms Sizes
Kitchen:
18x16 First
Dining Room:
13x17 First
Living Room:
13x19 First
Family Room:
21x13 First
Den:
11x13 First
Bedroom 1:
13x35 Second
Bedroom 2:
12x11 Second
Bedroom 3:
13x17 Second
Bedroom 4:
13x15 Second
Room Levels
Basement:
n/a
Ground:
n/a
Level 1:
n/a
Level 2:
n/a
Level 3:
n/a
Level Other:
n/a
Room Features
Kitchen:
Center Island, Separate Dining Area
Dining Room:
Formal Dining Room
Master Bedroom:
Full Bath, Walk-In Closet
Bath:
Soaking Tub, Stall Shower
Interior Features
Square Foot:
2,994
Year Renovated:
n/a
Basement:
Yes - Finished, Full
Full Baths:
2
Half Baths:
2
Appliances:
Carbon Monoxide Detector, Dishwasher, Dryer, Microwave Oven, Range/Oven-Gas, Refrigerator, Washer
Flooring:
Carpeting, Tile, Vinyl-Linoleum, Wood
Fireplaces:
1
Fireplace:
Family Room, Gas Fireplace
Interior:
Blinds, Carbon Monoxide Detector, Drapes, Smoke Detector, Walk-In Closet
Exterior Features
Garage Space:
2-Car
Garage:
Attached,Built-In,DoorOpnr,InEntrnc
Driveway:
2 Car Width, Blacktop
Roof:
Asphalt Shingle
Exterior:
Brick, Vinyl Siding
Swimming Pool:
n/a
Pool:
n/a
Utilities
Heating System:
2 Units
Heating Source:
Gas-Propane Leased
Cooling:
2 Units
Water Heater:
Gas
Water:
Private, Well
Sewer:
Septic
Services:
n/a
Lot Features
Acres:
2.00
Lot Dimensions:
n/a
Lot Features:
Level Lot
School Information
Elementary:
n/a
Middle:
n/a
High School:
n/a
Community Information
County:
Hunterdon
Town:
West Amwell Twp.
Neighborhood:
n/a
Application Fee:
n/a
Association Fee:
n/a
Fee Includes:
n/a
Amenities:
n/a
Pets:
n/a
Financial Considerations
List Price:
$850,000
Tax Amount:
$15,453
Land Assessment:
$108,800
Build. Assessment:
$646,600
Total Assessment:
$755,400
Tax Rate:
2.13
Tax Year:
2025
Ownership Type:
Fee Simple
Listing Information
MLS ID:
4054092
List Date:
09-21-2026
Days On Market:
0
Listing Broker:
REAL
Listing Agent:
Jan Michael Mcclintic


Request More Information
Shawn and Diane Fox
RE/MAX American Dream
3108 Route 10 West
Denville, NJ 07834
Call: (973) 277-7853
Web: GlenmontCommons.com
