66 Darlington Dr
Wayne Twp, NJ 07470
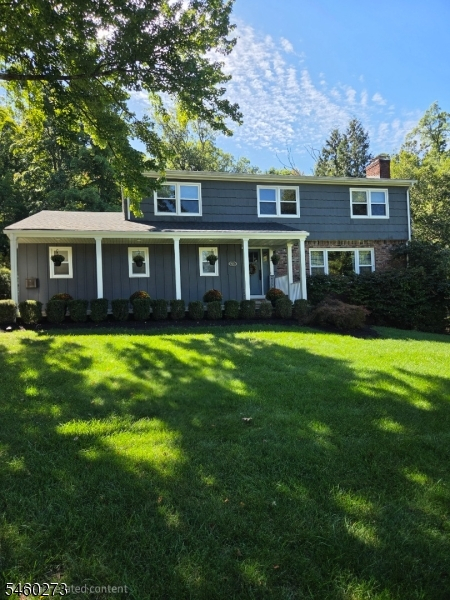
Price: $855,000
GSMLS: 4054009Type: Single Family
Style: Colonial
Beds: 4
Baths: 2 Full & 1 Half
Garage: 2-Car
Year Built: 1966
Acres: 0.35
Property Tax: $14,659
Description
Welcome home! Pride of ownership shines throughout this move-in ready 4-bedroom, 2.1-bath Colonial set on a picturesque 0.34-acre lot backing to tranquil preserved land. The main level offers an ideal layout for both everyday living and formal entertaining. Step into a light-filled living room featuring a cozy wood-burning fireplace flanked by custom built-in shelves. Seamlessly transition into the formal dining room and a well-equipped kitchen. Adjacent to the kitchen, you will find convenient garage access, a comfortable family room, practical mudroom, powder room, and backyard access. Sliding glass doors off the kitchen open to your private outdoor oasis. Relax or dine alfresco on the low-maintenance Trex deck, unwind in the Swim Spa, enjoying your choice of a refreshing swim or a hot tub soak, and enjoy plenty of open lawn space backing up to nature. Upstairs, the spacious primary suite features a stunning bath with an oversized walk-in shower and double sinks, plus a walk-in closet with custom California Closets organization. Three additional generously sized bedrooms, each fitted with California Closets, share a beautifully upgraded full bath. The partially finished basement adds valuable living space with a dedicated den and home office, alongside a laundry area and mechanical room. Major upgrades include a newer roof, hot water heater, updated electrical panel, modernized bathrooms, and premium closet systems throughout. Schedule your showing today!
Rooms Sizes
Kitchen:
First
Dining Room:
First
Living Room:
First
Family Room:
First
Den:
n/a
Bedroom 1:
Second
Bedroom 2:
Second
Bedroom 3:
Second
Bedroom 4:
Second
Room Levels
Basement:
Den, Laundry Room, Office, Utility Room
Ground:
n/a
Level 1:
Breakfst,DiningRm,FamilyRm,Foyer,GarEnter,InsdEntr,Kitchen,LivingRm,MudRoom,OutEntrn,PowderRm
Level 2:
4 Or More Bedrooms, Bath Main, Bath(s) Other
Level 3:
n/a
Level Other:
n/a
Room Features
Kitchen:
Eat-In Kitchen
Dining Room:
Formal Dining Room
Master Bedroom:
Full Bath, Walk-In Closet
Bath:
Stall Shower
Interior Features
Square Foot:
2,210
Year Renovated:
n/a
Basement:
Yes - Finished-Partially
Full Baths:
2
Half Baths:
1
Appliances:
Carbon Monoxide Detector, Cooktop - Gas, Dishwasher, Dryer, Kitchen Exhaust Fan, Microwave Oven, Refrigerator, Sump Pump, Wall Oven(s) - Gas, Washer
Flooring:
Carpeting, Tile, Wood
Fireplaces:
1
Fireplace:
Living Room, Wood Burning
Interior:
Blinds, Carbon Monoxide Detector, Smoke Detector, Walk-In Closet, Window Treatments
Exterior Features
Garage Space:
2-Car
Garage:
Attached Garage
Driveway:
Blacktop, Driveway-Exclusive
Roof:
Asphalt Shingle
Exterior:
CedarSid
Swimming Pool:
n/a
Pool:
n/a
Utilities
Heating System:
1 Unit, Forced Hot Air
Heating Source:
Gas-Natural
Cooling:
1 Unit, Central Air
Water Heater:
n/a
Water:
Public Water
Sewer:
Public Sewer
Services:
n/a
Lot Features
Acres:
0.35
Lot Dimensions:
n/a
Lot Features:
Backs to Park Land
School Information
Elementary:
LAFAYETTE
Middle:
ANTHONY WA
High School:
WAYNE VALL
Community Information
County:
Passaic
Town:
Wayne Twp.
Neighborhood:
n/a
Application Fee:
n/a
Association Fee:
n/a
Fee Includes:
n/a
Amenities:
n/a
Pets:
Cats OK, Dogs OK
Financial Considerations
List Price:
$855,000
Tax Amount:
$14,659
Land Assessment:
$121,100
Build. Assessment:
$123,300
Total Assessment:
$244,400
Tax Rate:
6.00
Tax Year:
2025
Ownership Type:
Fee Simple
Listing Information
MLS ID:
4054009
List Date:
09-21-2026
Days On Market:
0
Listing Broker:
WEICHERT REALTORS CORP HQ
Listing Agent:
Nancy Cassidy


Request More Information
Shawn and Diane Fox
RE/MAX American Dream
3108 Route 10 West
Denville, NJ 07834
Call: (973) 277-7853
Web: GlenmontCommons.com
