1203 Edison Glen Ter
Edison Twp, NJ 08837
Price: $370,000
GSMLS: 4053929Type: Condo/Townhouse/Co-op
Style: One Floor Unit
Beds: 2
Baths: 2 Full
Garage: No
Year Built: 1987
Acres: 0.00
Property Tax: $5,078
Description
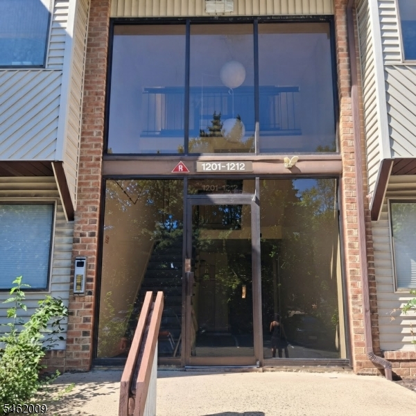
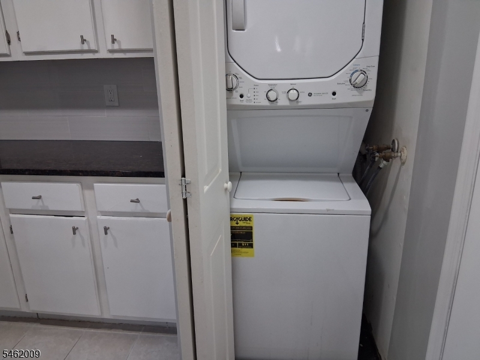
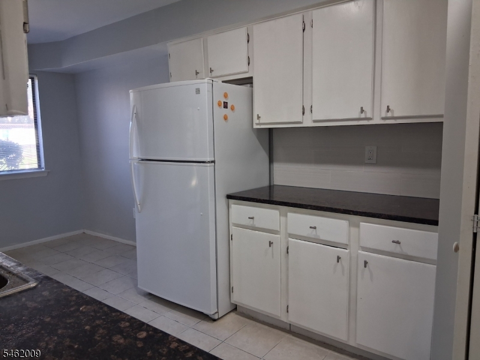
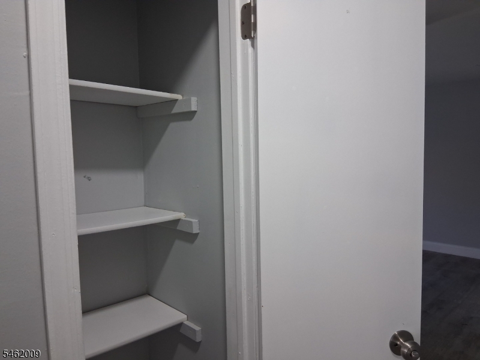
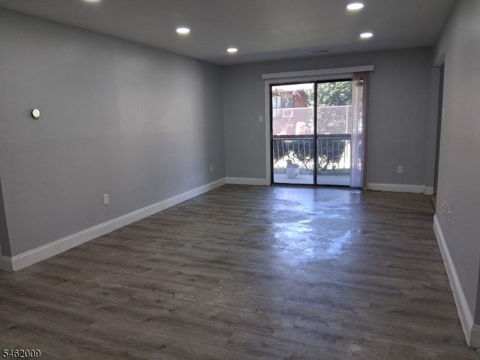
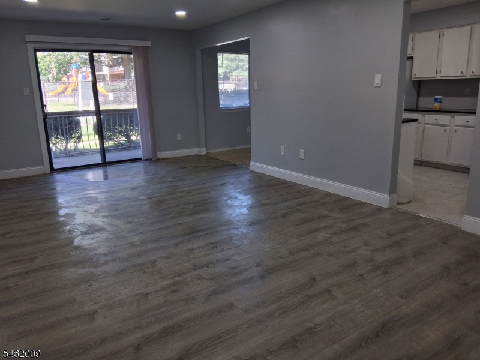
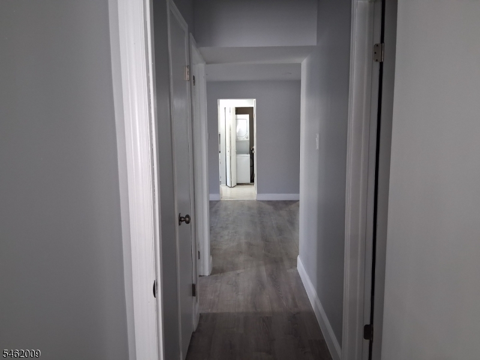
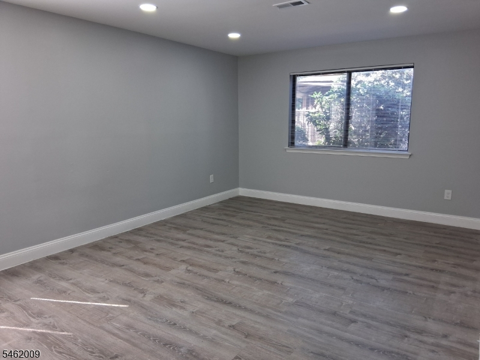
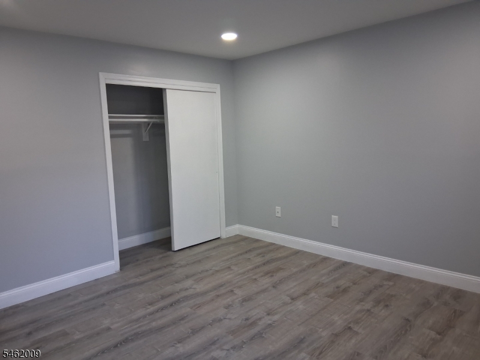
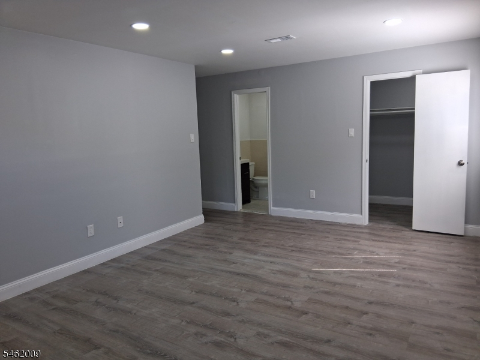
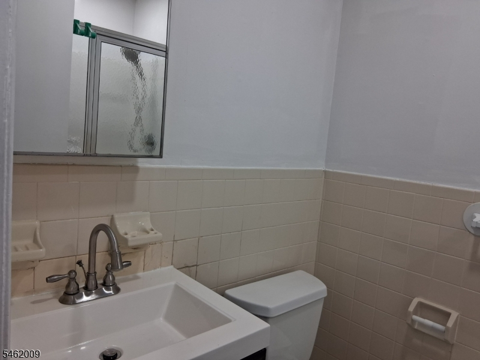
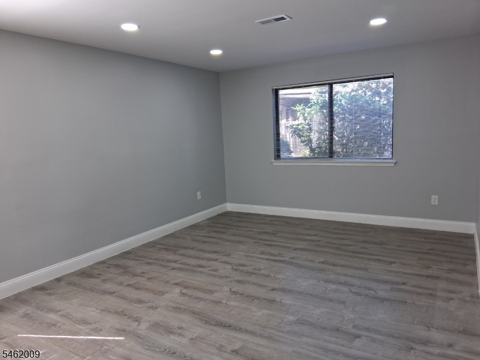
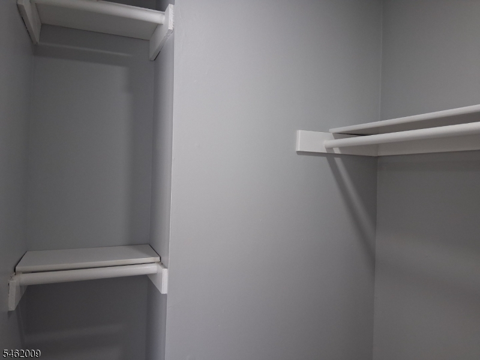
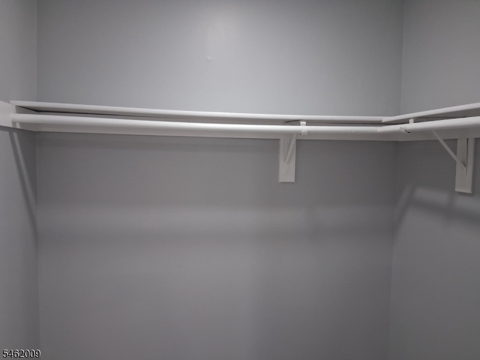
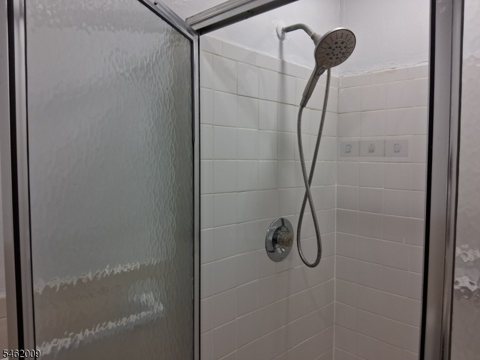
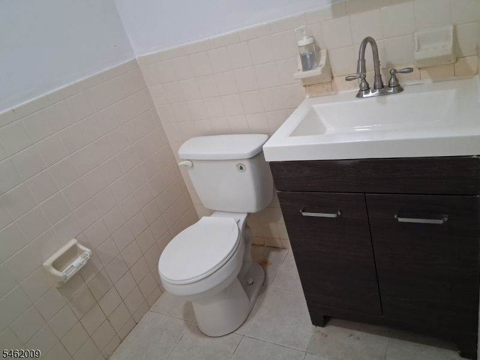
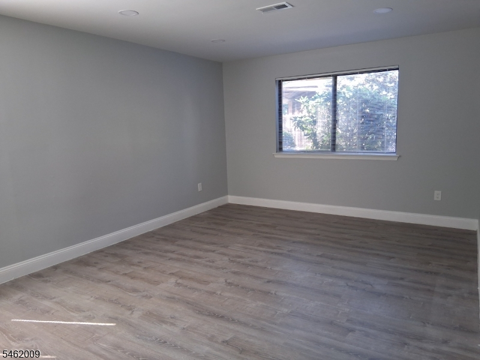
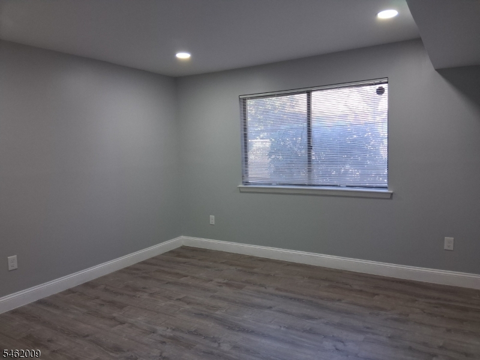
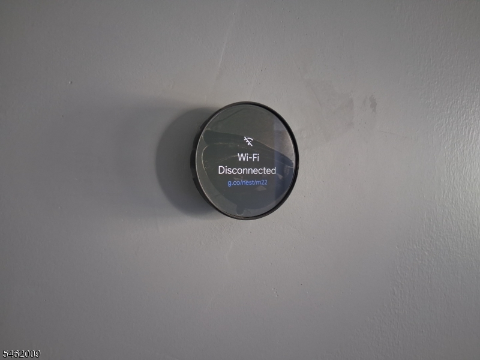
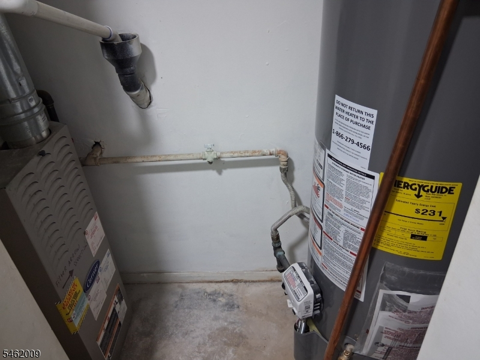
Welcome to this updated 2 bedroom, 2 full bath ground floor condo in Edison Glen. It offers approximately 1,275 SF of comfortable, move-in ready living with the convenience of ground-floor living. The home has been refreshed throughout, with fresh paint, laminate flooring, and blinds in every room. The kitchen is equipped with a new stove, dishwasher, and microwave, along with a modern sink. Recessed lighting and updated outlets brighten the living spaces, while a replacement water heater and refreshed heating vents add efficiency. The refrigerator is only 2 years old, and a Google Nest digital thermostat keeps the home comfortable year-round. The primary bedroom is equipped with a dressing room style closet, and the in-unit stackable washer and dryer adds everyday convenience. A security door with cameras provides peace of mind, and a private patio is a relaxing spot to unwind. The community offers a wealth of amenities. The outdoor swimming pool has a lifeguard on duty during pool-season hours. In addition, the surrounding recreation area features picnic tables, lounge chairs, and a restroom, with views of the playground. The HOA also provides 2 free parking stickers per unit. Location is another advantage. Edison Glen is close to shopping and dining, with a local bus line and the train station nearby for an easier commute. Polished, convenient, and ready for its next owner. Schedule your showing today.
Rooms Sizes
Kitchen:
Ground
Dining Room:
Ground
Living Room:
Ground
Family Room:
n/a
Den:
n/a
Bedroom 1:
19x13 Ground
Bedroom 2:
13x13 Ground
Bedroom 3:
n/a
Bedroom 4:
n/a
Room Levels
Basement:
n/a
Ground:
2Bedroom,BathMain,InsdEntr,Kitchen,Laundry,LivDinRm,Pantry,Porch
Level 1:
n/a
Level 2:
n/a
Level 3:
n/a
Level Other:
n/a
Room Features
Kitchen:
Eat-In Kitchen
Dining Room:
Living/Dining Combo
Master Bedroom:
1st Floor, Full Bath, Walk-In Closet
Bath:
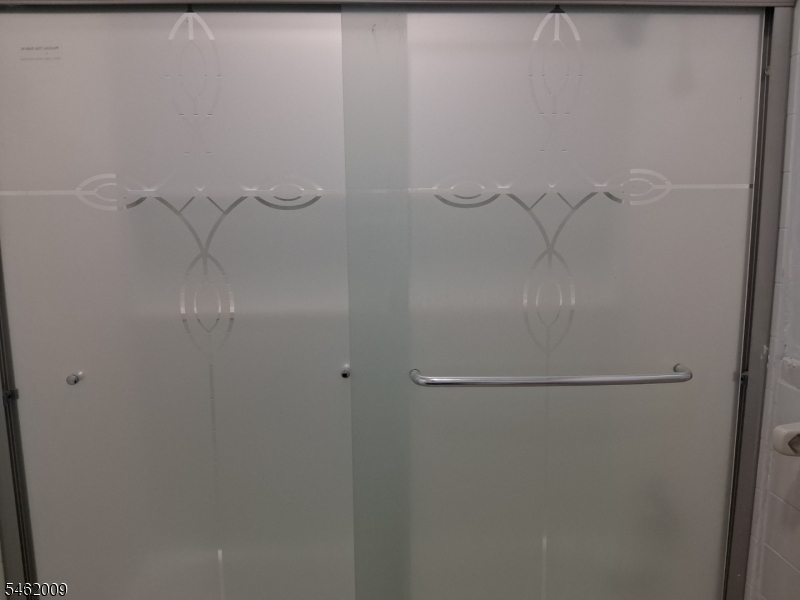
Stall Shower
Interior Features
Square Foot:
n/a
Year Renovated:
n/a
Basement:
No
Full Baths:
2
Half Baths:
0
Appliances:
Carbon Monoxide Detector, Dishwasher, Dryer, Kitchen Exhaust Fan, Microwave Oven, Range/Oven-Gas, Refrigerator, Stackable Washer/Dryer, Washer
Flooring:
Laminate, Tile
Fireplaces:
No
Fireplace:
n/a
Interior:
Blinds,CODetect,FireExtg,CeilHigh,SecurSys,SmokeDet,StallTub
Exterior Features
Garage Space:
No
Garage:
None
Driveway:
Common, Concrete, Hard Surface, Parking Lot-Shared
Roof:
Asphalt Shingle
Exterior:
Brick, Vertical Siding
Swimming Pool:
Yes
Pool:
Association Pool
Utilities
Heating System:
1 Unit, Forced Hot Air
Heating Source:
Gas-Natural
Cooling:
1 Unit
Water Heater:
Gas
Water:
Public Water
Sewer:
Public Sewer
Services:
Cable TV Available, Garbage Included
Lot Features
Acres:
0.00
Lot Dimensions:
n/a
Lot Features:
n/a
School Information
Elementary:
n/a
Middle:
n/a
High School:
n/a
Community Information
County:
Middlesex
Town:
Edison Twp.
Neighborhood:
Edison Glen Condomin
Application Fee:
n/a
Association Fee:
$450 - Monthly
Fee Includes:
Maintenance-Common Area, Maintenance-Exterior, Snow Removal
Amenities:
Playground, Pool-Outdoor
Pets:
Yes
Financial Considerations
List Price:
$370,000
Tax Amount:
$5,078
Land Assessment:
$20,000
Build. Assessment:
$68,700
Total Assessment:
$88,700
Tax Rate:
5.73
Tax Year:
2025
Ownership Type:
Condominium
Listing Information
MLS ID:
4053929
List Date:
09-19-2026
Days On Market:
1
Listing Broker:
KELLER WILLIAMS ELITE REALTORS
Listing Agent:
Tania Center


Request More Information
Shawn and Diane Fox
RE/MAX American Dream
3108 Route 10 West
Denville, NJ 07834
Call: (973) 277-7853
Web: GlenmontCommons.com
