56 Sawmill Rd
Tewksbury Twp, NJ 08833
Price: $799,900
GSMLS: 4053893Type: Single Family
Style: Split Level
Beds: 3
Baths: 2 Full & 1 Half
Garage: 2-Car
Year Built: 1967
Acres: 6.37
Property Tax: $13,186
Description
Open House Sunday 1PM–4PM.
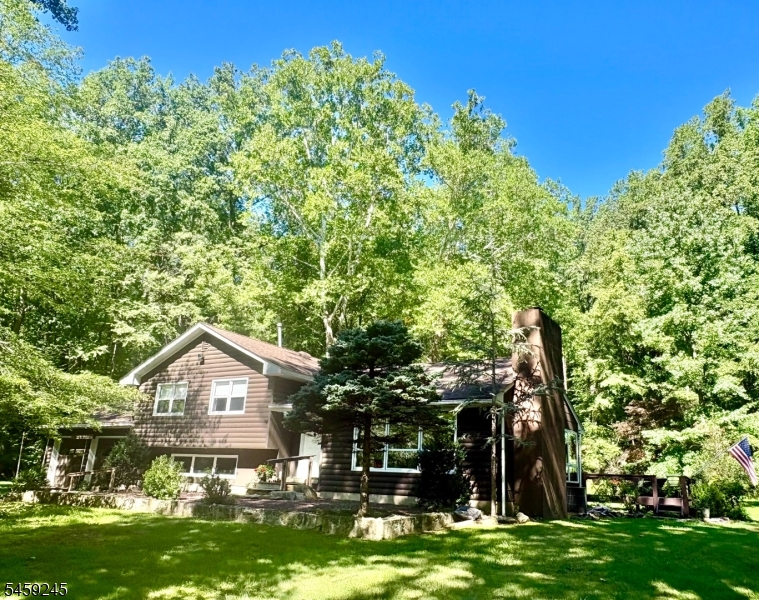
A Private Country Retreat on 6.37 Beautiful Acres! Welcome to this charming 3-bedroom, 2.5-bath split-level home, privately nestled on more than 6 acres of truly park-like property in desirable Tewksbury Twp. adjacent to Tewksbury Land Trust, Surrounded by mature trees & natural beauty, this unique property offers the perfect combination of privacy, tranquility, & convenient living. Beautiful historical stone wall, a picturesque pond and meandering stream enhance the property, creating a peaceful setting where you can enjoy nature & abundant wildlife right outside your door. This home features oversize windows, filling the living spaces w/natural light. The inviting living room features a beautiful fieldstone fireplace, while the spacious country kitchen offers plenty of cabinetry, & views of the surrounding landscape. The kitchen opens to a private rear deck, perfect for morning coffee, entertaining, or simply relaxing in the serene surroundings. Add'l features: hardwood & tile flooring, multi zone heating & cooling, a 2 -car attached garage, family room access to huge 4' crawl space for plenty of storage, washer, dryer + home warranty. Open & wooded lot, pond, stream, privacy, & natural beauty. This is a special opportunity to own a peaceful country home with privacy & charm. Close to Village of Oldwick where you can enjoy, shops, eateries, markets, great schools & more(in ground pool is not in working order, sold in as-is condition)auxiliary baseboard heat-original ownerRooms Sizes
Kitchen:
25x12 First
Dining Room:
n/a
Living Room:
19x14 First
Family Room:
23x13 Ground
Den:
17x12 Ground
Bedroom 1:
13x11 Second
Bedroom 2:
13x11 Second
Bedroom 3:
12x11 Second
Bedroom 4:
n/a
Room Levels
Basement:
n/a
Ground:
Inside Entrance, Laundry Room, Office, Outside Entrance, Rec Room, Storage Room, Toilet
Level 1:
DiningRm,Foyer,InsdEntr,Kitchen,LivingRm,OutEntrn,Porch
Level 2:
3 Bedrooms, Bath Main, Bath(s) Other
Level 3:
n/a
Level Other:
n/a
Room Features
Kitchen:
Country Kitchen, Eat-In Kitchen, Separate Dining Area
Dining Room:
Living/Dining Combo
Master Bedroom:
Full Bath
Bath:
Stall Shower
Interior Features
Square Foot:
n/a
Year Renovated:
n/a
Basement:
No - Crawl Space
Full Baths:
2
Half Baths:
1
Appliances:
Dishwasher, Dryer, Kitchen Exhaust Fan, Range/Oven-Gas, Refrigerator, Self Cleaning Oven, Washer
Flooring:
Carpeting, Tile, Wood
Fireplaces:
1
Fireplace:
Gas Fireplace, Living Room
Interior:
CODetect,Shades,Skylight,SmokeDet,StallShw,StallTub
Exterior Features
Garage Space:
2-Car
Garage:
Attached Garage
Driveway:
Additional Parking, Gravel
Roof:
Asphalt Shingle
Exterior:
Wood
Swimming Pool:
Yes
Pool:
In-Ground Pool
Utilities
Heating System:
2 Units, Forced Hot Air, Multi-Zone, See Remarks
Heating Source:
Gas-Natural
Cooling:
2 Units, Ceiling Fan, Central Air, Multi-Zone Cooling
Water Heater:
Gas
Water:
Well
Sewer:
Septic
Services:
Cable TV Available, Garbage Extra Charge
Lot Features
Acres:
6.37
Lot Dimensions:
n/a
Lot Features:
Open Lot, Pond On Lot, Stream On Lot, Wooded Lot
School Information
Elementary:
OLDTURNPKE
Middle:
TEWKSBURY
High School:
VOORHEES
Community Information
County:
Hunterdon
Town:
Tewksbury Twp.
Neighborhood:
n/a
Application Fee:
n/a
Association Fee:
n/a
Fee Includes:
n/a
Amenities:
n/a
Pets:
n/a
Financial Considerations
List Price:
$799,900
Tax Amount:
$13,186
Land Assessment:
$262,400
Build. Assessment:
$247,500
Total Assessment:
$509,900
Tax Rate:
2.64
Tax Year:
2026
Ownership Type:
Fee Simple
Listing Information
MLS ID:
4053893
List Date:
09-19-2026
Days On Market:
3
Listing Broker:
WEICHERT REALTORS
Listing Agent:
Jean Tozzi


Request More Information
Shawn and Diane Fox
RE/MAX American Dream
3108 Route 10 West
Denville, NJ 07834
Call: (973) 277-7853
Web: GlenmontCommons.com
