34 W Grover St
Mount Olive Twp, NJ 07836
Price: $1,399,900
GSMLS: 4053865Type: Single Family
Style: Custom Home
Beds: 4
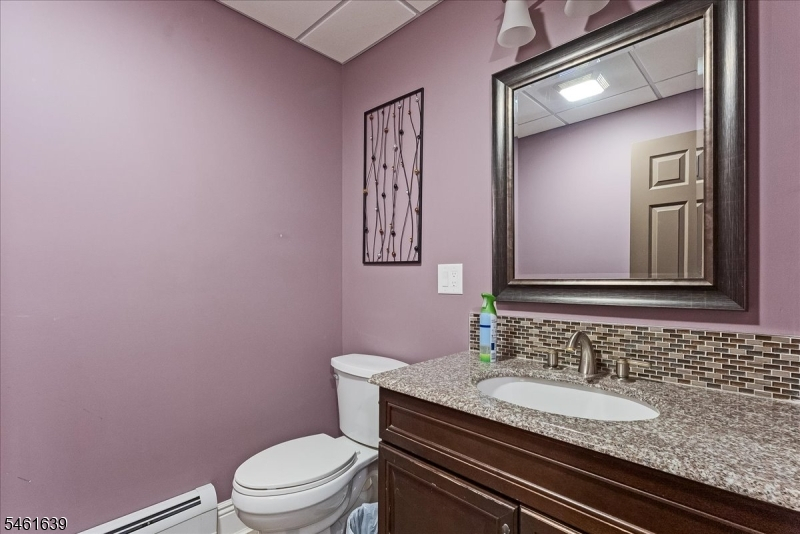
Baths: 4 Full & 1 Half
Garage: 4-Car
Year Built: 1985
Acres: 0.80
Property Tax: $17,501
Description
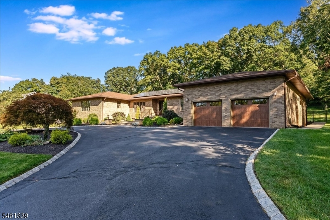
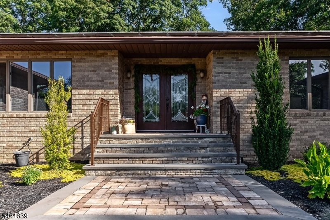
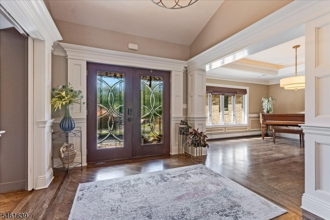
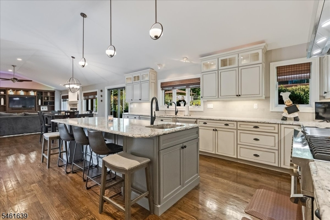
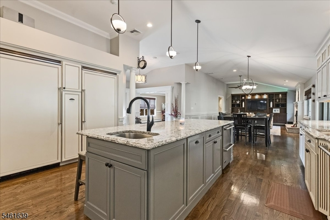
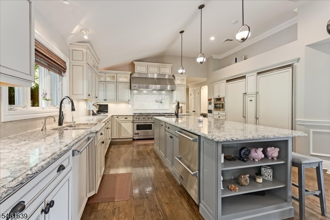
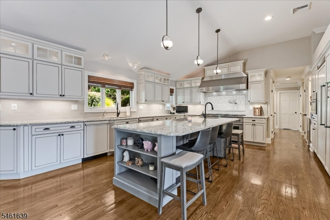
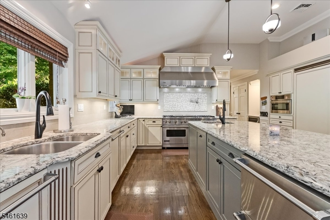
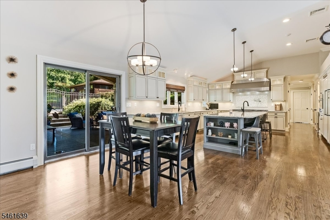
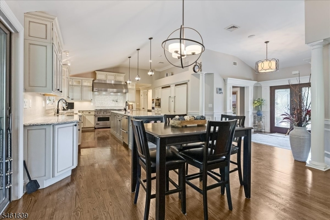
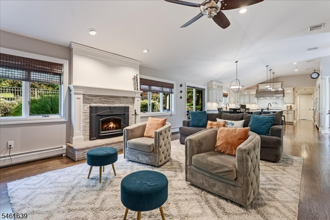
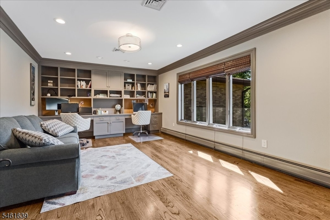
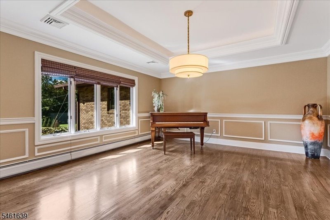
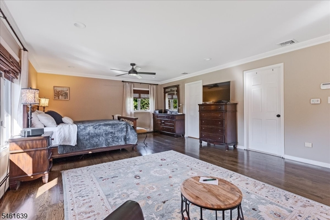
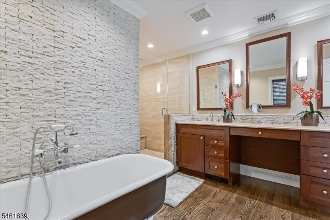
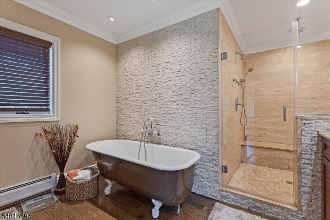
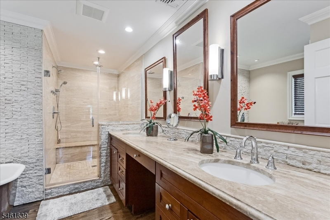
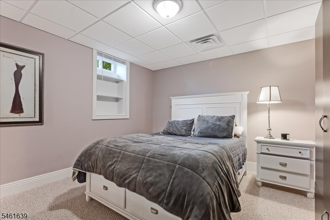
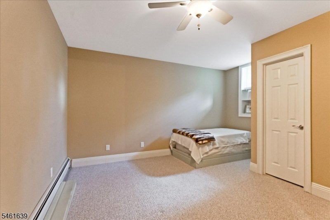
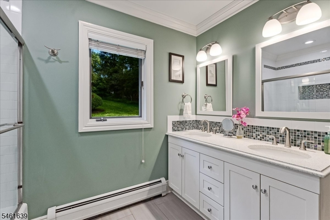
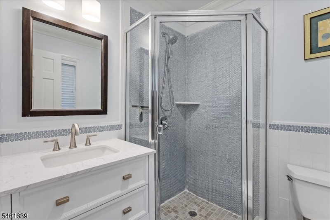
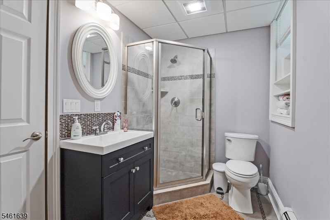
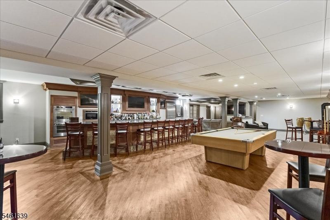
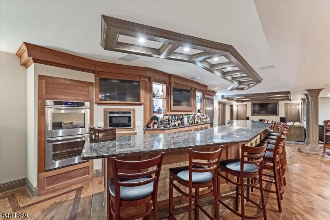
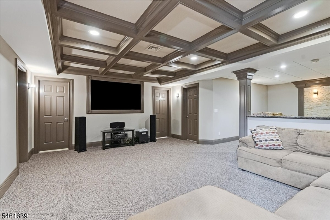
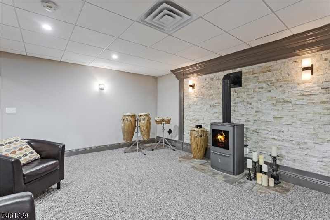
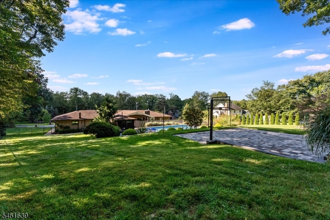
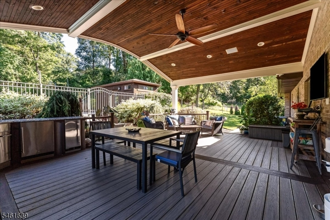
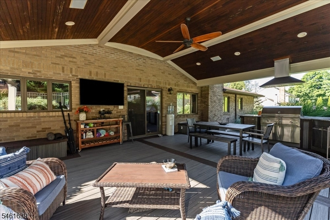
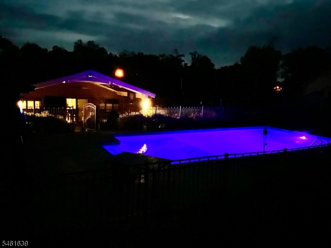
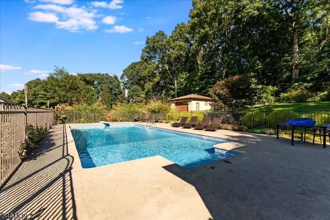
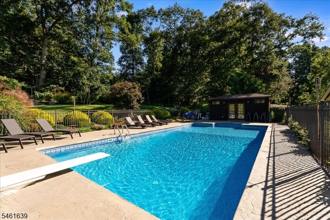
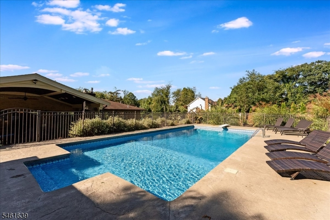
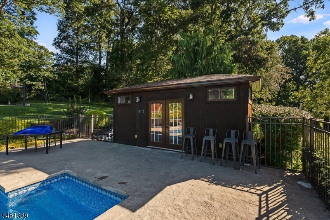
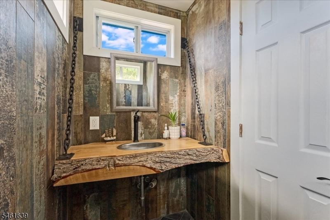
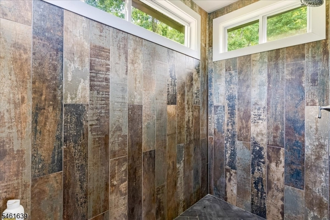
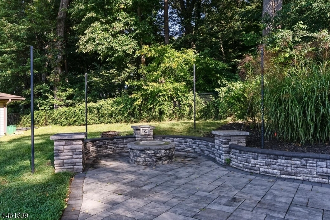
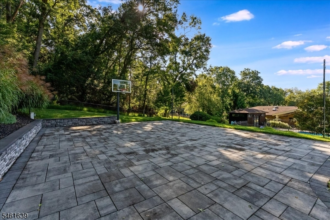
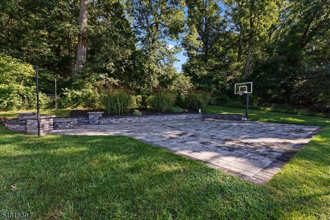
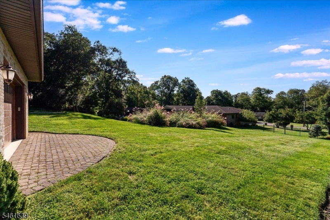
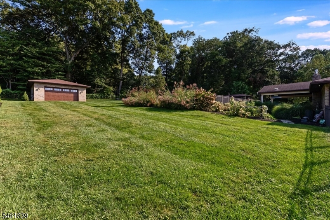
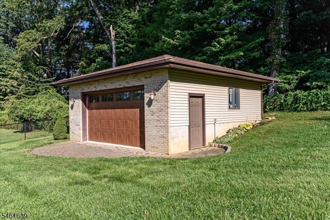
TRULY ONE OF A KIND AND OFFERED AT A FRACTION OF TODAY'S REPLACEMENT COST! THIS CUSTOM 6000 SQ.FT. RANCH IS AN EXTRAORDINARY SHOWCASE OF CRAFTSMANSHIP, LUXURY & EFFORTLESS INDOOR/OUTDOOR LIVING. FROM THE MOMENT YOU ENTER, YOU ARE WELCOMED BY EXTENSIVE CUSTOM MILLWORK, GLEAMING HARDWOOD FLOORING, ELEGANT FINISHES & BEAUTIFULLY DESIGNED SPACES THAT FEEL BOTH IMPRESSIVE & INVITING. THE GOURMET KITCHEN IS THE HEART OF THE HOME FEATURING A 60" DUAL-FUEL VIKING RANGE, REFRIGERATOR AND FREEZER AND DUAL DISHWASHERS. PREMIUM CUSTOM CABINETRY & AN EXPANSIVE GRANITE CENTER ISLAND IDEAL FOR ENTERTAINING. THE LUXURIOUS PRIMARY SUITE OFFERS A PRIVATE RETREAT WITH A HANDCRAFTED CUSTOM BATHROOM, SOAKING TUB & EUROPEAN-INSPIRED SHOWER. THE FULLY FINISHED LOWER LEVEL ADDS INCREDIBLE VERSATILITY WITH A MAHOGANY WET BAR & A SECOND COOKING AREA AS WELL AS A THEATER ROOM, GYM, OFFICE & GUEST ROOMS WITH POTENTIAL FOR AN IN-LAW OR GUEST SUITE. EVERY ASPECT HAS BEEN THOUGHTFULLY DESIGNED TO ELEVATE COMFORT, STYLE AND FUNCTIONALITY. STEP OUTSIDE TO YOUR OWN PRIVATE RESORT-INSPIRED OASIS FEATURING A HEATED IN-GROUND POOL AND A CUSTOM POOL HOUSE WITH A FULL BATHROOM, HAND CRAFTED COVERED PATIO FEATURES A FULL OUTDOOR KITCHEN & A UPPER PATIO WITH GAS FIRE PIT, TORCHES, AND GRILL. ATTACHED 2 CAR GARAGE WITH A CAR LIFT AND EPOXY FLOOR & A OVERSIZED DETACHED OVERSIZED HEATED 2 CAR GARAGE. A WHOLE-HOUSE GENERATOR AND OWNED SOLAR PANELS ADD WORRY FREE LIVING AND ENGERY EFFICIENCY. SHOWN BY APPOINTMENT ONLY.
Rooms Sizes
Kitchen:
20x14 First
Dining Room:
15x15 First
Living Room:
20x13 First
Family Room:
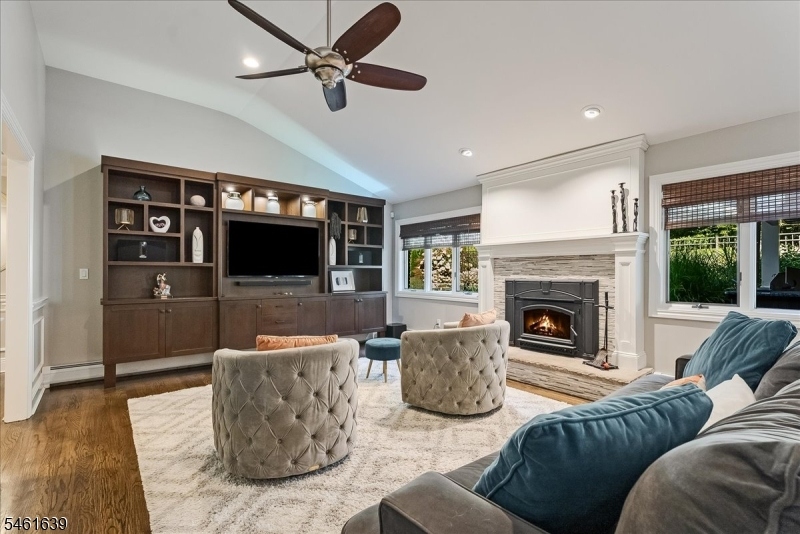
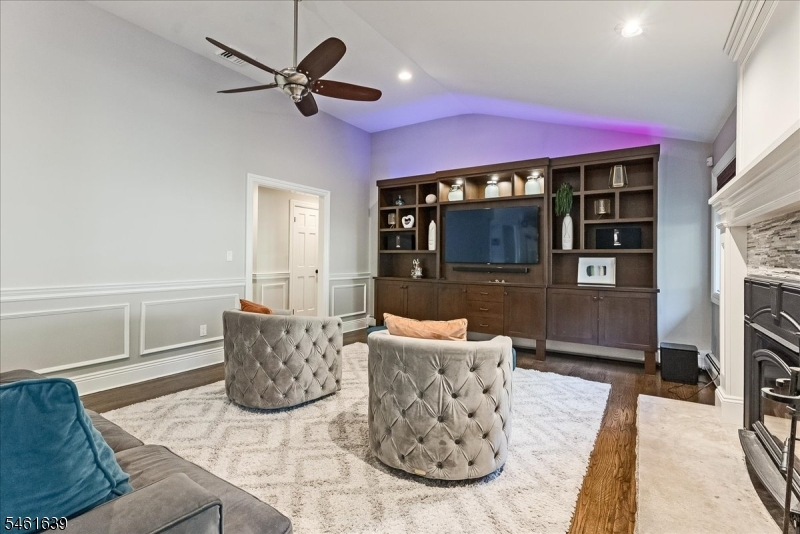
17x15 First
Den:
15x14 Basement
Bedroom 1:
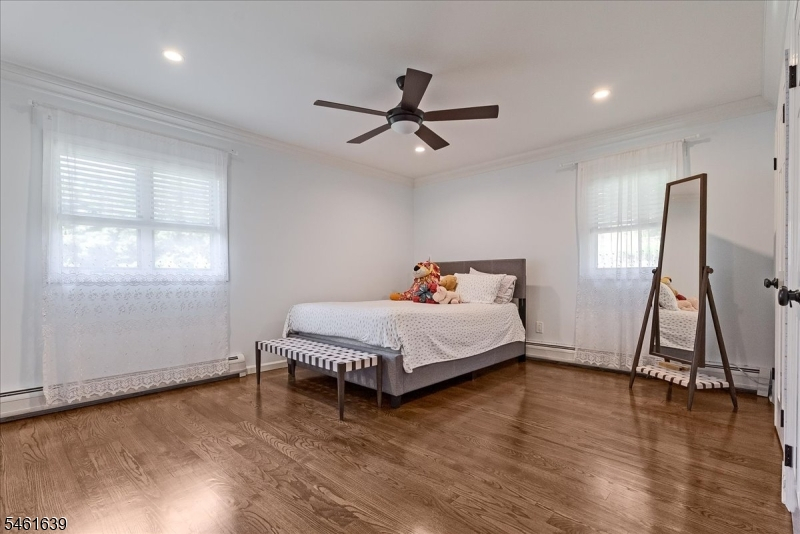
25x16 First
Bedroom 2:
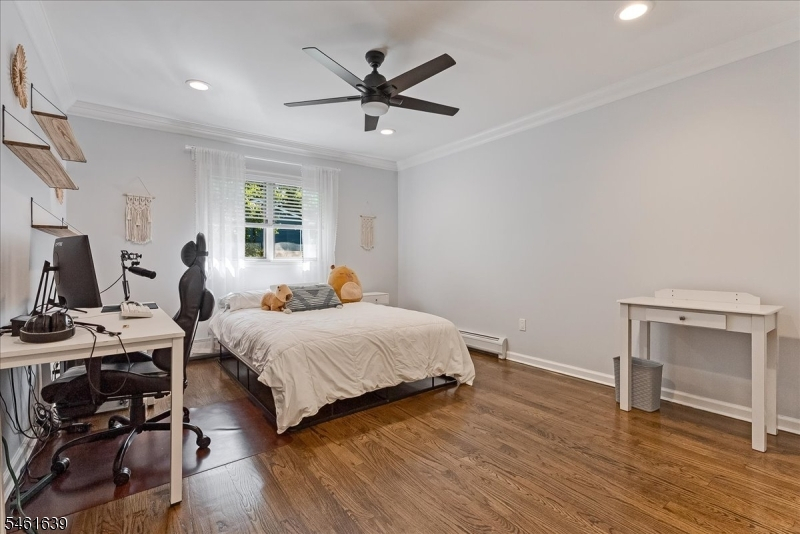
15x13 First
Bedroom 3:
15x12 First
Bedroom 4:
15x12 First
Room Levels
Basement:
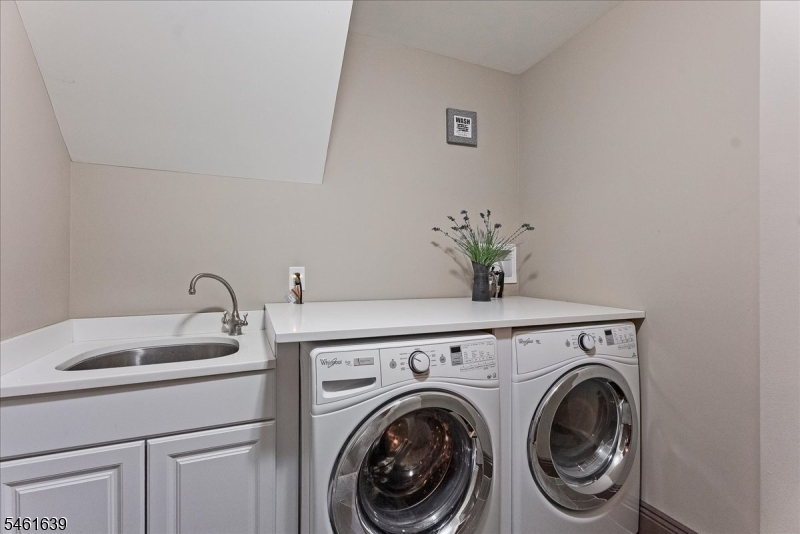
Bath(s) Other, Exercise Room, Laundry Room, Office, Rec Room, Storage Room, Utility Room
Ground:
n/a
Level 1:
4+Bedrms,Attic,BathMain,BathOthr,Den,DiningRm,FamilyRm,Foyer,GarEnter,Kitchen,Laundry,LivingRm,Pantry
Level 2:
n/a
Level 3:
n/a
Level Other:
n/a
Room Features
Kitchen:
Center Island, Eat-In Kitchen, Pantry, Second Kitchen, Separate Dining Area
Dining Room:
Formal Dining Room
Master Bedroom:
1st Floor, Full Bath, Walk-In Closet
Bath:
Soaking Tub, Stall Shower
Interior Features
Square Foot:
6,000
Year Renovated:
n/a
Basement:
Yes - Full
Full Baths:
4
Half Baths:
1
Appliances:
Central Vacuum, Dishwasher, Dryer, Generator-Built-In, Kitchen Exhaust Fan, Microwave Oven, Range/Oven-Gas, Refrigerator, Self Cleaning Oven, Stackable Washer/Dryer, Sump Pump, Wall Oven(s) - Electric, Washer, Wine Refrigerator
Flooring:
Carpeting, Tile, Wood
Fireplaces:
2
Fireplace:
Family Room, Gas Fireplace, Insert, Rec Room, Wood Burning
Interior:
BarWet,CODetect,CeilHigh,SecurSys,SmokeDet,StallShw,StallTub,StereoSy,TubShowr,WlkInCls,WndwTret
Exterior Features
Garage Space:
4-Car
Garage:
Built-In Garage, Detached Garage, Garage Door Opener, Oversize Garage
Driveway:
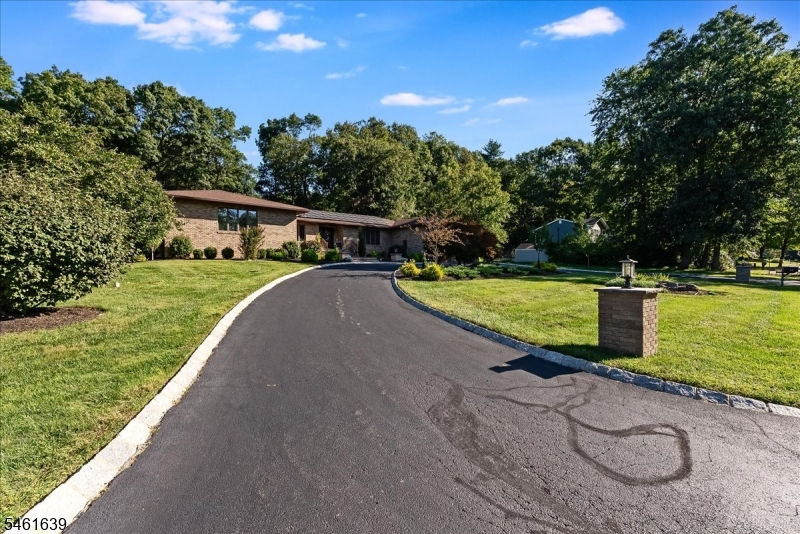
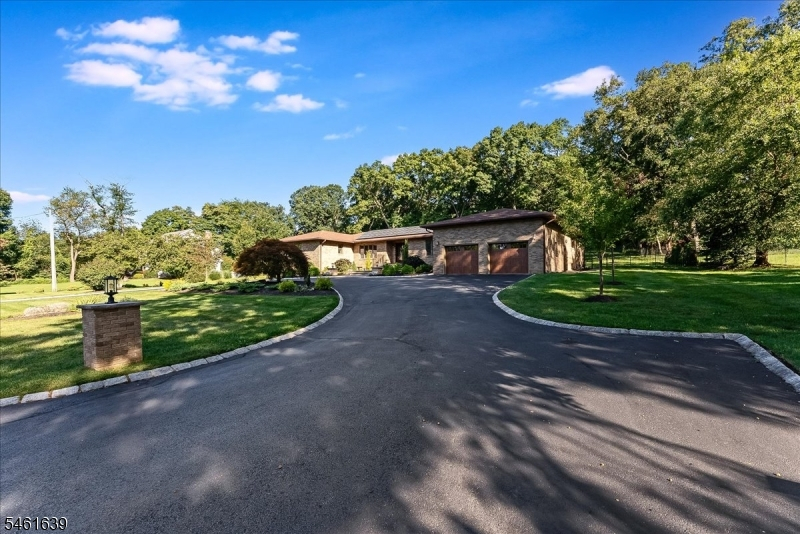
Blacktop, Circular
Roof:
Asphalt Shingle
Exterior:
Brick
Swimming Pool:
Yes
Pool:
Heated, In-Ground Pool, Liner
Utilities
Heating System:
Baseboard - Hotwater, Forced Hot Air, Heat Pump, Multi-Zone
Heating Source:
Electric, Gas-Natural, Solar-Owned
Cooling:
2 Units, Ceiling Fan, Central Air, Multi-Zone Cooling
Water Heater:
From Furnace
Water:
Public Water
Sewer:
Septic 4 Bedroom Town Verified
Services:
Cable TV Available, Garbage Included
Lot Features
Acres:
0.80
Lot Dimensions:
n/a
Lot Features:
Open Lot
School Information
Elementary:
Mountain View School (K-5)
Middle:
n/a
High School:
n/a
Community Information
County:
Morris
Town:
Mount Olive Twp.
Neighborhood:
n/a
Application Fee:
n/a
Association Fee:
n/a
Fee Includes:
n/a
Amenities:
n/a
Pets:
Yes
Financial Considerations
List Price:
$1,399,900
Tax Amount:
$17,501
Land Assessment:
$155,000
Build. Assessment:
$349,800
Total Assessment:
$504,800
Tax Rate:
3.37
Tax Year:
2025
Ownership Type:
Fee Simple
Listing Information
MLS ID:
4053865
List Date:
09-19-2026
Days On Market:
0
Listing Broker:
RE/MAX SELECT
Listing Agent:
Joseph Morreale




Request More Information
Shawn and Diane Fox
RE/MAX American Dream
3108 Route 10 West
Denville, NJ 07834
Call: (973) 277-7853
Web: GlenmontCommons.com
