616 S Orange Ave, 4d
Maplewood Twp, NJ 07040
Price: $599,972
GSMLS: 4053796Type: Condo/Townhouse/Co-op
Style: Hi-Rise
Beds: 2
Baths: 2 Full & 1 Half
Garage: 4-Car
Year Built: 1991
Acres: 2.10
Property Tax: $12,050
Description
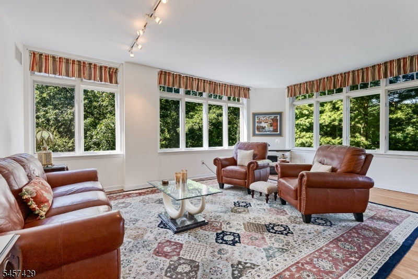
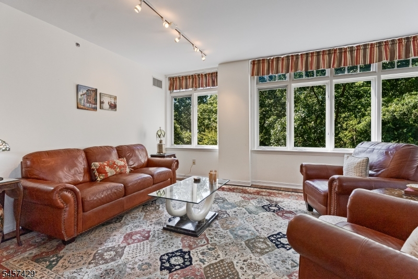
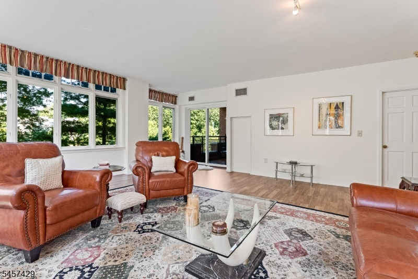
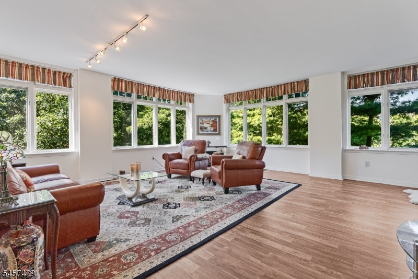
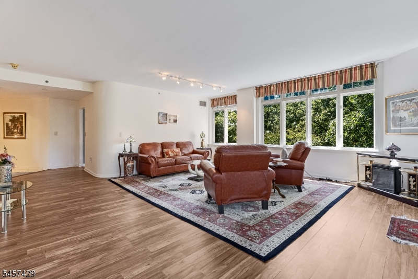
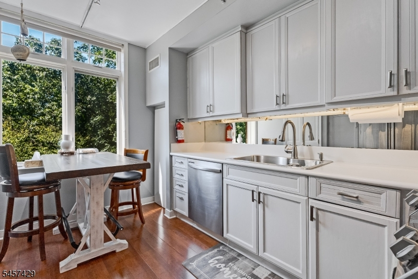
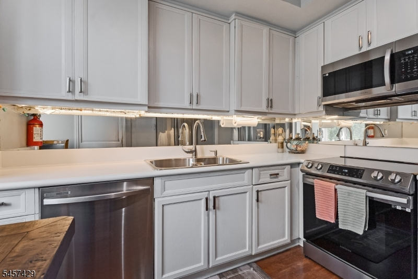
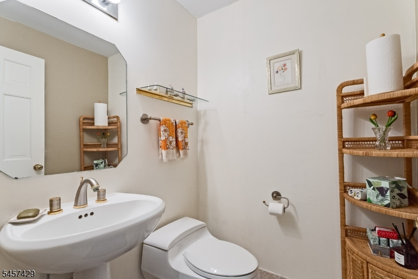
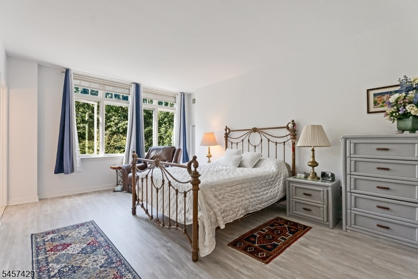
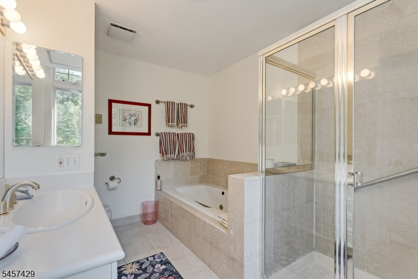
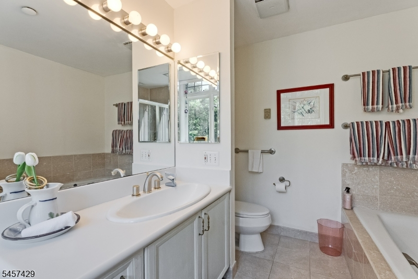
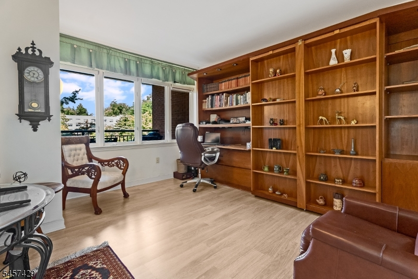
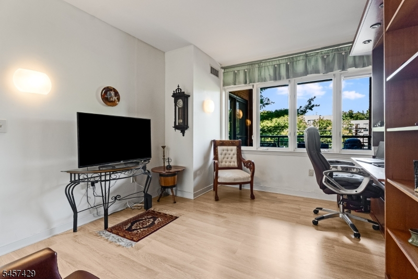
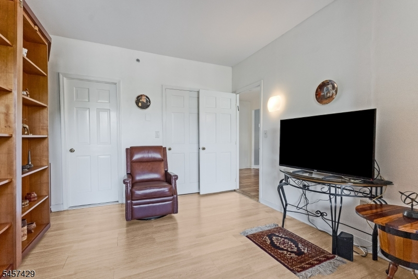
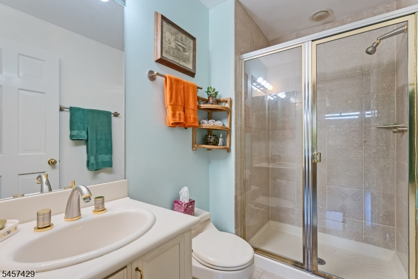
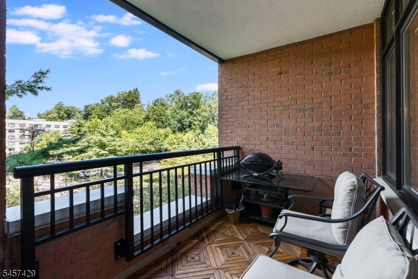
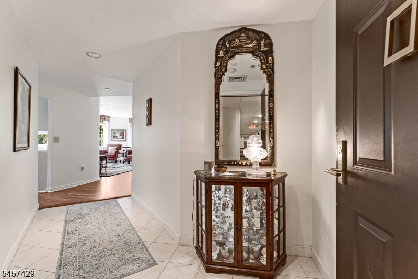
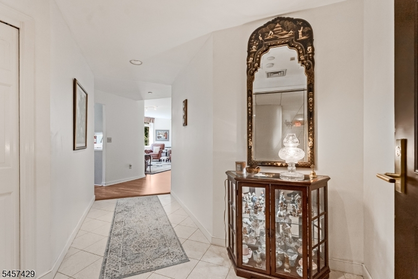
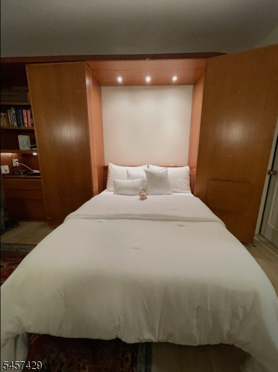
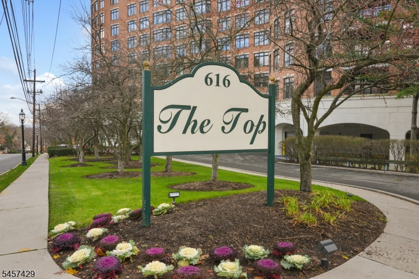
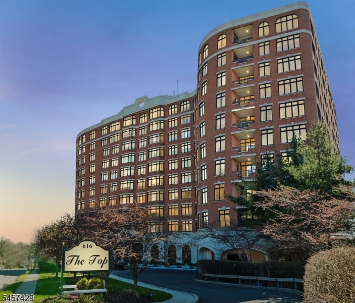
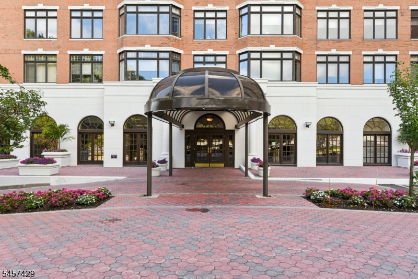
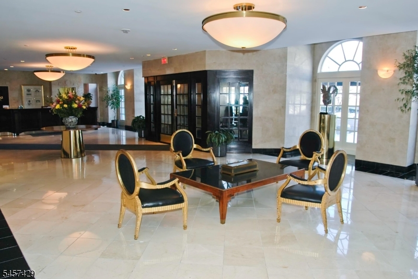
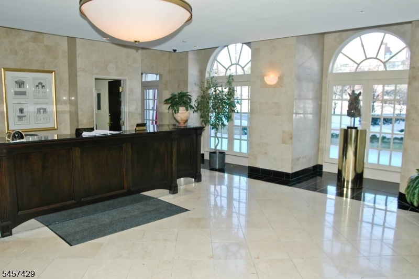
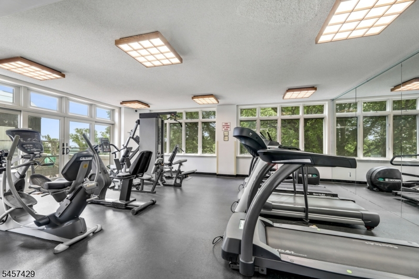
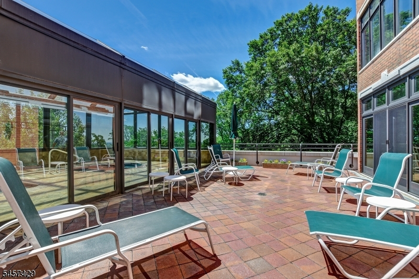
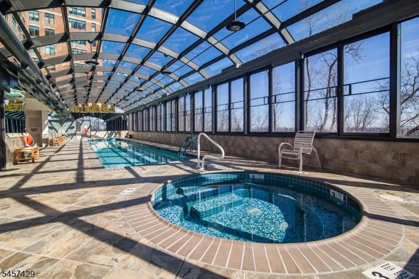
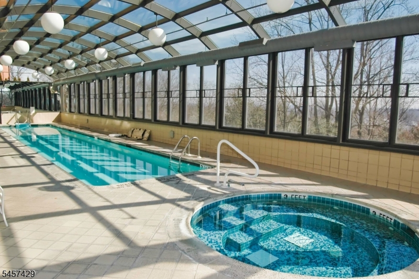
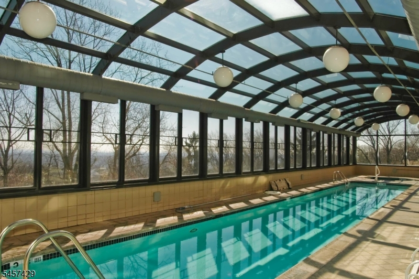
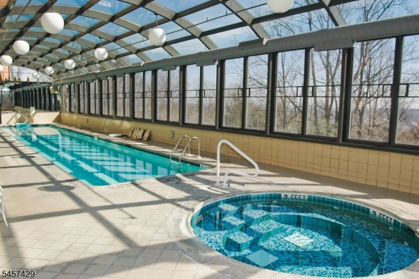
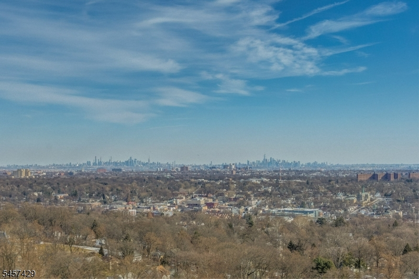
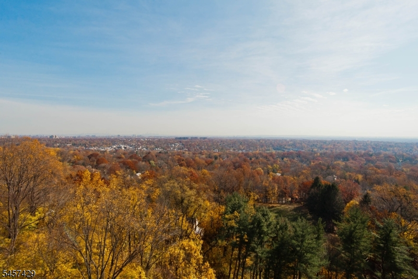
This 1456sf corner apartment welcomes you with its walls of oversized windows bringing in natural light, a welcoming foyer leads to a spacious curved living/dining room. An eat-in kitchen with laundry room overlooks the woods for a pleasant view. The primary bedroom us ensuite to marble bath with jetted tub, separate stall shower, and huge walk-in closet. The second bedroom/den/office is ensuite to marble bath with stall shower. A powder room and pantry add to the conveniene. The covered terrace is perfect for morning coffee and cocktails at sunset, The entire home boasts views of South Mountain Reservation next door with its waterfalls, walking/running/hiking trails, dog parks, and biking. The Top is a luxury condo building known for its outstanding service & staff with 24/7 Concierge, doorman, valet parking service, and amenities from fresh flowers in the lobby, meeting/party room, library/conference room, fitness center, and glass enclosed indoor pool/spa with NYC+Reservation views.This prime location is close to recreation, shopping, entertainnment, a jitney stop to South Orange train station and NYC service just a mile away for the 30 minute ride to Penn Station, The Top combines convenience, commuting, comfort, and the lifestyle you deserve. Three zones of HVAC. Parking is $75 per car per month. 3 months maintenance fee due at settlement for capital improvement fund. Pets welcomed.
Rooms Sizes
Kitchen:
13x12 First
Dining Room:
21x19 First
Living Room:
21x19 First
Family Room:
n/a
Den:
n/a
Bedroom 1:
18x13 First
Bedroom 2:
15x8 First
Bedroom 3:
n/a
Bedroom 4:
n/a
Room Levels
Basement:
n/a
Ground:
n/a
Level 1:
2 Bedrooms, Bath Main, Bath(s) Other, Dining Room, Foyer, Kitchen, Living Room, Pantry, Powder Room
Level 2:
n/a
Level 3:
n/a
Level Other:
n/a
Room Features
Kitchen:
Eat-In Kitchen
Dining Room:
Living/Dining Combo
Master Bedroom:
1st Floor, Full Bath, Walk-In Closet
Bath:
Jetted Tub, Stall Shower
Interior Features
Square Foot:
1,456
Year Renovated:
n/a
Basement:
Yes - Unfinished, Walkout
Full Baths:
2
Half Baths:
1
Appliances:
Dishwasher, Disposal, Dryer, Microwave Oven, Range/Oven-Electric, Refrigerator, Washer
Flooring:
Carpeting, Marble, Wood
Fireplaces:
No
Fireplace:
n/a
Interior:
CODetect,FireExtg,StallTub,WlkInCls,Whrlpool
Exterior Features
Garage Space:
4-Car
Garage:
Built-In Garage, Garage Door Opener
Driveway:
2 Car Width, Blacktop, Circular
Roof:
Asphalt Shingle, Flat
Exterior:
Brick
Swimming Pool:
Yes
Pool:
Association Pool
Utilities
Heating System:
3 Units, Heat Pump
Heating Source:
Electric
Cooling:
3 Units, Heatpump
Water Heater:
Gas
Water:
Association
Sewer:
Public Sewer
Services:
Cable TV Available, Garbage Included
Lot Features
Acres:
2.10
Lot Dimensions:
n/a
Lot Features:
Backs to Park Land, Mountain View
School Information
Elementary:
n/a
Middle:
n/a
High School:
COLUMBIA
Community Information
County:
Essex
Town:
Maplewood Twp.
Neighborhood:
The Top
Application Fee:
$5,616
Association Fee:
$1,722 - Monthly
Fee Includes:
Maintenance-Common Area, Maintenance-Exterior, Snow Removal, Trash Collection, Water Fees
Amenities:
Club House, Elevator, Exercise Room, Kitchen Facilities, Pool-Indoor, Storage
Pets:
Number Limit, Yes
Financial Considerations
List Price:
$599,972
Tax Amount:
$12,050
Land Assessment:
$215,000
Build. Assessment:
$286,900
Total Assessment:
$501,900
Tax Rate:
2.40
Tax Year:
2025
Ownership Type:
Condominium
Listing Information
MLS ID:
4053796
List Date:
09-18-2026
Days On Market:
0
Listing Broker:
COMPASS NEW JERSEY, LLC
Listing Agent:
Stephanie Mallios


Request More Information
Shawn and Diane Fox
RE/MAX American Dream
3108 Route 10 West
Denville, NJ 07834
Call: (973) 277-7853
Web: GlenmontCommons.com
