174 Terrace Ave
Jersey City, NJ 07307
Price: $784,999
GSMLS: 4053768Type: Single Family
Style: Colonial
Beds: 3
Baths: 1 Full & 1 Half
Garage: 1-Car
Year Built: 1964
Acres: 0.06
Property Tax: $8,020
Description
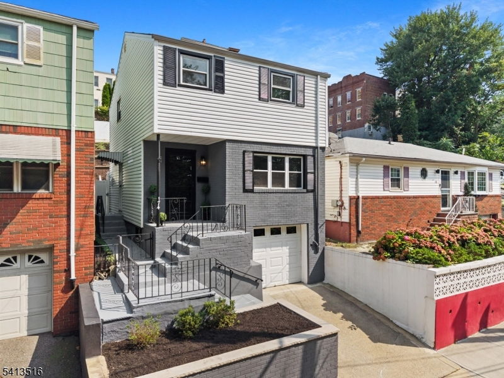
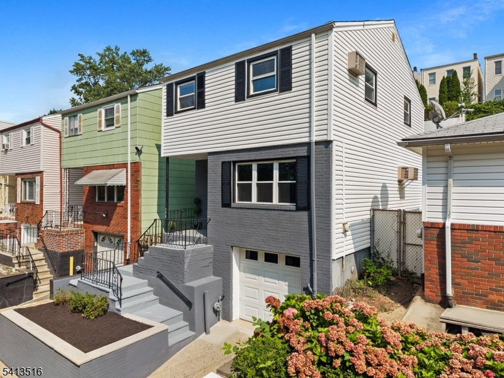
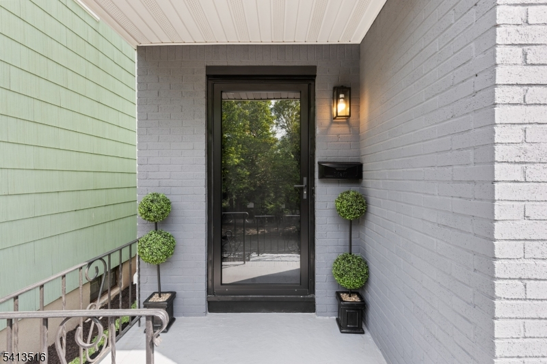
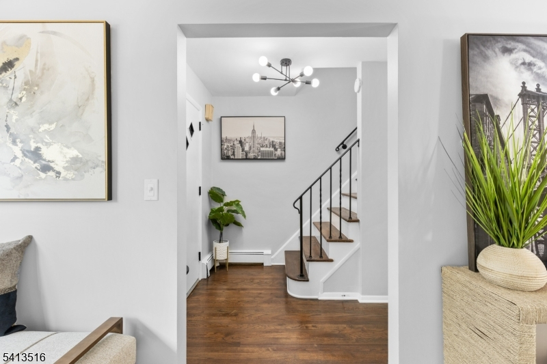
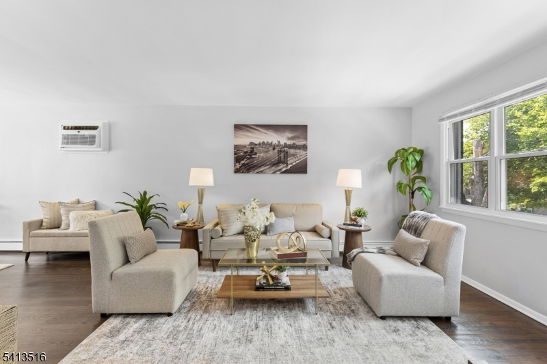
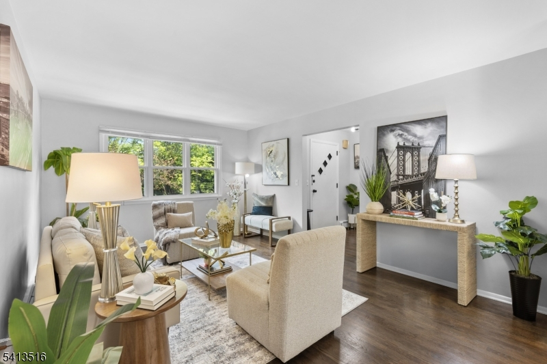
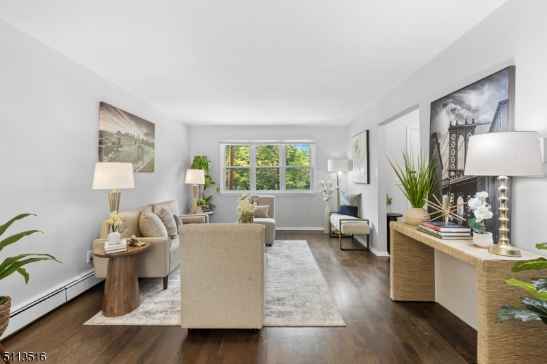
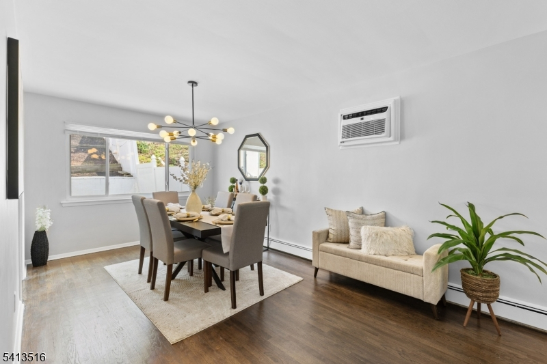
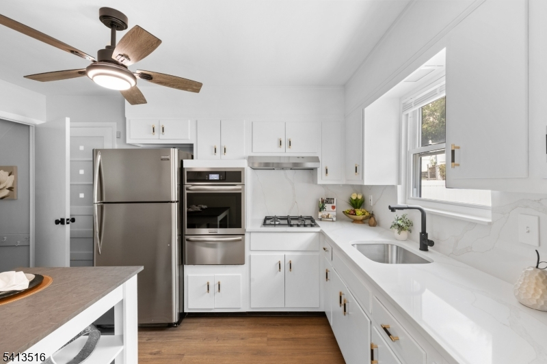
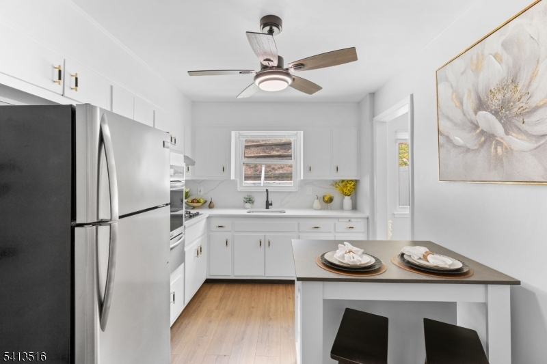
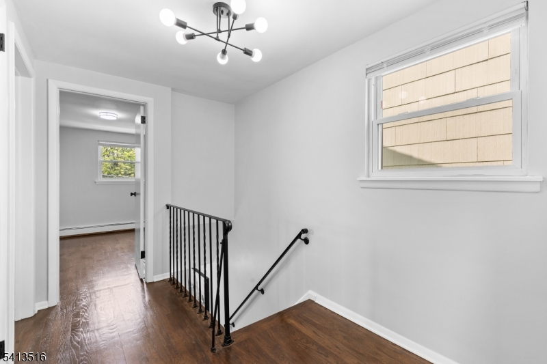
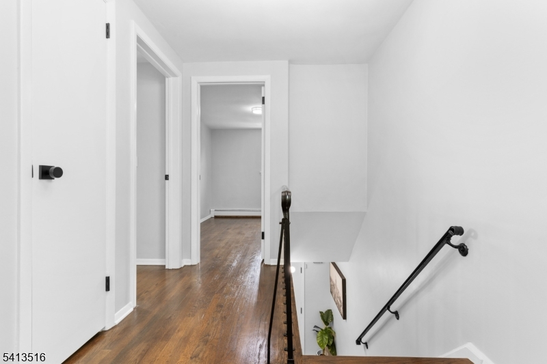
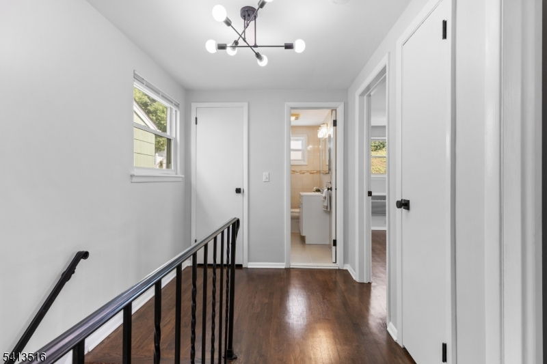
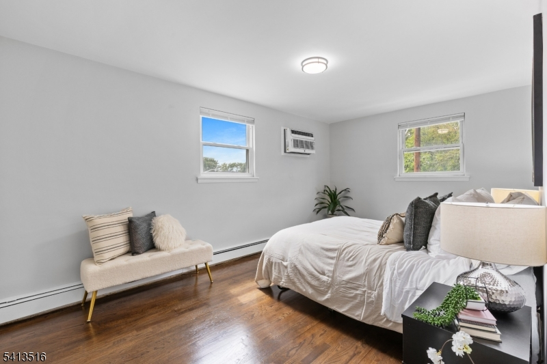
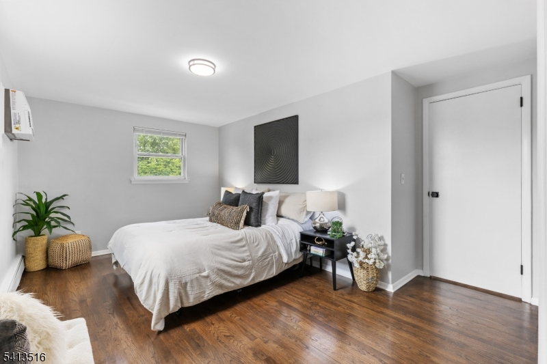
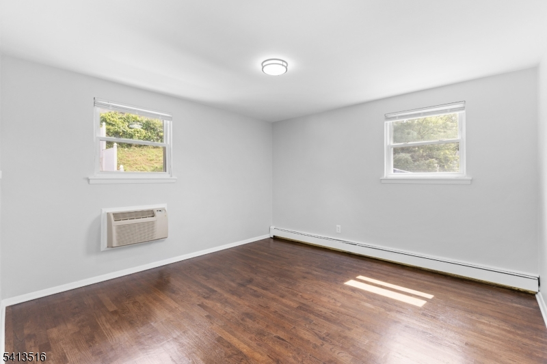
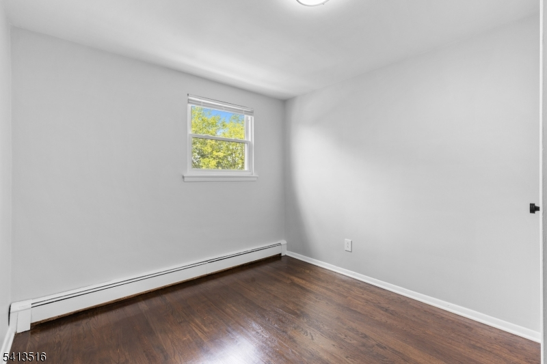
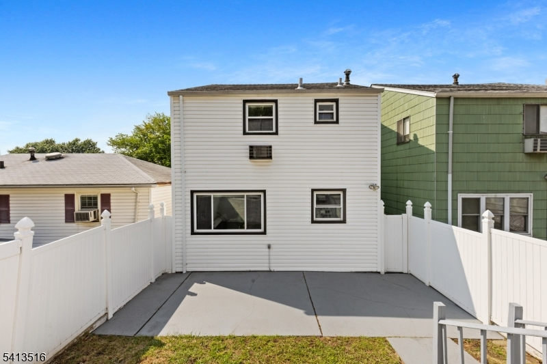
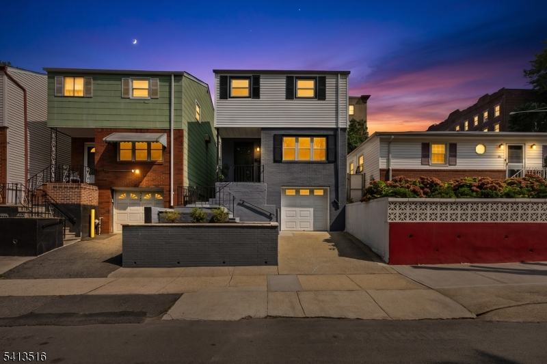
NEW PRICE! Discover a rare opportunity in Jersey City Heights: a fully renovated, move-in-ready single-family home with the privacy, parking, and outdoor space that are hard to find in city living. This home offers 3 bedrooms, 1.5 baths, and features comfortable living spaces and contemporary finishes throughout. The existing layout also offers space to explore adding a second full bathroom. Enjoy a private attached one-car garage, your own driveway, and a fully fenced yard with patio, ideal for relaxing or entertaining. Take in western sunset views from home, on a beautiful tree-lined street directly across from a park. With no HOA fees and no residence above or below, you can enjoy the independence of a true single-family home. Conveniently located near public transportation, major highways, shopping, and dining, this home makes commuting and getting around simple. A rare combination of renovation, private parking, outdoor space, and location. Standout features:- Private attached garage & driveway- Fenced yard & patio- Western sunset views & Beautiful tree lined street across from park - Single Family Home so; NO HOA fees & NO tenants above or below you- Fully renovated & Move-in-ready condition W/Hardwood floors throughout & All New High-End appliances - LOCATION, LOCATION, LOCATION conveniently located near all major highways & public transportation makes this the idea location! This is an opportunity you won't want to miss.
Rooms Sizes
Kitchen:
First
Dining Room:
First
Living Room:
First
Family Room:
n/a
Den:
n/a
Bedroom 1:
Second
Bedroom 2:
Second
Bedroom 3:
Second
Bedroom 4:
n/a
Room Levels
Basement:
GarEnter,Laundry,MudRoom,PowderRm,Storage,Utility,Walkout
Ground:
n/a
Level 1:
DiningRm,Vestibul,Foyer,Kitchen,LivingRm,LivDinRm,Pantry
Level 2:
3 Bedrooms, Bath Main
Level 3:
n/a
Level Other:
n/a
Room Features
Kitchen:
Eat-In Kitchen, Pantry
Dining Room:
n/a
Master Bedroom:
n/a
Bath:
n/a
Interior Features
Square Foot:
n/a
Year Renovated:
2026
Basement:
Yes - Finished-Partially, Full, Walkout
Full Baths:
1
Half Baths:
1
Appliances:
Carbon Monoxide Detector, Cooktop - Gas, Dryer, Kitchen Exhaust Fan, Refrigerator, See Remarks, Sump Pump, Wall Oven(s) - Gas, Washer
Flooring:
Laminate, Tile, Wood
Fireplaces:
No
Fireplace:
n/a
Interior:
Blinds,CODetect,FireExtg,SmokeDet,StallShw
Exterior Features
Garage Space:
1-Car
Garage:
Attached,Built-In,DoorOpnr,Garage,InEntrnc
Driveway:
1 Car Width, Additional Parking, Concrete, Driveway-Exclusive, Off-Street Parking
Roof:
Asphalt Shingle
Exterior:
Brick, Vinyl Siding
Swimming Pool:
No
Pool:
n/a
Utilities
Heating System:
1 Unit, Baseboard - Hotwater
Heating Source:
Electric, Gas-Natural
Cooling:
Wall A/C Unit(s)
Water Heater:
Gas
Water:
Public Water
Sewer:
Public Sewer
Services:
Cable TV Available
Lot Features
Acres:
0.06
Lot Dimensions:
25X100
Lot Features:
Mountain View
School Information
Elementary:
n/a
Middle:
n/a
High School:
n/a
Community Information
County:
Hudson
Town:
Jersey City
Neighborhood:
JC Heights
Application Fee:
n/a
Association Fee:
n/a
Fee Includes:
n/a
Amenities:
n/a
Pets:
Yes
Financial Considerations
List Price:
$784,999
Tax Amount:
$8,020
Land Assessment:
$190,000
Build. Assessment:
$153,500
Total Assessment:
$343,500
Tax Rate:
2.34
Tax Year:
2025
Ownership Type:
Fee Simple
Listing Information
MLS ID:
4053768
List Date:
09-18-2026
Days On Market:
52
Listing Broker:
REAL
Listing Agent:
Jacqueline Sturm


Request More Information
Shawn and Diane Fox
RE/MAX American Dream
3108 Route 10 West
Denville, NJ 07834
Call: (973) 277-7853
Web: GlenmontCommons.com