595 Jersey Ave
Jersey City, NJ 07302
Price: $659,000
GSMLS: 4053705Type: Condo/Townhouse/Co-op
Style: One Floor Unit
Beds: 1
Baths: 1 Full
Garage: No
Year Built: 1870
Acres: 0.00
Property Tax: $11,341
Description
Open House Tomorrow 2PM–4PM.
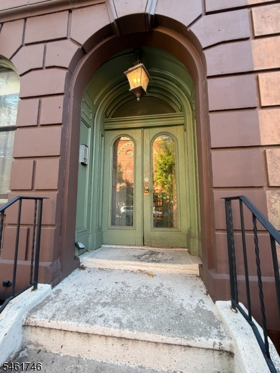
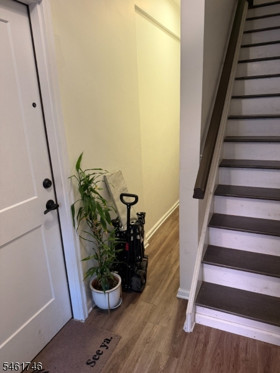
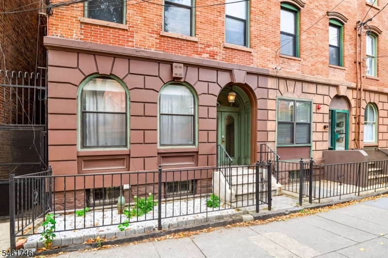
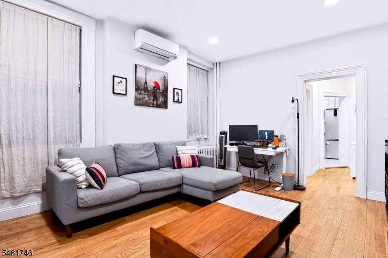
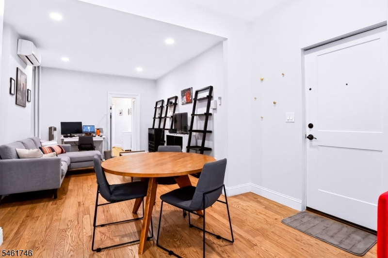
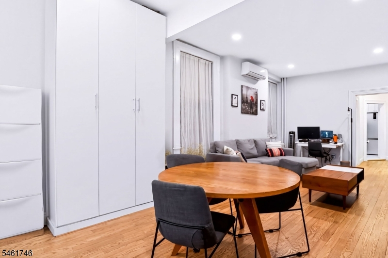
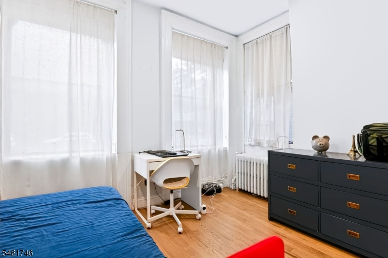
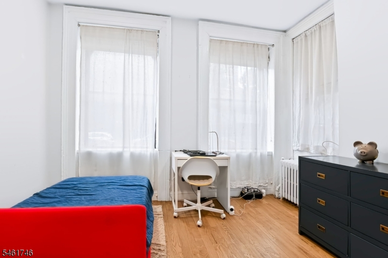
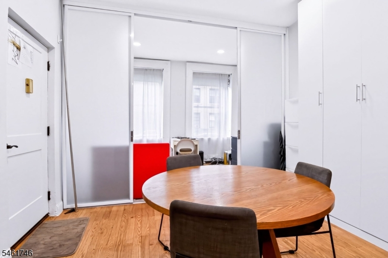
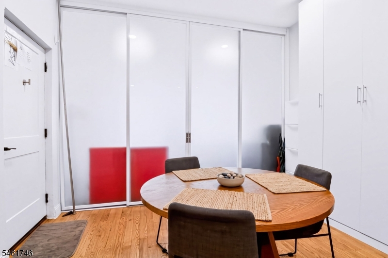
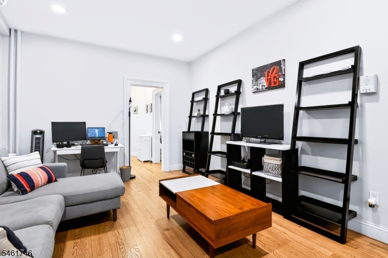
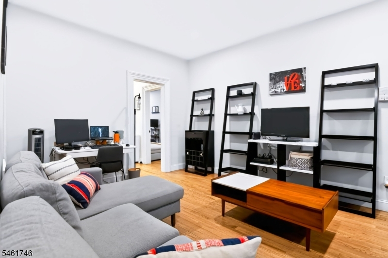
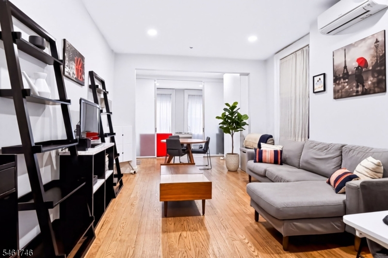
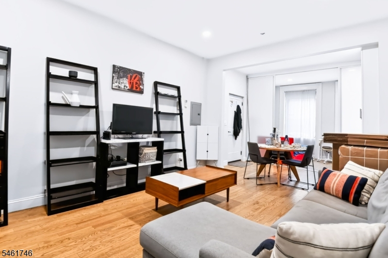
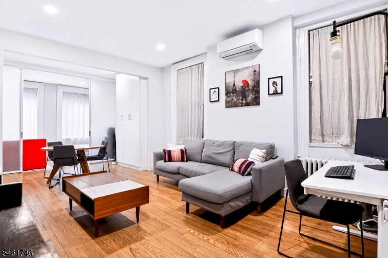
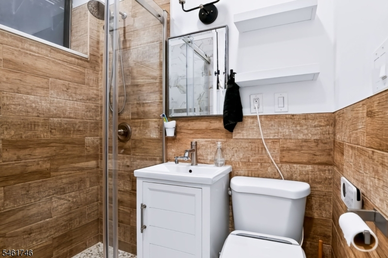
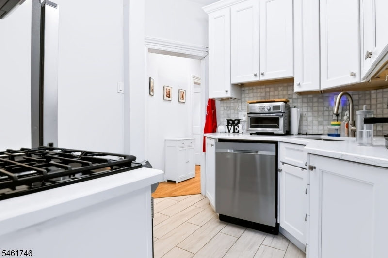
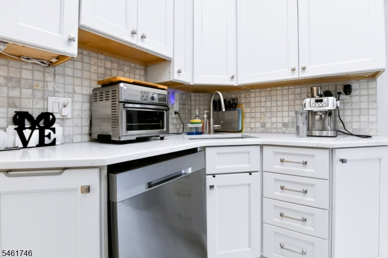
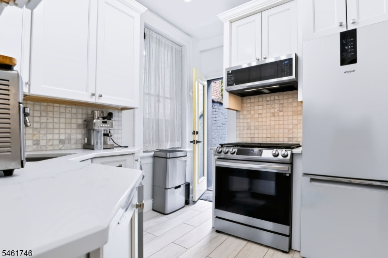
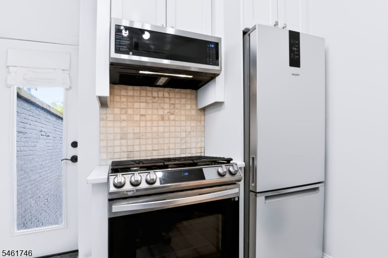
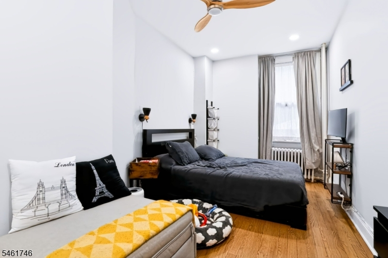
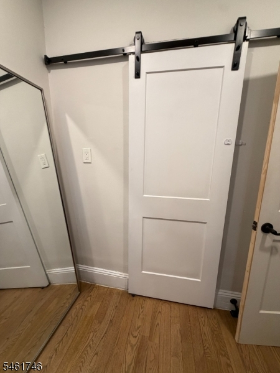
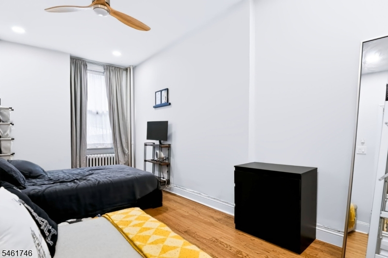
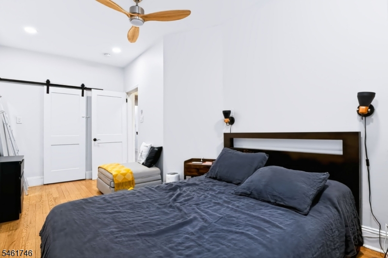
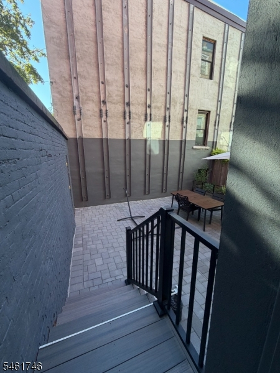
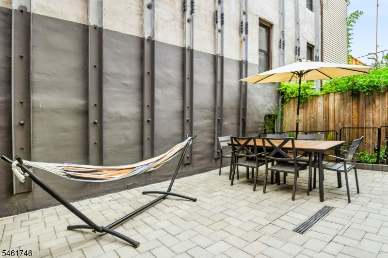
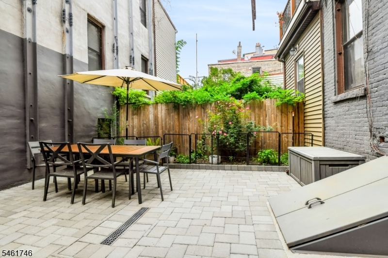
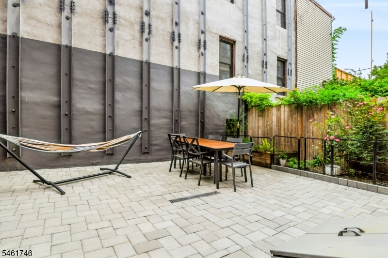
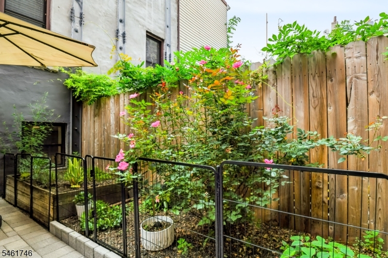
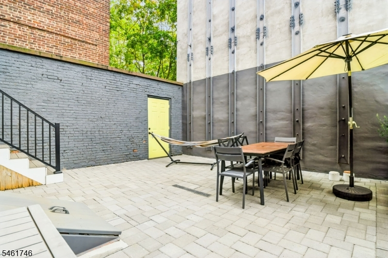
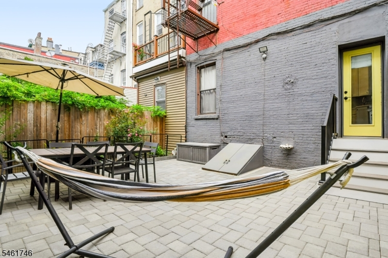
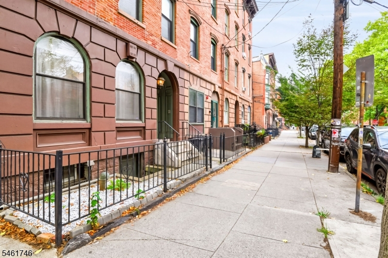
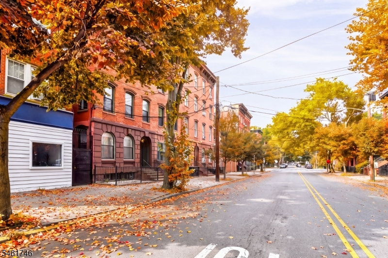
Step into a home where classic Jersey City charm meets comfortable, modern living. This inviting 1-bedroom, first-floor condo is filled with character, featuring beautiful hardwood floors, original architectural details, and an impressive historic entryway that sets the tone from the moment you arrive. Inside, the layout offers more flexibility than your typical one-bedroom. A built-in room divider creates a defined bonus area ideal for a home office, reading nook, or creative workspace, while a large walk-in closet with built-in shelving provides exceptional storage and organization. The kitchen features crisp white cabinetry, stainless steel appliances, a gas range, and direct access to the outdoor space. The true showstopper is the exclusive-use private backyard a rare find in city living. Thoughtfully designed with expansive pavers, garden beds, Trex steps, and plenty of room for outdoor dining, entertaining, gardening, or simply unwinding at the end of the day. It feels like having your own private retreat just outside your door. With its combination of old-school charm, hardwood floors, flexible living space, generous storage, and an incredible private outdoor oasis, this is much more than a typical one-bedroom condo. 595 Jersey Ave offers the character you will love with the indoor-outdoor lifestyle that is a rare-city find!Rooms Sizes
Kitchen:
n/a
Dining Room:
n/a
Living Room:
n/a
Family Room:
n/a
Den:
n/a
Bedroom 1:
n/a
Bedroom 2:
n/a
Bedroom 3:
n/a
Bedroom 4:
n/a
Room Levels
Basement:
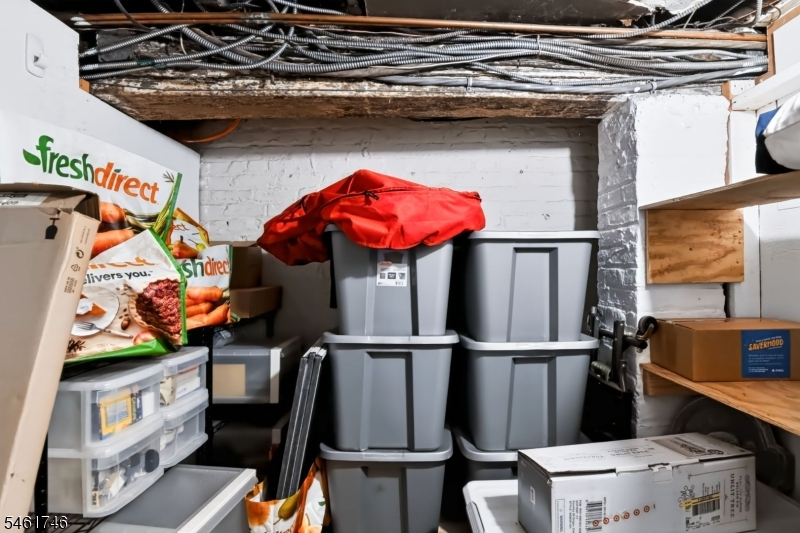
Storage Room
Ground:
n/a
Level 1:
1Bedroom,BathMain,Kitchen,LivDinRm,Walkout
Level 2:
n/a
Level 3:
n/a
Level Other:
n/a
Room Features
Kitchen:
Not Eat-In Kitchen
Dining Room:
n/a
Master Bedroom:
n/a
Bath:
n/a
Interior Features
Square Foot:
848
Year Renovated:
2021
Basement:
Yes - Unfinished
Full Baths:
1
Half Baths:
0
Appliances:
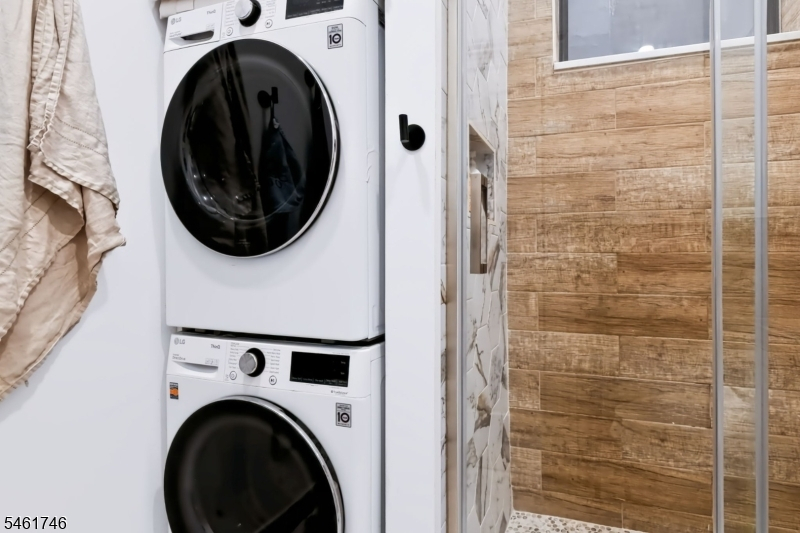
Carbon Monoxide Detector, Dishwasher, Dryer, Microwave Oven, Range/Oven-Gas, Refrigerator, Washer
Flooring:
Wood
Fireplaces:
No
Fireplace:
n/a
Interior:
n/a
Exterior Features
Garage Space:
No
Garage:
On-Street Parking
Driveway:
None, On-Street Parking
Roof:
Flat
Exterior:
Brick
Swimming Pool:
n/a
Pool:
n/a
Utilities
Heating System:
Radiators - Hot Water
Heating Source:
Gas-Natural
Cooling:
Window A/C(s)
Water Heater:
n/a
Water:
Association, Public Water
Sewer:
Association, Public Sewer
Services:
n/a
Lot Features
Acres:
0.00
Lot Dimensions:
22.7X70.5 IRR
Lot Features:
n/a
School Information
Elementary:
CORDERO
Middle:
n/a
High School:
Mc NAIR
Community Information
County:
Hudson
Town:
Jersey City
Neighborhood:
n/a
Application Fee:
n/a
Association Fee:
n/a
Fee Includes:
Heat, Maintenance-Common Area, Maintenance-Exterior, Sewer Fees
Amenities:
n/a
Pets:
Yes
Financial Considerations
List Price:
$659,000
Tax Amount:
$11,341
Land Assessment:
$155,300
Build. Assessment:
$287,600
Total Assessment:
$442,900
Tax Rate:
2.34
Tax Year:
2025
Ownership Type:
Condominium
Listing Information
MLS ID:
4053705
List Date:
09-18-2026
Days On Market:
0
Listing Broker:
EXP REALTY, LLC
Listing Agent:
Domingo Rodriguez


Request More Information
Shawn and Diane Fox
RE/MAX American Dream
3108 Route 10 West
Denville, NJ 07834
Call: (973) 277-7853
Web: GlenmontCommons.com
