15 Allison Ct
South Brunswick Twp, NJ 08852
Price: $675,000
GSMLS: 4053650Type: Condo/Townhouse/Co-op
Style: Townhouse-End Unit
Beds: 3
Baths: 2 Full & 1 Half
Garage: 1-Car
Year Built: 1990
Acres: 0.01
Property Tax: $9,348
Description
Open House Tomorrow 1PM–3PM.
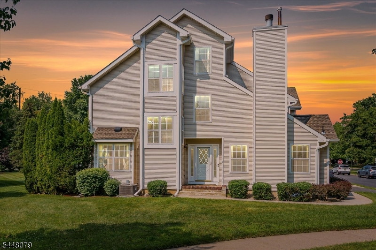
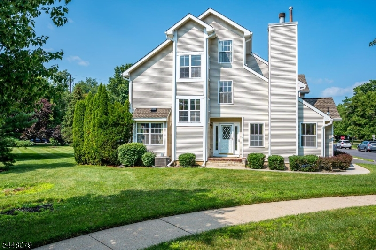
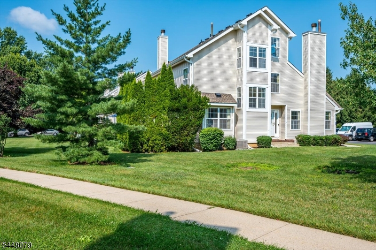
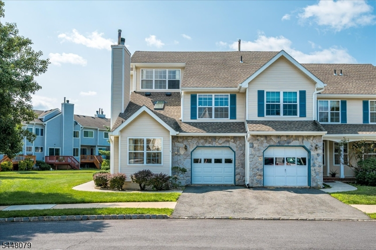
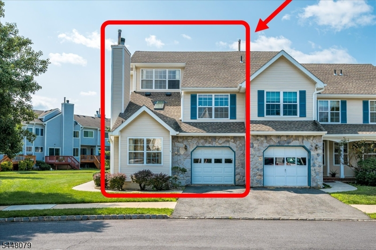
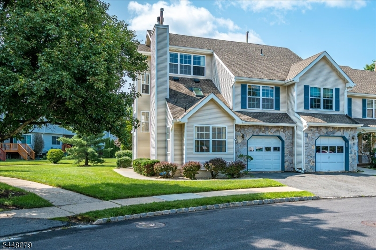
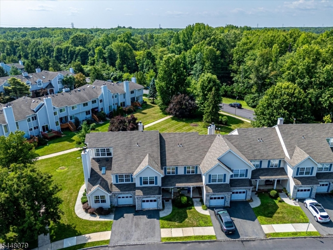
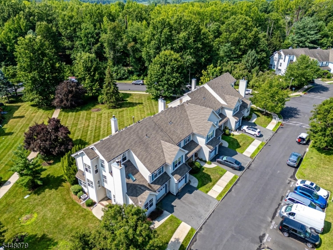
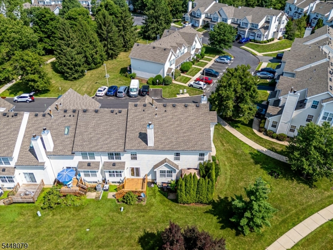
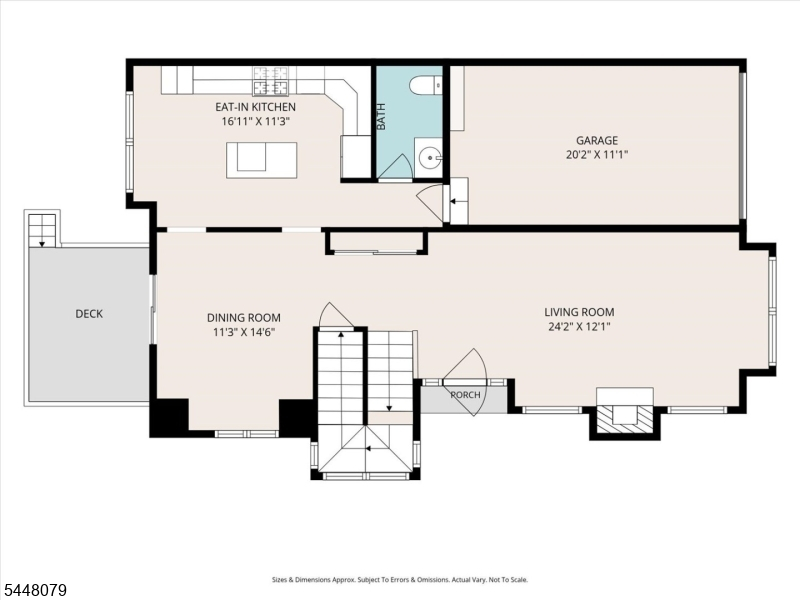
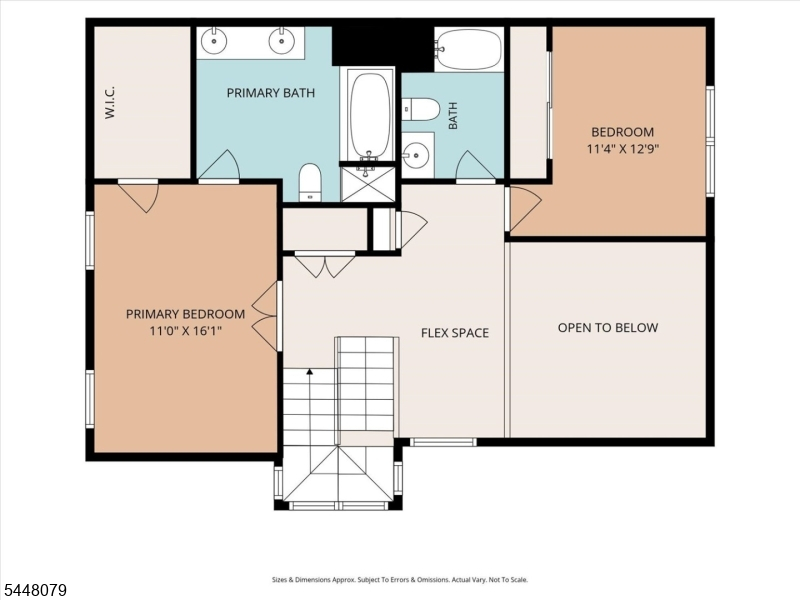
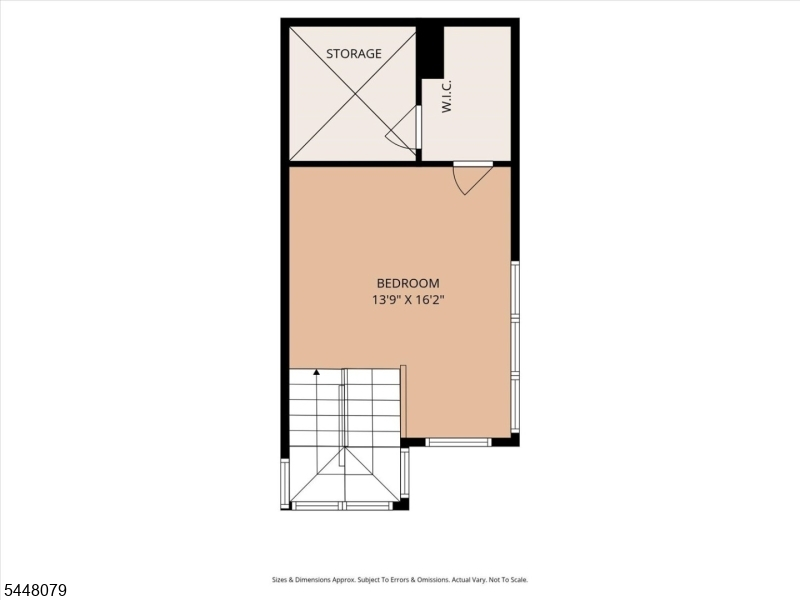
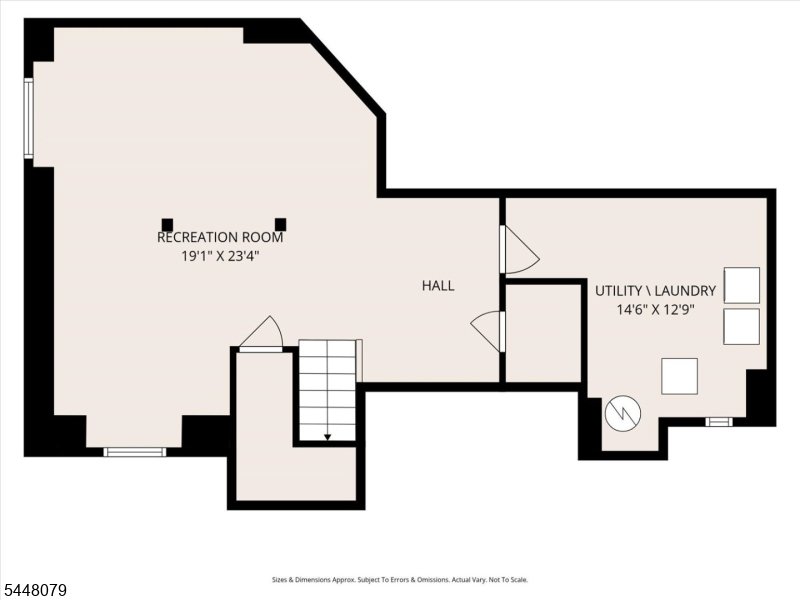
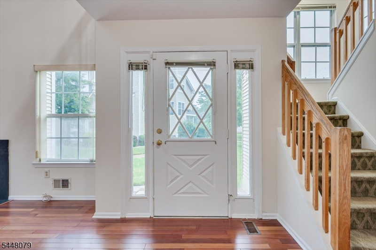
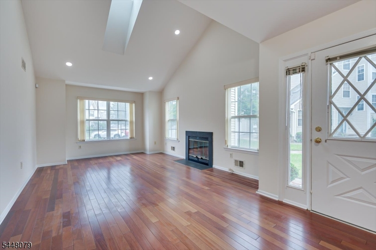
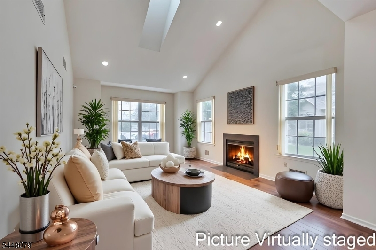
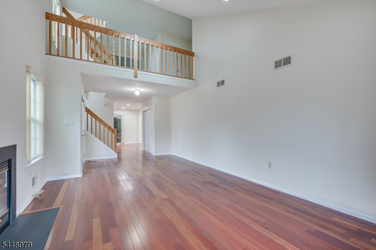
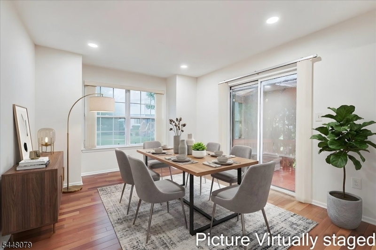
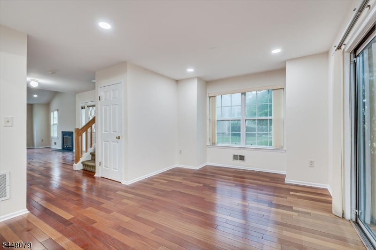
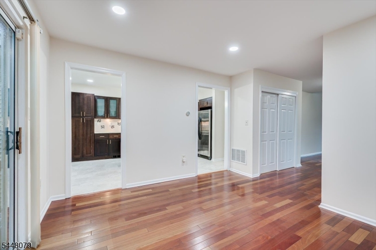
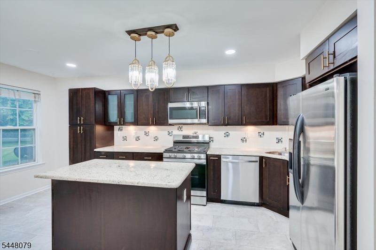
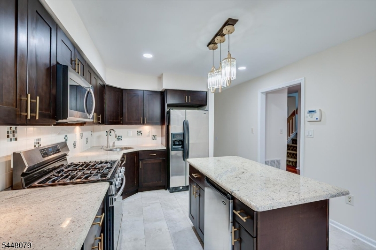
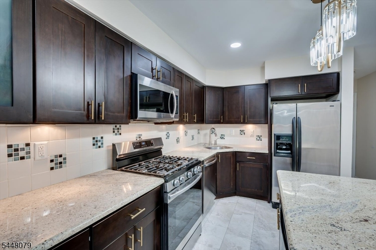
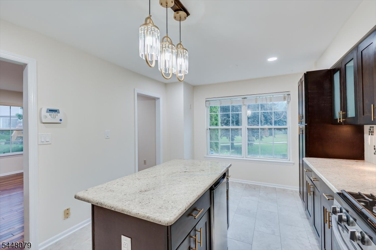
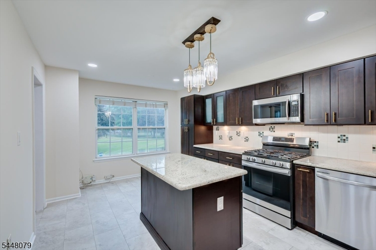
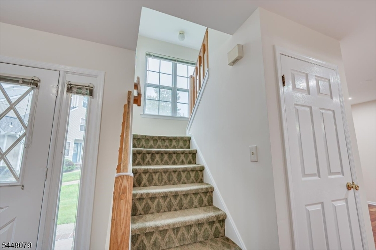
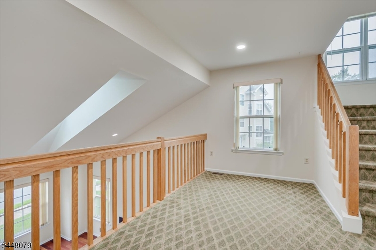
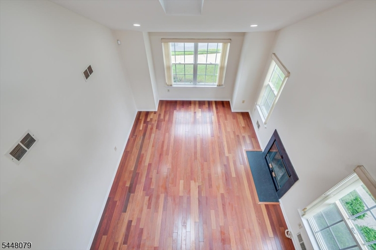
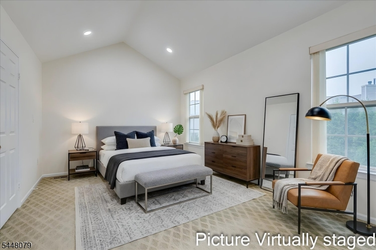
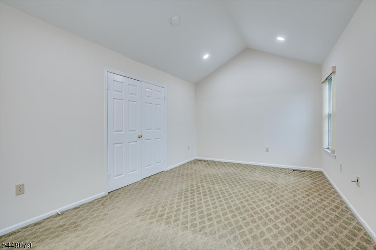
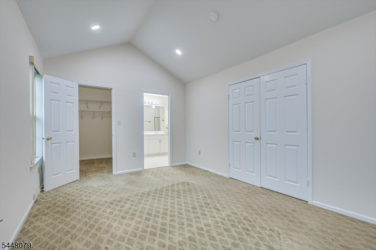
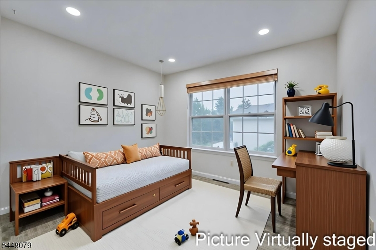
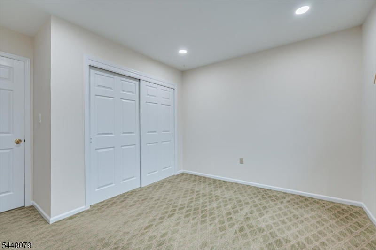
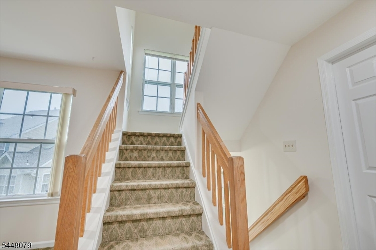
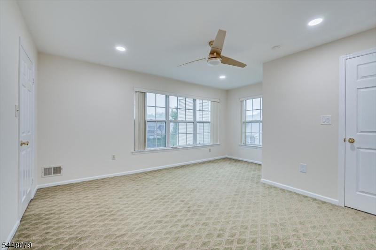
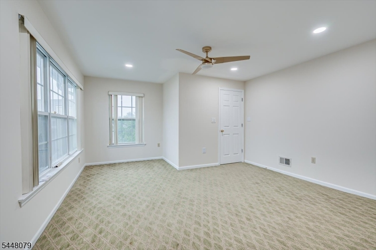
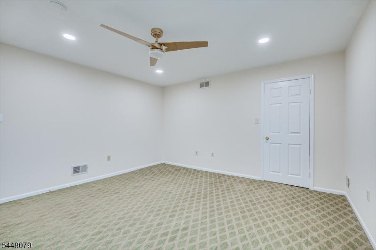
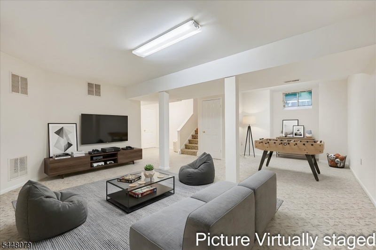
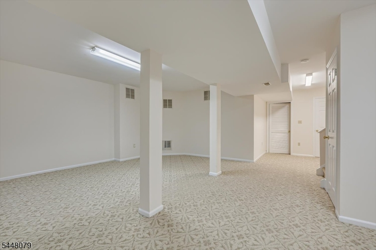
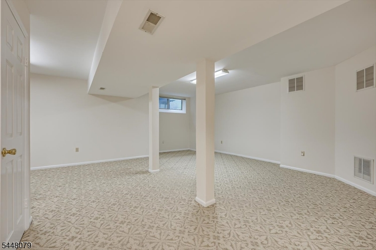
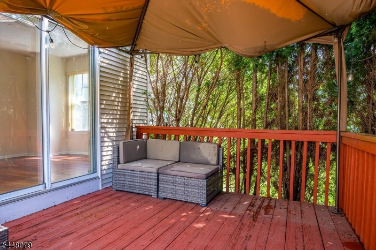
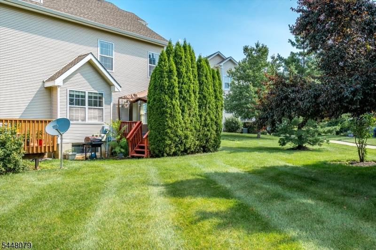
You wanna fall in love? The sun rises here a little differently... as if it knows this home deserves its first kiss.Every morning, golden light pours through the northeast-facing entrance, filling this stunning 1,900+ sq. ft. end-unit townhome with warmth, joy, and new beginnings. Nestled in the heart of Monmouth Junction, it offers the privacy and feel of a stand-alone home. Rich Brazilian cherry hardwood floors lead to a dramatic living room with soaring cathedral ceilings, a skylight, and a cozy fireplace creating a space that's both grand and inviting.The heart of the home is a beautifully updated kitchen featuring gleaming granite countertops, cherry cabinetry with elegant gold accents, brand-new stainless-steel appliances, a new faucet, and a center island with a built-in beverage refrigerator where conversations naturally linger.Step outside to your private deck, the perfect setting for morning coffee, evening sunsets, or celebrating life's special moments. Upstairs, the spacious primary suite offers an ensuite bath, generous closets, and potential for a second-floor laundry. A bright loft provides the perfect office, reading nook, or lounge, while a second bedroom and full bath complete the level.The third-floor retreat offers exceptional flexibility as a second primary suite, guest quarters, or inspiring home office, complete with large windows, wardrobe closet, extra storage, and future full-bath potential.A fully finished basementRooms Sizes
Kitchen:
First
Dining Room:
11x15 First
Living Room:
First
Family Room:
n/a
Den:
n/a
Bedroom 1:
16x11 Second
Bedroom 2:
13x14 Second
Bedroom 3:
16x13 Third
Bedroom 4:
n/a
Room Levels
Basement:
Laundry Room, Utility Room
Ground:
n/a
Level 1:
Kitchen,LivDinRm
Level 2:
2 Bedrooms, Bath Main, Bath(s) Other, Foyer
Level 3:
1 Bedroom
Level Other:
n/a
Room Features
Kitchen:
Separate Dining Area
Dining Room:
n/a
Master Bedroom:
1st Floor, Full Bath, Walk-In Closet
Bath:
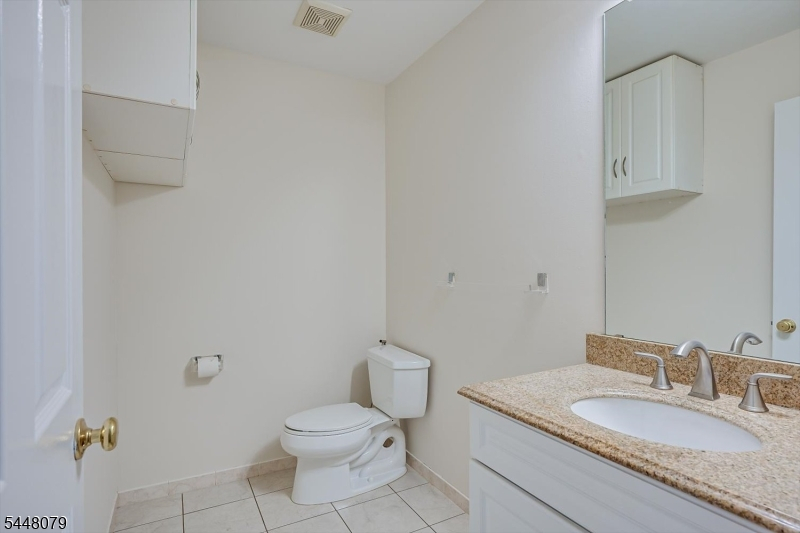
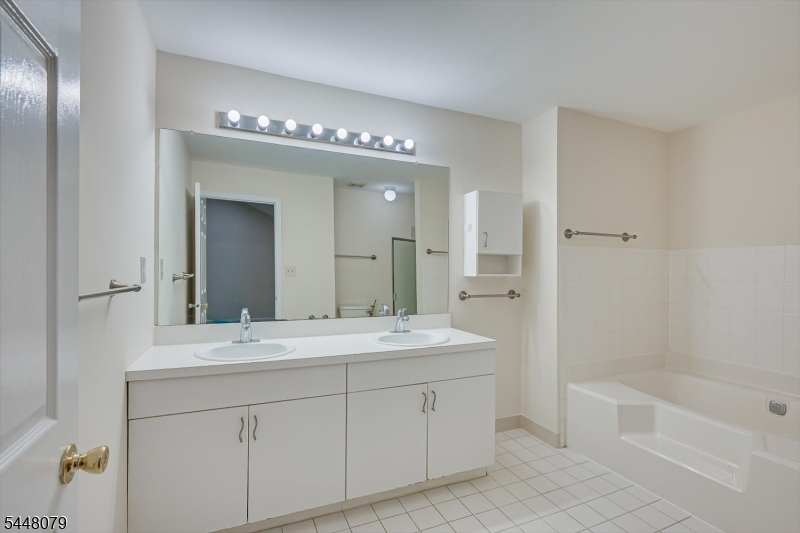
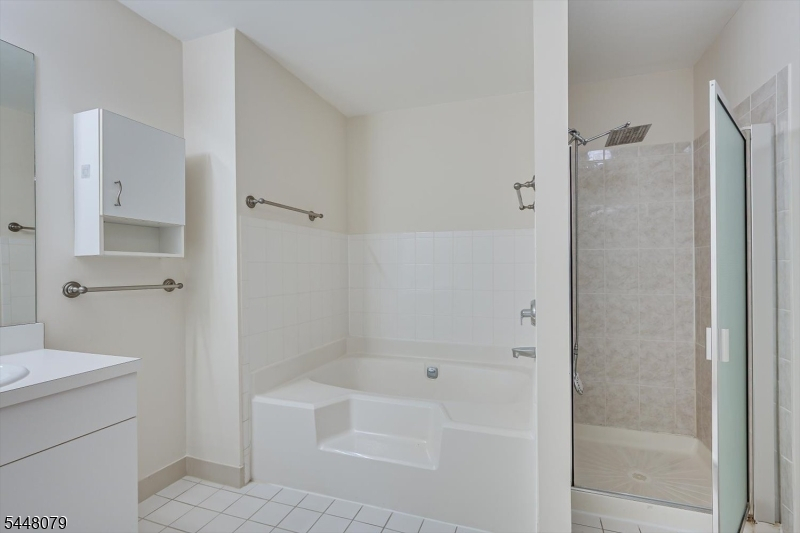
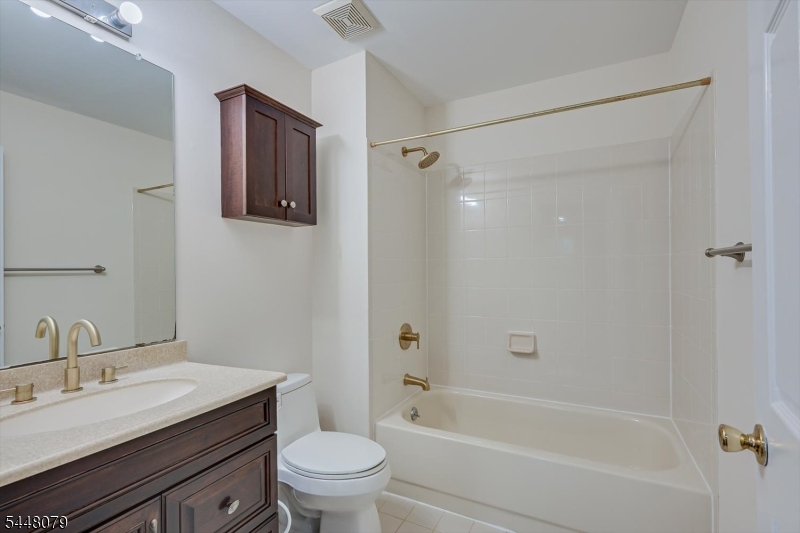
Soaking Tub, Stall Shower
Interior Features
Square Foot:
1,925
Year Renovated:
n/a
Basement:
Yes - Finished, Full
Full Baths:
2
Half Baths:
1
Appliances:
Dishwasher, Dryer, Kitchen Exhaust Fan, Microwave Oven, Range/Oven-Gas, Refrigerator, Self Cleaning Oven, Washer
Flooring:
Carpeting, Tile, Wood
Fireplaces:
1
Fireplace:
Wood Burning
Interior:
Carbon Monoxide Detector, Cedar Closets, High Ceilings, Security System, Skylight, Smoke Detector
Exterior Features
Garage Space:
1-Car
Garage:
Attached Garage, Garage Door Opener, Garage Parking
Driveway:
1 Car Width, Additional Parking, Blacktop
Roof:
Asphalt Shingle
Exterior:
Stone, Vinyl Siding
Swimming Pool:
Yes
Pool:
Association Pool
Utilities
Heating System:
Forced Hot Air
Heating Source:
Gas-Natural
Cooling:
Central Air
Water Heater:
Gas
Water:
Public Water
Sewer:
Public Sewer
Services:
Cable TV
Lot Features
Acres:
0.01
Lot Dimensions:
n/a
Lot Features:
Corner
School Information
Elementary:
n/a
Middle:
n/a
High School:
n/a
Community Information
County:
Middlesex
Town:
South Brunswick Twp.
Neighborhood:
Mounmouth walk
Application Fee:
n/a
Association Fee:
$340 - Monthly
Fee Includes:
Maintenance-Common Area, Maintenance-Exterior, Snow Removal, Trash Collection
Amenities:
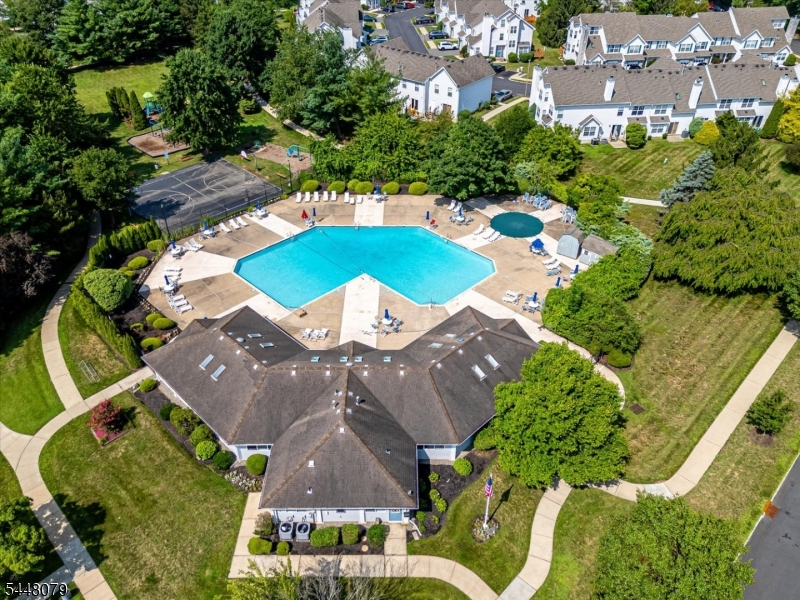
Club House, Playground, Pool-Outdoor, Tennis Courts
Pets:
Yes
Financial Considerations
List Price:
$675,000
Tax Amount:
$9,348
Land Assessment:
$50,000
Build. Assessment:
$116,200
Total Assessment:
$166,200
Tax Rate:
5.58
Tax Year:
2025
Ownership Type:
Condominium
Listing Information
MLS ID:
4053650
List Date:
09-18-2026
Days On Market:
0
Listing Broker:
RE/MAX INNOVATION
Listing Agent:
Shanti Shankar


Request More Information
Shawn and Diane Fox
RE/MAX American Dream
3108 Route 10 West
Denville, NJ 07834
Call: (973) 277-7853
Web: GlenmontCommons.com
