179 Richelieu Ter
Newark City, NJ 07106
Price: $575,000
GSMLS: 4053297Type: Single Family
Style: Colonial
Beds: 4
Baths: 2 Full & 1 Half
Garage: 1-Car
Year Built: 1911
Acres: 0.07
Property Tax: $9,601
Description
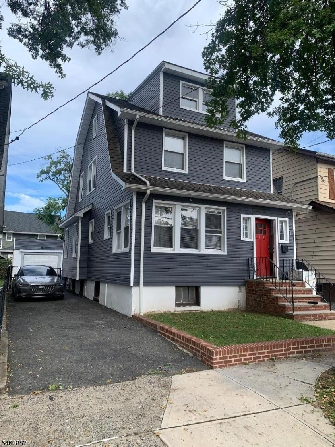
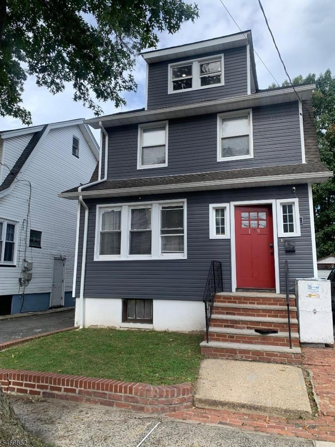
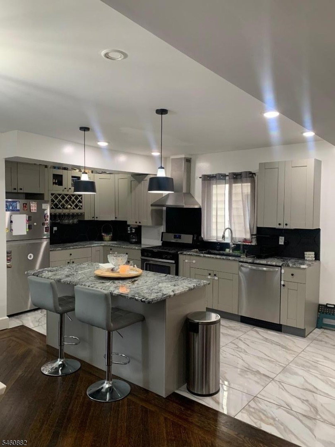
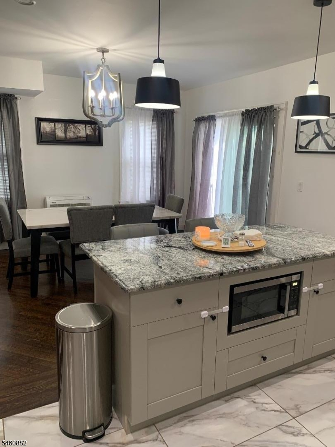
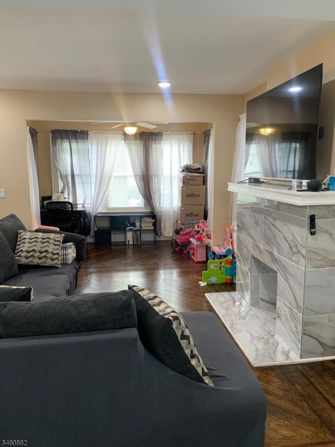
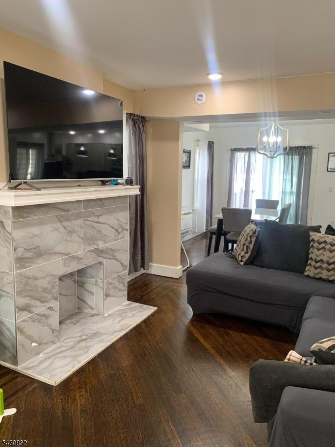
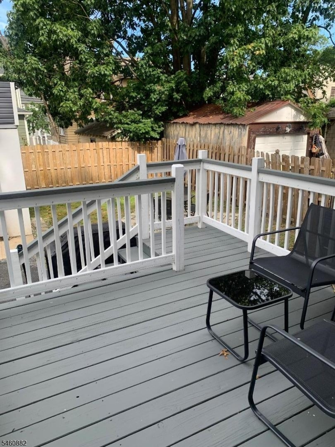
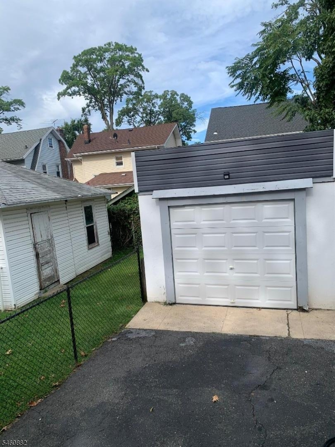
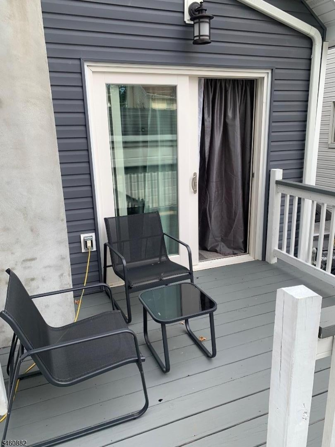
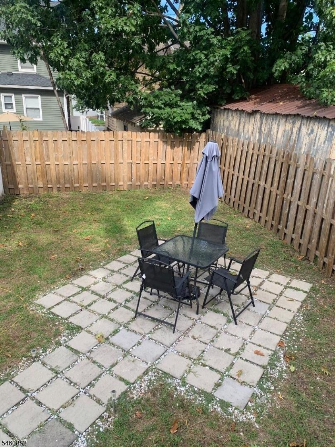
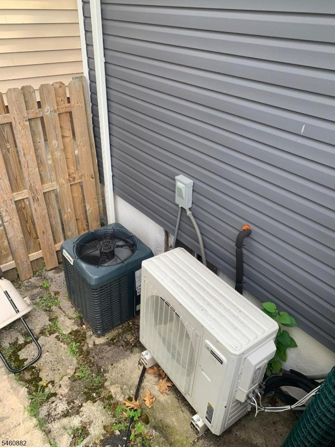
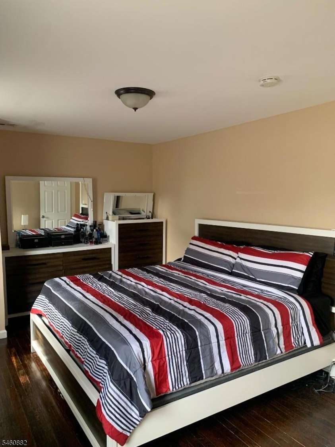
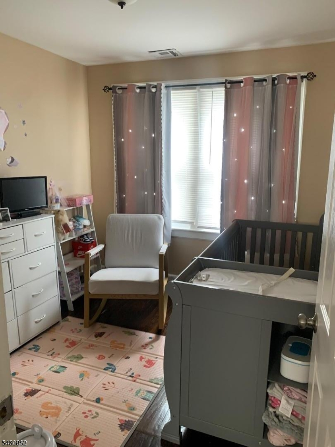
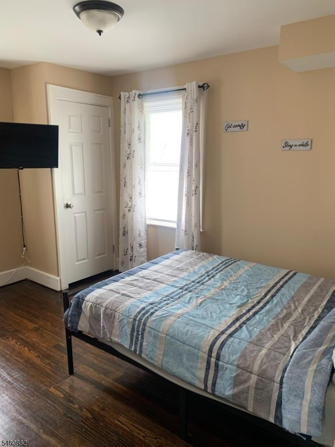
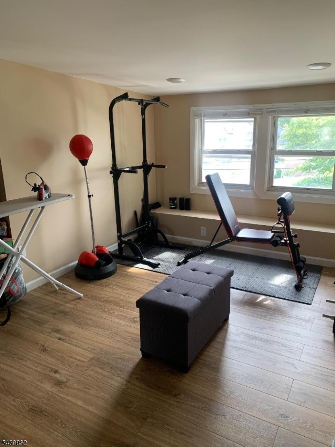
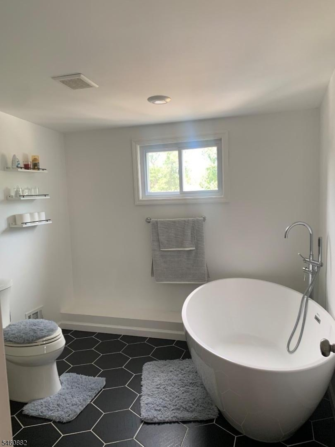
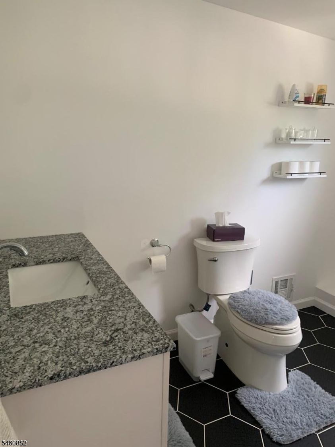
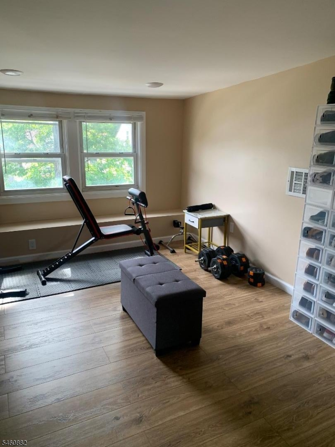
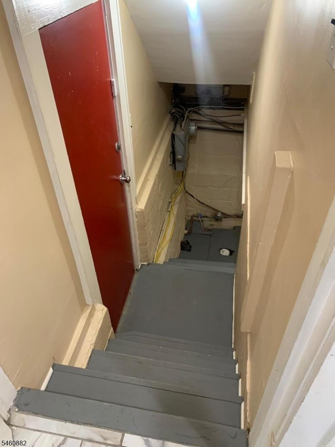
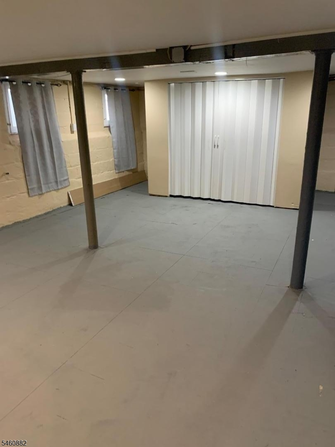
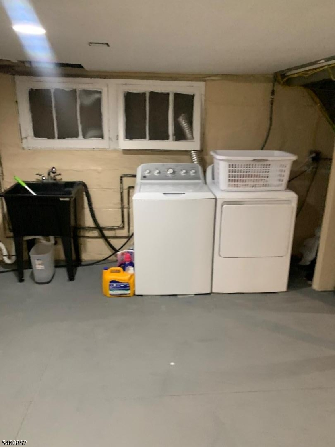
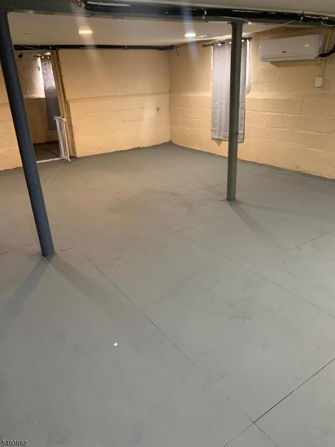
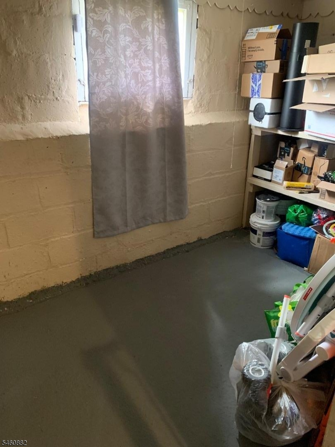
Welcome to this beautiful,renovated ,moving in condition Home in the desirable Upper Vailsburg Section of Newark.Featuring 4 Bedrooms, 2,5 Baths,eat in Kitchen with center island, living room fireplace ,dining room leading to sliding doors to the deck. The home consist of an open end concept with Hvac central air and heating throughout, Wooden f floors.A finished basement with half bathroom and a long driveway leading to a detached Garage.Nice back yard for summer entertainment. Centrally located to mass transit,local highways and schools. Make this house your home.
Rooms Sizes
Kitchen:
First
Dining Room:
First
Living Room:
First
Family Room:
First
Den:
n/a
Bedroom 1:
Second
Bedroom 2:
Second
Bedroom 3:
Second
Bedroom 4:
Third
Room Levels
Basement:
Bath(s) Other, Inside Entrance, Laundry Room, Outside Entrance, Rec Room, Storage Room, Utility Room
Ground:
n/a
Level 1:
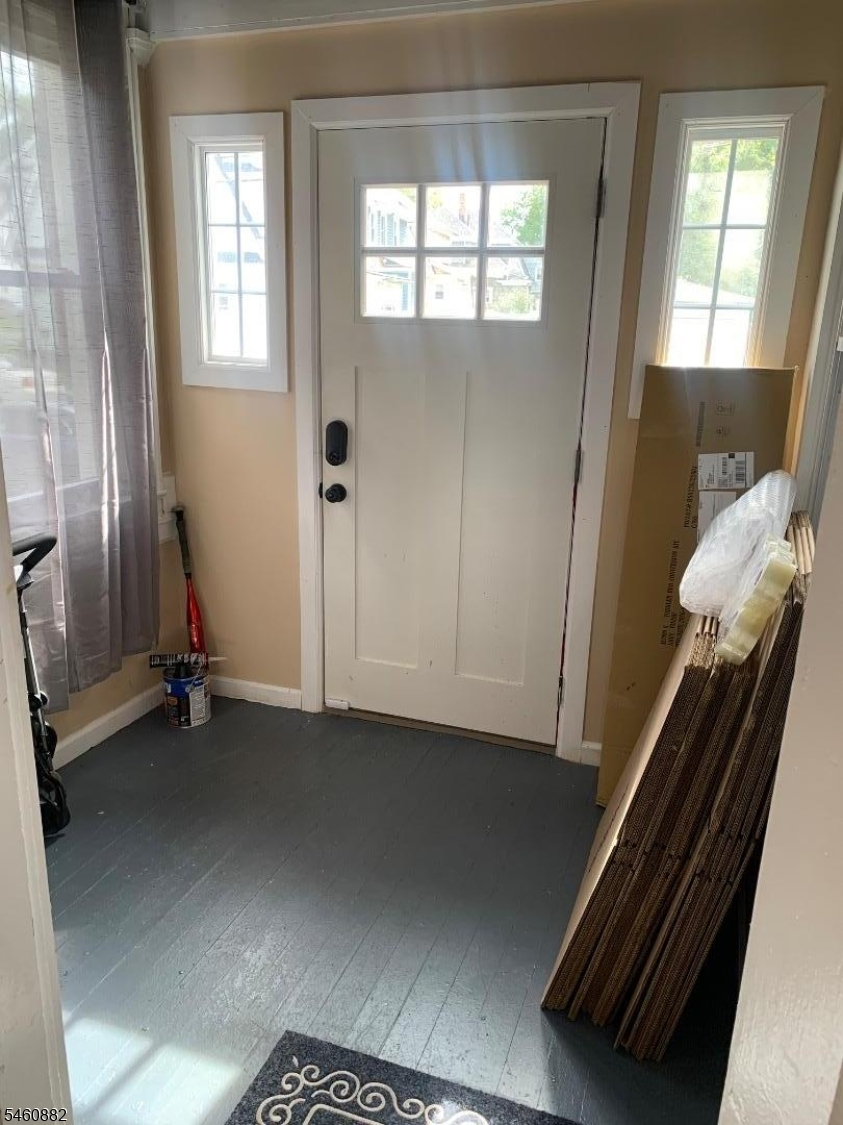
DiningRm,Kitchen,LivingRm,MudRoom
Level 2:
3 Bedrooms, Bath Main
Level 3:
1 Bedroom, Bath(s) Other
Level Other:
n/a
Room Features
Kitchen:
Center Island, Eat-In Kitchen
Dining Room:
Formal Dining Room
Master Bedroom:
Walk-In Closet
Bath:
Soaking Tub, Stall Shower
Interior Features
Square Foot:
n/a
Year Renovated:
2022
Basement:
Yes - Finished-Partially, Full
Full Baths:
2
Half Baths:
1
Appliances:
Carbon Monoxide Detector, Cooktop - Gas, Dishwasher, Kitchen Exhaust Fan, Microwave Oven, Range/Oven-Gas, Refrigerator
Flooring:
Wood
Fireplaces:
1
Fireplace:
Non-Functional
Interior:
CODetect,FireExtg,CeilHigh,SmokeDet,SoakTub,WlkInCls
Exterior Features
Garage Space:
1-Car
Garage:
Detached Garage
Driveway:
1 Car Width, Blacktop, Driveway-Exclusive, Fencing, Lighting, On-Street Parking
Roof:
Asphalt Shingle
Exterior:
Vinyl Siding
Swimming Pool:
n/a
Pool:
n/a
Utilities
Heating System:
1 Unit, Forced Hot Air
Heating Source:
Gas-Natural
Cooling:
1 Unit, Central Air
Water Heater:
n/a
Water:
Public Water
Sewer:
Public Sewer
Services:
n/a
Lot Features
Acres:
0.07
Lot Dimensions:
33.4X92.3
Lot Features:
Level Lot
School Information
Elementary:
HAWKINS ST
Middle:
n/a
High School:
ALEXANDER
Community Information
County:
Essex
Town:
Newark City
Neighborhood:
RESIDENTIAL
Application Fee:
n/a
Association Fee:
n/a
Fee Includes:
n/a
Amenities:
n/a
Pets:
Cats OK, Dogs OK, Yes
Financial Considerations
List Price:
$575,000
Tax Amount:
$9,601
Land Assessment:
$21,400
Build. Assessment:
$218,700
Total Assessment:
$240,100
Tax Rate:
4.00
Tax Year:
2025
Ownership Type:
Fee Simple
Listing Information
MLS ID:
4053297
List Date:
09-16-2026
Days On Market:
1
Listing Broker:
AC GUERRA REAL ESTATE LLC
Listing Agent:
Armando Guerra


Request More Information
Shawn and Diane Fox
RE/MAX American Dream
3108 Route 10 West
Denville, NJ 07834
Call: (973) 277-7853
Web: GlenmontCommons.com
