88 Lawrence Ave
West Orange Twp, NJ 07052
Price: $699,000
GSMLS: 4053248Type: Single Family
Style: Colonial
Beds: 4
Baths: 1 Full & 1 Half
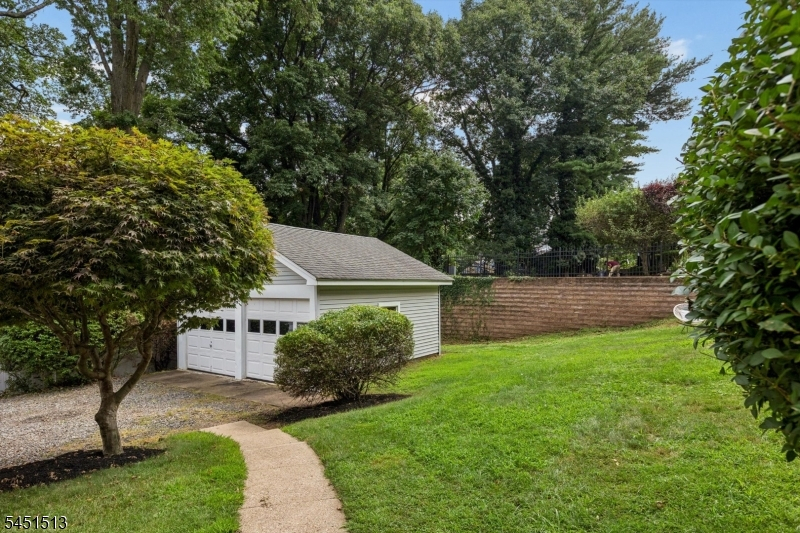
Garage: 2-Car
Year Built: 1927
Acres: 0.17
Property Tax: $16,208
Description
Open House Friday 6PM–7PM.
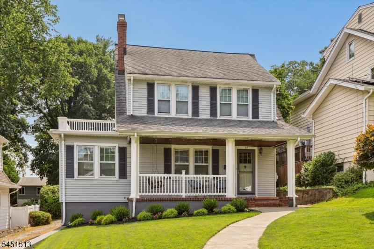
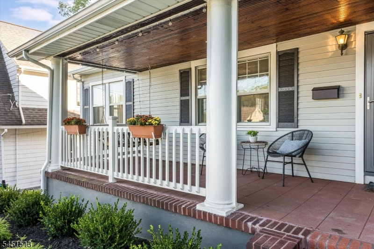
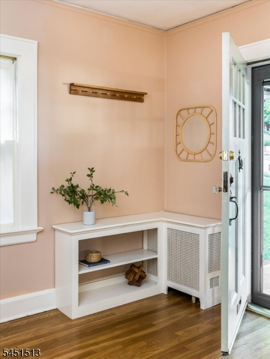
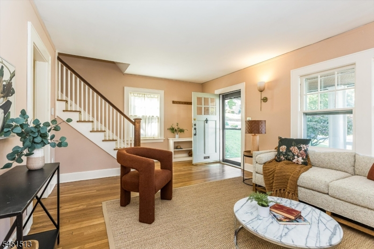
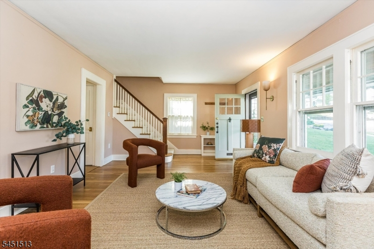
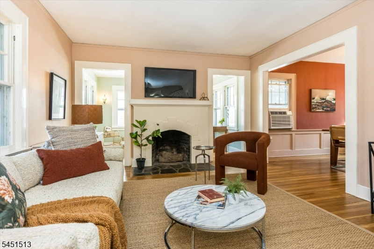
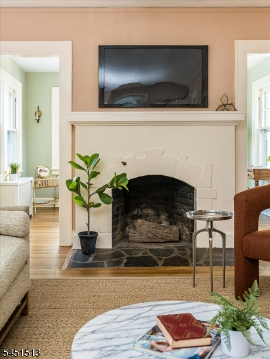
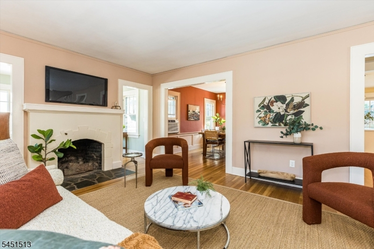
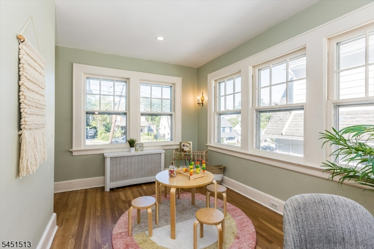
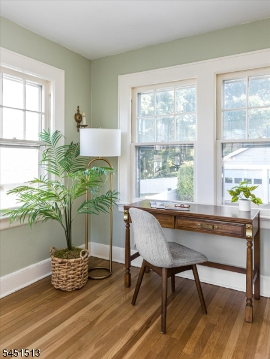
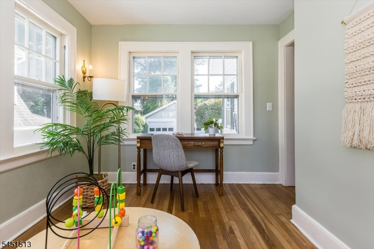
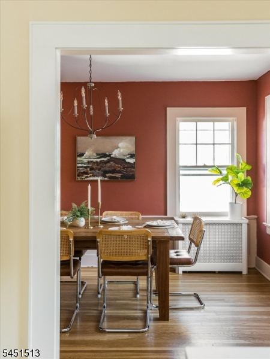
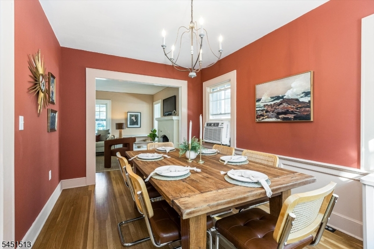
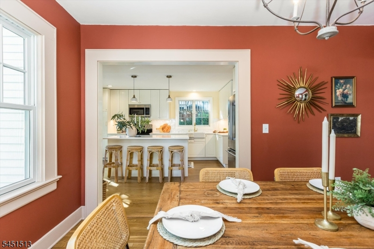
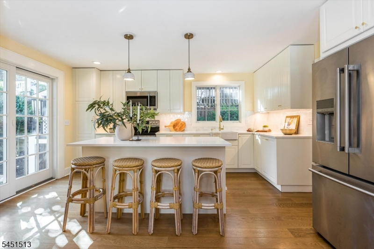
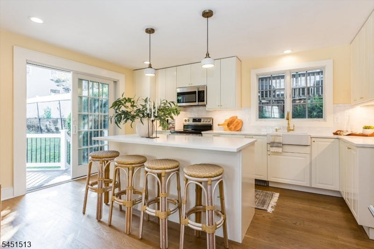
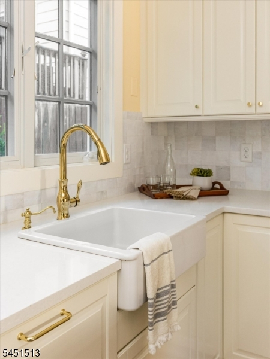
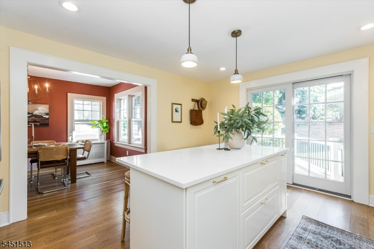
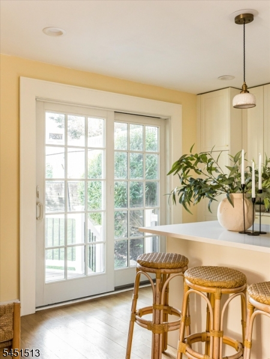
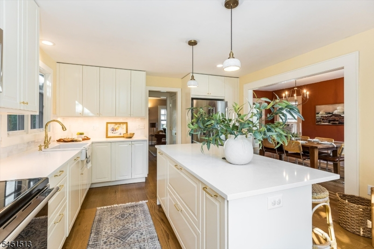
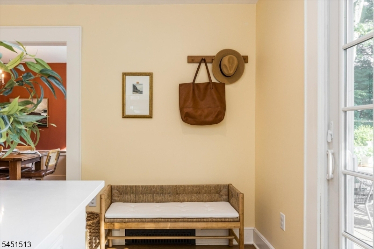
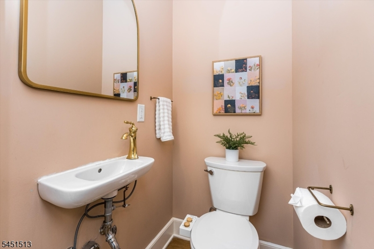
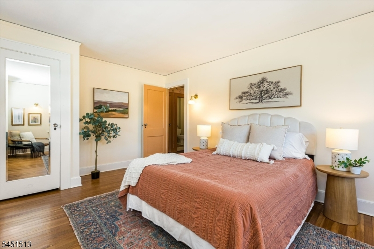
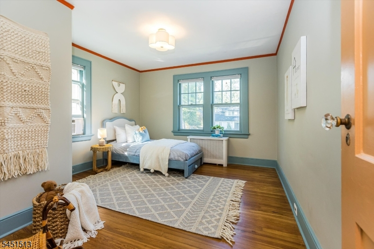
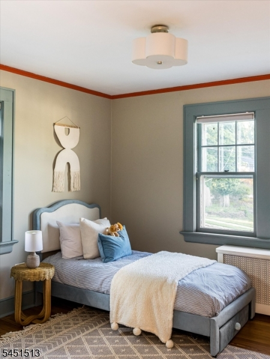
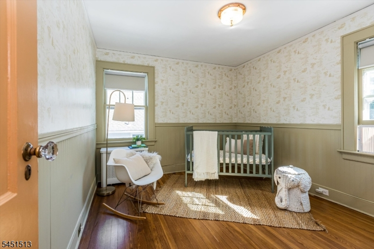
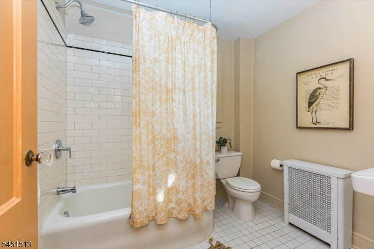
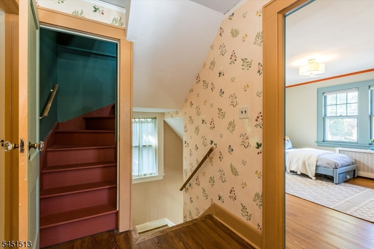
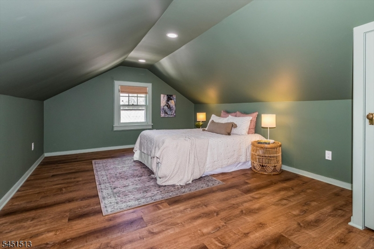
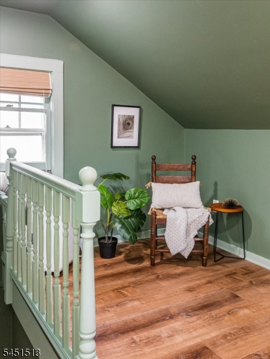
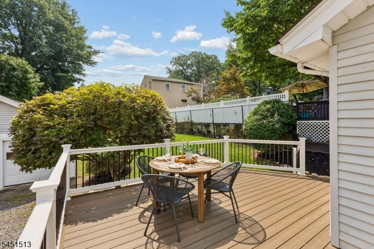
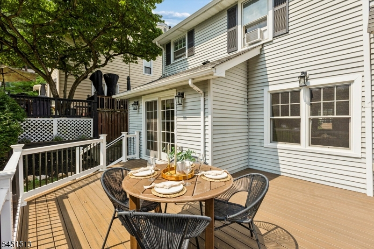
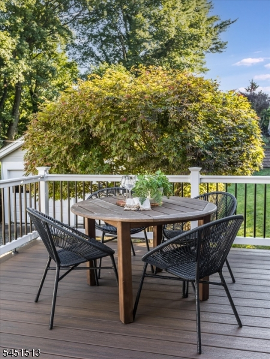
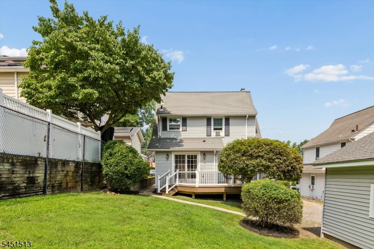
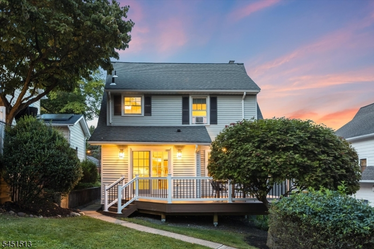
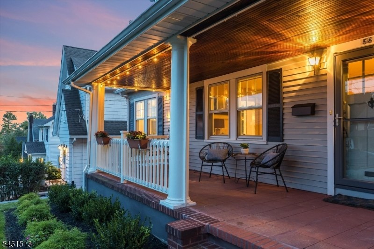
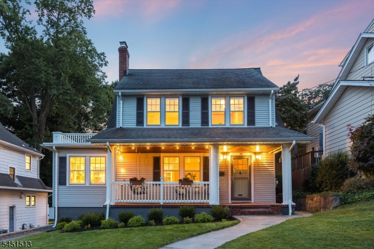
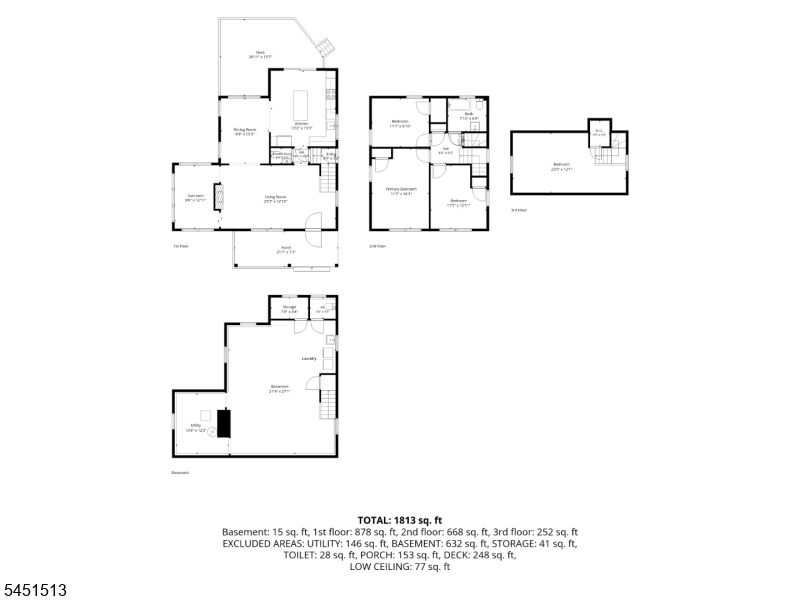
Beautifully updated Colonial in West Orange's desirable Upper Gregory neighborhood, just moments from Gregory Elementary, the jitney, and Midtown Direct trains. Thoughtfully renovated for today's lifestyle while preserving its timeless character, this home features a stunning gut-renovated kitchen and dining room, first-floor powder room, 200-amp electrical service, renovated full bath with new plumbing, refinished living spaces, hardwood floors, wood-burning fireplace, original moldings, built-ins, and abundant natural light throughout. The spacious open layout flows effortlessly to a permitted composite deck overlooking the private backyard, perfect for entertaining. Upstairs offers generously sized bedrooms, while the finished attic provides a flexible fourth bedroom, office, or guest retreat. Enjoy peaceful mornings with beautiful eastern sunrises and seasonal NYC skyline views from the welcoming front porch. Additional updates include recessed lighting, fresh interior paint, stair runner, EV charger, front porch steps, and exterior painting. Located on a friendly, welcoming street with easy access to parks, shopping, restaurants, and NYC transportation, this move-in-ready home perfectly blends historic charm with modern convenience.Rooms Sizes
Kitchen:
First
Dining Room:
First
Living Room:
First
Family Room:
First
Den:
n/a
Bedroom 1:
Second
Bedroom 2:
Second
Bedroom 3:
Second
Bedroom 4:
Third
Room Levels
Basement:
Laundry Room, Rec Room, Storage Room, Toilet, Utility Room
Ground:
n/a
Level 1:
Dining Room, Family Room, Kitchen, Living Room, Pantry, Porch, Powder Room
Level 2:
3 Bedrooms, Bath Main
Level 3:
1 Bedroom, Office
Level Other:
n/a
Room Features
Kitchen:
Eat-In Kitchen, Pantry
Dining Room:
Formal Dining Room
Master Bedroom:
n/a
Bath:
n/a
Interior Features
Square Foot:
n/a
Year Renovated:
n/a
Basement:
Yes - Finished-Partially, Full
Full Baths:
1
Half Baths:
1
Appliances:
Carbon Monoxide Detector, Dishwasher, Dryer, Microwave Oven, Range/Oven-Electric, Refrigerator, Wall Oven(s) - Electric, Washer
Flooring:
Tile, Wood
Fireplaces:
1
Fireplace:
Wood Burning
Interior:
CODetect,Shades,SmokeDet,TubShowr
Exterior Features
Garage Space:
2-Car
Garage:
Detached Garage
Driveway:
1 Car Width, 2 Car Width, Gravel
Roof:
Asphalt Shingle
Exterior:
Vinyl Siding
Swimming Pool:
No
Pool:
n/a
Utilities
Heating System:
Radiators - Steam
Heating Source:
Gas-Natural
Cooling:
Wall A/C Unit(s), Window A/C(s)
Water Heater:
Oil
Water:
Public Water
Sewer:
Public Sewer
Services:
Cable TV Available, Fiber Optic Available, Garbage Included
Lot Features
Acres:
0.17
Lot Dimensions:
50X147 IRR.
Lot Features:
n/a
School Information
Elementary:
GREGORY
Middle:
ROOSEVELT
High School:
W ORANGE
Community Information
County:
Essex
Town:
West Orange Twp.
Neighborhood:
n/a
Application Fee:
n/a
Association Fee:
n/a
Fee Includes:
n/a
Amenities:
n/a
Pets:
n/a
Financial Considerations
List Price:
$699,000
Tax Amount:
$16,208
Land Assessment:
$306,700
Build. Assessment:
$310,300
Total Assessment:
$617,000
Tax Rate:
2.63
Tax Year:
2025
Ownership Type:
Fee Simple
Listing Information
MLS ID:
4053248
List Date:
09-16-2026
Days On Market:
0
Listing Broker:
KELLER WILLIAMS REALTY
Listing Agent:
Vanessa Pollock


Request More Information
Shawn and Diane Fox
RE/MAX American Dream
3108 Route 10 West
Denville, NJ 07834
Call: (973) 277-7853
Web: GlenmontCommons.com
