2623 Frederick Ter
Union Twp, NJ 07083
Price: $699,000
GSMLS: 4053202Type: Single Family
Style: Contemporary
Beds: 3
Baths: 2 Full & 1 Half
Garage: 1-Car
Year Built: 1951
Acres: 0.18
Property Tax: $13,317
Description
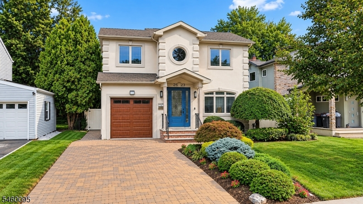
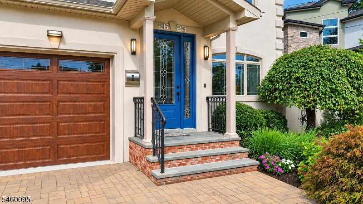
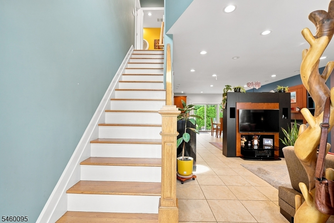
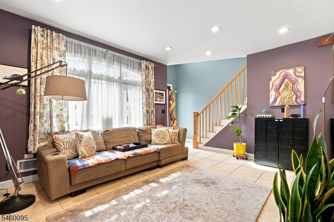
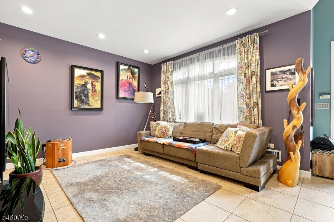
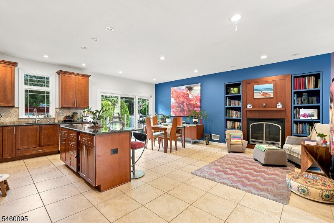
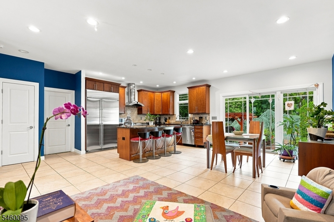
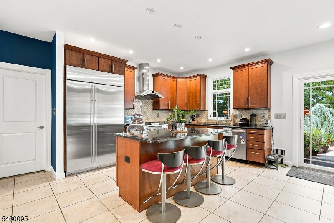
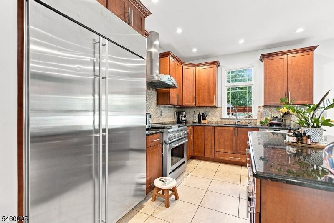
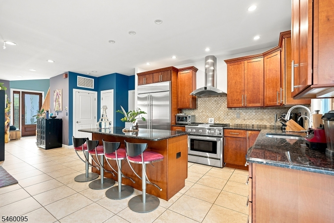
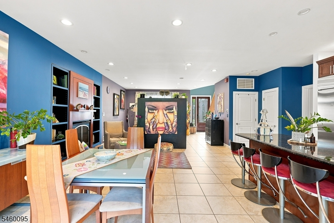
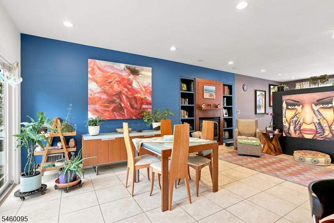
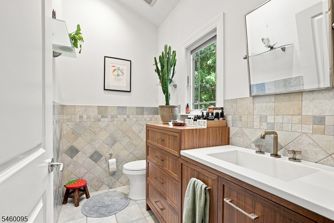
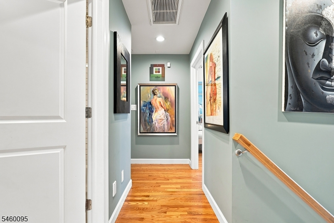
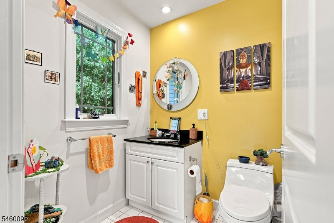
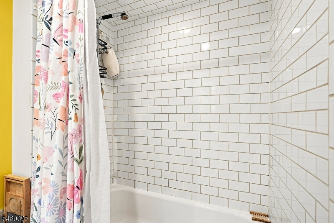
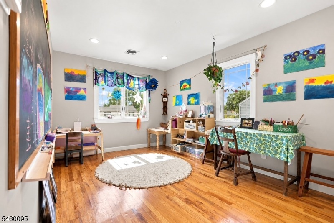
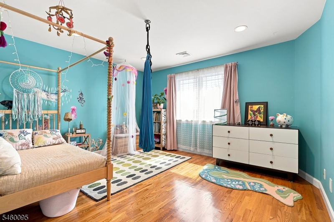
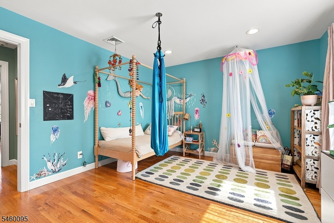
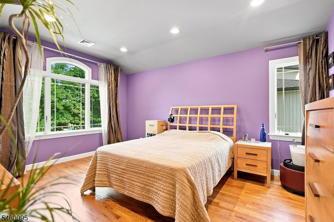
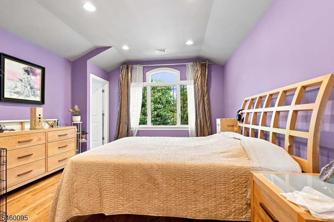
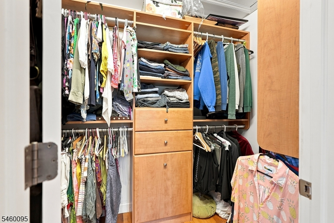
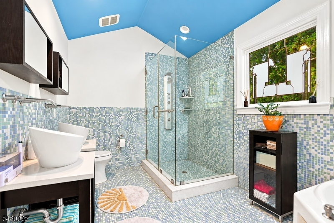
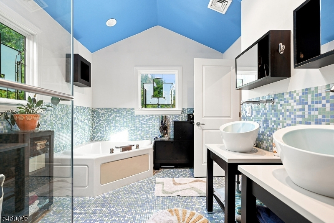
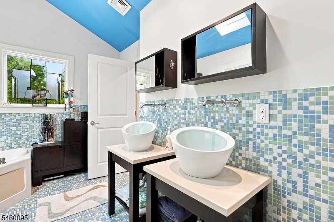
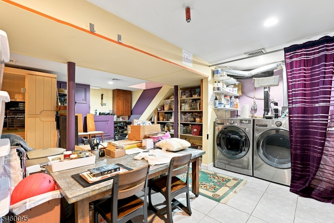
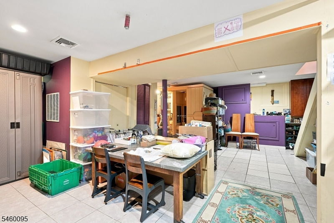
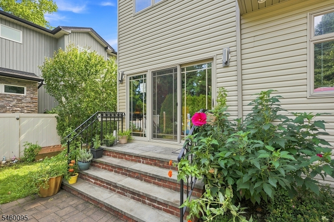
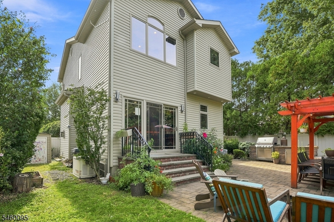
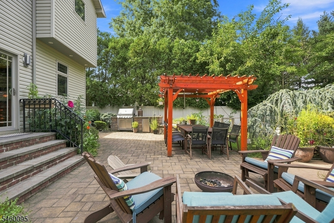
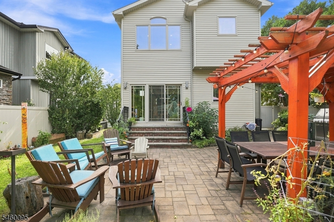
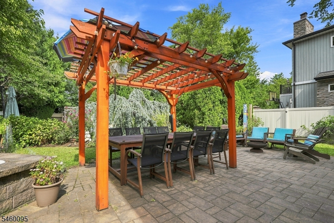
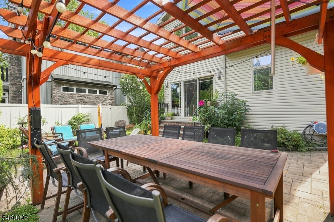
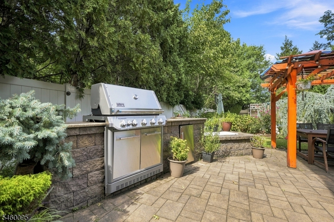
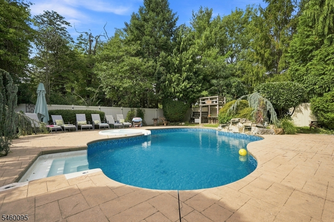
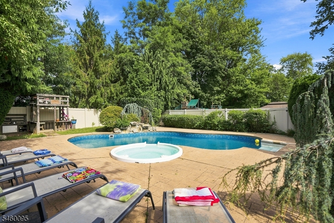
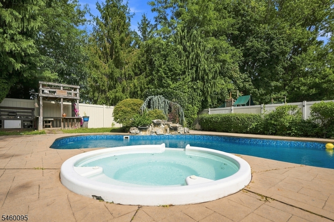
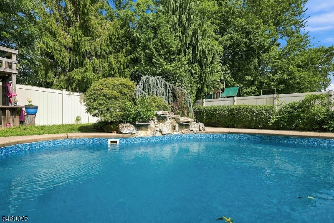
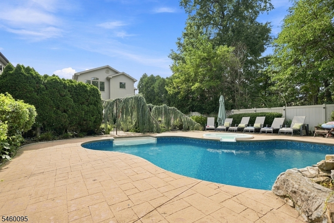
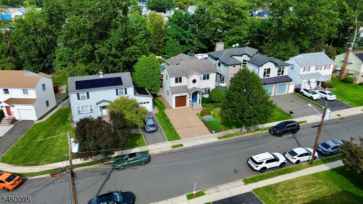
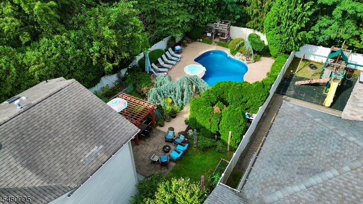
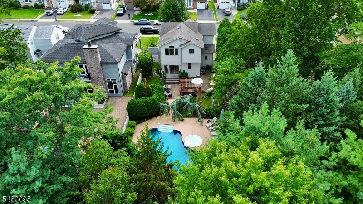
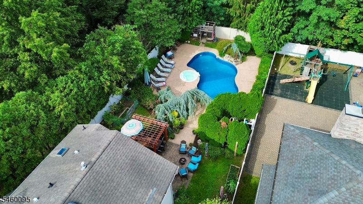
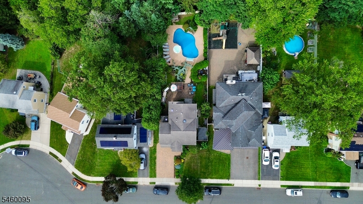
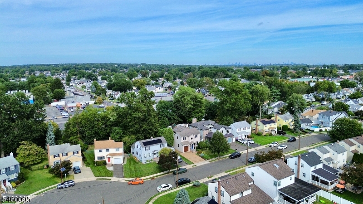
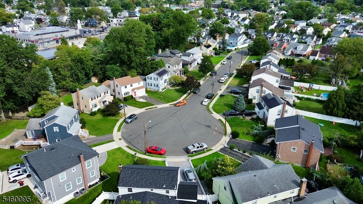
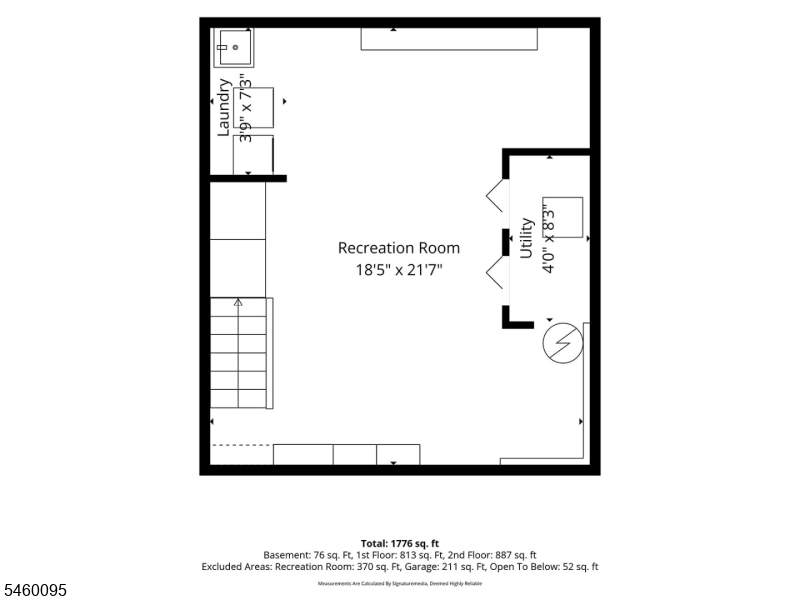
Luxury living meets resort-style entertaining at 2623 Frederick Terrace! This exceptional Union residence offers sophisticated interiors, thoughtful upgrades & a spectacular private backyard oasis. The open-concept main level features soaring ceilings, recessed lighting, a gas fireplace with built-ins & a stunning kitchen with center island, abundant storage, tile flooring & premium GE Monogram appliances. Upstairs, the luxurious primary suite features a vaulted ceiling, oversized windows, recessed lighting & backyard views, plus a spa-like bath with skylight, stand-up shower & separate Jacuzzi tub. A WIC with custom built-ins & attic access completes the suite. The 2nd & 3rd bedrooms each offer natural light & double-door closets, with a full guest bath completing the level. The finished basement includes central vac, tankless Navien, serviced boiler, laundry, 200-amp service + additional panel & Generac whole-house generator connected to natural gas. The backyard is a true retreat with a heated in-ground pool, filtered by an EcoSmarte copper-based system, waterfall, connected spa, pergola, patio, outdoor kitchen with Weber grill, cooler & mini fridge, vegetable garden, mud kitchen & irrigation. 1-car garage, paver driveway, 2 garage refrigerators, underground drainage & main sewer line replaced approx. 8 years ago. Convenient to Millburn Train Station & a nearby bus stop with direct service to NY Port Authority. A rare blend of luxury, comfort & effortless entertaining.
Rooms Sizes
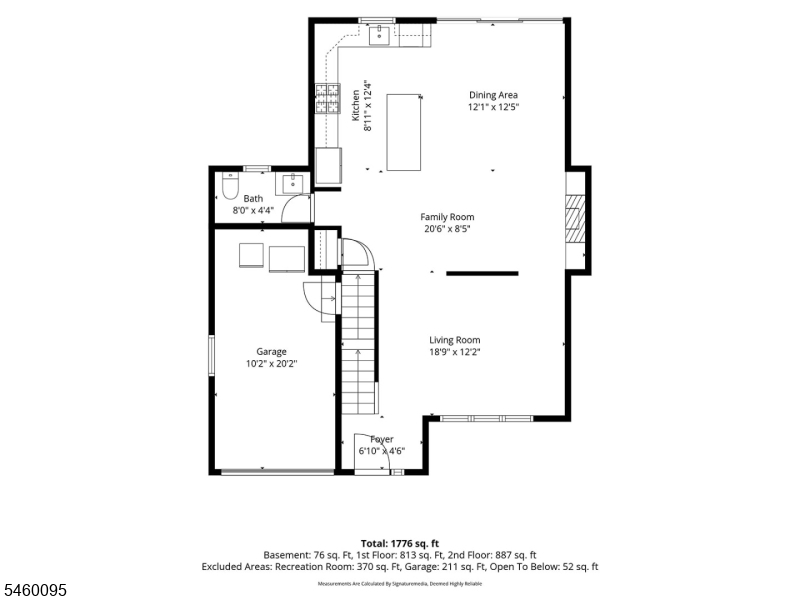
Kitchen:
8x12 First
Dining Room:
12x12 First
Living Room:
18x12 First
Family Room:
20x8 First
Den:
n/a
Bedroom 1:
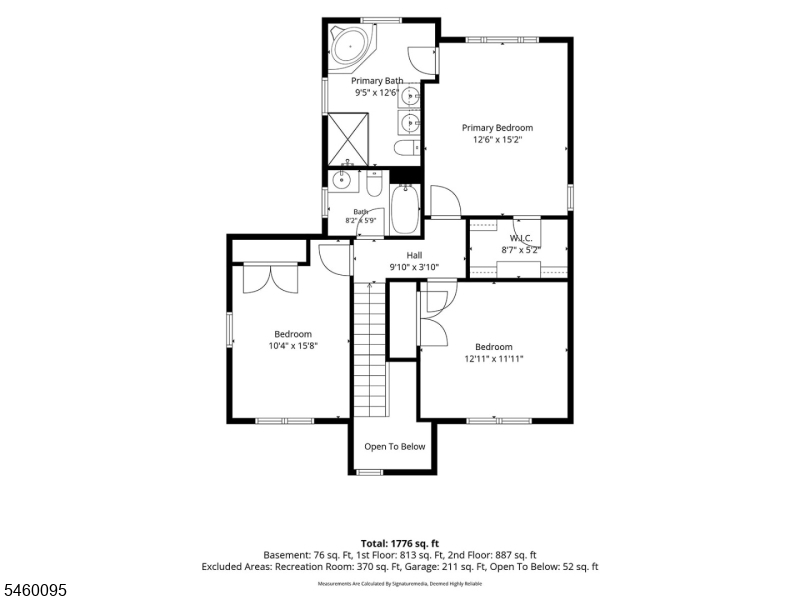
12x15 Second
Bedroom 2:
12x11 Second
Bedroom 3:
10x15 Second
Bedroom 4:
n/a
Room Levels
Basement:
Laundry Room, Rec Room, Storage Room, Utility Room
Ground:
n/a
Level 1:
DiningRm,FamilyRm,Foyer,GarEnter,Kitchen,LivingRm,PowderRm
Level 2:
3 Bedrooms, Bath Main, Bath(s) Other
Level 3:
Attic
Level Other:
n/a
Room Features
Kitchen:
Center Island, Eat-In Kitchen
Dining Room:
Dining L
Master Bedroom:
Full Bath, Walk-In Closet
Bath:
Jetted Tub, Stall Shower
Interior Features
Square Foot:
1,776
Year Renovated:
2005
Basement:
Yes - Finished, Full
Full Baths:
2
Half Baths:
1
Appliances:
Carbon Monoxide Detector, Central Vacuum, Dishwasher, Dryer, Generator-Built-In, Kitchen Exhaust Fan, Range/Oven-Gas, See Remarks, Washer
Flooring:
Tile, Wood
Fireplaces:
1
Fireplace:
Family Room, Gas Fireplace
Interior:
CODetect,CeilHigh,JacuzTyp,SecurSys,SmokeDet,StallShw,TubShowr,WlkInCls
Exterior Features
Garage Space:
1-Car
Garage:
Attached,InEntrnc
Driveway:
Paver Block
Roof:
Asphalt Shingle
Exterior:
Stucco, Vinyl Siding
Swimming Pool:
Yes
Pool:
Heated, In-Ground Pool
Utilities
Heating System:
Forced Hot Air, Multi-Zone
Heating Source:
Gas-Natural
Cooling:
Central Air, Multi-Zone Cooling
Water Heater:
Electric
Water:
Public Water
Sewer:
Public Sewer
Services:
n/a
Lot Features
Acres:
0.18
Lot Dimensions:
n/a
Lot Features:
Cul-De-Sac, Level Lot
School Information
Elementary:
n/a
Middle:
n/a
High School:
n/a
Community Information
County:
Union
Town:
Union Twp.
Neighborhood:
n/a
Application Fee:
n/a
Association Fee:
n/a
Fee Includes:
n/a
Amenities:
n/a
Pets:
Yes
Financial Considerations
List Price:
$699,000
Tax Amount:
$13,317
Land Assessment:
$21,200
Build. Assessment:
$35,900
Total Assessment:
$57,100
Tax Rate:
23.32
Tax Year:
2025
Ownership Type:
Fee Simple
Listing Information
MLS ID:
4053202
List Date:
09-16-2026
Days On Market:
0
Listing Broker:
REAL
Listing Agent:
Kallie Pyatt


Request More Information
Shawn and Diane Fox
RE/MAX American Dream
3108 Route 10 West
Denville, NJ 07834
Call: (973) 277-7853
Web: GlenmontCommons.com
