321A Sharon Way
Monroe Twp, NJ 08831
Price: $549,000
GSMLS: 4053023Type: Condo/Townhouse/Co-op
Style: Ranch
Beds: 3
Baths: 3 Full
Garage: 2-Car
Year Built: 1977
Acres: 0.77
Property Tax: $9,447
Description
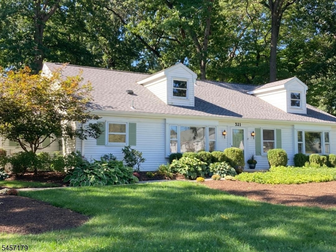
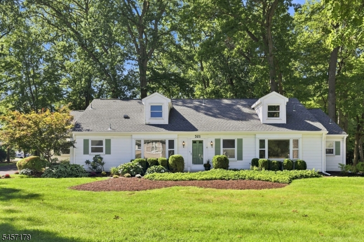
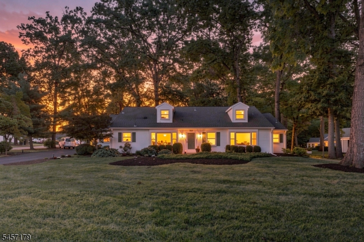
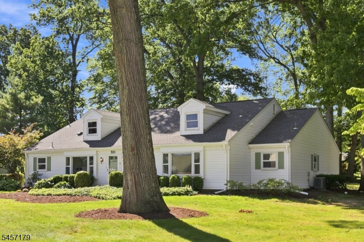
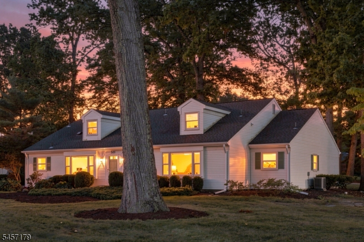
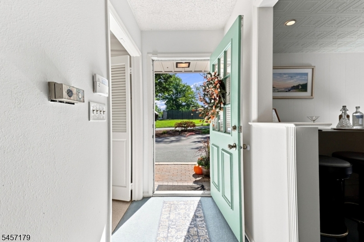
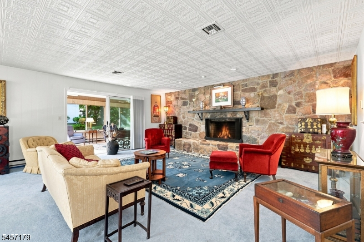
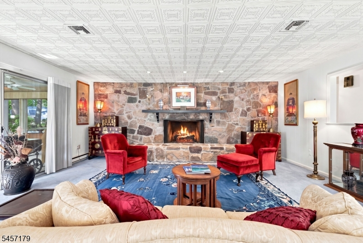
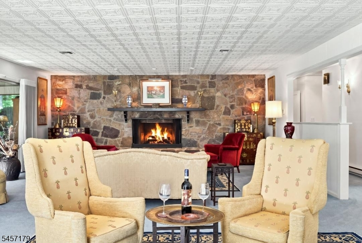
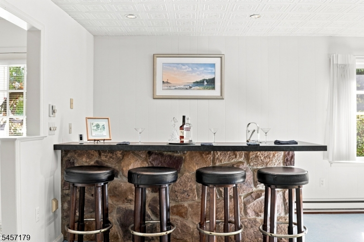
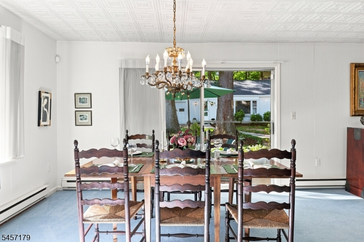
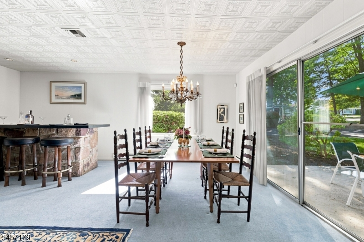
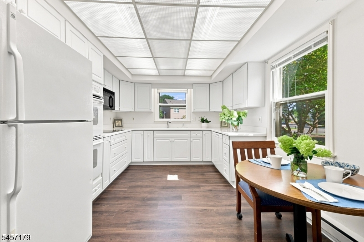
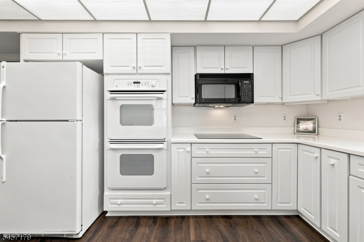
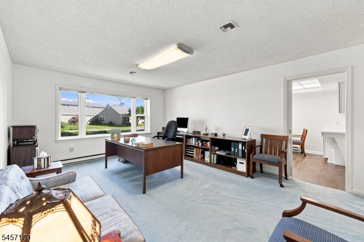
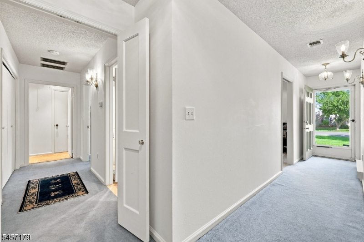
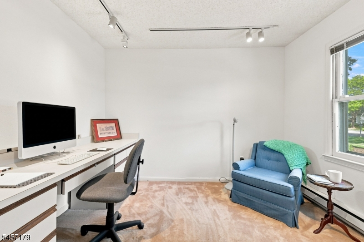
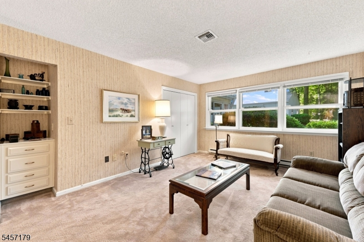
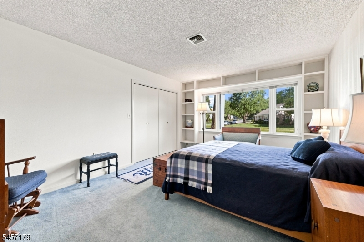
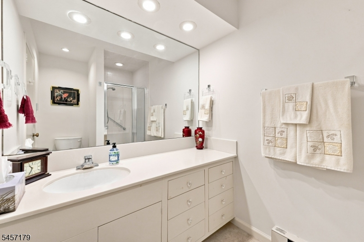
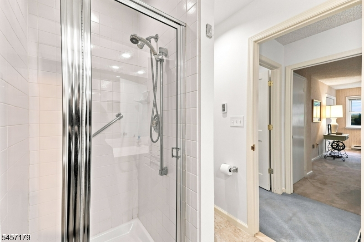
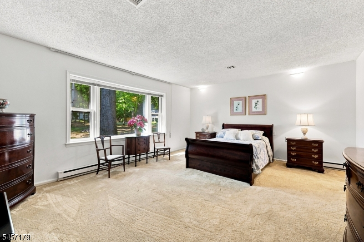
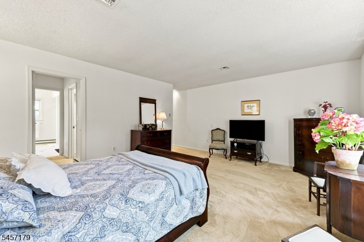
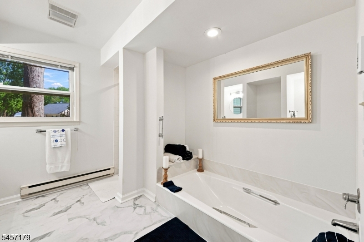
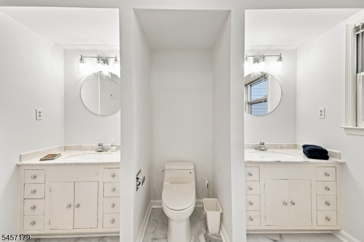
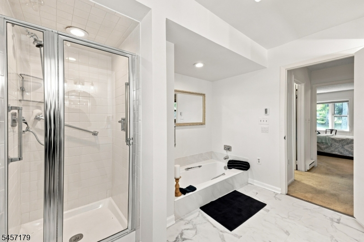
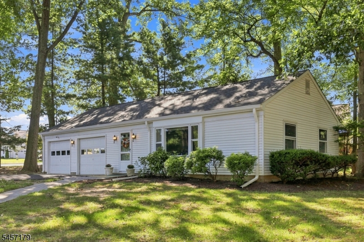
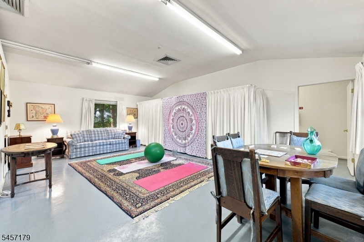
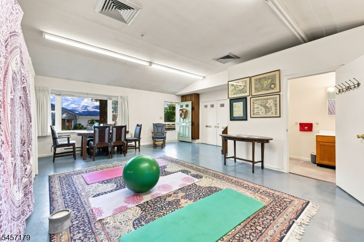
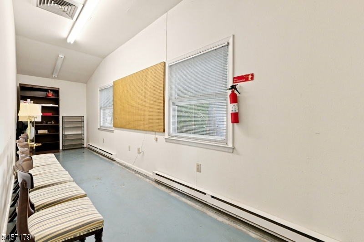
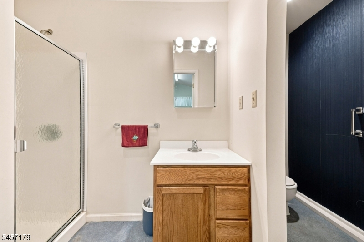
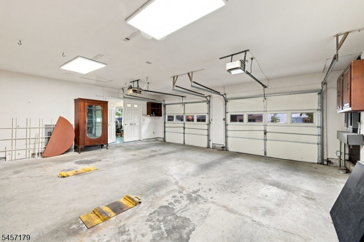
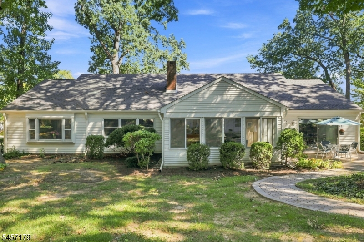
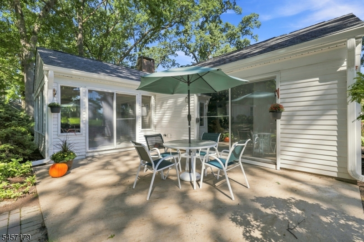
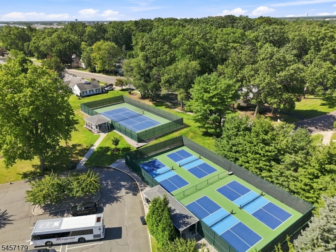
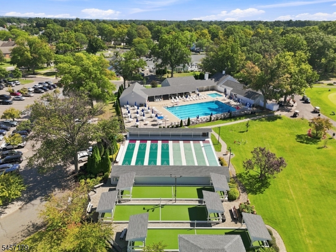
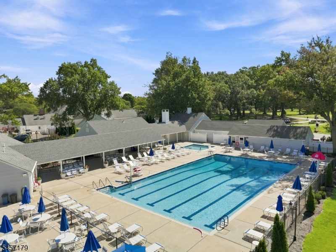
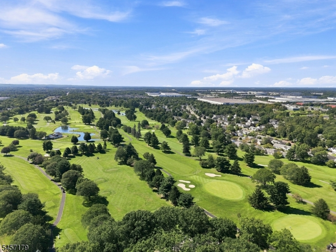
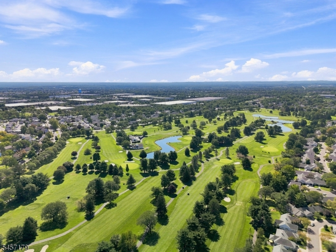
Welcome home to Rossmoor's community of exceptional amenities including: pickleball, tennis, golf, swimming, fitness center, clubhouse, bank, market and fine dining opportunities; where an active community combines with the peacefulness of living within an impressive "stand-alone" home situated upon almost 1acre.This distinctive 3-bedroom residence offers an abundant living space and a coveted location as it is the home built by Rossmoor's original builder as his personal residence.Upon entering, the spacious living and dining room area is the focal point, with a natural fieldstone, floor-to-ceiling, fireplace.A custom bar for entertaining guests and a dining area for hosting gourmet dining are adjacent to a private patio, providing for seamless indoor and outdoor gatherings. A bright kitchen with white cabinetry provides ample organization and the double wall ovens and electric cooktop make for a chef's kitchen. The bedroom wing includes two ample sized bedrooms, home office, and a primary bedroom ensuite with sitting area and full bathroom complete with shower and sunken tub.To add to the delight of this home is a separate bonus studio room for the new owner to creatively define.Whether artistry, yoga studio, game room, movie room, or wood working shop, the opportunities are endless.With a full bath, this studio is ideal for guests or in-law opportunity. Attached is an oversized 2-car garage.Enjoy this premiere location where peacefulness combines with an active lifestyle!
Rooms Sizes
Kitchen:
11x17 First
Dining Room:
19x18 First
Living Room:
19x16 First
Family Room:
13x17 First
Den:
First
Bedroom 1:
18x14 First
Bedroom 2:
17x15 First
Bedroom 3:
17x12 First
Bedroom 4:
n/a
Room Levels
Basement:
n/a
Ground:
n/a
Level 1:
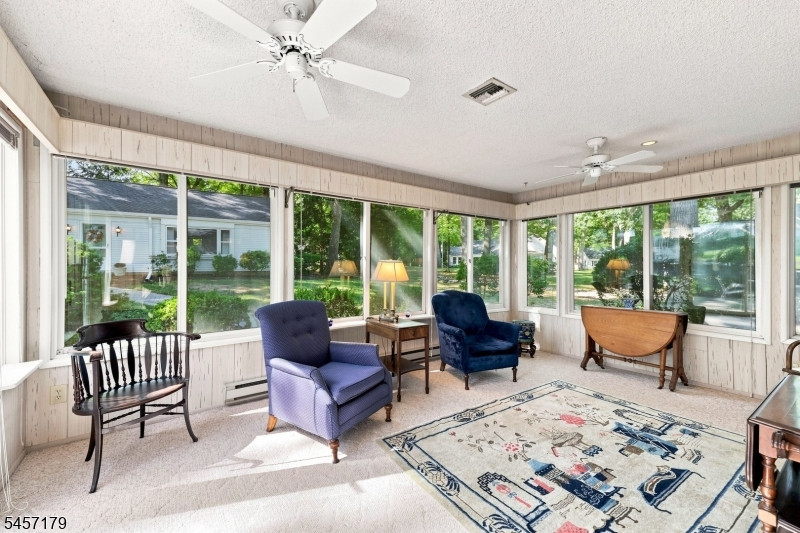
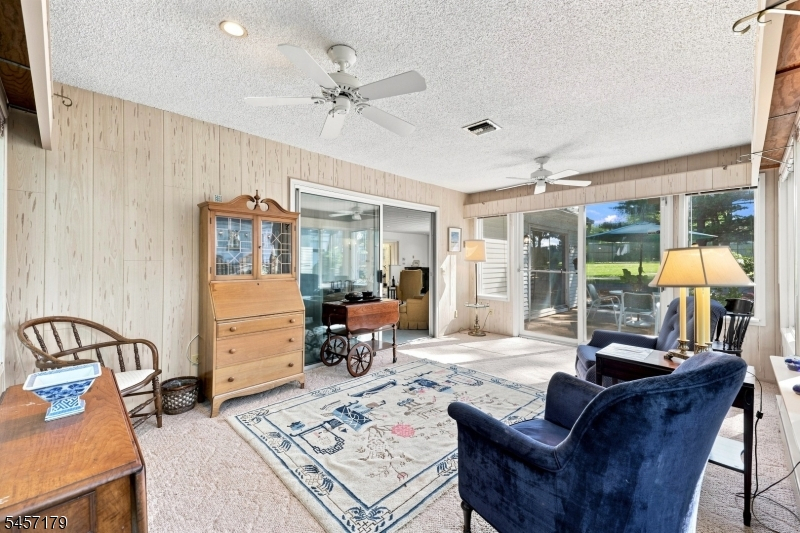
3 Bedrooms, Attic, Bath Main, Bath(s) Other, Den, Dining Room, Family Room, Foyer, Kitchen, Laundry Room, Living Room, Sunroom
Level 2:
n/a
Level 3:
n/a
Level Other:
n/a
Room Features
Kitchen:
Eat-In Kitchen
Dining Room:
Living/Dining Combo
Master Bedroom:
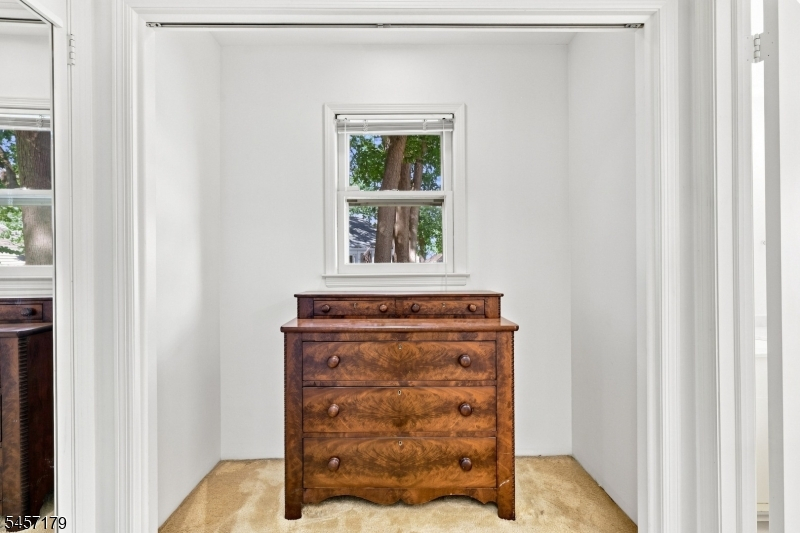
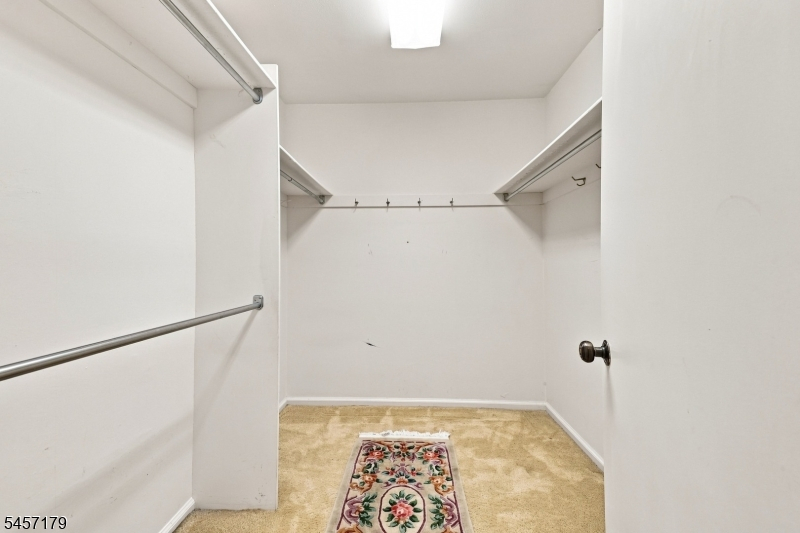
1st Floor, Dressing Room, Full Bath, Walk-In Closet
Bath:
Soaking Tub, Stall Shower
Interior Features
Square Foot:
n/a
Year Renovated:
n/a
Basement:
No
Full Baths:
3
Half Baths:
0
Appliances:
Carbon Monoxide Detector, Cooktop - Electric, Dishwasher, Disposal, Dryer, Microwave Oven, Range/Oven-Electric, Washer
Flooring:
Carpeting, Tile
Fireplaces:
1
Fireplace:
Family Room
Interior:
BarWet,Blinds,CODetect,Drapes,FireExtg,SmokeDet,SoakTub,StallTub,WlkInCls,WndwTret
Exterior Features
Garage Space:
2-Car
Garage:
Detached Garage, Garage Door Opener
Driveway:
1 Car Width, Blacktop
Roof:
Asphalt Shingle
Exterior:
Vinyl Siding
Swimming Pool:
Yes
Pool:
Association Pool
Utilities
Heating System:
Baseboard - Electric, Multi-Zone
Heating Source:
Electric
Cooling:
Multi-Zone Cooling
Water Heater:
Electric
Water:
Public Water
Sewer:
Public Sewer
Services:
Cable TV Available, Garbage Included
Lot Features
Acres:
0.77
Lot Dimensions:
n/a
Lot Features:
Corner, Level Lot, Open Lot
School Information
Elementary:
n/a
Middle:
n/a
High School:
n/a
Community Information
County:
Middlesex
Town:
Monroe Twp.
Neighborhood:
Rossmoor
Application Fee:
n/a
Association Fee:
$790 - Monthly
Fee Includes:
Maintenance-Common Area, Maintenance-Exterior, Snow Removal, Trash Collection
Amenities:
BillrdRm,ClubHous,Exercise,JogPath,MulSport,PoolOtdr,Tennis
Pets:
Yes
Financial Considerations
List Price:
$549,000
Tax Amount:
$9,447
Land Assessment:
$97,500
Build. Assessment:
$218,800
Total Assessment:
$316,300
Tax Rate:
2.74
Tax Year:
2025
Ownership Type:
Condominium
Listing Information
MLS ID:
4053023
List Date:
09-16-2026
Days On Market:
0
Listing Broker:
WEICHERT REALTORS
Listing Agent:
Sandra Hyde


Request More Information
Shawn and Diane Fox
RE/MAX American Dream
3108 Route 10 West
Denville, NJ 07834
Call: (973) 277-7853
Web: GlenmontCommons.com
