518-536 Gregory Ave 425
Weehawken Twp, NJ 07086
Price: $509,000
GSMLS: 4053014Type: Condo/Townhouse/Co-op
Style: Multi Floor Unit
Beds: 1
Baths: 1 Full
Garage: 1-Car
Year Built: 1988
Acres: 0.37
Property Tax: $7,848
Description
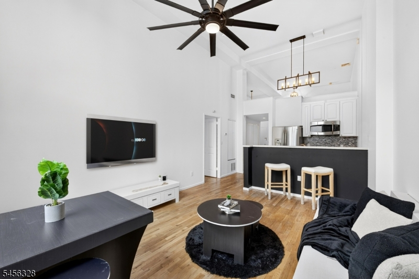
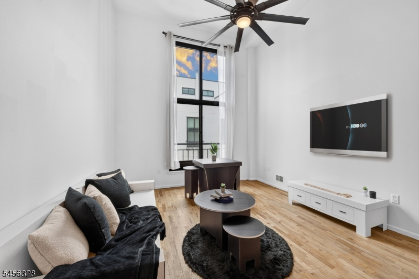
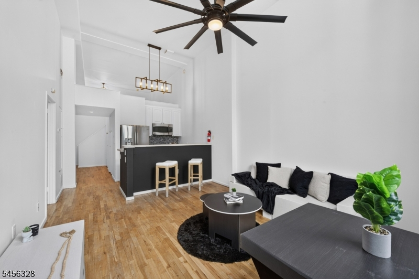
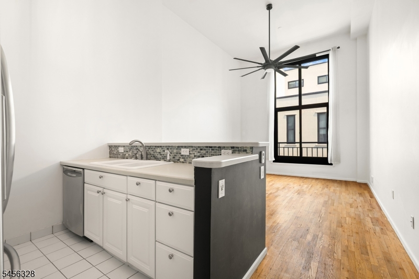
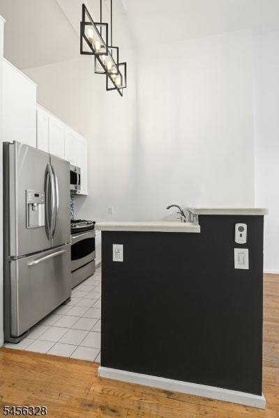
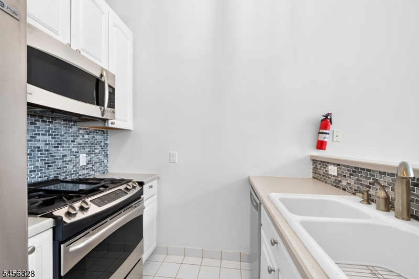
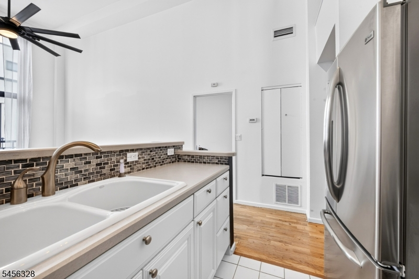
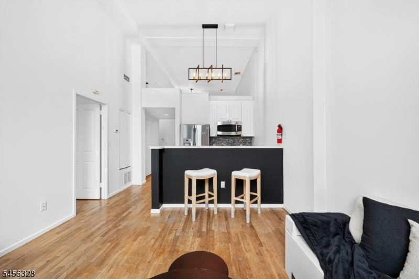
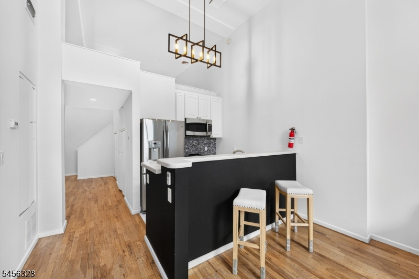
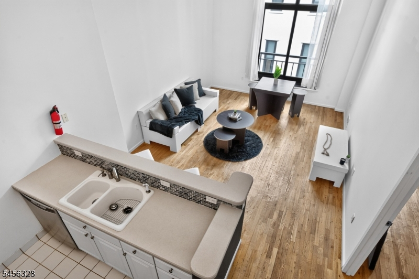
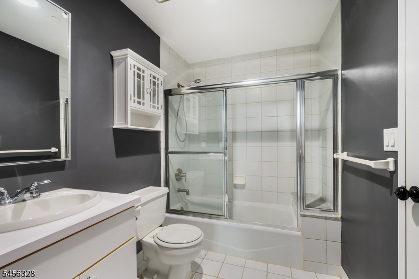
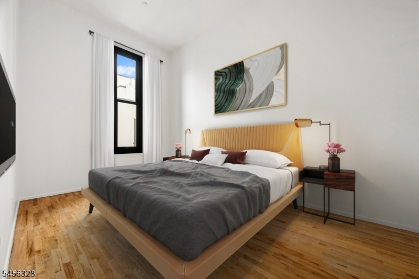
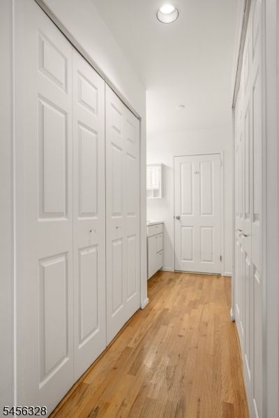
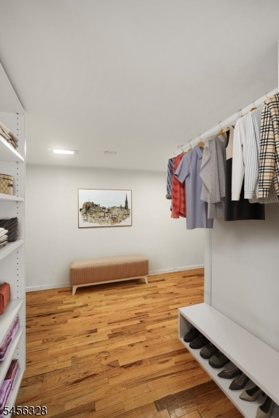
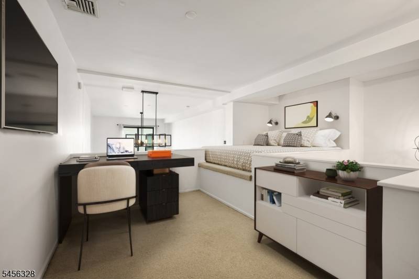
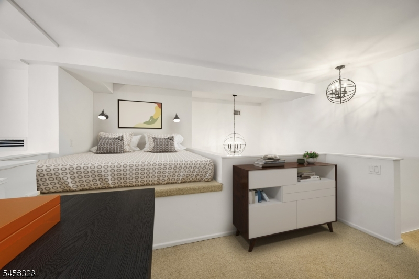
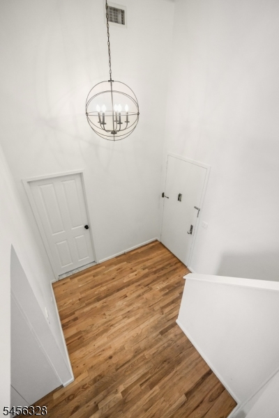
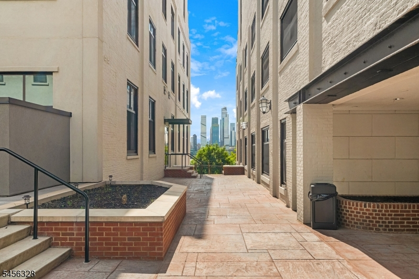
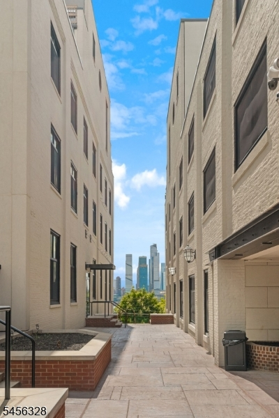
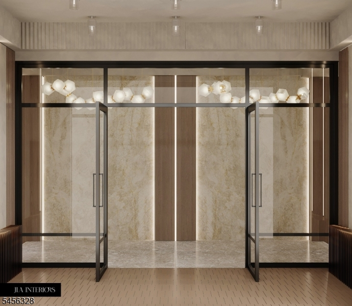
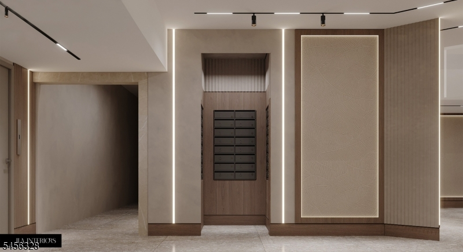
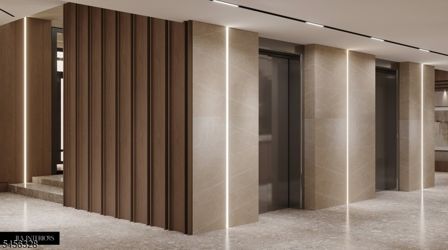
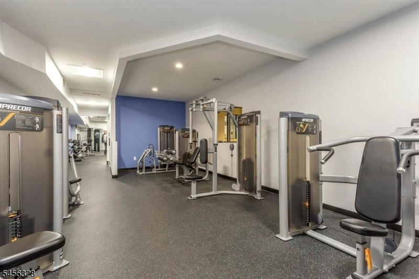
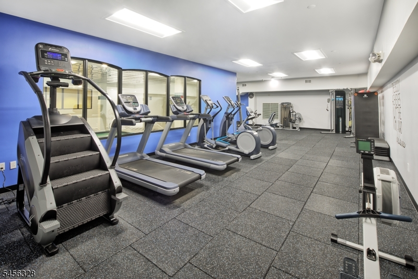
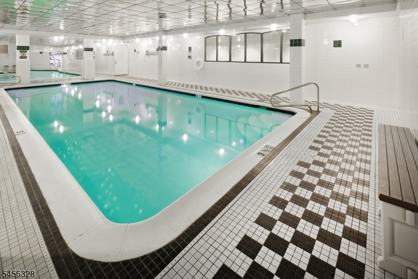
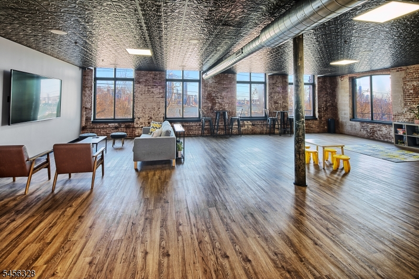
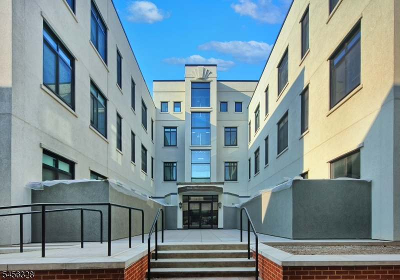
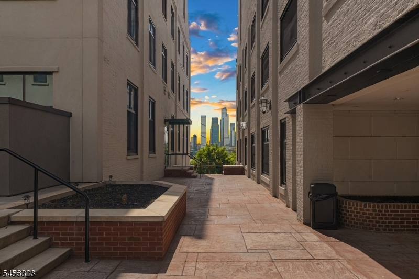
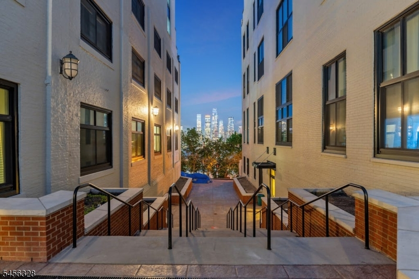
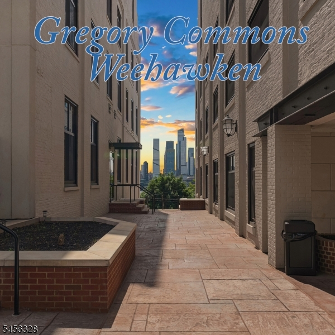
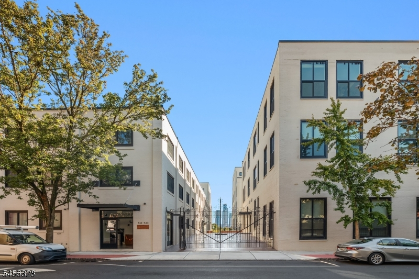
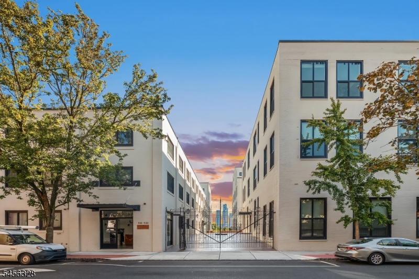
Step into Modern Style in this coveted top floor 1 Bedroom Loft + Den duplex Condo. Boasting an attractive Loft aesthetic, surrounded by urban convenience in thriving Weehawken. Embrace the flexibility of the Loft duplex where you have a convertible 2nd bedroom option from the den. Featuring a serene interior position within the building, overlooking a tranquil courtyard completely insulated from street traffic & noise. You'll be amazed by a host of distinctive loft features from soaring 14 ft+ ceilings to towering newer windows that fill the living space with vibrant light. The ideal open floor plan features a modern Kitchen; newer SS appliances, white cabinetry & island for guests to gather. Travel upstairs to the Loft style den with a dedicated sleeping space & room for your home office. Generous size custom closets are scattered thru out including a large walk in closet. The spacious & serene Bedroom can accommodate a King sized bed w/ room for additional furniture. Walls of custom closets lead to a dressing glam area complete w/ vanity & ensuite modern full bath. An attractive dangling light fixture is at the entrance foyer. Notable: W/D in unit; newer HVAC 2021, energy efficient windows, Pet friendly. HOA incl: Water, Amenities; 24hr concierge; indoor Pool, Fitness, Lounge, Sauna. Discover Gregory Commons Gated luxury condo complex. A Commuter Paradise, hassle free options to NYC are steps away.Only 2-miles to NYC Port auth. a 15 min commute. Don't Miss Out!
Rooms Sizes
Kitchen:
First
Dining Room:
n/a
Living Room:
First
Family Room:
n/a
Den:
Second
Bedroom 1:
First
Bedroom 2:
n/a
Bedroom 3:
n/a
Bedroom 4:
n/a
Room Levels
Basement:
n/a
Ground:
Exercise,GarEnter
Level 1:
1Bedroom,BathMain,Kitchen,LivDinRm,Storage
Level 2:
Den,Loft,SeeRem
Level 3:
n/a
Level Other:
n/a
Room Features
Kitchen:
Breakfast Bar, Center Island, Eat-In Kitchen, Pantry
Dining Room:
Living/Dining Combo
Master Bedroom:
1st Floor, Dressing Room, Full Bath, Walk-In Closet
Bath:
Tub Only
Interior Features
Square Foot:
1,125
Year Renovated:
n/a
Basement:
No
Full Baths:
1
Half Baths:
0
Appliances:
Dishwasher, Dryer, Kitchen Exhaust Fan, Microwave Oven, Range/Oven-Gas, Refrigerator, Self Cleaning Oven, Washer
Flooring:
Wood
Fireplaces:
No
Fireplace:
n/a
Interior:
Elevator,CeilHigh,WlkInCls
Exterior Features
Garage Space:
1-Car
Garage:
Detached Garage, Garage Parking
Driveway:
1 Car Width, Assigned, Common, Hard Surface
Roof:
Flat
Exterior:
Brick, See Remarks, Stucco
Swimming Pool:
Yes
Pool:
Association Pool
Utilities
Heating System:
Forced Hot Air
Heating Source:
Gas-Natural
Cooling:
Central Air
Water Heater:
Gas
Water:
Association, Public Water
Sewer:
Public Sewer
Services:
Fiber Optic, Fiber Optic Available, Garbage Included
Lot Features
Acres:
0.37
Lot Dimensions:
n/a
Lot Features:
n/a
School Information
Elementary:
WEBSTER
Middle:
n/a
High School:
WEEHAWKEN
Community Information
County:
Hudson
Town:
Weehawken Twp.
Neighborhood:
Weehawken
Application Fee:
n/a
Association Fee:
$883 - Monthly
Fee Includes:
See Remarks
Amenities:
Elevator, Exercise Room, Pool-Indoor, Sauna
Pets:
Yes
Financial Considerations
List Price:
$509,000
Tax Amount:
$7,848
Land Assessment:
$140,000
Build. Assessment:
$231,100
Total Assessment:
$371,100
Tax Rate:
2.05
Tax Year:
2025
Ownership Type:
Condominium
Listing Information
MLS ID:
4053014
List Date:
09-15-2026
Days On Market:
1
Listing Broker:
COLDWELL BANKER REALTY
Listing Agent:
Angela Cuciniello


Request More Information
Shawn and Diane Fox
RE/MAX American Dream
3108 Route 10 West
Denville, NJ 07834
Call: (973) 277-7853
Web: GlenmontCommons.com
