961 Sunset Rdg
Bridgewater Twp, NJ 08807
Price: $789,000
GSMLS: 4052865Type: Single Family
Style: Expanded Ranch
Beds: 4
Baths: 3 Full
Garage: 2-Car
Year Built: 1967
Acres: 0.94
Property Tax: $0
Description
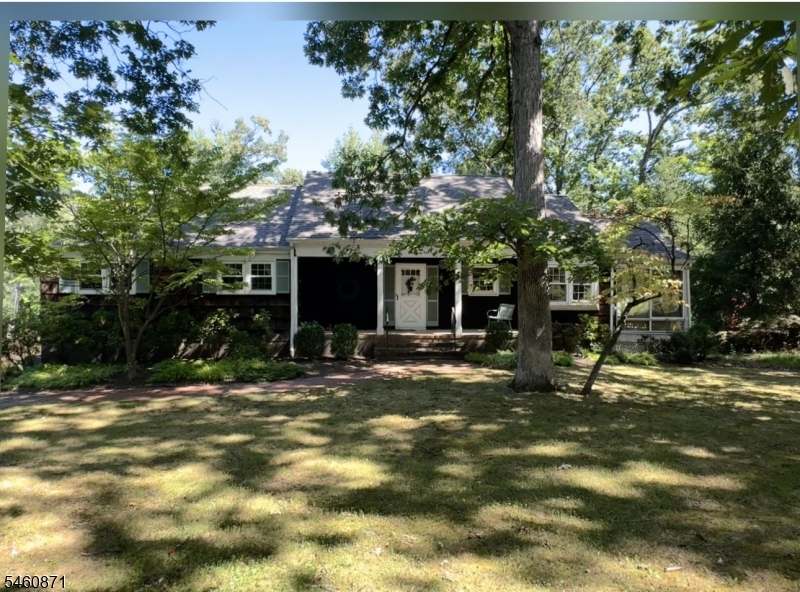
Welcome to this spacious and inviting 4-bedroom, 3-full-bath expanded ranch, beautifully situated on nearly an acre in a quiet and peaceful neighborhood. Offering comfortable one-level living along with plenty of additional space, this versatile home is designed to accommodate today's lifestyle with ease.Beautiful hardwood floors bring warmth and character to the main living areas, while the updated kitchen offers a fresh, functional space perfect for everyday living and entertaining. The bright and relaxing sun porch provides a wonderful place to enjoy your morning coffee, unwind, or take in the serene views of the surrounding property.The partially finished walk-out lower level adds valuable living space and offers endless possibilities for a recreation room, home office, gym, or additional gathering area. An attached 2-car garage provides added convenience and storage, while the expansive driveway offers plenty of parking for family and guests.Set on a generous, nearly one-acre lot, this property offers a wonderful blend of privacy, space, and tranquility while remaining conveniently located near shopping, dining, major highways, and everyday amenities. If you're looking for a home that combines comfortable living, generous space, and a peaceful setting with easy accessibility, this property is a wonderful opportunity to make your own.
Rooms Sizes
Kitchen:
9x7 First
Dining Room:
13x11 First
Living Room:
13x18 First
Family Room:
Basement
Den:
n/a
Bedroom 1:
13x14 First
Bedroom 2:
13x11 First
Bedroom 3:
10x10 First
Bedroom 4:
15x15 Second
Room Levels
Basement:
FamilyRm,GarEnter,Laundry,Utility,Walkout
Ground:
n/a
Level 1:
3 Bedrooms, Bath Main, Bath(s) Other, Dining Room, Kitchen, Living Room, Sunroom
Level 2:
1 Bedroom, Attic, Bath(s) Other
Level 3:
n/a
Level Other:
n/a
Room Features
Kitchen:
Eat-In Kitchen
Dining Room:
Formal Dining Room
Master Bedroom:
1st Floor, Full Bath
Bath:
Stall Shower
Interior Features
Square Foot:
n/a
Year Renovated:
n/a
Basement:
Yes - Finished-Partially, Full, Walkout
Full Baths:
3
Half Baths:
0
Appliances:
Carbon Monoxide Detector, Dishwasher, Microwave Oven, Range/Oven-Gas, Refrigerator
Flooring:
Carpeting, Tile, Wood
Fireplaces:
1
Fireplace:
Family Room
Interior:
n/a
Exterior Features
Garage Space:
2-Car
Garage:
Attached Garage
Driveway:
1 Car Width, Additional Parking, Blacktop
Roof:
Composition Shingle
Exterior:
Wood Shingle
Swimming Pool:
n/a
Pool:
n/a
Utilities
Heating System:
1 Unit, Baseboard - Hotwater
Heating Source:
Gas-Natural
Cooling:
Central Air
Water Heater:
Gas
Water:
Well
Sewer:
Public Sewer
Services:
Cable TV Available, Garbage Extra Charge
Lot Features
Acres:
0.94
Lot Dimensions:
120X342
Lot Features:
n/a
School Information
Elementary:
n/a
Middle:
n/a
High School:
n/a
Community Information
County:
Somerset
Town:
Bridgewater Twp.
Neighborhood:
n/a
Application Fee:
n/a
Association Fee:
n/a
Fee Includes:
n/a
Amenities:
n/a
Pets:
n/a
Financial Considerations
List Price:
$789,000
Tax Amount:
$0
Land Assessment:
$347,100
Build. Assessment:
$337,100
Total Assessment:
$684,200
Tax Rate:
1.90
Tax Year:
2025
Ownership Type:
Fee Simple
Listing Information
MLS ID:
4052865
List Date:
09-14-2026
Days On Market:
1
Listing Broker:
COLDWELL BANKER REALTY
Listing Agent:
Nicole Weniger


Request More Information
Shawn and Diane Fox
RE/MAX American Dream
3108 Route 10 West
Denville, NJ 07834
Call: (973) 277-7853
Web: GlenmontCommons.com
