3 Manrodt Ct
Kinnelon Boro, NJ 07405
Price: $1,450,000
GSMLS: 4052803Type: Single Family
Style: Colonial
Beds: 5
Baths: 4 Full & 2 Half
Garage: 4-Car
Year Built: 1952
Acres: 2.03
Property Tax: $27,781
Description
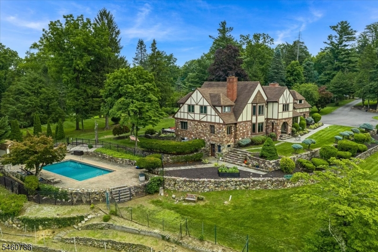
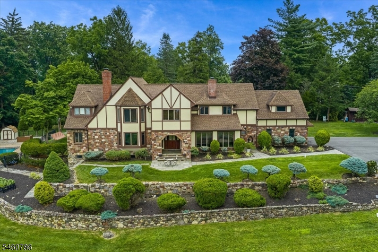
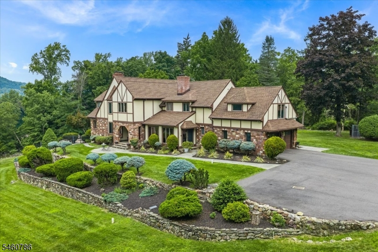
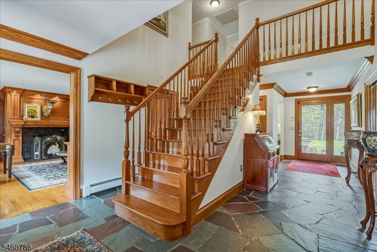
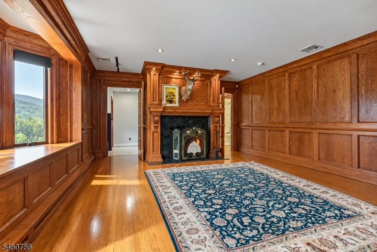
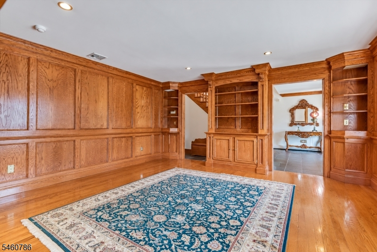
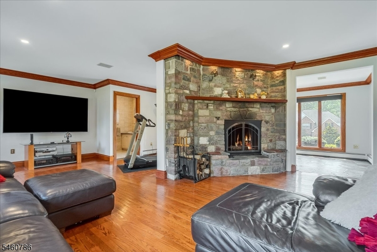
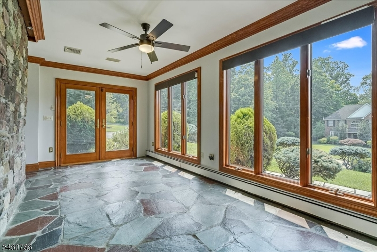
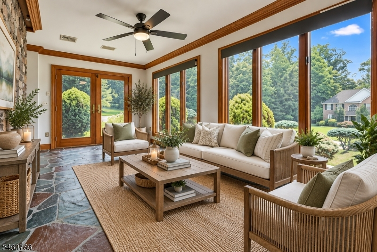
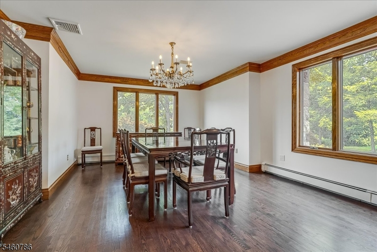
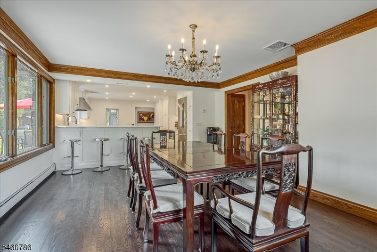
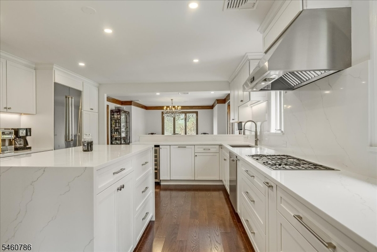
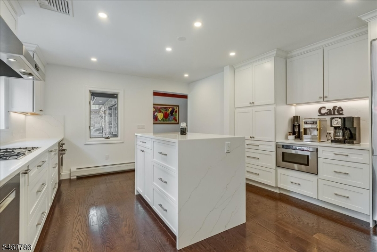
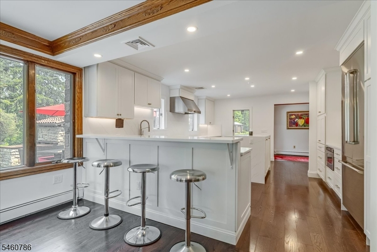
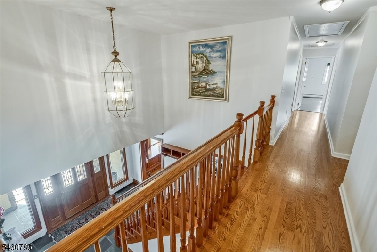
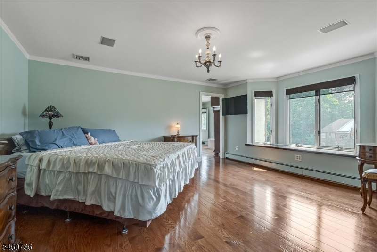
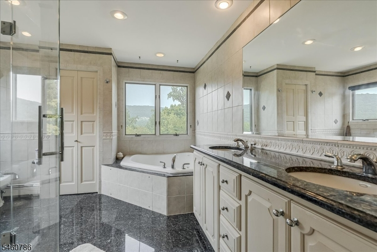
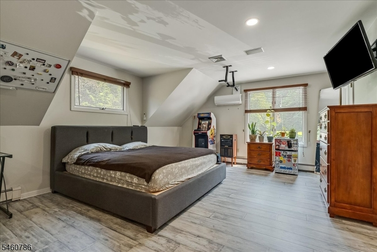
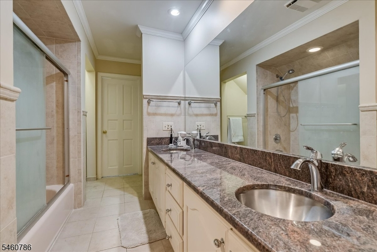
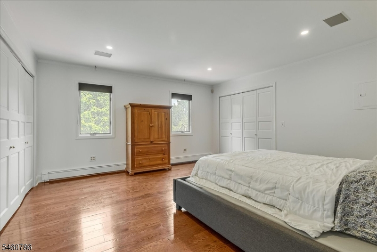
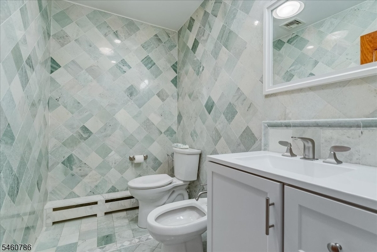
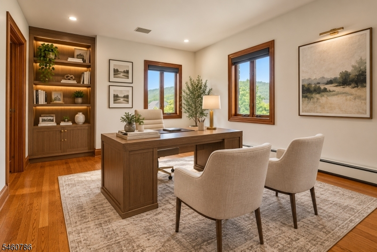
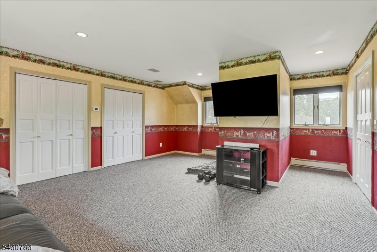
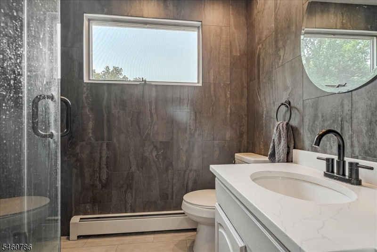
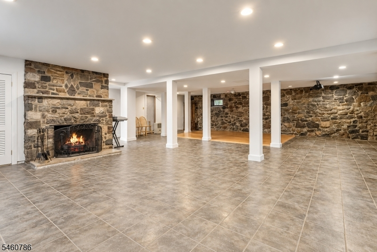
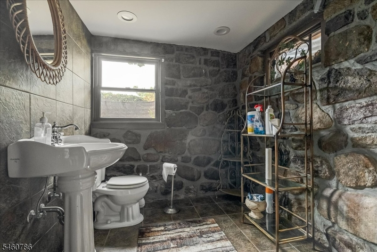
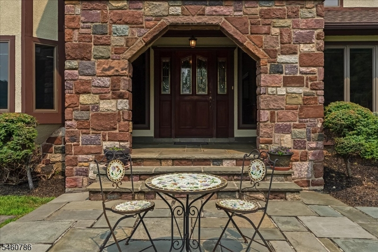
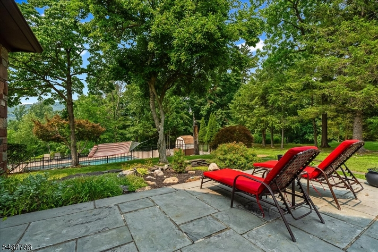
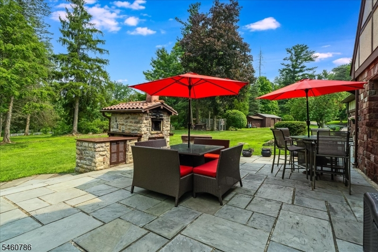
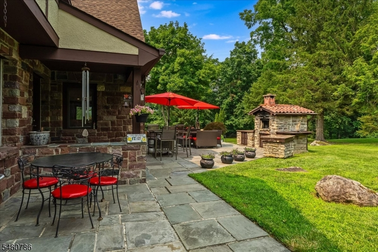
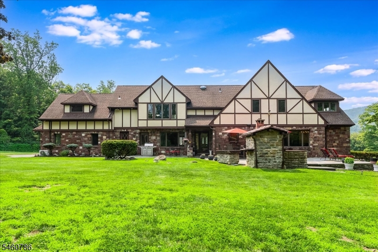
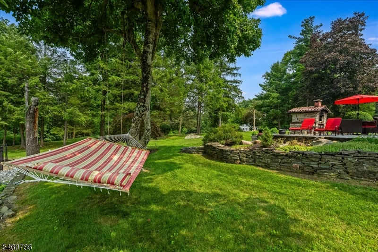
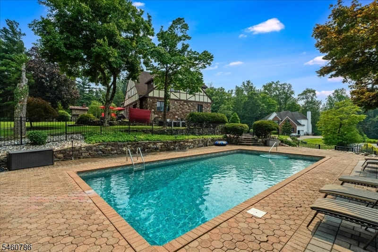
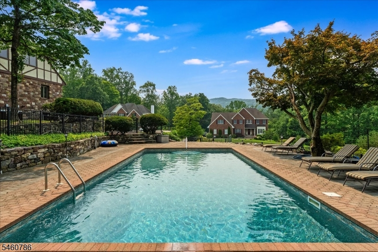
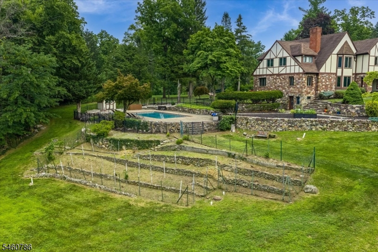
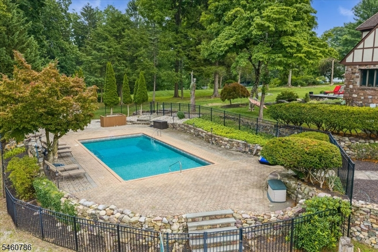
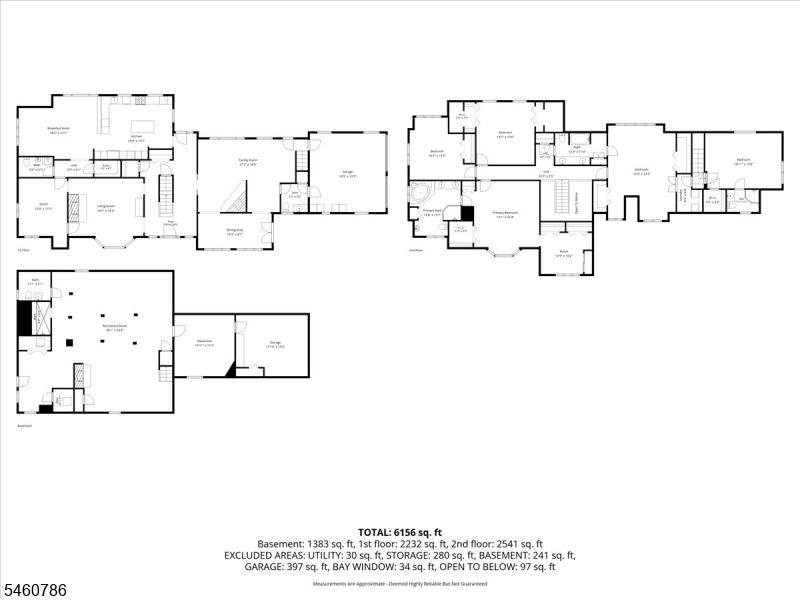
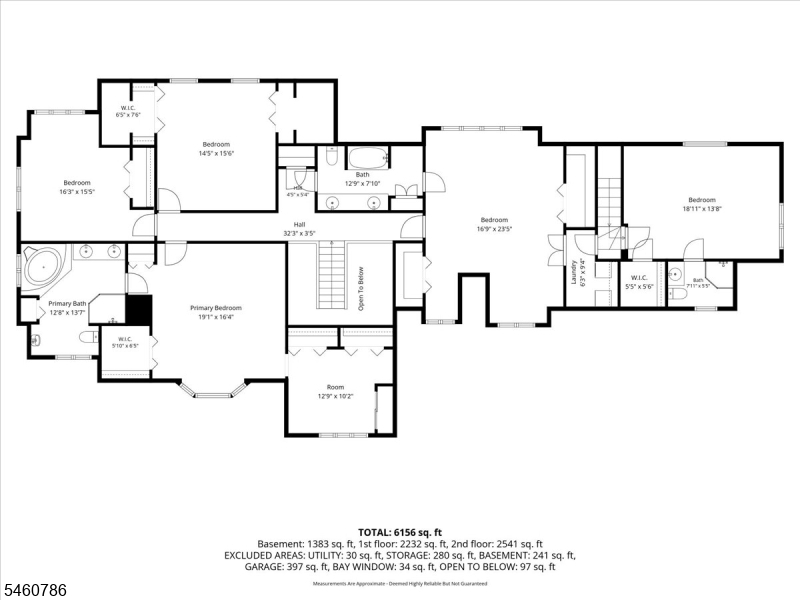
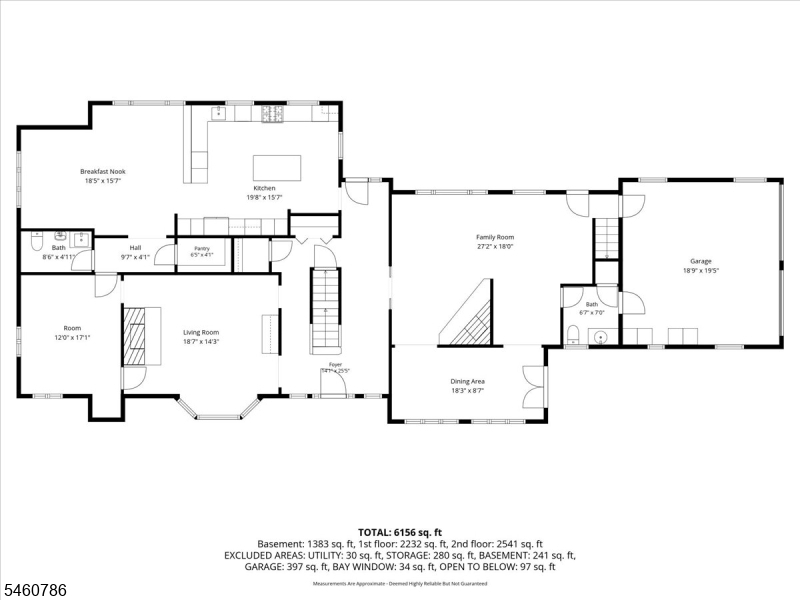
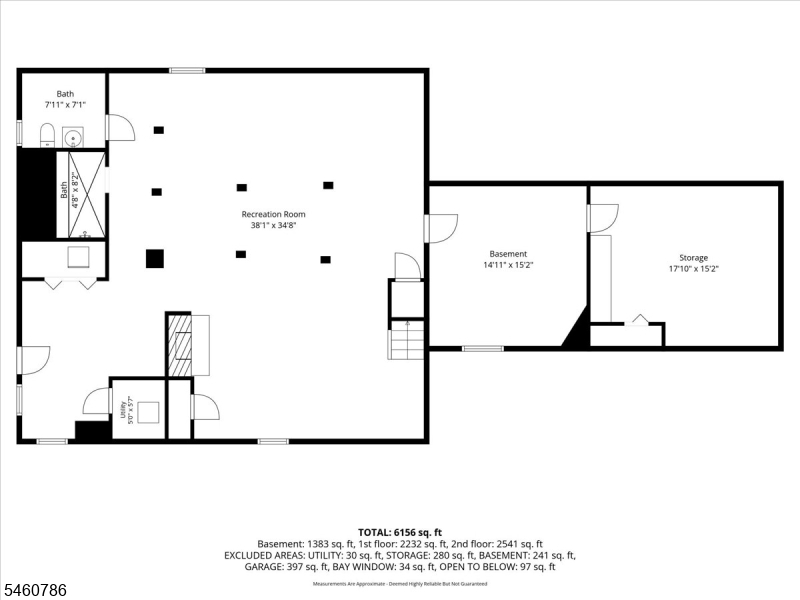
Welcome to 3 Manrodt Court, an impressive estate-style home offering space, privacy and resort-style living in an exceptionally convenient Kinnelon location. Set on approximately 2 beautifully landscaped acres, this distinctive Tudor-style residence offers 5 bedrooms, 4 full and 2 half baths, and over 4,100 sq ft of living space, blending timeless architectural character with thoughtful modern updates. Inside, rich hardwood floors, detailed millwork, multiple fireplaces and generous room sizes create a warm yet sophisticated atmosphere. The beautifully renovated kitchen features white cabinetry, quartz countertops, stainless steel appliances, abundant storage and a large center island flowing into the dining and entertaining spaces. The spacious primary suite offers a private retreat, while the finished lower level with exposed stone walls, fireplace and expansive recreation space provides even more room to enjoy. Outdoors is where this home truly shines, with an in-ground pool, expansive stone patio, outdoor pizza oven, mature landscaping and sprawling private grounds. The property was once home to grapevines cultivated by the owner for winemaking, adding unique history and character. Tucked away on a quiet cul-de-sac yet convenient to shopping, dining, major highways and area transportation, this special property offers a rare combination of Kinnelon privacy, acreage and everyday convenience!!!
Rooms Sizes
Kitchen:
First
Dining Room:
First
Living Room:
First
Family Room:
First
Den:
First
Bedroom 1:
Second
Bedroom 2:
Second
Bedroom 3:
Second
Bedroom 4:
Second
Room Levels
Basement:
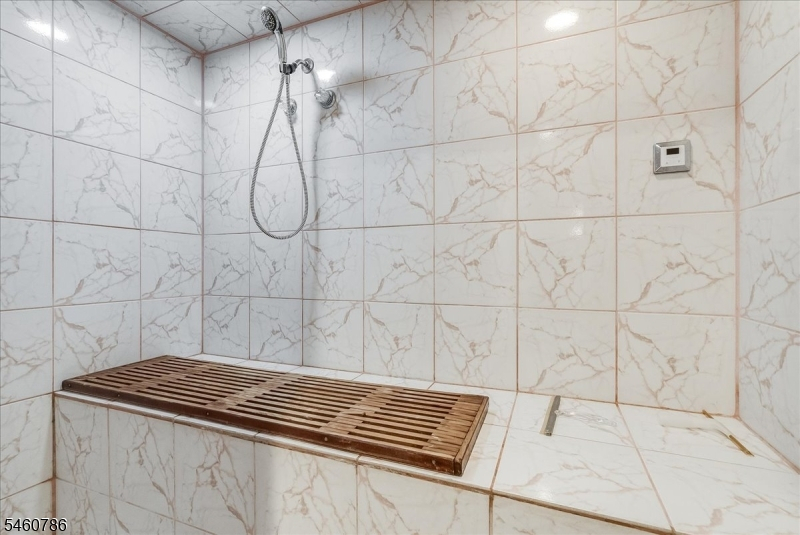
BathOthr,Exercise,GameRoom,Media,Sauna,Utility,Walkout
Ground:
n/a
Level 1:
BathOthr,DiningRm,FamilyRm,Foyer,GarEnter,Kitchen,Library,LivingRm,Office,OutEntrn,Pantry,PowderRm,SittngRm
Level 2:
4 Or More Bedrooms, Bath Main, Bath(s) Other
Level 3:
n/a
Level Other:
n/a
Room Features
Kitchen:
Breakfast Bar, Center Island, Separate Dining Area
Dining Room:
Formal Dining Room
Master Bedroom:
Full Bath, Sitting Room, Walk-In Closet
Bath:
n/a
Interior Features
Square Foot:
n/a
Year Renovated:
n/a
Basement:
Yes - Finished, Full, Walkout
Full Baths:
4
Half Baths:
2
Appliances:
Carbon Monoxide Detector, Cooktop - Gas, Dishwasher, Generator-Built-In, Kitchen Exhaust Fan, Refrigerator
Flooring:
Wood
Fireplaces:
2
Fireplace:
Gas Fireplace, Wood Burning
Interior:
Blinds,CODetect,CeilHigh,Sauna,SecurSys,SmokeDet,WlkInCls
Exterior Features
Garage Space:
4-Car
Garage:
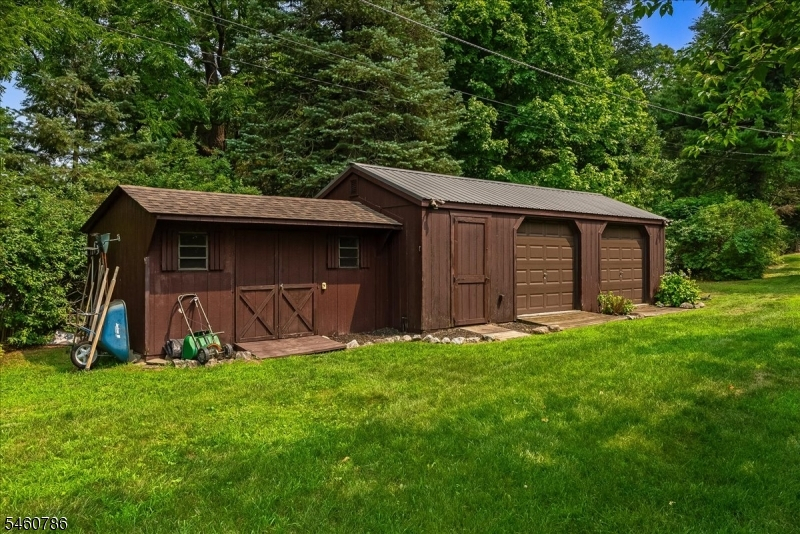
Attached Garage, Built-In Garage, Detached Garage, Finished Garage, Garage Parking
Driveway:
2 Car Width, Blacktop, Driveway-Exclusive
Roof:
Asphalt Shingle
Exterior:
Stone, Stucco
Swimming Pool:
Yes
Pool:
In-Ground Pool
Utilities
Heating System:
Baseboard - Hotwater, Multi-Zone
Heating Source:
Gas-Natural
Cooling:
Central Air, Multi-Zone Cooling
Water Heater:
n/a
Water:
See Remarks
Sewer:
Septic
Services:
n/a
Lot Features
Acres:
2.03
Lot Dimensions:
n/a
Lot Features:
Cul-De-Sac
School Information
Elementary:
Kiel School (K-2)
Middle:
Pearl R. Miller Middle School (6-8)
High School:
Kinnelon High School (9-12)
Community Information
County:
Morris
Town:
Kinnelon Boro
Neighborhood:
n/a
Application Fee:
n/a
Association Fee:
n/a
Fee Includes:
n/a
Amenities:
Sauna, Storage
Pets:
Yes
Financial Considerations
List Price:
$1,450,000
Tax Amount:
$27,781
Land Assessment:
$215,200
Build. Assessment:
$715,500
Total Assessment:
$930,700
Tax Rate:
2.99
Tax Year:
2025
Ownership Type:
Fee Simple
Listing Information
MLS ID:
4052803
List Date:
09-15-2026
Days On Market:
1
Listing Broker:
EXP REALTY, LLC
Listing Agent:
Bryan Gallego




Request More Information
Shawn and Diane Fox
RE/MAX American Dream
3108 Route 10 West
Denville, NJ 07834
Call: (973) 277-7853
Web: GlenmontCommons.com
