7 Sharon Rd
Springfield Twp, NJ 07081
Price: $799,000
GSMLS: 4052572Type: Single Family
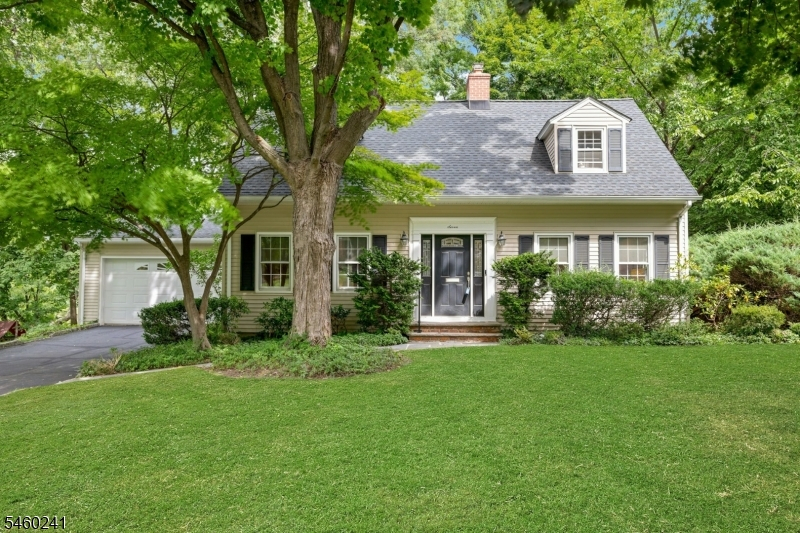
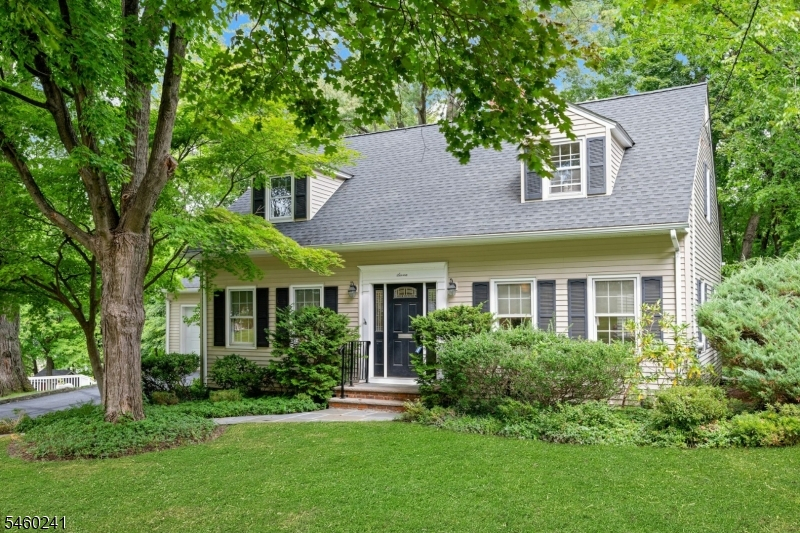
Style: Cape Cod
Beds: 3
Baths: 2 Full & 1 Half
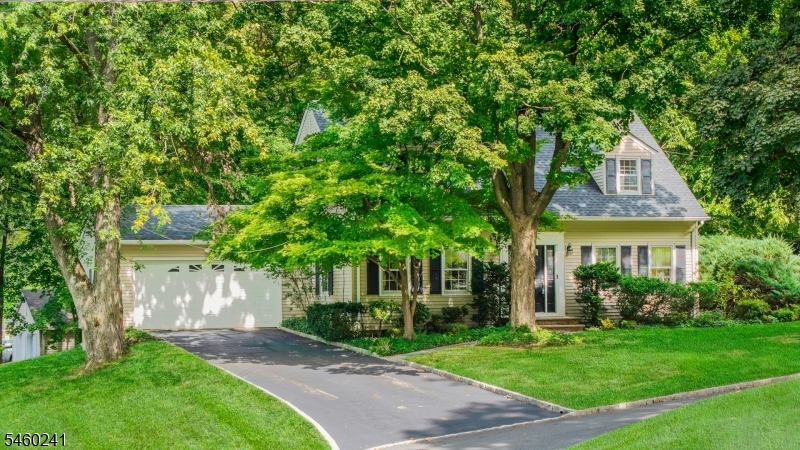
Garage: 2-Car
Year Built: 1956
Acres: 0.38
Property Tax: $15,912
Description
Open House Saturday 2PM–4PM.
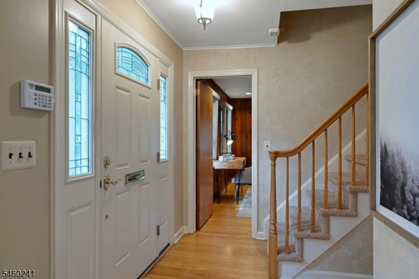
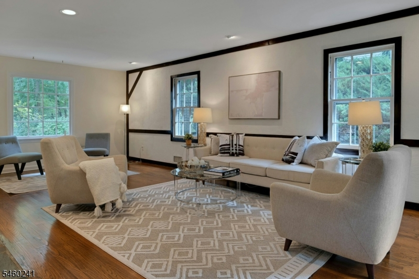
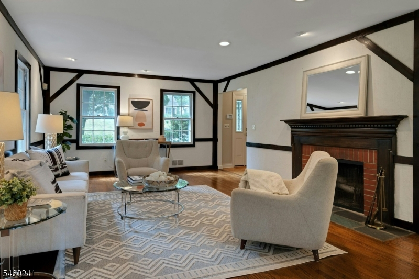
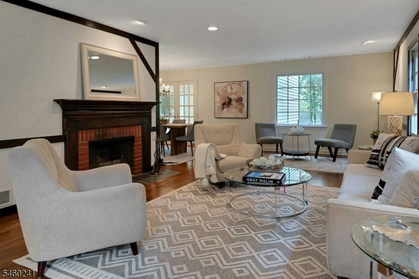
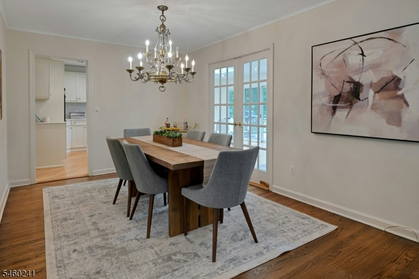
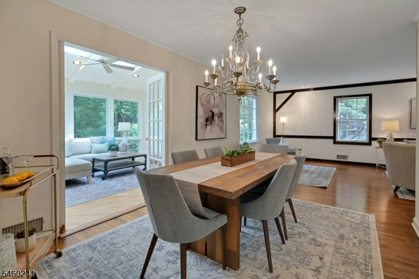
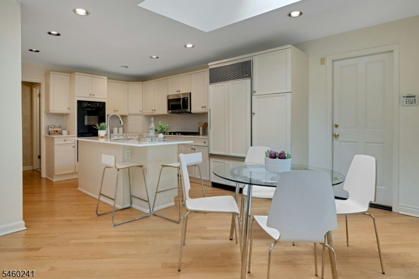
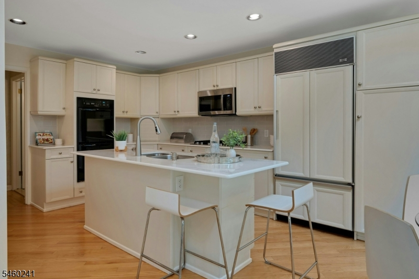
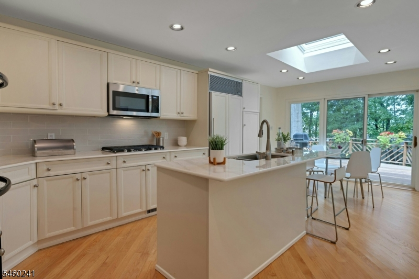
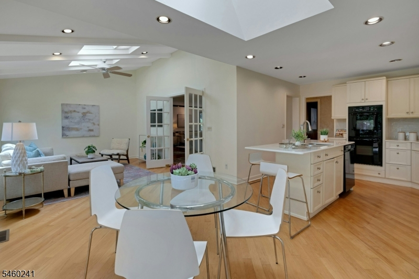
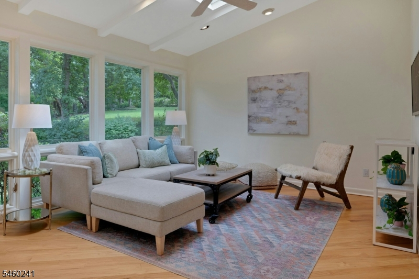
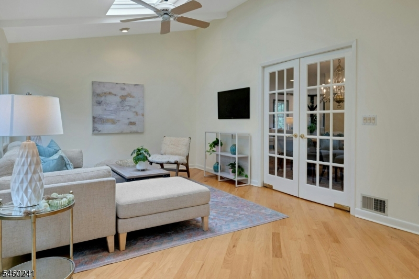
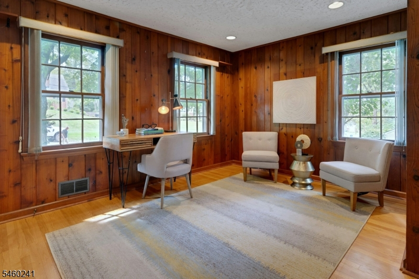
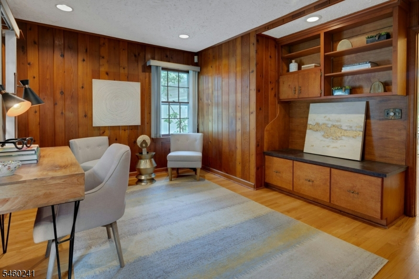
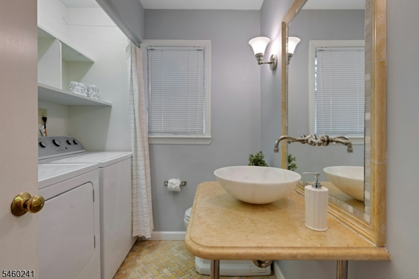
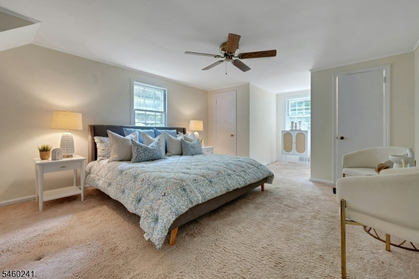
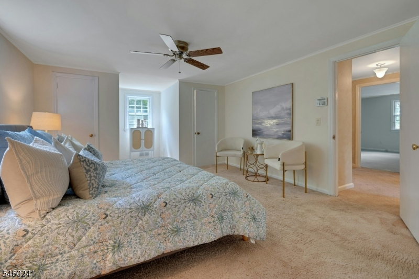
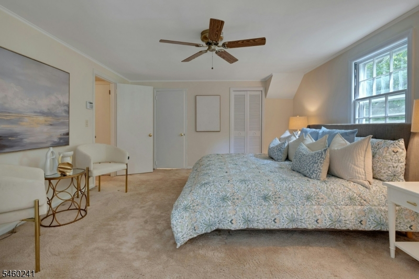
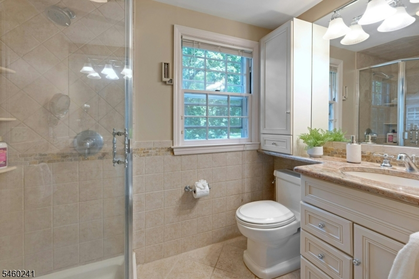
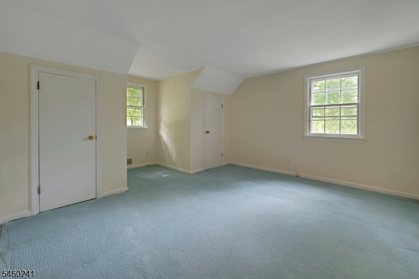
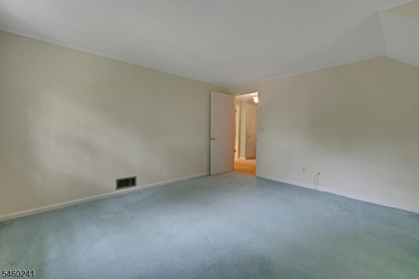
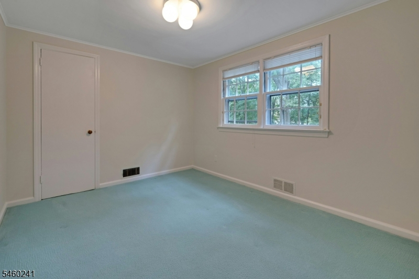
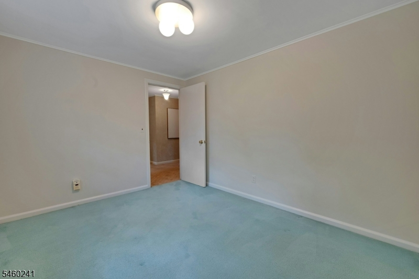
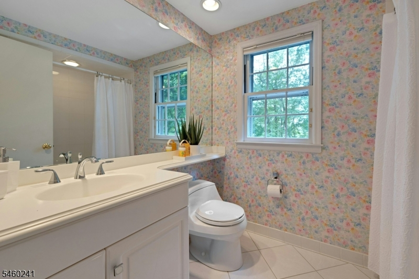
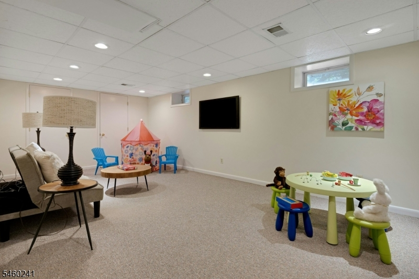
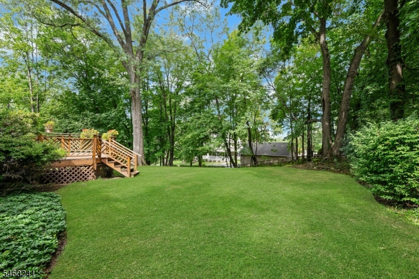
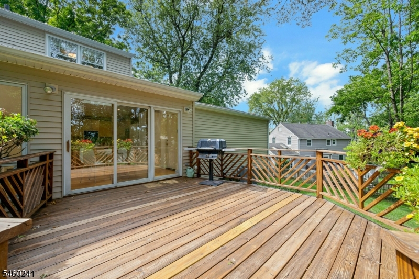
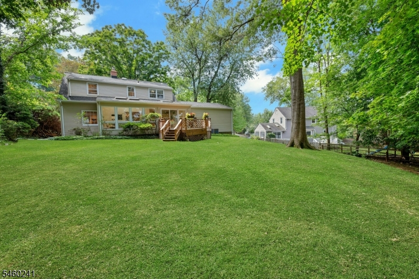
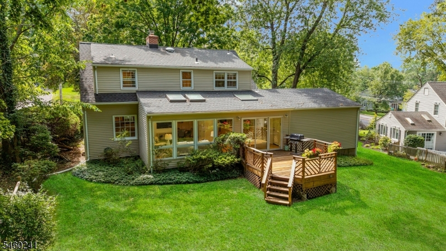
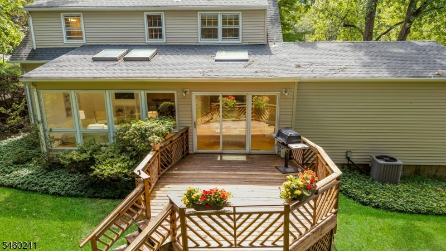
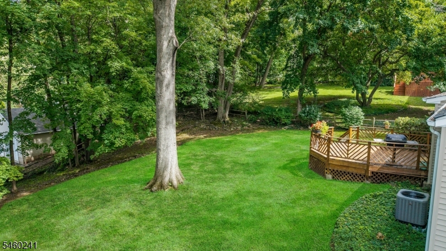
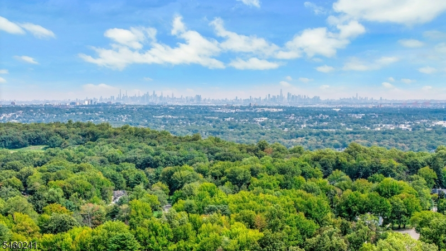
Welcome home to 7 Sharon Road - a meticulously maintained and updated, bright, beautifully spacious home in Springfield's sought-after Baltrusol Top neighborhood, just moments from Summit. With a perfect floor plan and a private large backyard, this home feels warm and inviting from the moment you step inside.Main level features gleaming hardwood floors w/ expansive living/dining space. At the heart of the home, the updated kitchen w/Sub-Zero fridge opens to a bright family room with vaulted ceiling, large windows and skylights. Outside, the large wood deck overlooks the expansive, fenced backyard, where mature trees create a peaceful and private setting.Also on the first floor is a bonus room - perfect as an office, playroom, or for guests - along w/main-level laundry. The attached 2-car garage leads directly into nook off kitchen, making everyday comings and goings remarkably easy.Spacious primary bedroom offers an en-suite bath, while 2 additional bedrooms share updated hall bath. 2nd floor is carpeted, with the home's original hardwood floors underneath, ready to be revealed. A large finished basement provides even more living space, along w/abundant areas for storage.Meticulously maintained and lovingly updated by the same owners for 50+ years. Recent improvements include newer roof, A/C, furnace. With its sun-filled interiors, generous living spaces, beautiful private property and coveted Baltrusol Top location, 7 Sharon Road is ready to welcome its next owners!Rooms Sizes
Kitchen:
11x22 First
Dining Room:
11x10 First
Living Room:
14x26 First
Family Room:
16x12 First
Den:
n/a
Bedroom 1:
14x15 Second
Bedroom 2:
11x14 Second
Bedroom 3:
11x9 Second
Bedroom 4:
n/a
Room Levels
Basement:
Rec Room, Storage Room
Ground:
n/a
Level 1:
Breakfst,DiningRm,FamilyRm,Foyer,GarEnter,InsdEntr,Kitchen,Laundry,LivingRm,OutEntrn,PowderRm
Level 2:
3 Bedrooms, Bath Main, Bath(s) Other
Level 3:
Attic
Level Other:
n/a
Room Features
Kitchen:
Breakfast Bar, Center Island, Eat-In Kitchen
Dining Room:
Dining L
Master Bedroom:
Full Bath
Bath:
Stall Shower
Interior Features
Square Foot:
n/a
Year Renovated:
2018
Basement:
Yes - Finished-Partially, Full
Full Baths:
2
Half Baths:
1
Appliances:
Carbon Monoxide Detector, Dishwasher, Disposal, Dryer, Microwave Oven, Range/Oven-Gas, Refrigerator, Washer
Flooring:
Carpeting, Wood
Fireplaces:
1
Fireplace:
Living Room, Wood Burning
Interior:
Blinds,SecurSys,Shades,Skylight,SmokeDet,StallShw,TubShowr
Exterior Features
Garage Space:
2-Car
Garage:
Attached,DoorOpnr,InEntrnc
Driveway:
2 Car Width, Blacktop, Driveway-Exclusive, On-Street Parking
Roof:
Asphalt Shingle
Exterior:
Vinyl Siding
Swimming Pool:
n/a
Pool:
n/a
Utilities
Heating System:
1 Unit, Forced Hot Air
Heating Source:
Gas-Natural
Cooling:
1 Unit, Central Air
Water Heater:
Gas
Water:
Public Water
Sewer:
Public Sewer
Services:
n/a
Lot Features
Acres:
0.38
Lot Dimensions:
n/a
Lot Features:
n/a
School Information
Elementary:
n/a
Middle:
Gaudineer
High School:
Dayton
Community Information
County:
Union
Town:
Springfield Twp.
Neighborhood:
n/a
Application Fee:
n/a
Association Fee:
n/a
Fee Includes:
n/a
Amenities:
n/a
Pets:
n/a
Financial Considerations
List Price:
$799,000
Tax Amount:
$15,912
Land Assessment:
$292,500
Build. Assessment:
$367,500
Total Assessment:
$660,000
Tax Rate:
2.41
Tax Year:
2025
Ownership Type:
Fee Simple
Listing Information
MLS ID:
4052572
List Date:
09-14-2026
Days On Market:
0
Listing Broker:
PROMINENT PROPERTIES SIR
Listing Agent:
Rachel Frank


Request More Information
Shawn and Diane Fox
RE/MAX American Dream
3108 Route 10 West
Denville, NJ 07834
Call: (973) 277-7853
Web: GlenmontCommons.com
