41 N Willow St
Montclair Twp, NJ 07042
Price: $849,000
GSMLS: 4052560Type: Single Family
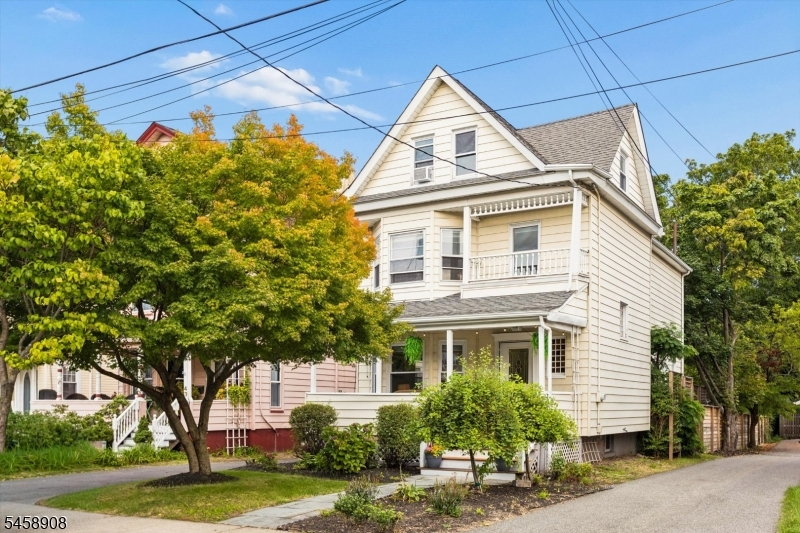
Style: Victorian
Beds: 5
Baths: 1 Full & 1 Half
Garage: 2-Car
Year Built: 1892
Acres: 0.00
Property Tax: $12,763
Description
Open House Saturday 2PM–4PM.
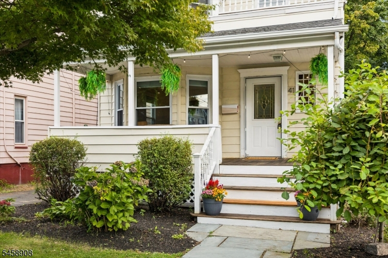
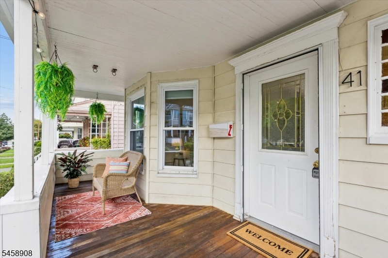
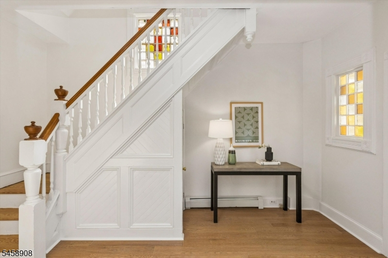
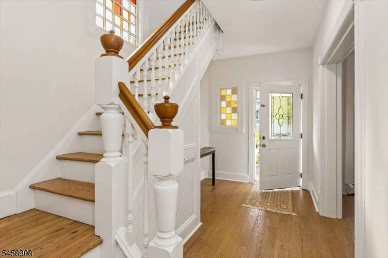
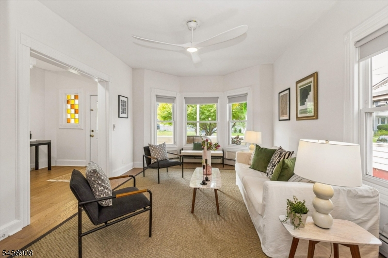
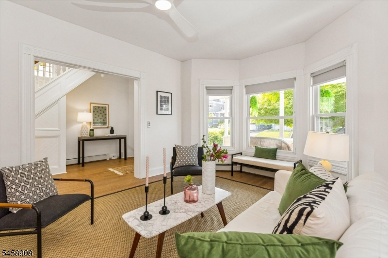
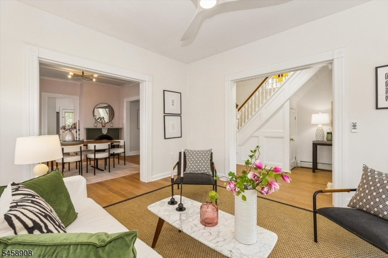
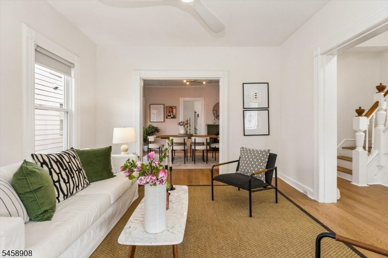
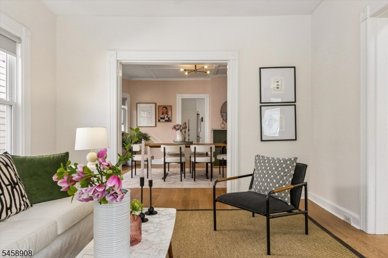
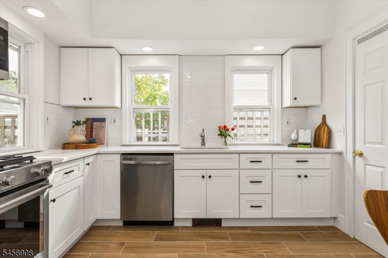
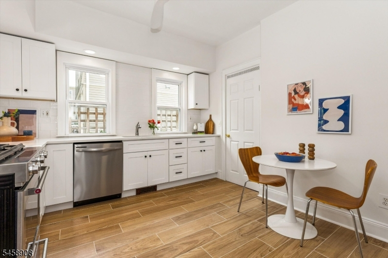
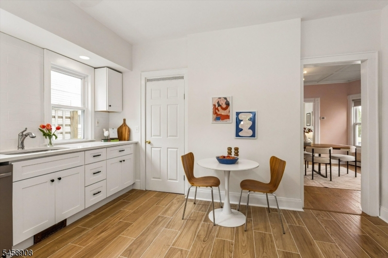
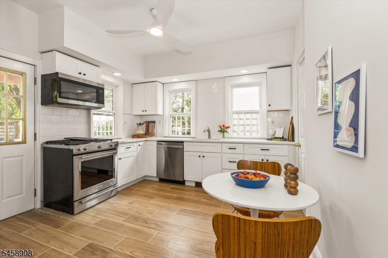
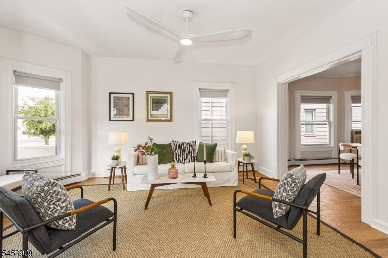
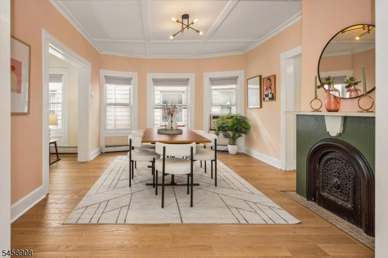
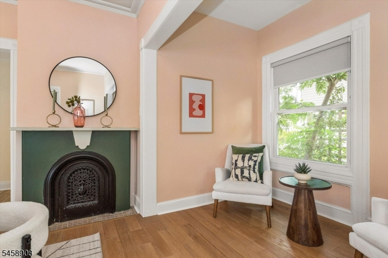
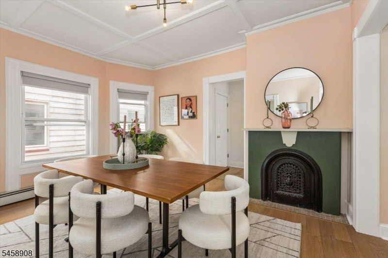
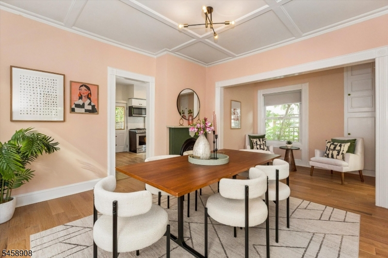
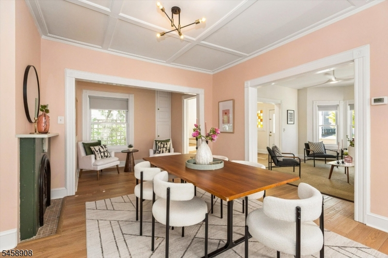
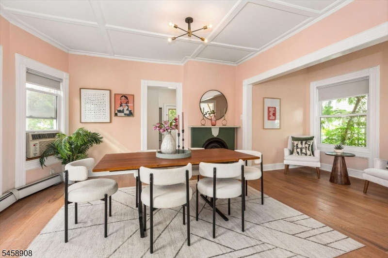
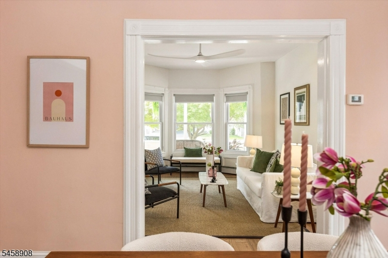
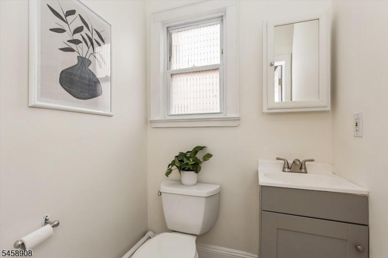
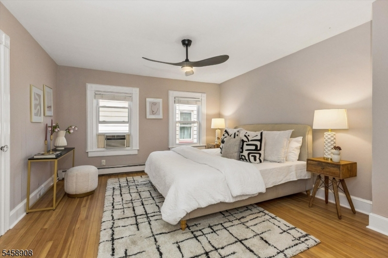
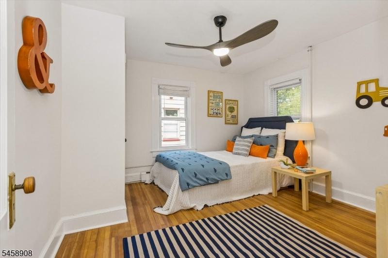
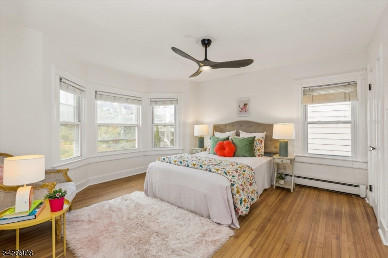
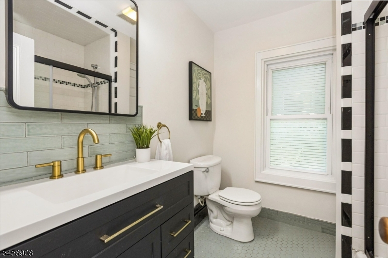
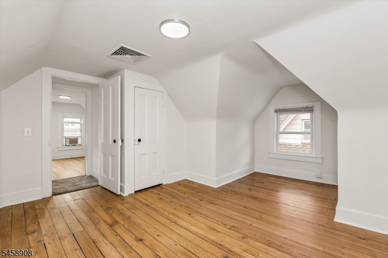
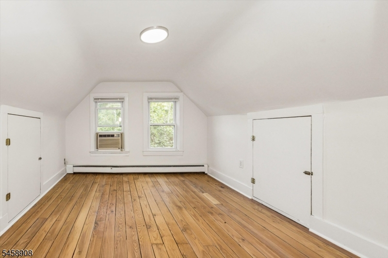
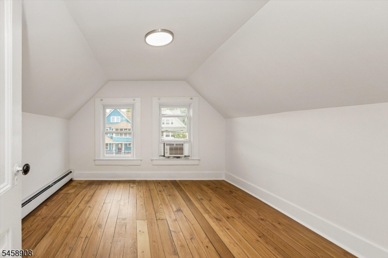
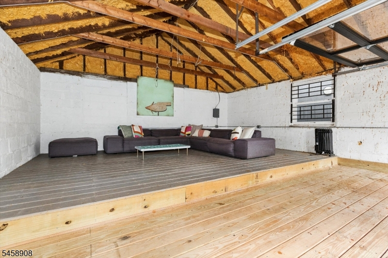
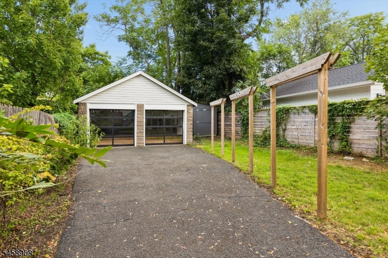
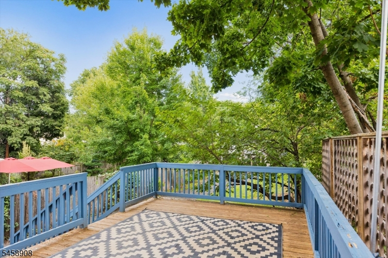
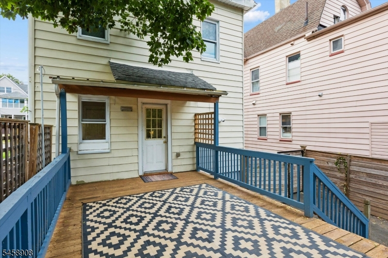
Killer location, space, updates & charm! This adorable Victorian truly has it all. Just a block from NYC direct train, this spacious & bright home has just the right mix of updates & character. Perfectly situated b/w bustling Walnut st & Blmfld Ave w/ cafes, rest., shops, frmer's mrkt, music, movie theater & much more. Greeted by an inviting frnt porch prfct for a morning's coffee or an evening glass of wine. The freshly painted 1st fl welcomes you w/ new oak flrs, high ceilings & beautiful orig.moldings & arch. dtls. A lrge foyer opens to a sun-filled lvng rm w/ bay window, flowing seamlessly into the sizable dining rm w/ dec FP. Head into the newly renovated EIK w/ new cabinetry, granite cntrs, lrg pantry & plenty of space to gather. An updated PR & bonus seating area, perfect for reading or relaxing w/ friends, complete the 1sr flr. Upstairs, 3 generous bdrms, refinished orig. wood flrs & an updated full bath offer just the right amount of space. Head to the 3rd flr for 2 addtnl bdrms plus bonus rm. Guest retreat? WFH space? Or reimagine as a prvte primary ste. Let your imagination run wild! And then there's the outdoor space! An oversized property w/ a lrg deck off the kitchen & a deep BY ready to become your outdoor oasis. The large 2-car garage w/ unique glass drs, currently used as bonus hangout space, but could easily be an office, home studio, gym or future ADU? Whatever your vision & need. All this, just a stroll from all the best Montclair has to offer!Rooms Sizes
Kitchen:
First
Dining Room:
First
Living Room:
First
Family Room:
n/a
Den:
n/a
Bedroom 1:
Second
Bedroom 2:
Second
Bedroom 3:
Second
Bedroom 4:
Third
Room Levels
Basement:
Laundry Room, Storage Room, Utility Room, Walkout
Ground:
n/a
Level 1:
Dining Room, Entrance Vestibule, Kitchen, Living Room, Porch, Powder Room
Level 2:
3 Bedrooms, Bath Main
Level 3:
2 Bedrooms, Office
Level Other:
n/a
Room Features
Kitchen:
Eat-In Kitchen, Pantry
Dining Room:
Formal Dining Room
Master Bedroom:
n/a
Bath:
n/a
Interior Features
Square Foot:
n/a
Year Renovated:
n/a
Basement:
Yes - French Drain, Full, Unfinished, Walkout
Full Baths:
1
Half Baths:
1
Appliances:
Carbon Monoxide Detector, Dishwasher, Dryer, Microwave Oven, Range/Oven-Gas, Refrigerator, Washer
Flooring:
Carpeting, Wood
Fireplaces:
1
Fireplace:
Dining Room, Non-Functional
Interior:
Carbon Monoxide Detector, Smoke Detector
Exterior Features
Garage Space:
2-Car
Garage:
Detached Garage
Driveway:
1 Car Width, Driveway-Exclusive
Roof:
Asphalt Shingle
Exterior:
Aluminum Siding
Swimming Pool:
No
Pool:
n/a
Utilities
Heating System:
1 Unit, Baseboard - Hotwater
Heating Source:
Oil Tank Above Ground - Inside
Cooling:
Ceiling Fan
Water Heater:
n/a
Water:
Public Water
Sewer:
Public Sewer
Services:
n/a
Lot Features
Acres:
0.00
Lot Dimensions:
34X198 IRR
Lot Features:
n/a
School Information
Elementary:
MAGNET
Middle:
MAGNET
High School:
MAGNET
Community Information
County:
Essex
Town:
Montclair Twp.
Neighborhood:
n/a
Application Fee:
n/a
Association Fee:
n/a
Fee Includes:
n/a
Amenities:
n/a
Pets:
n/a
Financial Considerations
List Price:
$849,000
Tax Amount:
$12,763
Land Assessment:
$174,900
Build. Assessment:
$188,100
Total Assessment:
$363,000
Tax Rate:
3.52
Tax Year:
2025
Ownership Type:
Fee Simple
Listing Information
MLS ID:
4052560
List Date:
09-14-2026
Days On Market:
1
Listing Broker:
WEST OF HUDSON REAL ESTATE
Listing Agent:
Aliza Mattenson


Request More Information
Shawn and Diane Fox
RE/MAX American Dream
3108 Route 10 West
Denville, NJ 07834
Call: (973) 277-7853
Web: GlenmontCommons.com
