30 Elm St
Summit City, NJ 07901
Price: $885,000
GSMLS: 4052529Type: Condo/Townhouse/Co-op
Style: Multi Floor Unit
Beds: 2
Baths: 2 Full & 2 Half
Garage: 1-Car
Year Built: 1982
Acres: 0.39
Property Tax: $11,012
Description
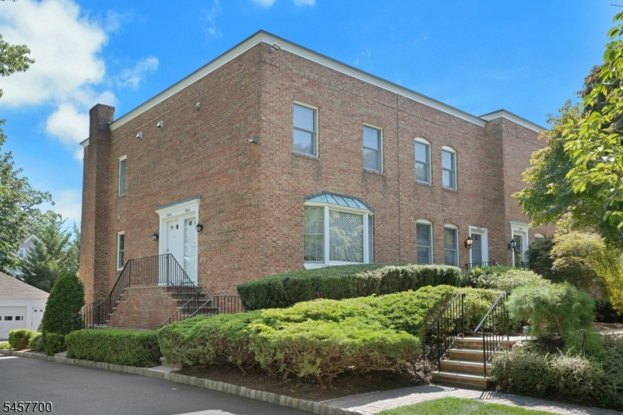
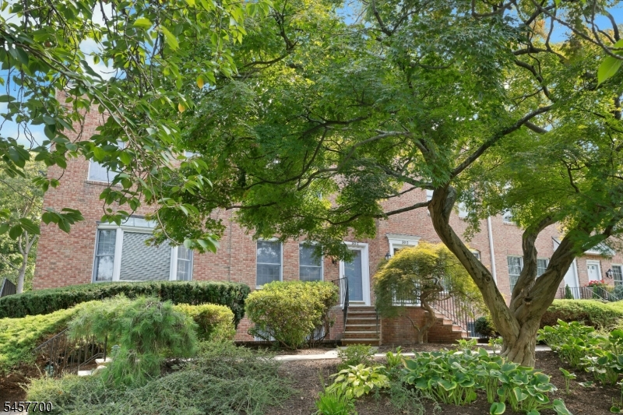
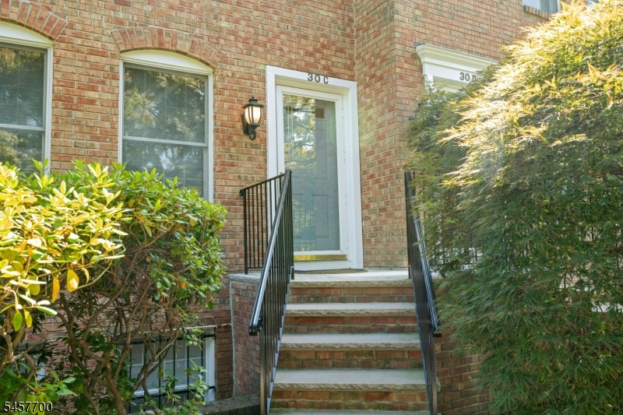
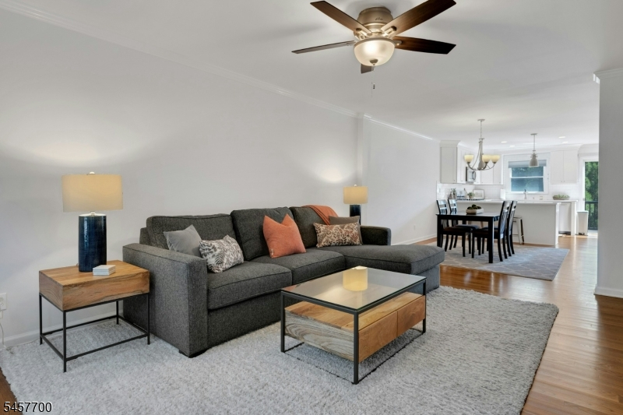
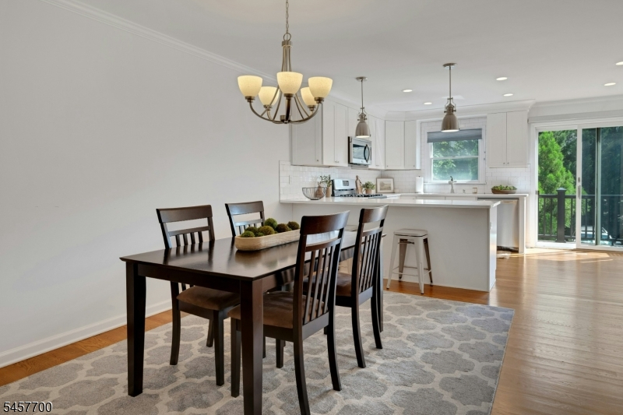
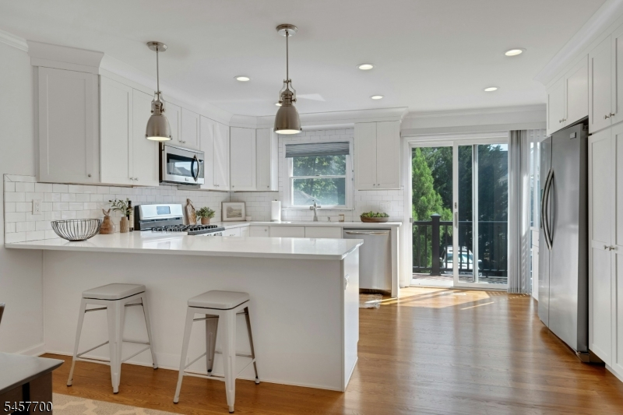
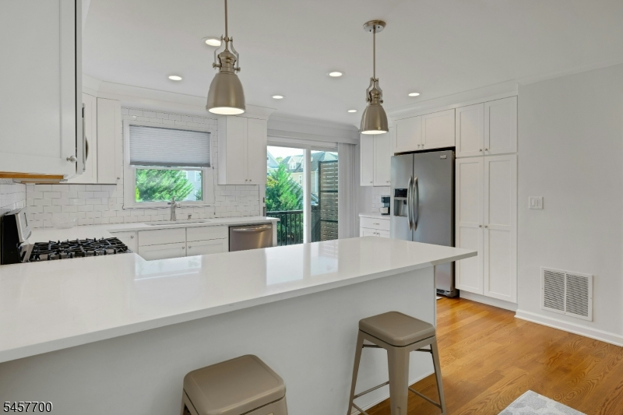
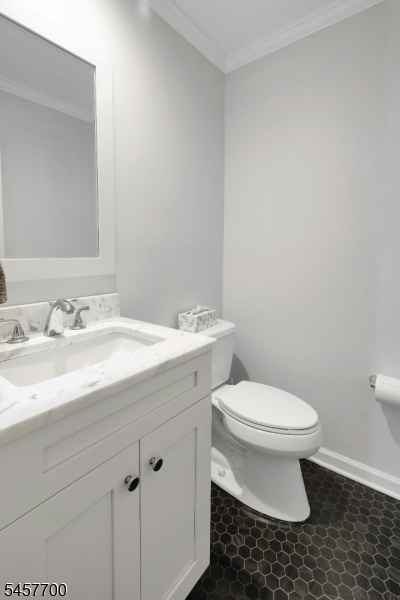
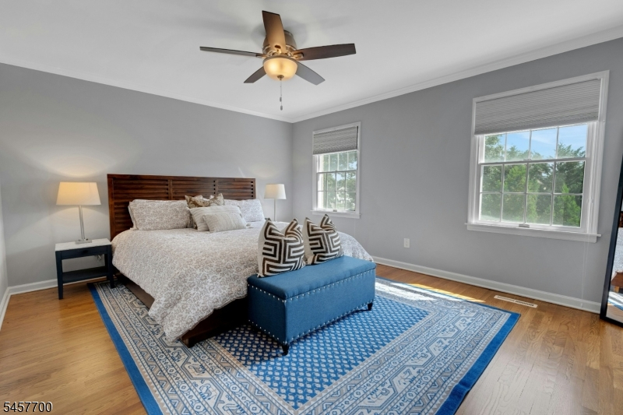
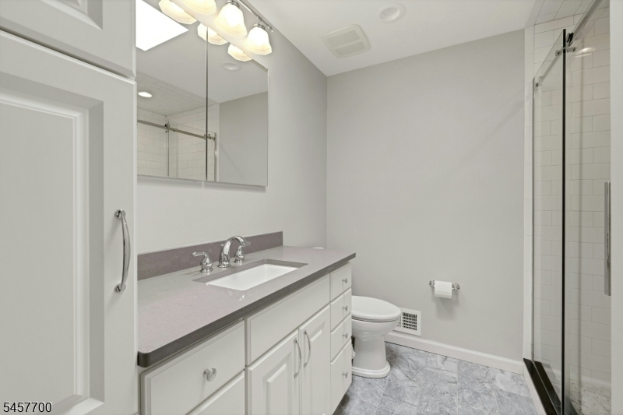
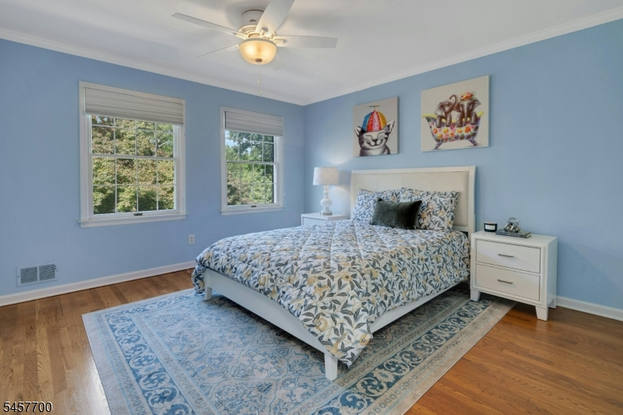
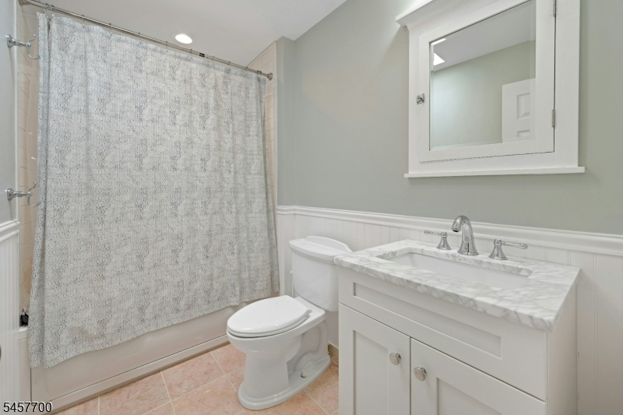
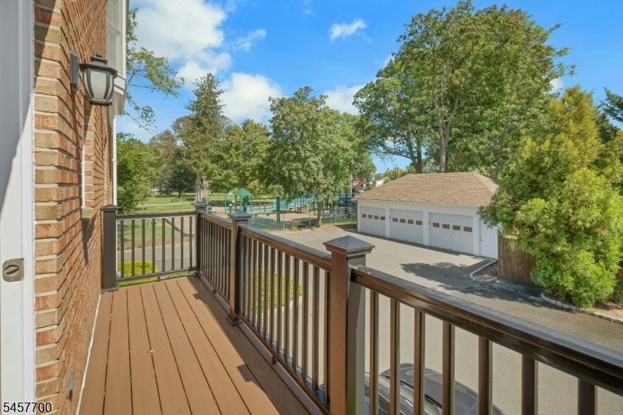
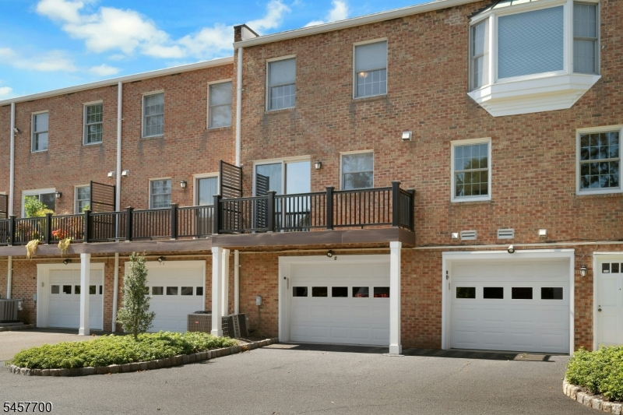
Welcome to Elm Street! A rare opportunity in one of Summit's most sought-after condo communities, where homes seldom come to market. This beautifully maintained, bright & spacious multi-level residence offers the perfect combination of modern updates, comfortable living, and unparalleled convenience. From the moment you arrive, the classic brick exterior and curb appeal set a warm, inviting tone. Inside, an open and versatile floor plan is enhanced by hardwood flooring, recessed lighting, and an abundance of natural light. The thoughtfully renovated kitchen creates an open concept flow and the updated bathrooms provide a fresh, contemporary feel while maintaining the warmth and character that make this home so appealing. The extensive list of improvements means there is truly nothing left to do but move in & enjoy. Recent updates include a new hot water heater, hardwood flooring, recessed lighting, renovated bathrooms, and an updated kitchen. A newly appointed deck extends the living space outdoors, creating the perfect scene for morning coffee, al fresco dining, or simply relaxing at the end of the day. The spacious, private primary bedroom suite features California closets and a renovated bathroom that ushers in natural light from the skylight to highlight the abundance of storage and generous counter space. The attached garage adds another level of convenience and features a newly installed electric vehicle charger & wi-fi enabled garage door opener. Don't miss this one!
Rooms Sizes
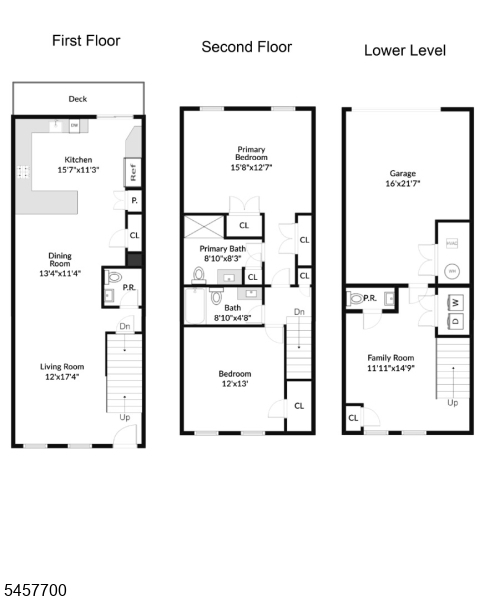
Kitchen:
15x11 First
Dining Room:
13x11 First
Living Room:
12x17 First
Family Room:
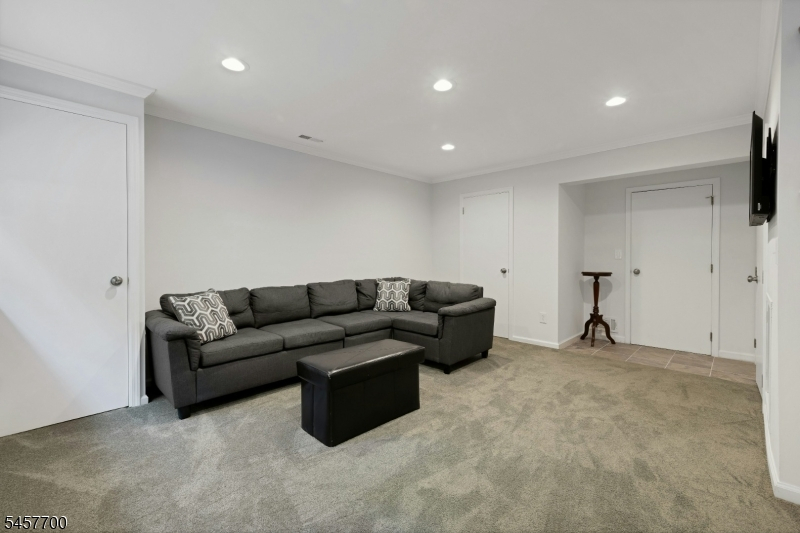
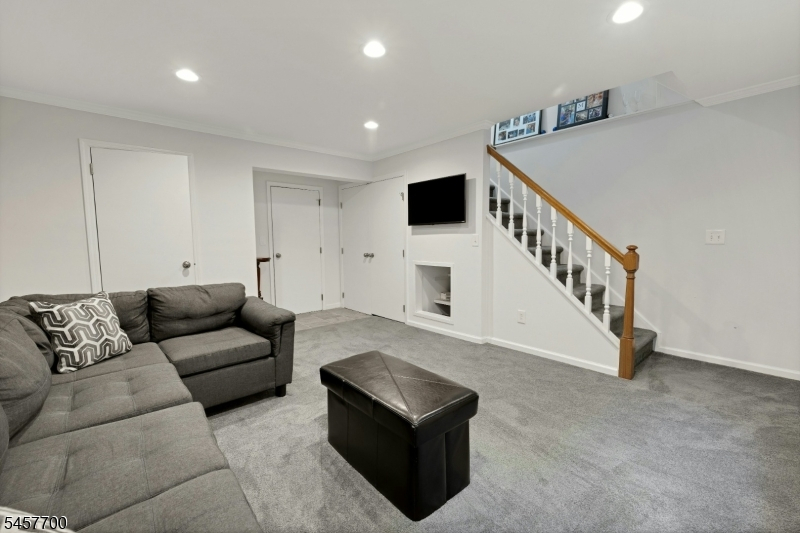
11x14 Basement
Den:
n/a
Bedroom 1:
15x12 Second
Bedroom 2:
12x13 Second
Bedroom 3:
n/a
Bedroom 4:
n/a
Room Levels
Basement:
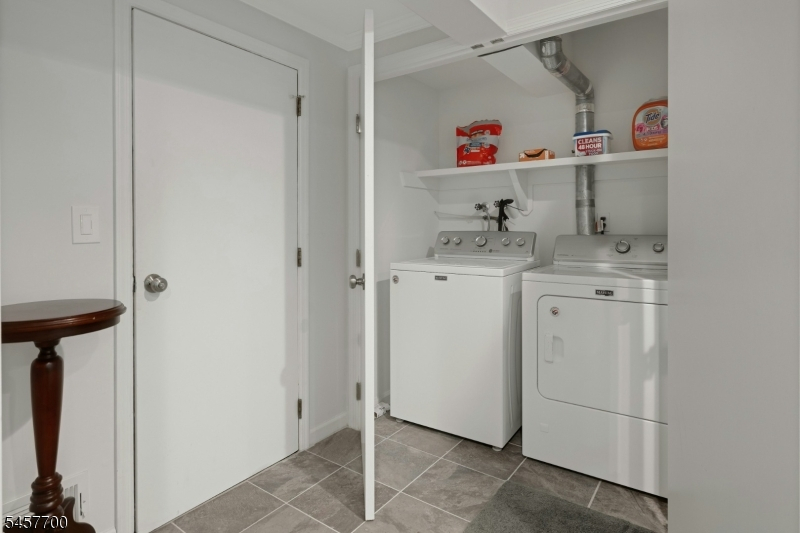
FamilyRm,GarEnter,Laundry,OutEntrn,PowderRm,Utility,Walkout
Ground:
n/a
Level 1:
DiningRm,Kitchen,LivingRm,OutEntrn,PowderRm,SeeRem
Level 2:
n/a
Level 3:
2 Bedrooms, Bath Main, Bath(s) Other
Level Other:
n/a
Room Features
Kitchen:
Breakfast Bar, Eat-In Kitchen
Dining Room:
Living/Dining Combo
Master Bedroom:
Full Bath, Walk-In Closet
Bath:
Stall Shower
Interior Features
Square Foot:
1,700
Year Renovated:
2017
Basement:
Yes - Finished, Full, Walkout
Full Baths:
2
Half Baths:
2
Appliances:
Carbon Monoxide Detector, Dishwasher, Microwave Oven, Range/Oven-Electric, Refrigerator, Washer
Flooring:
Carpeting, Tile, Wood
Fireplaces:
No
Fireplace:
n/a
Interior:
CODetect,FireExtg,CeilHigh,Skylight,SmokeDet,StallShw,StallTub,TubShowr,WlkInCls
Exterior Features
Garage Space:
1-Car
Garage:
Built-In Garage, Garage Door Opener, On-Street Parking, Oversize Garage, See Remarks
Driveway:
Additional Parking, Blacktop, On-Street Parking, See Remarks
Roof:
Flat
Exterior:
Brick
Swimming Pool:
No
Pool:
n/a
Utilities
Heating System:
1 Unit, Forced Hot Air
Heating Source:
Gas-Natural
Cooling:
1 Unit, Central Air
Water Heater:
Gas
Water:
Public Water, Water Charge Extra
Sewer:
Public Sewer, Sewer Charge Extra
Services:
Cable TV Available, Garbage Included
Lot Features
Acres:
0.39
Lot Dimensions:
100 X 172
Lot Features:
Backs to Park Land, Level Lot
School Information
Elementary:
Brayton
Middle:
Summit MS
High School:
Summit HS
Community Information
County:
Union
Town:
Summit City
Neighborhood:
Elm Street Condos
Application Fee:
n/a
Association Fee:
$775 - Monthly
Fee Includes:
Maintenance-Common Area, Maintenance-Exterior, Snow Removal, Trash Collection
Amenities:
Playground
Pets:
Breed Restrictions, Number Limit, Size Limit, Yes
Financial Considerations
List Price:
$885,000
Tax Amount:
$11,012
Land Assessment:
$75,000
Build. Assessment:
$171,300
Total Assessment:
$246,300
Tax Rate:
4.47
Tax Year:
2025
Ownership Type:
Condominium
Listing Information
MLS ID:
4052529
List Date:
09-14-2026
Days On Market:
1
Listing Broker:
PROMINENT PROPERTIES SIR
Listing Agent:
Laura Birdsall


Request More Information
Shawn and Diane Fox
RE/MAX American Dream
3108 Route 10 West
Denville, NJ 07834
Call: (973) 277-7853
Web: GlenmontCommons.com
