65 Dunedain St
Hillsborough Twp, NJ 08844
Price: $724,900
GSMLS: 4052476Type: Single Family
Style: Colonial
Beds: 4
Baths: 2 Full & 1 Half
Garage: 1-Car
Year Built: 1983
Acres: 0.26
Property Tax: $14,466
Description
Open House Friday 4PM–6PM.
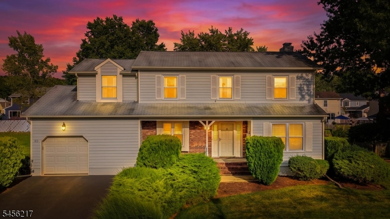
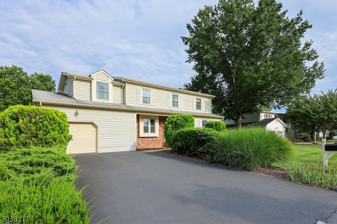
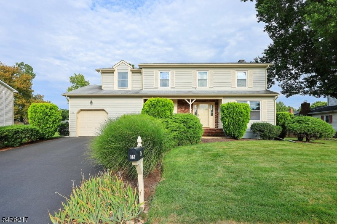
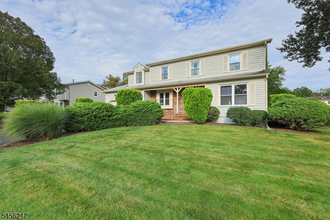
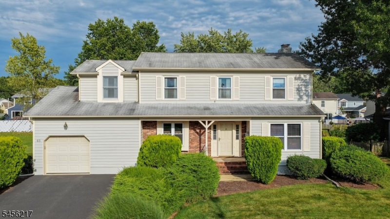
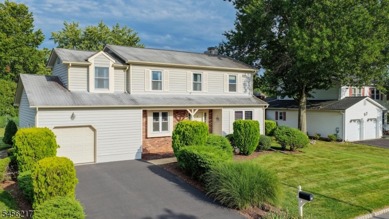
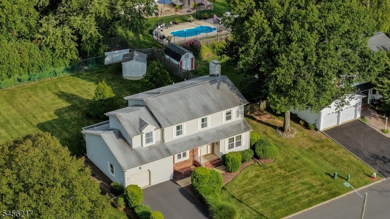
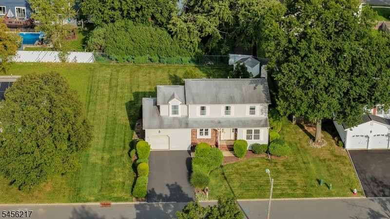
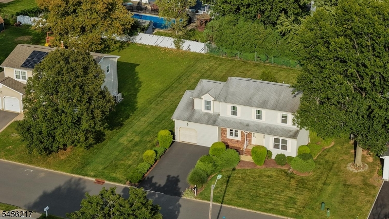
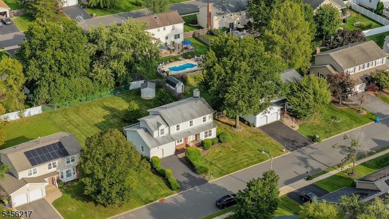
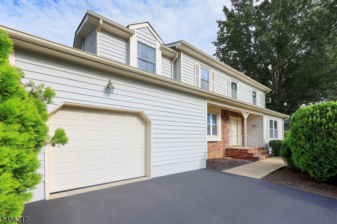
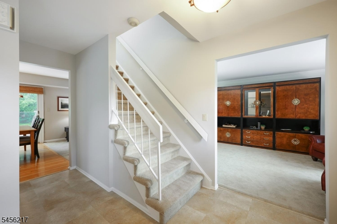
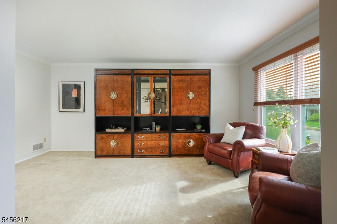
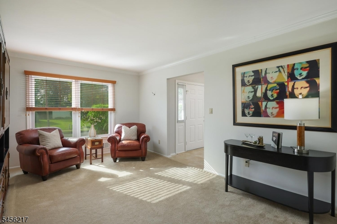
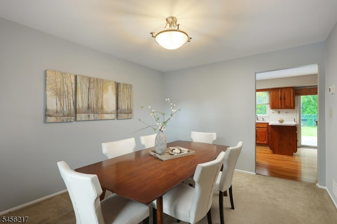
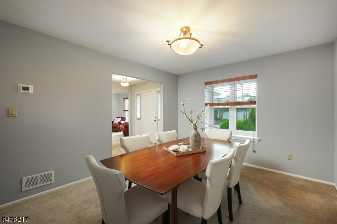
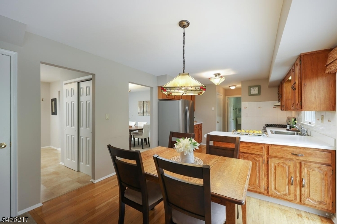
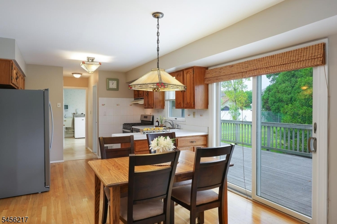
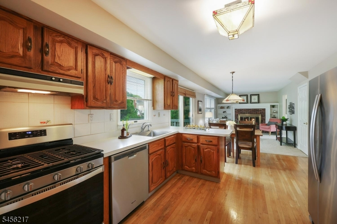
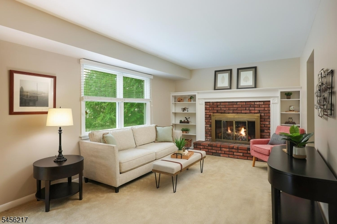
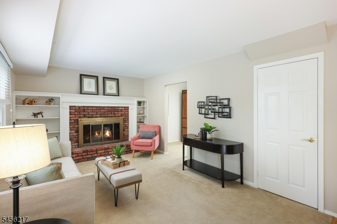
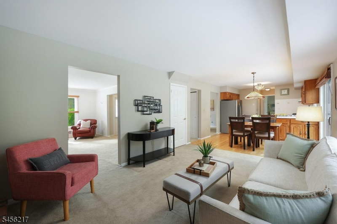
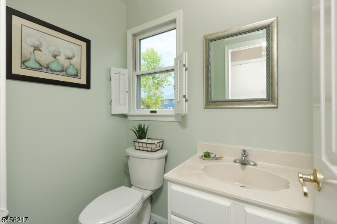
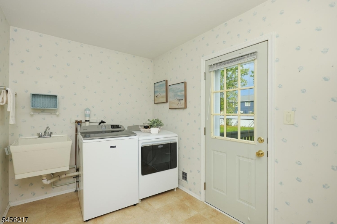
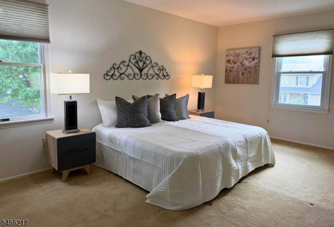
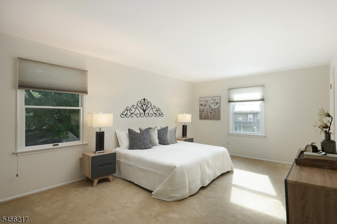
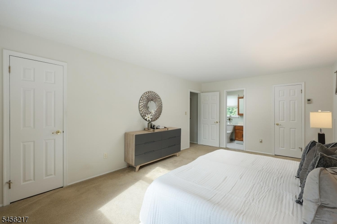
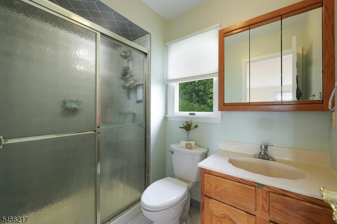
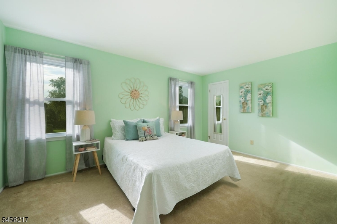
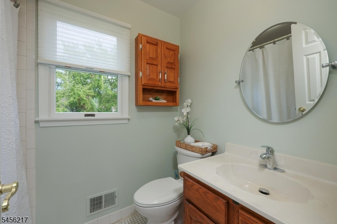
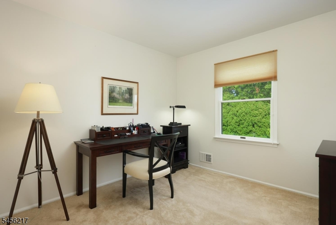
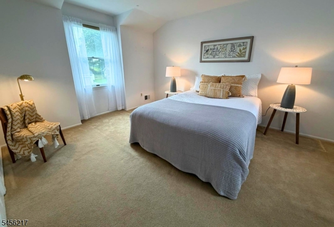
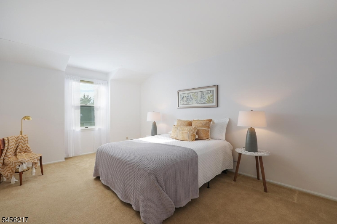
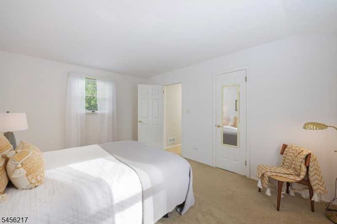
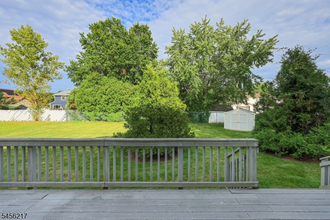
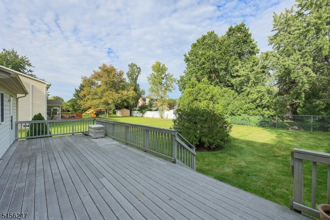
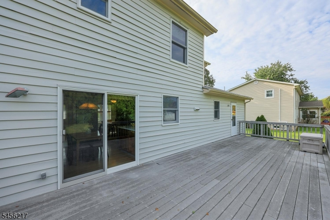
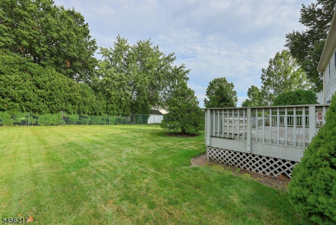
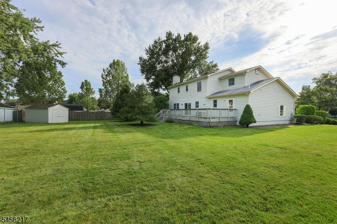
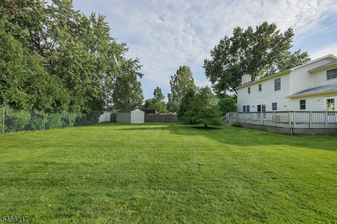
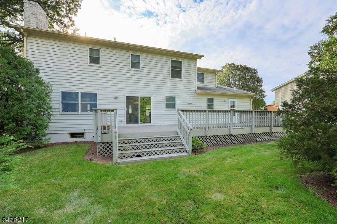
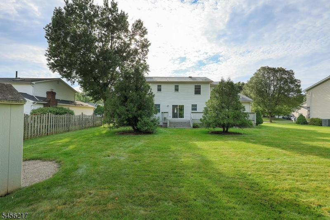
You'll want to move quickly on this 4-bedroom, 2.5-bath home in desirable Rohill Estates! Pride of ownership is evident throughout this clean, meticulously maintained home and property. Outside, enjoy a newer-paved driveway, large composite deck perfect for relaxing or entertaining, spacious backyard, and storage shed. The first floor features a living room, family room with brick fireplace and built-ins, and dining room, all with carpeting. The eat-in kitchen offers hardwood flooring, peninsula counter, 5-burner gas range, and newer appliances, Exterior back yard doors provide convenient access from both the family room and laundry room. Upstairs are 4 bedrooms, with 3 sharing the main bath. The primary ensuite has been recently painted and features 2 closets, including a walk-in. The primary bath offers a single vanity and stall shower. Additional features include an unfinished basement and newer HVAC. A wonderful opportunity in a desirable Hillsborough community!Rooms Sizes
Kitchen:
11x11 First
Dining Room:
13x11 First
Living Room:
17x12 First
Family Room:
16x11 First
Den:
n/a
Bedroom 1:
20x12 Second
Bedroom 2:
18x12 Second
Bedroom 3:
16x11 Second
Bedroom 4:
10x10 Second
Room Levels
Basement:
Storage Room, Utility Room
Ground:
n/a
Level 1:
Breakfast Room, Dining Room, Family Room, Foyer, Kitchen, Laundry Room, Living Room, Powder Room
Level 2:
4 Or More Bedrooms, Bath Main, Bath(s) Other
Level 3:
Attic
Level Other:
n/a
Room Features
Kitchen:
Eat-In Kitchen
Dining Room:
Formal Dining Room
Master Bedroom:
Full Bath, Walk-In Closet
Bath:
Stall Shower
Interior Features
Square Foot:
2,124
Year Renovated:
n/a
Basement:
Yes - Full, Unfinished
Full Baths:
2
Half Baths:
1
Appliances:
Carbon Monoxide Detector, Dishwasher, Dryer, Range/Oven-Gas, Refrigerator, Sump Pump, Washer
Flooring:
Carpeting, Vinyl-Linoleum, Wood
Fireplaces:
1
Fireplace:
Family Room, Wood Burning
Interior:
Blinds,CODetect,SmokeDet,StallShw,TubShowr,WlkInCls
Exterior Features
Garage Space:
1-Car
Garage:
Additional 1/2 Car Garage, Attached Garage, Garage Door Opener
Driveway:
Blacktop
Roof:
Asphalt Shingle
Exterior:
Brick, Vinyl Siding
Swimming Pool:
n/a
Pool:
n/a
Utilities
Heating System:
1 Unit, Forced Hot Air
Heating Source:
Gas-Natural
Cooling:
1 Unit, Central Air
Water Heater:
Gas
Water:
Public Water
Sewer:
Public Sewer
Services:
Cable TV Available, Garbage Extra Charge
Lot Features
Acres:
0.26
Lot Dimensions:
n/a
Lot Features:
Level Lot
School Information
Elementary:
TRIANGLE
Middle:
HILLSBORO
High School:
HILLSBORO
Community Information
County:
Somerset
Town:
Hillsborough Twp.
Neighborhood:
Rohill Estates
Application Fee:
n/a
Association Fee:
n/a
Fee Includes:
n/a
Amenities:
n/a
Pets:
n/a
Financial Considerations
List Price:
$724,900
Tax Amount:
$14,466
Land Assessment:
$393,100
Build. Assessment:
$287,500
Total Assessment:
$680,600
Tax Rate:
2.16
Tax Year:
2025
Ownership Type:
Fee Simple
Listing Information
MLS ID:
4052476
List Date:
09-14-2026
Days On Market:
0
Listing Broker:
RE/MAX INSTYLE
Listing Agent:
Laura Pallay


Request More Information
Shawn and Diane Fox
RE/MAX American Dream
3108 Route 10 West
Denville, NJ 07834
Call: (973) 277-7853
Web: GlenmontCommons.com
