11 Ridge Pl
Wayne Twp, NJ 07470
Price: $879,000
GSMLS: 4052468Type: Single Family
Style: Custom Home
Beds: 3
Baths: 2 Full & 1 Half
Garage: 1-Car
Year Built: 2017
Acres: 0.12
Property Tax: $15,558
Description
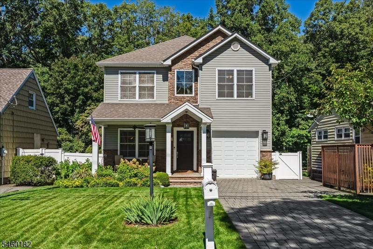
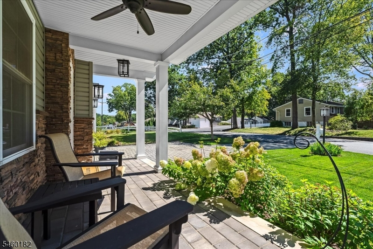
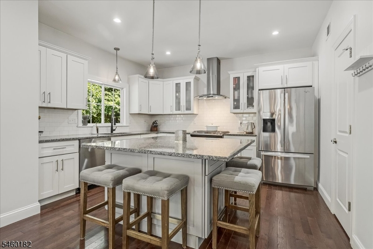
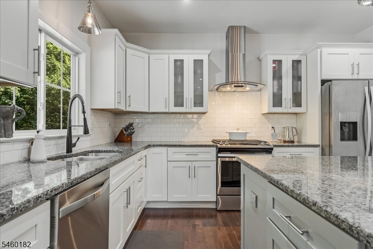
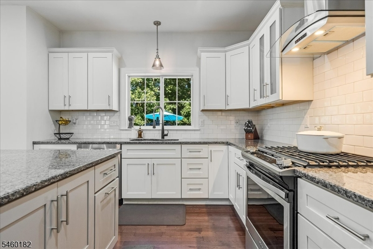
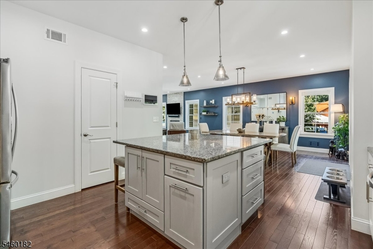
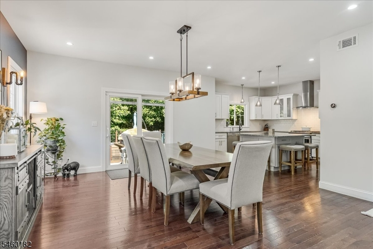
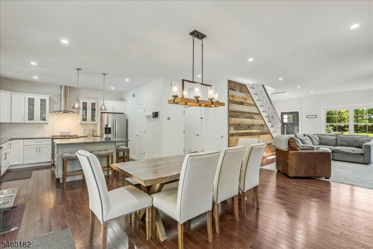
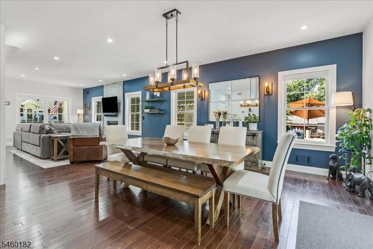
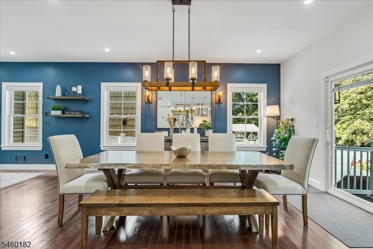
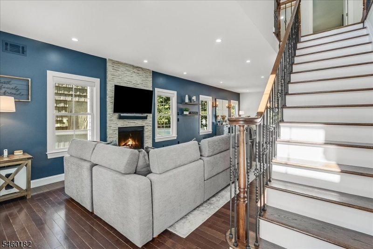
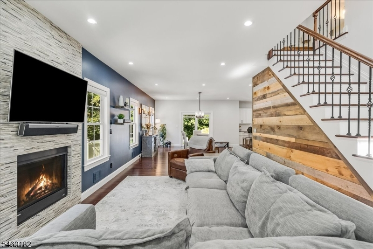
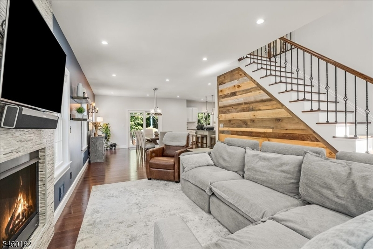
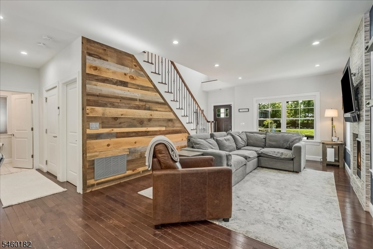
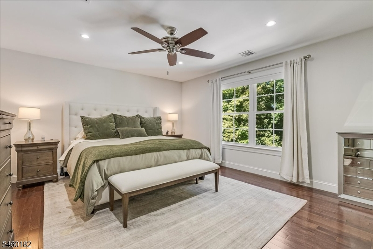
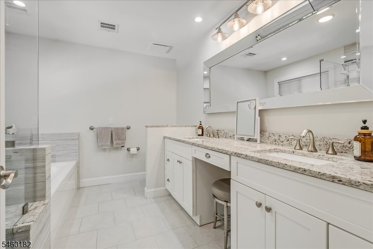
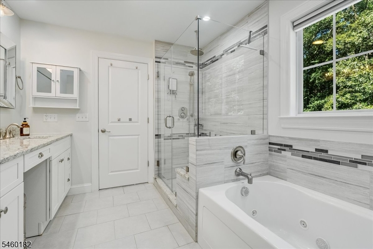
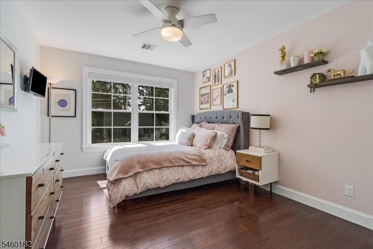
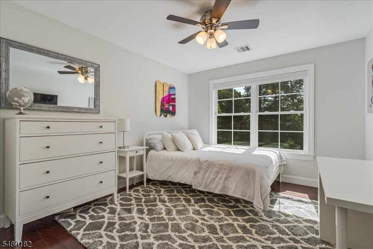
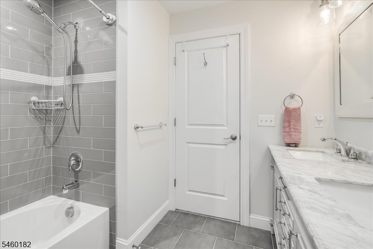
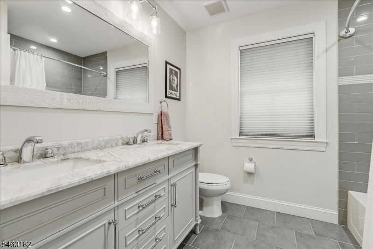
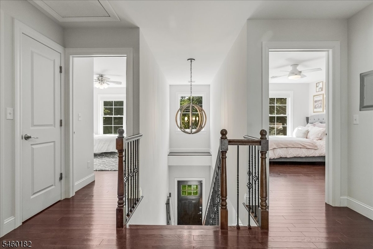
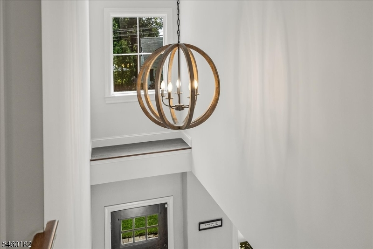
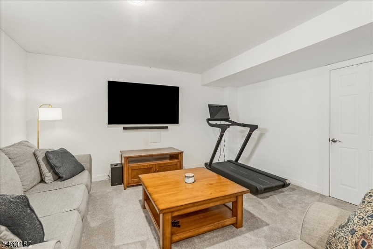
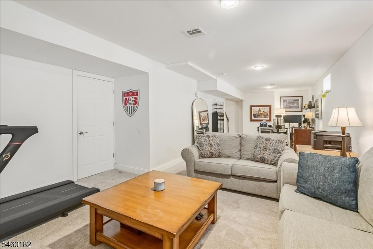
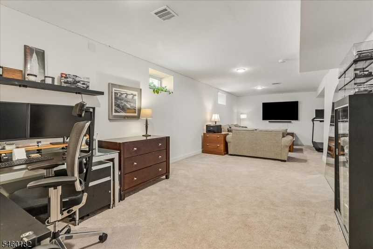
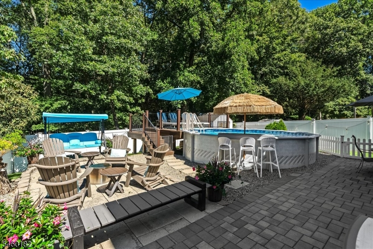
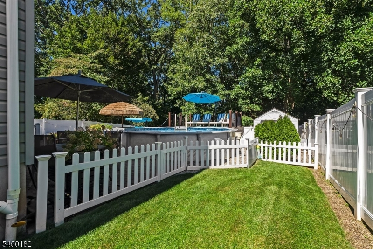
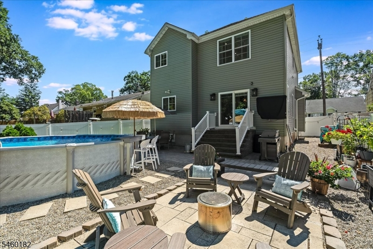
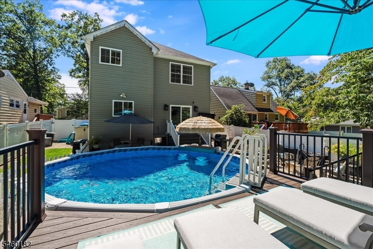
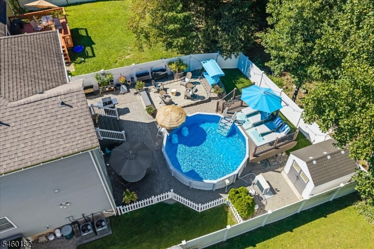
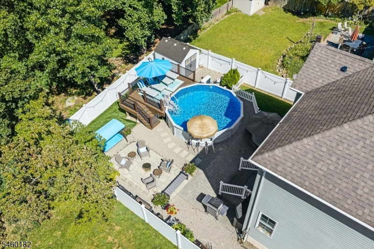
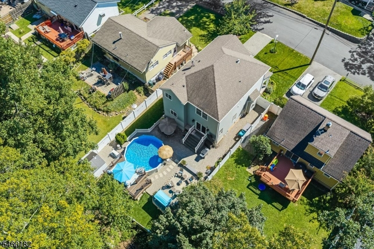
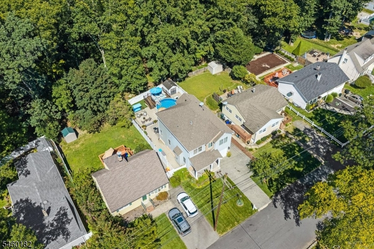
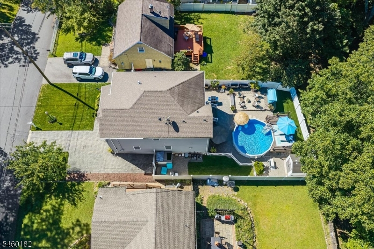
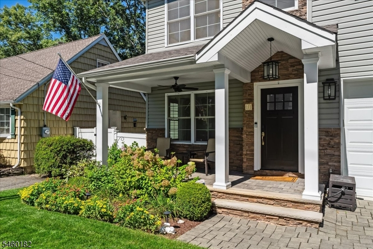
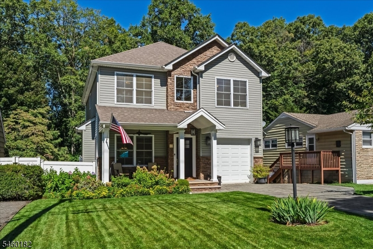
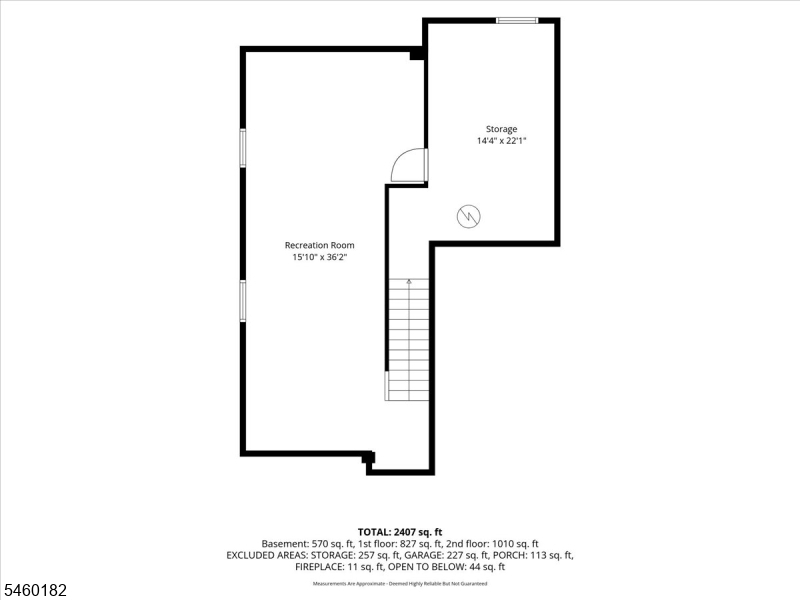
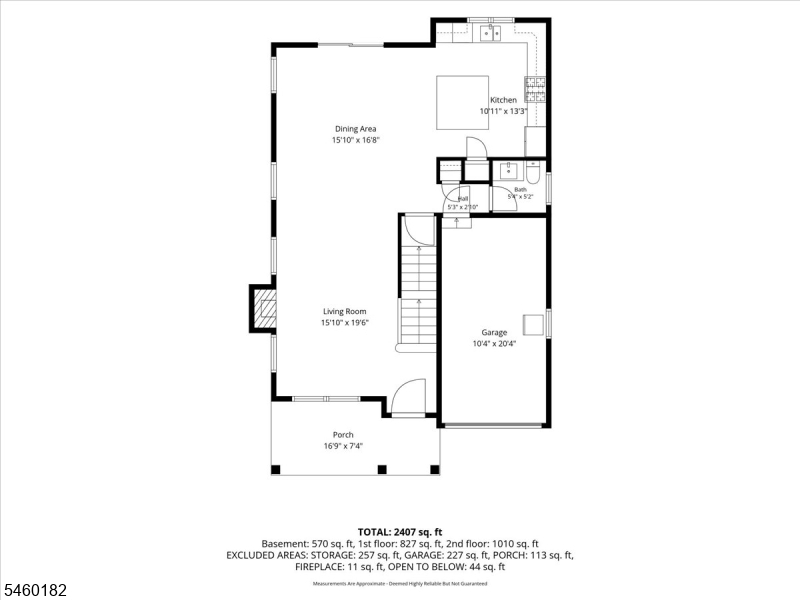
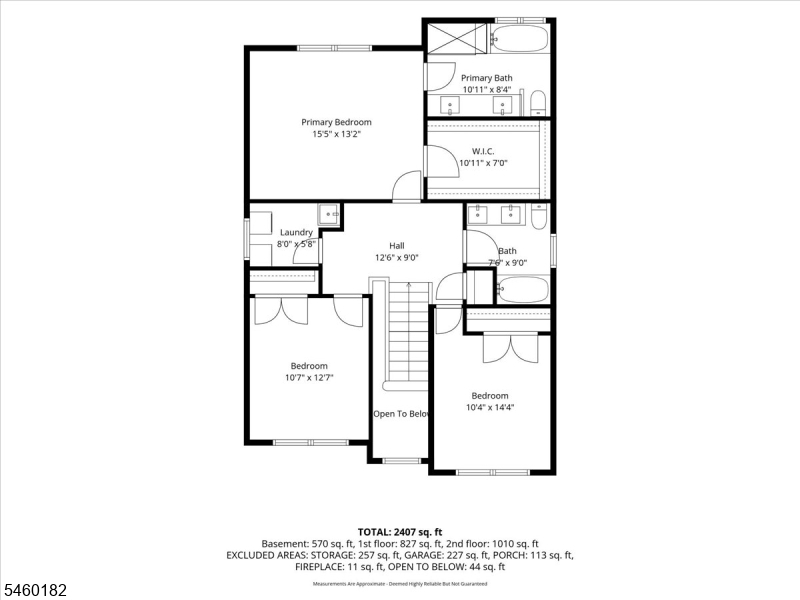
Welcome to Perfection, where modern elegance, privacy & comfort come together in this beautifully maintained 2017 Custom Built Colonial. The picture perfect fenced in backyard backs up to Green Acres property, this exceptional home offers a park-like setting featuring a heated saltwater above ground pool with sun deck, and 2 paver patios creating your own peaceful retreat for entertaining & relaxation. Step inside to a bright, open floor plan filled with natural sunlight, enhanced by 9' ceilings, LED recessed lighting & custom window treatments throughout. The inviting living room features a gas fireplace, while the modern, fully equipped kitchen showcases stainless steel appliances, pantry & a center island perfect for gathering with guests. Upstairs you'll find 3 spacious bedrooms, 2 full baths & the convenience of a second-floor laundry room complete with washer & dryer. The impressive owner's suite offers a walk-in closet, elegant private bath with jetted tub, over-sized rain shower & vanity with double sink creating the perfect place to unwind. The fully finished basement, with 8' ceilings, provides valuable additional living & recreation space. Additional highlights include an open front porch, newer 75-gallon hot water heater, 2-zone gas-fired heat & central air. Meticulously maintained & conveniently located near NYC transportation, schools & shopping. If you're looking for elegance, & modern living, look no further because 11 Ridge Place is where you find perfection.
Rooms Sizes
Kitchen:
First
Dining Room:
First
Living Room:
First
Family Room:
Basement
Den:
n/a
Bedroom 1:
Second
Bedroom 2:
Second
Bedroom 3:
Second
Bedroom 4:
n/a
Room Levels
Basement:
Office, Rec Room, Storage Room
Ground:
n/a
Level 1:
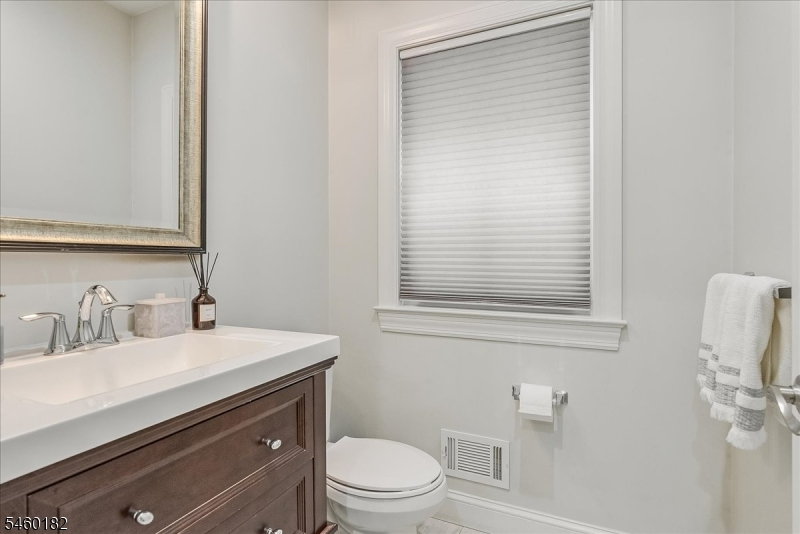
DiningRm,Foyer,InsdEntr,Kitchen,LivingRm,OutEntrn,Pantry,Porch,PowderRm
Level 2:
3 Bedrooms, Bath Main, Bath(s) Other
Level 3:
n/a
Level Other:
n/a
Room Features
Kitchen:
Center Island, Pantry
Dining Room:
Living/Dining Combo
Master Bedroom:
Full Bath, Walk-In Closet
Bath:
Jetted Tub, Stall Shower
Interior Features
Square Foot:
n/a
Year Renovated:
n/a
Basement:
Yes - Finished, Full
Full Baths:
2
Half Baths:
1
Appliances:
Carbon Monoxide Detector, Dishwasher, Dryer, Kitchen Exhaust Fan, Range/Oven-Gas, Refrigerator, Washer
Flooring:
Carpeting, Tile, Wood
Fireplaces:
1
Fireplace:
Gas Fireplace, Living Room
Interior:
Blinds,CODetect,CeilHigh,JacuzTyp,Shades,SmokeDet,WlkInCls,WndwTret
Exterior Features
Garage Space:
1-Car
Garage:
Built-In,DoorOpnr,InEntrnc
Driveway:
2 Car Width, Paver Block
Roof:
Asphalt Shingle
Exterior:
Stone, Vinyl Siding
Swimming Pool:
Yes
Pool:
Above Ground, Heated
Utilities
Heating System:
2 Units, Forced Hot Air
Heating Source:
Gas-Natural
Cooling:
2 Units, Central Air
Water Heater:
Gas
Water:
Public Water
Sewer:
Public Sewer
Services:
Cable TV Available
Lot Features
Acres:
0.12
Lot Dimensions:
n/a
Lot Features:
Backs to Park Land
School Information
Elementary:
PINES LAKE
Middle:
SCH-COLFAX
High School:
WAYNE HILL
Community Information
County:
Passaic
Town:
Wayne Twp.
Neighborhood:
WAYNE HILLS
Application Fee:
n/a
Association Fee:
n/a
Fee Includes:
n/a
Amenities:
n/a
Pets:
Yes
Financial Considerations
List Price:
$879,000
Tax Amount:
$15,558
Land Assessment:
$94,800
Build. Assessment:
$164,600
Total Assessment:
$259,400
Tax Rate:
6.00
Tax Year:
2025
Ownership Type:
Fee Simple
Listing Information
MLS ID:
4052468
List Date:
09-14-2026
Days On Market:
1
Listing Broker:
KELLER WILLIAMS PROSPERITY REALTY
Listing Agent:
Timothy L. Waller


Request More Information
Shawn and Diane Fox
RE/MAX American Dream
3108 Route 10 West
Denville, NJ 07834
Call: (973) 277-7853
Web: GlenmontCommons.com
