222 Hyslip Ave
Westfield Town, NJ 07090
Price: $1,299,999
GSMLS: 4052378Type: Single Family
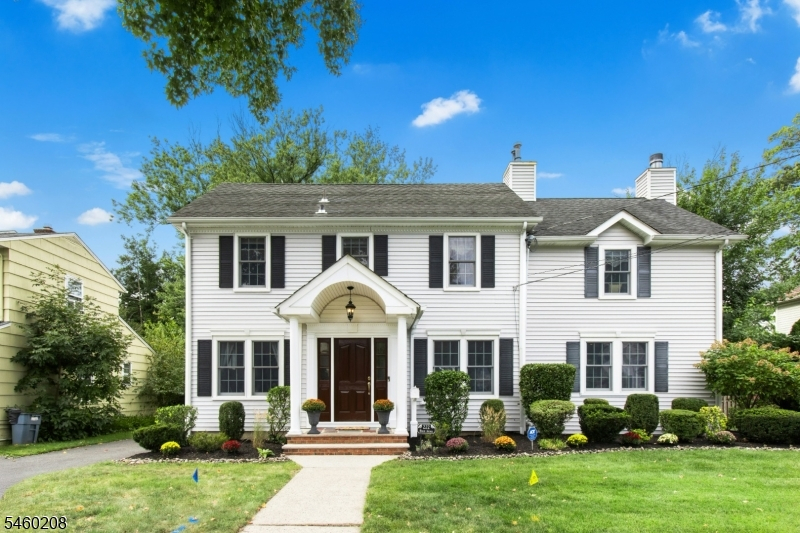
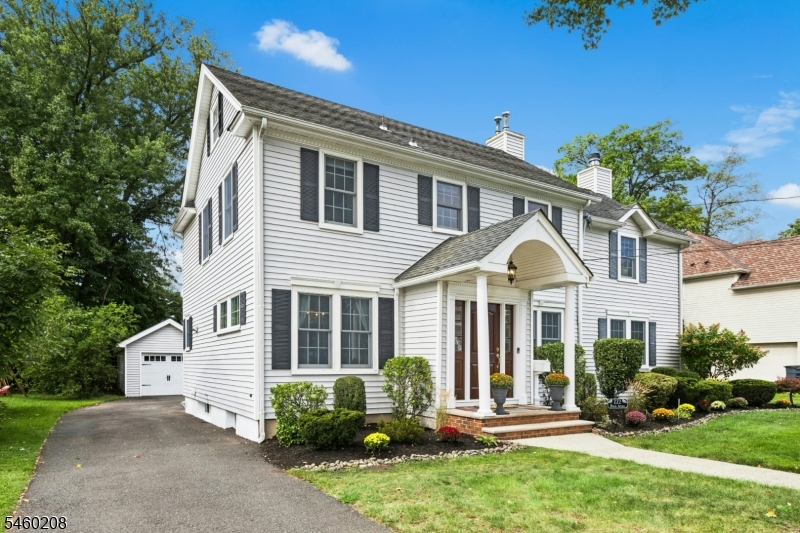
Style: Colonial
Beds: 4
Baths: 2 Full & 1 Half
Garage: 1-Car
Year Built: 1925
Acres: 0.22
Property Tax: $14,116
Description
Open House Friday 5PM–7PM.
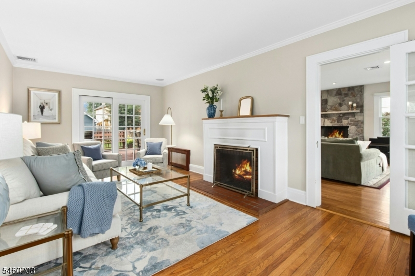
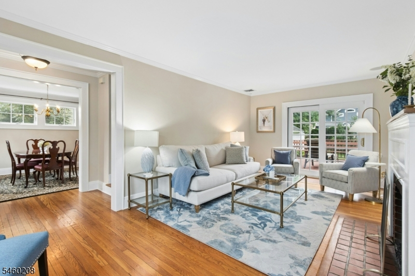
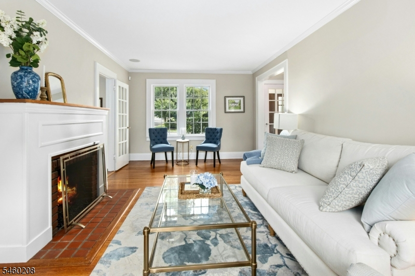
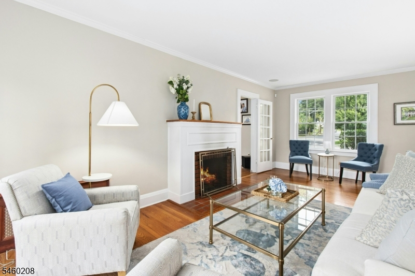
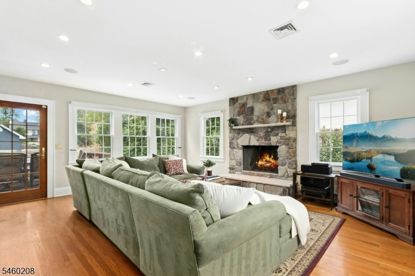
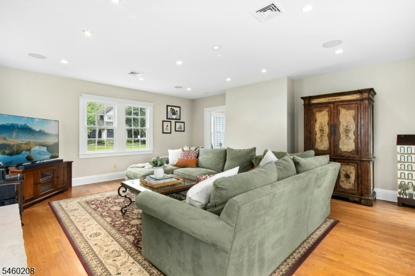
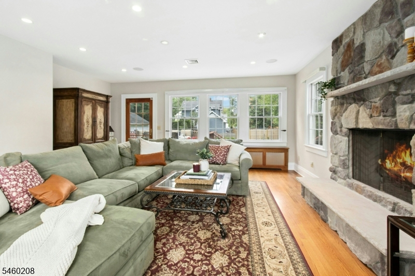
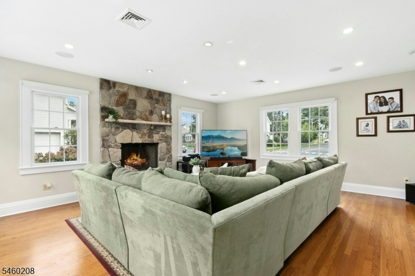
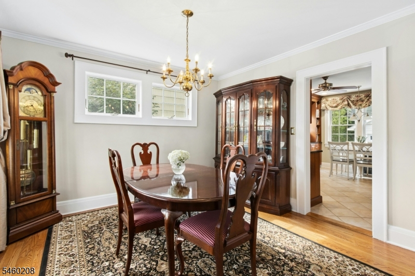
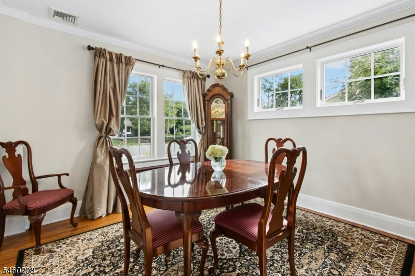
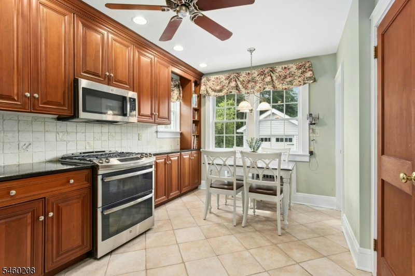
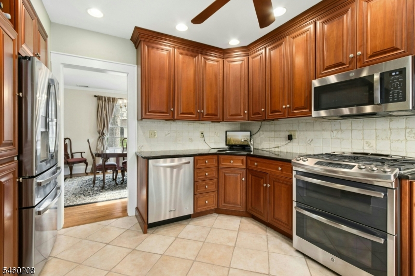
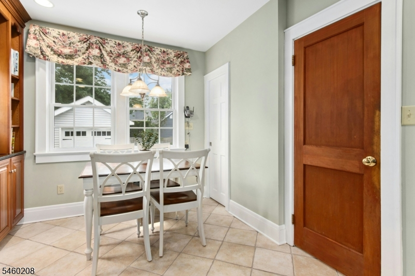
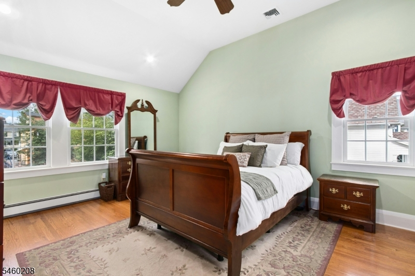
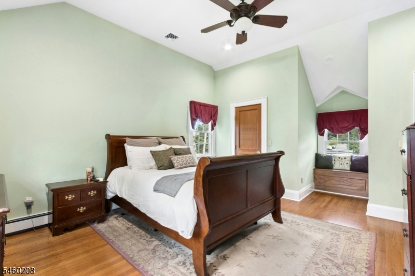
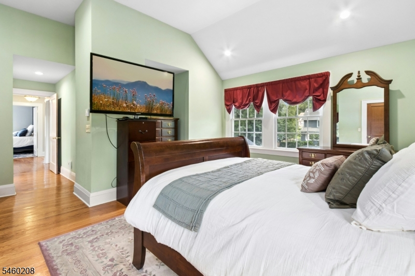
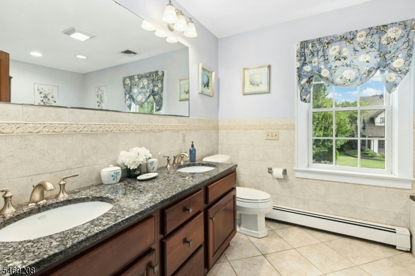
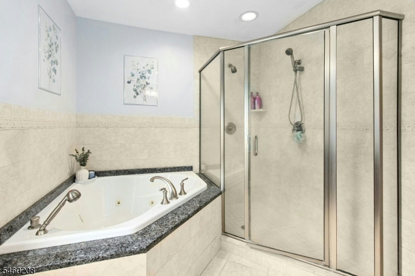
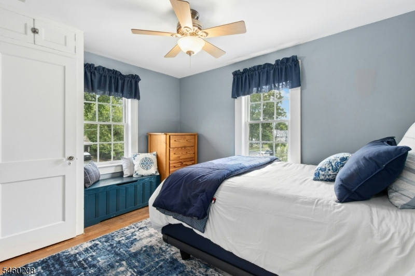
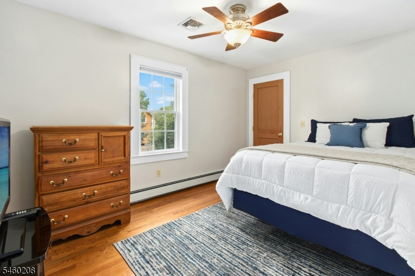
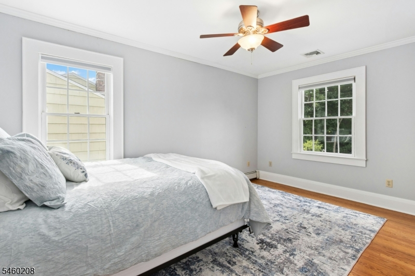
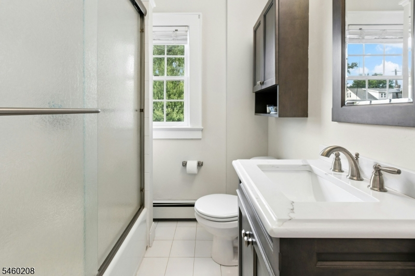
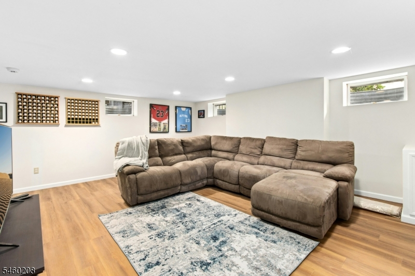
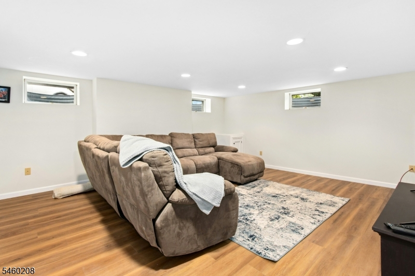
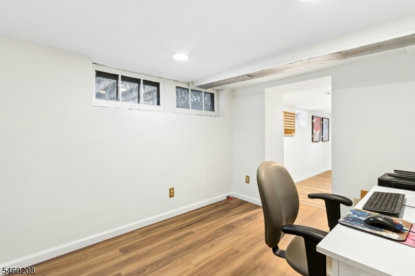
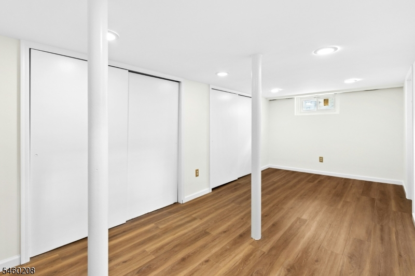
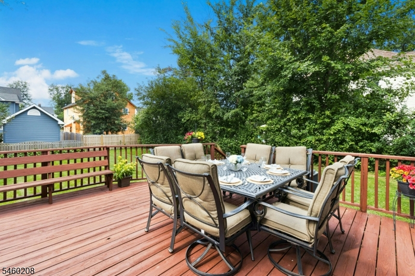
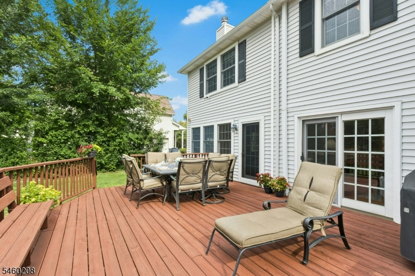
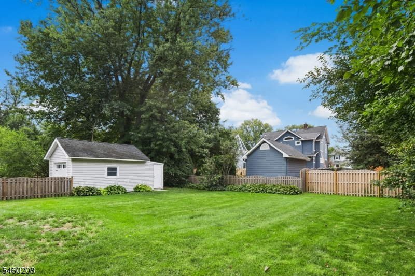
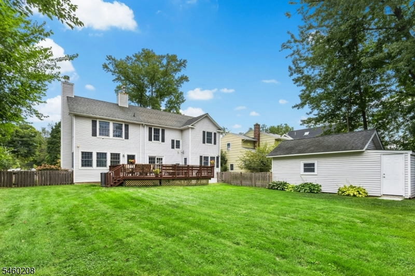
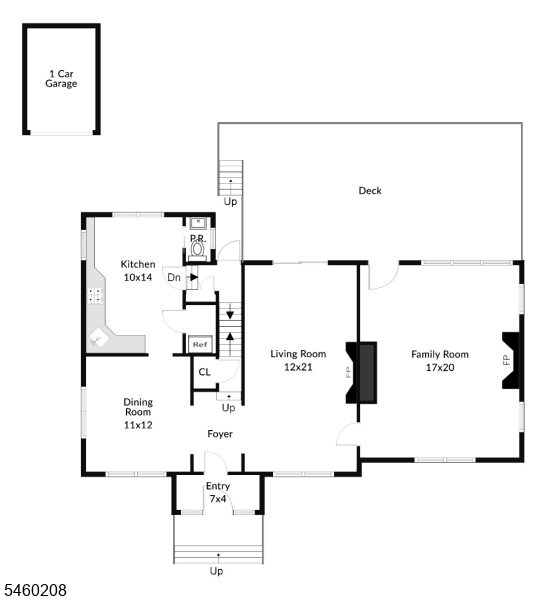
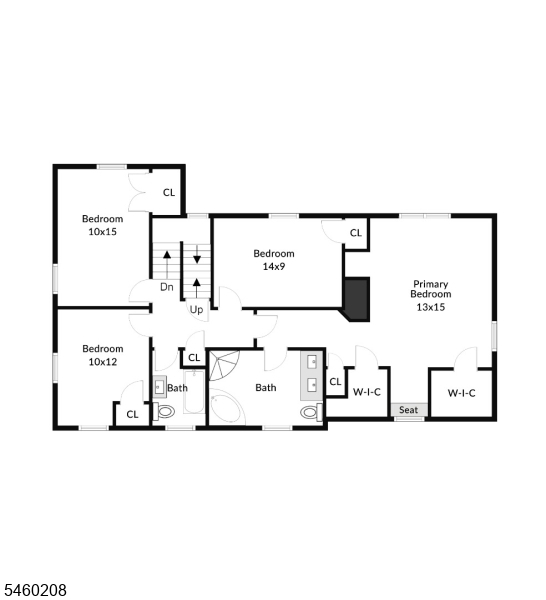
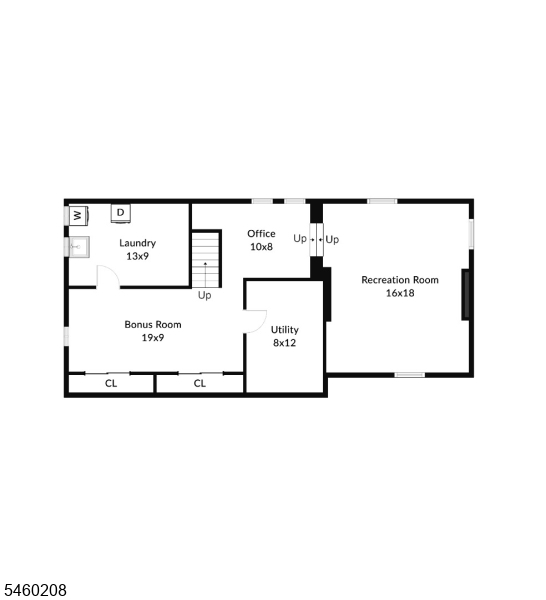
Beautifully maintained 4-bedroom, 2.5-bath Colonial offering timeless charm, generous living space, and exceptional comfort. The eat-in kitchen features stainless steel appliances, granite countertops, and ample space for casual dining, while the formal dining room is perfect for gatherings. The inviting living room features a gas fireplace, while the expansive family room is highlighted by a wood-burning fireplace that adds warmth and character. The primary suite offers walk-in closets and a luxurious bath with a stall shower and oversized jetted tub. Three additional generously sized bedrooms provide plenty of versatility. A full walk-up attic offers exceptional storage space, while the finished basement provides additional recreation space. Outside, enjoy a large yard and expansive deck ideal for outdoor dining, entertaining, or relaxing. Ideally located in a desirable Westfield neighborhood close to schools, shopping, dining, major roadways, and NYC transportation. A wonderful blend of space, comfort, and convenience.Rooms Sizes
Kitchen:
10x14 First
Dining Room:
11x12 First
Living Room:
12x21 First
Family Room:
17x20 First
Den:
n/a
Bedroom 1:
13x15 Second
Bedroom 2:
10x15 Second
Bedroom 3:
10x12 Second
Bedroom 4:
14x9 Second
Room Levels
Basement:
Exercise Room, Laundry Room, Office, Rec Room, Utility Room
Ground:
n/a
Level 1:
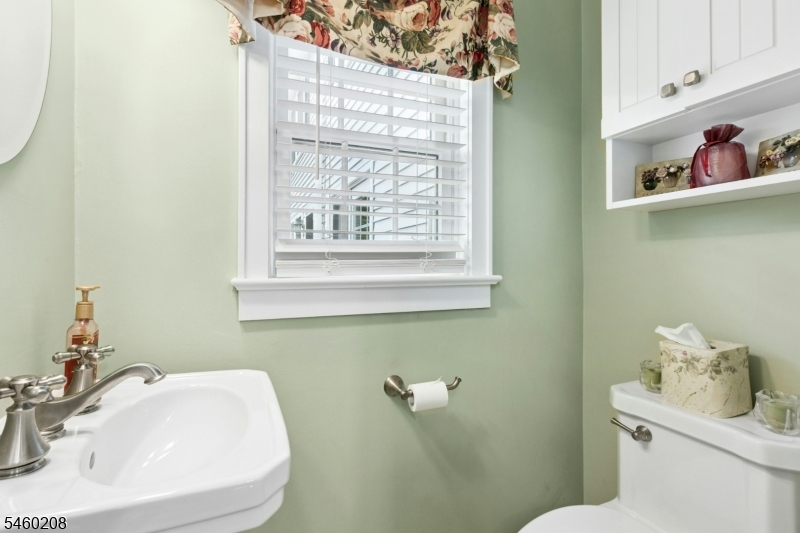
Dining Room, Entrance Vestibule, Family Room, Kitchen, Living Room, Powder Room
Level 2:
4 Or More Bedrooms, Bath Main, Bath(s) Other
Level 3:
Attic
Level Other:
n/a
Room Features
Kitchen:
Eat-In Kitchen, Pantry
Dining Room:
Formal Dining Room
Master Bedroom:
Full Bath, Walk-In Closet
Bath:
Jetted Tub, Stall Shower
Interior Features
Square Foot:
n/a
Year Renovated:
2004
Basement:
Yes - Finished, French Drain
Full Baths:
2
Half Baths:
1
Appliances:
Carbon Monoxide Detector, Cooktop - Gas, Dishwasher, Dryer, Kitchen Exhaust Fan, Microwave Oven, Range/Oven-Gas, Refrigerator, Self Cleaning Oven, Sump Pump, Washer
Flooring:
Tile, Wood
Fireplaces:
2
Fireplace:
Family Room, Living Room
Interior:
Blinds,CODetect,Drapes,AlrmFire,JacuzTyp,SecurSys,SmokeDet,StallShw,WlkInCls
Exterior Features
Garage Space:
1-Car
Garage:
Detached Garage
Driveway:
1 Car Width
Roof:
Asphalt Shingle
Exterior:
Vinyl Siding
Swimming Pool:
No
Pool:
n/a
Utilities
Heating System:
1 Unit, Baseboard - Hotwater, Multi-Zone, Radiators - Hot Water
Heating Source:
Gas-Natural
Cooling:
1 Unit, Ceiling Fan, Central Air
Water Heater:
Gas
Water:
Public Water
Sewer:
Public Sewer
Services:
Garbage Extra Charge
Lot Features
Acres:
0.22
Lot Dimensions:
78X125
Lot Features:
n/a
School Information
Elementary:
Mckinley
Middle:
Edison
High School:
Westfield
Community Information
County:
Union
Town:
Westfield Town
Neighborhood:
n/a
Application Fee:
n/a
Association Fee:
n/a
Fee Includes:
n/a
Amenities:
n/a
Pets:
n/a
Financial Considerations
List Price:
$1,299,999
Tax Amount:
$14,116
Land Assessment:
$325,100
Build. Assessment:
$290,800
Total Assessment:
$615,900
Tax Rate:
2.29
Tax Year:
2025
Ownership Type:
Fee Simple
Listing Information
MLS ID:
4052378
List Date:
09-13-2026
Days On Market:
0
Listing Broker:
WEICHERT REALTORS
Listing Agent:
Maria B. Losa


Request More Information
Shawn and Diane Fox
RE/MAX American Dream
3108 Route 10 West
Denville, NJ 07834
Call: (973) 277-7853
Web: GlenmontCommons.com
