26 Whimble Ct
Wayne Twp, NJ 07470
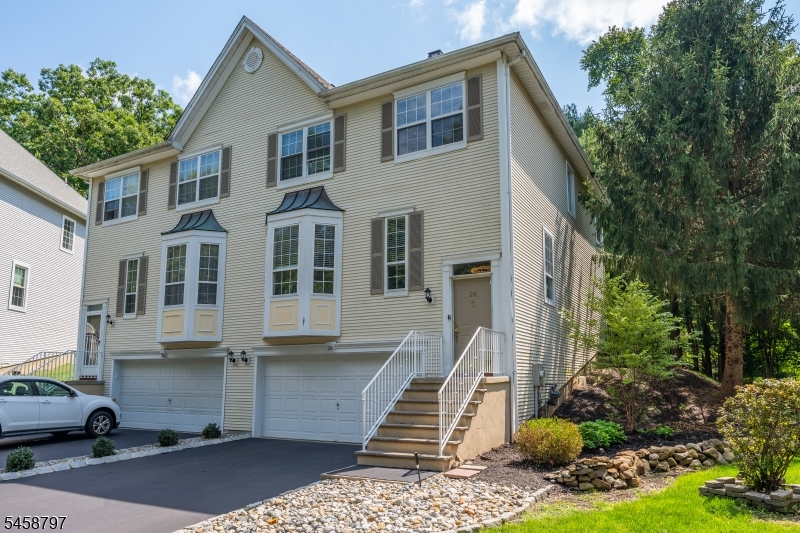
Price: $749,000
GSMLS: 4051904Type: Condo/Townhouse/Co-op
Style: Multi Floor Unit
Beds: 3
Baths: 2 Full & 1 Half
Garage: 1-Car
Year Built: 1992
Acres: 0.11
Property Tax: $12,895
Description
Welcome to 26 Wimble Court, where refined craftsmanship, custom millwork and sophisticated design create a truly elevated living experience. From the moment you enter, the attention to detail is unmistakable. Beautiful white oak hardwood flooring flows throughout the main living areas, complemented by substantial crown molding, oversized base molding and extensive custom trim work. Striking handcrafted pillars with detailed woodwork define the open-concept spaces while adding architectural character rarely found in townhome living. The sun-filled dining area is framed by expansive windows and transitions seamlessly into the elegant living space, creating an impressive setting for entertaining. A beautifully appointed fireplace with custom surround anchors the family room, while the adjacent kitchen features generous cabinetry, stainless steel appliances and an extended butcher-block breakfast bar. Custom carpentry and thoughtfully designed finishes continue throughout, including a sophisticated shiplap accent wall and detailed moldings. Abundant natural light, warm white oak flooring and timeless neutral finishes create a bright, luxurious atmosphere throughout. Sliding glass doors extend the living space outdoors to the deck, while the open floor plan provides an effortless flow for both everyday living and entertaining. 26 Wimble Court offers a distinctive combination of craftsmanship, architectural detail and modern elegance.
Rooms Sizes
Kitchen:
First
Dining Room:
First
Living Room:
First
Family Room:
n/a
Den:
n/a
Bedroom 1:
Second
Bedroom 2:
Second
Bedroom 3:
Second
Bedroom 4:
n/a
Room Levels
Basement:
n/a
Ground:
n/a
Level 1:
Bath(s) Other, Dining Room, Living Room
Level 2:
3 Bedrooms, Bath Main, Bath(s) Other, Laundry Room
Level 3:
n/a
Level Other:
n/a
Room Features
Kitchen:
Separate Dining Area
Dining Room:
n/a
Master Bedroom:
n/a
Bath:
n/a
Interior Features
Square Foot:
n/a
Year Renovated:
n/a
Basement:
Yes - Finished
Full Baths:
2
Half Baths:
1
Appliances:
Carbon Monoxide Detector, Dishwasher, Dryer, Range/Oven-Gas, Refrigerator, Washer
Flooring:
Wood
Fireplaces:
1
Fireplace:
Gas Fireplace
Interior:
n/a
Exterior Features
Garage Space:
1-Car
Garage:
See Remarks
Driveway:
2 Car Width
Roof:
Asphalt Shingle
Exterior:
Vinyl Siding
Swimming Pool:
n/a
Pool:
n/a
Utilities
Heating System:
1 Unit, Forced Hot Air
Heating Source:
Gas-Natural
Cooling:
1 Unit, Central Air
Water Heater:
n/a
Water:
Public Water
Sewer:
Public Sewer
Services:
n/a
Lot Features
Acres:
0.11
Lot Dimensions:
n/a
Lot Features:
Corner
School Information
Elementary:
n/a
Middle:
n/a
High School:
n/a
Community Information
County:
Passaic
Town:
Wayne Twp.
Neighborhood:
...
Application Fee:
n/a
Association Fee:
$370 - Monthly
Fee Includes:
Maintenance-Exterior, See Remarks, Trash Collection
Amenities:
n/a
Pets:
Yes
Financial Considerations
List Price:
$749,000
Tax Amount:
$12,895
Land Assessment:
$75,000
Build. Assessment:
$140,000
Total Assessment:
$215,000
Tax Rate:
6.00
Tax Year:
2025
Ownership Type:
Fee Simple
Listing Information
MLS ID:
4051904
List Date:
09-10-2026
Days On Market:
0
Listing Broker:
COLDWELL BANKER REALTY
Listing Agent:
Deep Patel


Request More Information
Shawn and Diane Fox
RE/MAX American Dream
3108 Route 10 West
Denville, NJ 07834
Call: (973) 277-7853
Web: GlenmontCommons.com
