3 Wedgewood Dr
West Orange Twp, NJ 07052
Price: $729,000
GSMLS: 4051817Type: Single Family
Style: Split Level
Beds: 4
Baths: 2 Full & 1 Half
Garage: 2-Car
Year Built: 1957
Acres: 0.22
Property Tax: $17,952
Description
Open House Saturday 2PM–4PM.
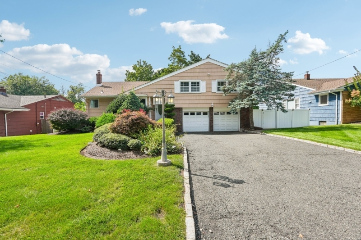
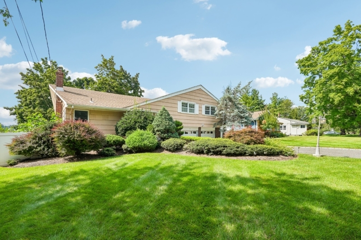
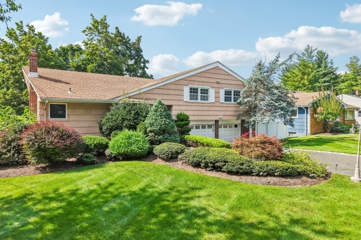
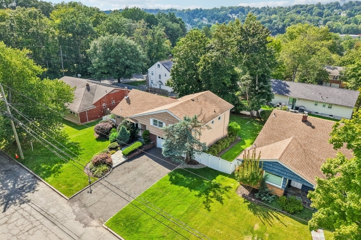
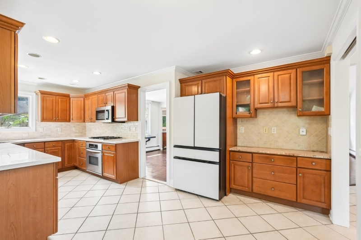
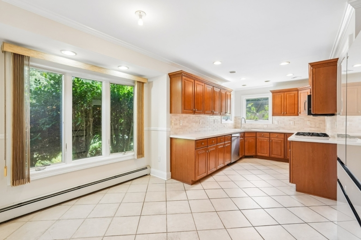
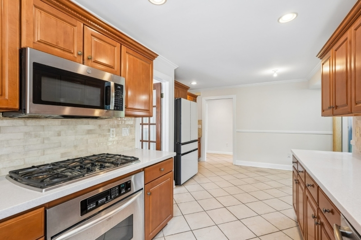
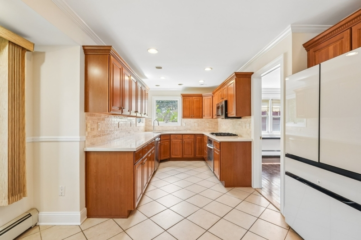
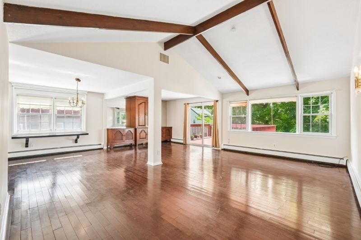
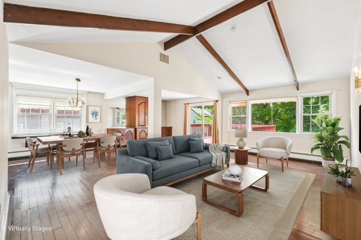
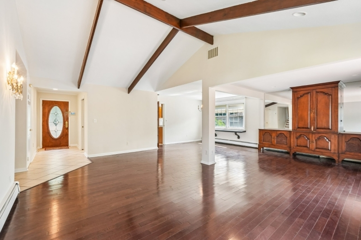
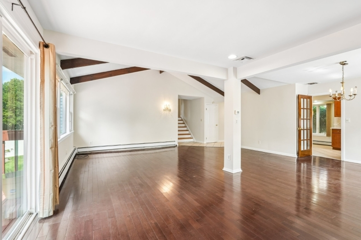
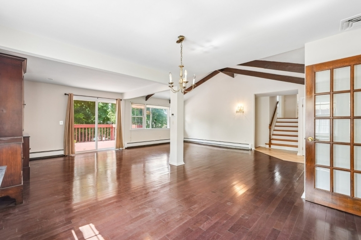
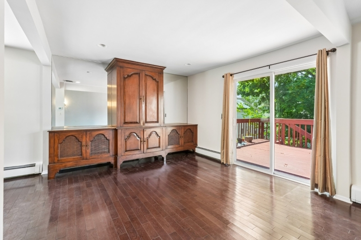
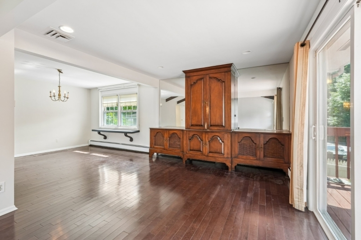
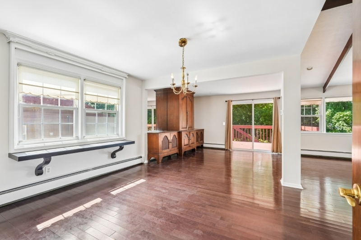
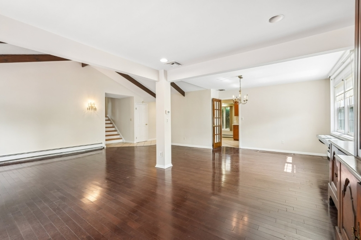
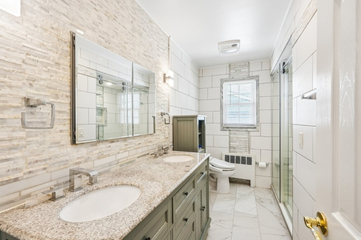
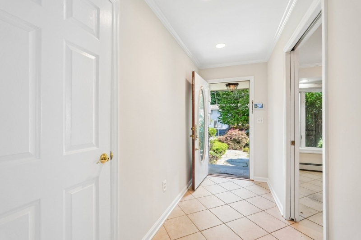
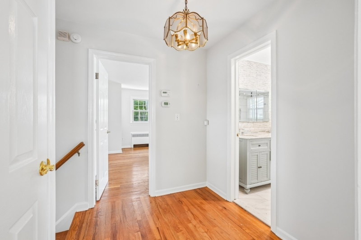
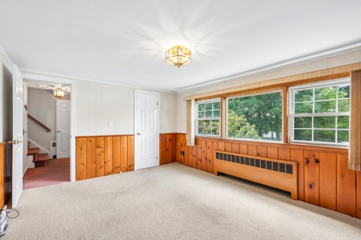
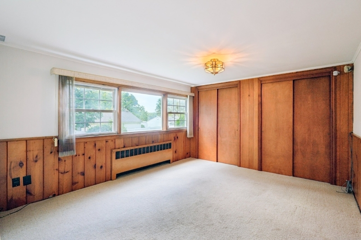
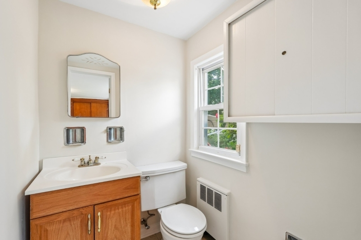
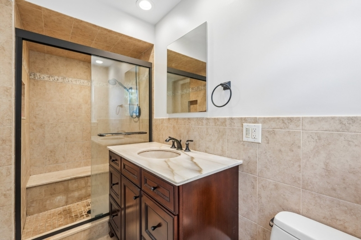
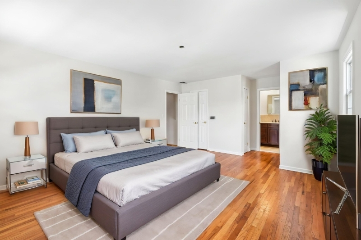
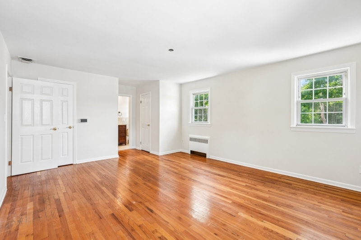
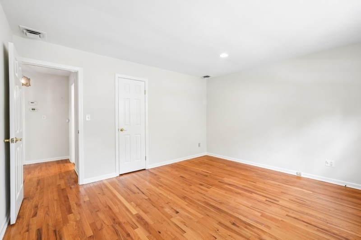
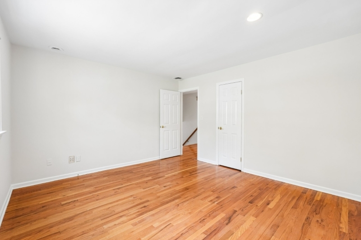
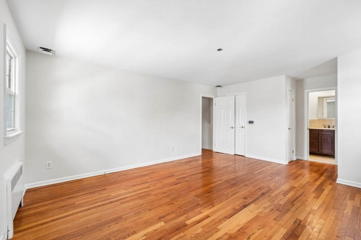
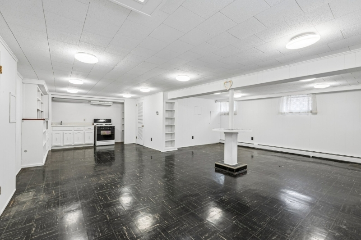
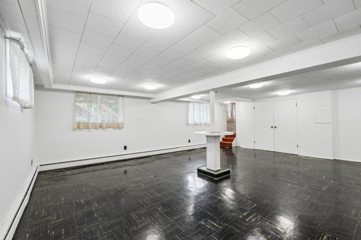
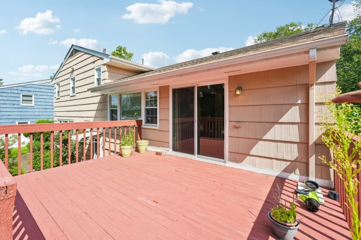
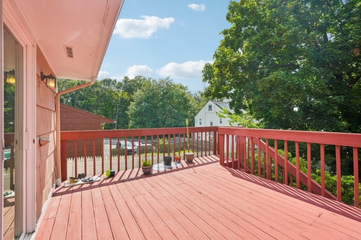
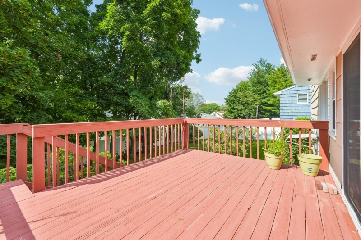
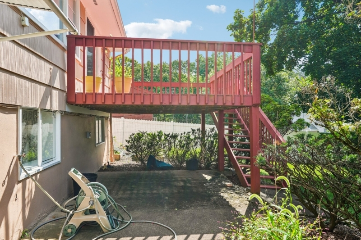
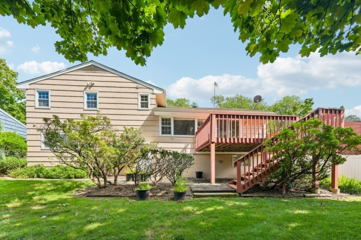
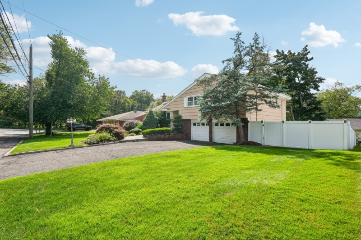
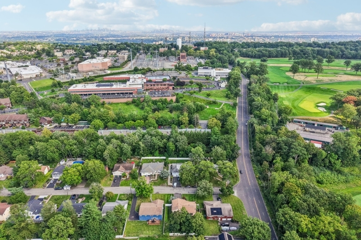
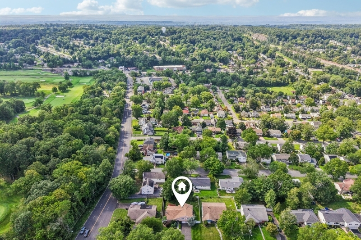
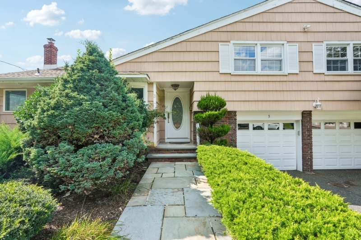
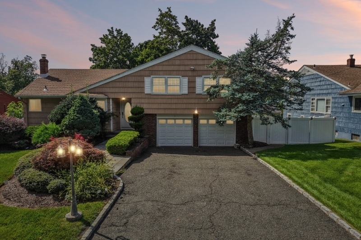
Welcome to 3 Wedgewood Drive, a charming split-level home nestled in the desirable Englishtown section of West Orange. This spacious property offers four bedrooms and two and a half baths and a whole lot more...As you enter, you'll be greeted by a beautifully maintained interior, freshly painted and ready for its next owner. The ground-level bedroom features a convenient private half bath, making it ideal for guests or as a cozy home office. Downstairs on the basement level the possibilities are endless. Upstairs, you'll find three additional bedrooms, including a generous primary suite.The home is situated on a beautifully landscaped, private fenced-in lot, ideal for outdoor gatherings or simply enjoying the tranquility of your surroundings. Step out onto the deck to soak in the serene views.For those who value convenience, this property also boasts a large two-car garage and is located in a quiet neighborhood, just moments away from the Essex Green Shopping Center, a variety of shops, coffee, restaurants, and a supermarket. Commuting to NYC is a breeze by direct bus or train, or even by car, making this home perfect for city professionals.Additional highlights include a brand-new refrigerator and plenty of space for entertaining. Don't miss the opportunity to make this delightful home yours!Rooms Sizes
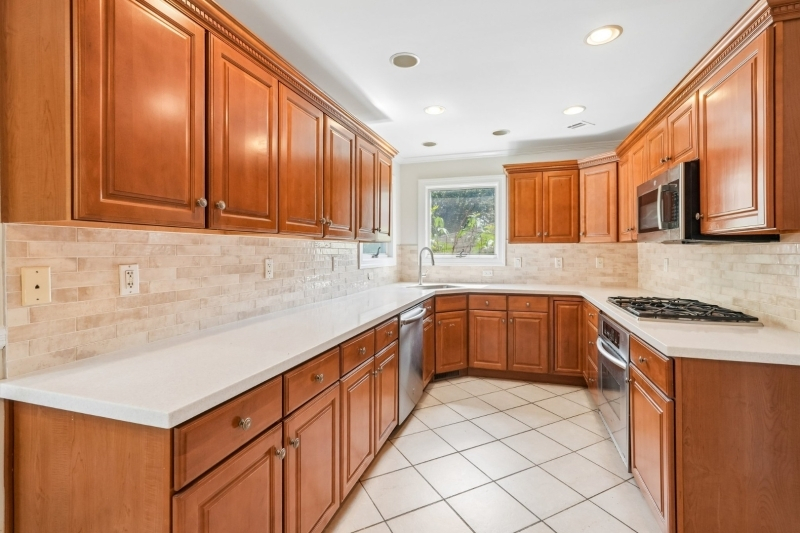
Kitchen:
21x13 First
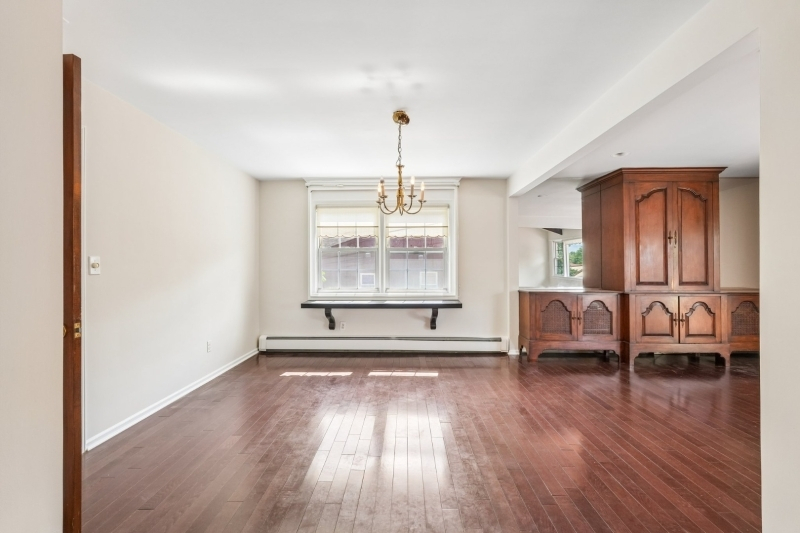
Dining Room:
25x11 First
Living Room:
12x11 First
Family Room:
26x20 Basement
Den:
n/a
Bedroom 1:
14x17 Second
Bedroom 2:
12x14 Second
Bedroom 3:
12x11 Second
Bedroom 4:
13x12 Ground
Room Levels
Basement:
Family Room, Laundry Room, Storage Room, Utility Room
Ground:
1 Bedroom, Foyer, Powder Room
Level 1:
Dining Room, Foyer, Kitchen, Living Room
Level 2:
3 Bedrooms, Bath Main, Bath(s) Other
Level 3:
n/a
Level Other:
GarEnter
Room Features
Kitchen:
Galley Type
Dining Room:
Living/Dining Combo
Master Bedroom:
n/a
Bath:
n/a
Interior Features
Square Foot:
n/a
Year Renovated:
n/a
Basement:
Yes - Finished-Partially
Full Baths:
2
Half Baths:
1
Appliances:
Carbon Monoxide Detector, Dishwasher, Dryer, Microwave Oven, Range/Oven-Gas, Refrigerator, Sump Pump, Washer
Flooring:
Wood
Fireplaces:
No
Fireplace:
n/a
Interior:
Beam Ceilings, Blinds, High Ceilings, Security System
Exterior Features
Garage Space:
2-Car
Garage:
Attached Garage
Driveway:
2 Car Width, Blacktop
Roof:
Asphalt Shingle
Exterior:
Brick, Wood Shingle
Swimming Pool:
No
Pool:
n/a
Utilities
Heating System:
Forced Hot Air, Multi-Zone
Heating Source:
Gas-Natural
Cooling:
1 Unit, Central Air
Water Heater:
Gas
Water:
Public Water
Sewer:
Public Sewer
Services:
n/a
Lot Features
Acres:
0.22
Lot Dimensions:
82X118
Lot Features:
Level Lot
School Information
Elementary:
MT PLEASNT
Middle:
LIBERTY
High School:
W ORANGE
Community Information
County:
Essex
Town:
West Orange Twp.
Neighborhood:
Englishtown
Application Fee:
n/a
Association Fee:
n/a
Fee Includes:
n/a
Amenities:
n/a
Pets:
n/a
Financial Considerations
List Price:
$729,000
Tax Amount:
$17,952
Land Assessment:
$239,900
Build. Assessment:
$443,500
Total Assessment:
$683,400
Tax Rate:
2.63
Tax Year:
2025
Ownership Type:
Fee Simple
Listing Information
MLS ID:
4051817
List Date:
09-10-2026
Days On Market:
0
Listing Broker:
BHHS FOX & ROACH
Listing Agent:
Daniel Buchsbaum


Request More Information
Shawn and Diane Fox
RE/MAX American Dream
3108 Route 10 West
Denville, NJ 07834
Call: (973) 277-7853
Web: GlenmontCommons.com
