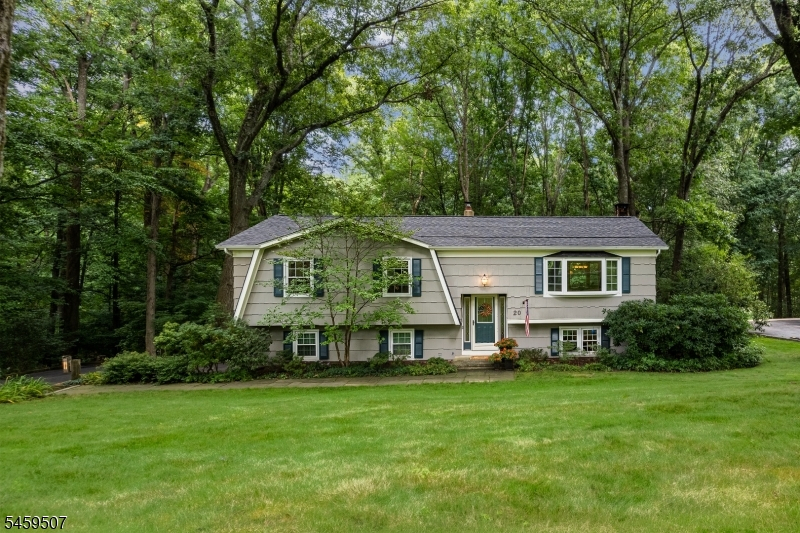
20 Edward Dr
Mount Olive Twp, NJ 07836
Price: $599,000
GSMLS: 4051685Type: Single Family
Style: Bi-Level
Beds: 3
Baths: 2 Full & 1 Half
Garage: 2-Car
Year Built: 1972
Acres: 0.51
Property Tax: $9,749
Description
Open House Saturday 1PM–3PM.
Come home to your very own peaceful oasis! This inviting home offers the perfect combination of privacy, beauty, community and convenience.The kitchen and dining room have been freshly painted, hardwood floors add warmth and character throughout the main level, with the exception of 2 bedrooms that have hardwood underneath the carpet. A new roof with a 50-year transferable warranty provides added peace of mind. The family room features a wood-burning stove, offering warmth and a cost-effective heating option. Natural gas is also available on the street. Step outside and discover what makes this property truly special: a beautiful, private wooded backyard with mature landscaping, stone patio and paths, and a charming goldfish pond, creating your own backyard sanctuary. The deck features a drainage system underneath, installed with plans for a potential future three-season porch.Located in a desirable community with highly regarded schools and convenient to major commuting routes, shopping, restaurants and everyday amenities. A wonderful opportunity to enjoy neighborhood living with your very own private backyard retreat. Don't miss this one!Rooms Sizes
Kitchen:
12x11 First
Dining Room:
11x11 First
Living Room:
17x14 First
Family Room:
17x12 Ground
Den:
n/a
Bedroom 1:
16x11 First
Bedroom 2:
12x11 First
Bedroom 3:
12x8 First
Bedroom 4:
n/a
Room Levels
Basement:
n/a
Ground:
FamilyRm,GarEnter,Laundry,Toilet,Utility,Walkout
Level 1:
3 Bedrooms, Bath Main, Bath(s) Other, Dining Room, Foyer, Kitchen, Living Room
Level 2:
n/a
Level 3:
n/a
Level Other:
n/a
Room Features
Kitchen:
Eat-In Kitchen
Dining Room:
Formal Dining Room
Master Bedroom:
Full Bath
Bath:
Stall Shower And Tub
Interior Features
Square Foot:
n/a
Year Renovated:
1
Basement:
No
Full Baths:
2
Half Baths:
1
Appliances:
Carbon Monoxide Detector, Dishwasher, Dryer, Range/Oven-Electric, Refrigerator, Self Cleaning Oven, Washer, Water Softener-Own
Flooring:
Carpeting, Laminate, Wood
Fireplaces:
1
Fireplace:
Family Room
Interior:
n/a
Exterior Features
Garage Space:
2-Car
Garage:
Attached Garage
Driveway:
2 Car Width, Blacktop
Roof:
Asphalt Shingle
Exterior:
Wood, Wood Shingle
Swimming Pool:
n/a
Pool:
n/a
Utilities
Heating System:
Baseboard - Hotwater
Heating Source:
Oil Tank Above Ground - Inside
Cooling:
Ceiling Fan, House Exhaust Fan, Wall A/C Unit(s)
Water Heater:
n/a
Water:
Well
Sewer:
Septic
Services:
n/a
Lot Features
Acres:
0.51
Lot Dimensions:
120X175
Lot Features:
Wooded Lot
School Information
Elementary:
n/a
Middle:
n/a
High School:
n/a
Community Information
County:
Morris
Town:
Mount Olive Twp.
Neighborhood:
Flanders
Application Fee:
n/a
Association Fee:
n/a
Fee Includes:
n/a
Amenities:
n/a
Pets:
n/a
Financial Considerations
List Price:
$599,000
Tax Amount:
$9,749
Land Assessment:
$171,400
Build. Assessment:
$109,800
Total Assessment:
$281,200
Tax Rate:
3.37
Tax Year:
2025
Ownership Type:
Fee Simple
Listing Information
MLS ID:
4051685
List Date:
09-09-2026
Days On Market:
1
Listing Broker:
RE/MAX HERITAGE PROPERTIES
Listing Agent:
Grace Stampf




Request More Information
Shawn and Diane Fox
RE/MAX American Dream
3108 Route 10 West
Denville, NJ 07834
Call: (973) 277-7853
Web: GlenmontCommons.com
