1 Woodside Drive
Montville Twp, NJ 07005


Price: $2,275,000
GSMLS: 4051583Type: Single Family
Style: Colonial
Beds: 5
Baths: 5 Full & 1 Half
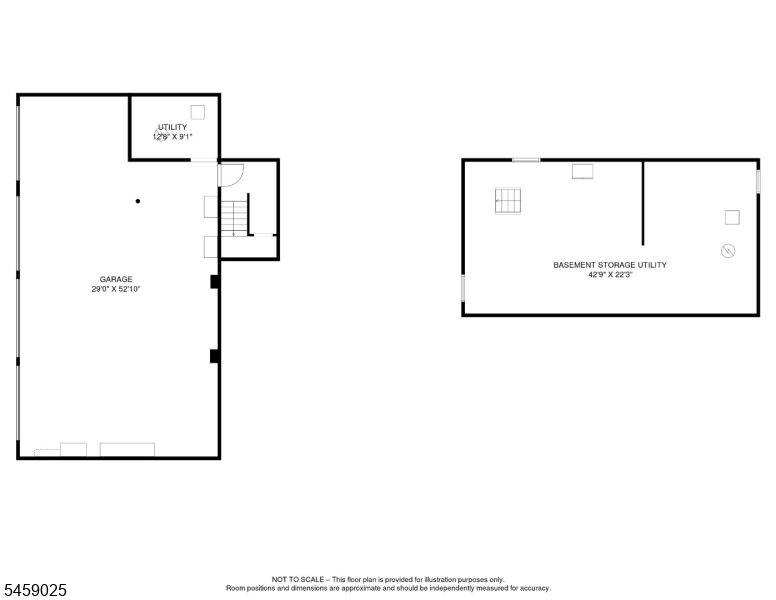
Garage: 4-Car
Year Built: 1931
Acres: 3.86
Property Tax: $27,933
Description
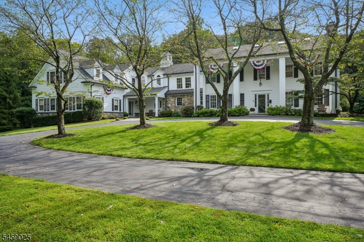
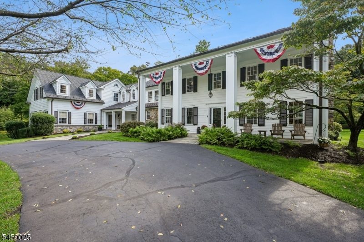
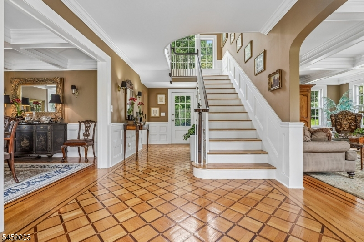
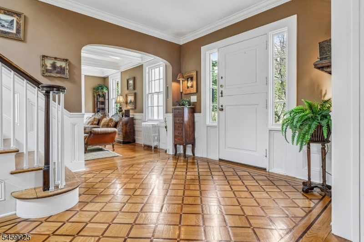
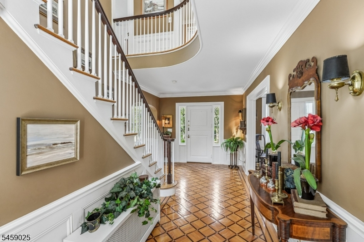
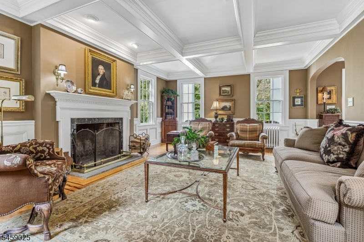
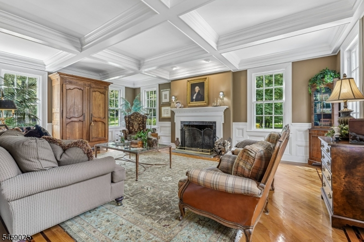
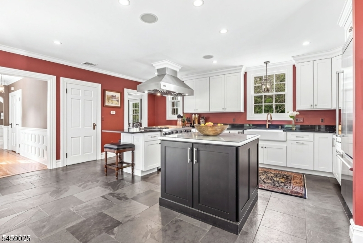
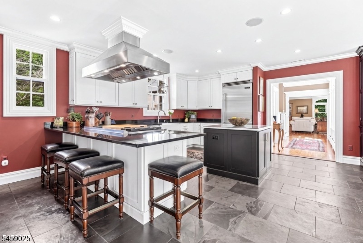
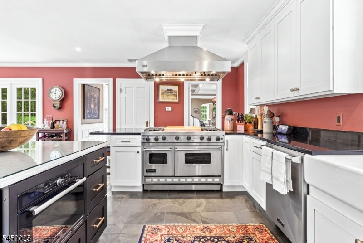
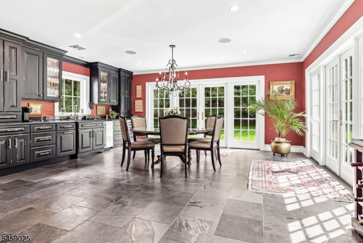
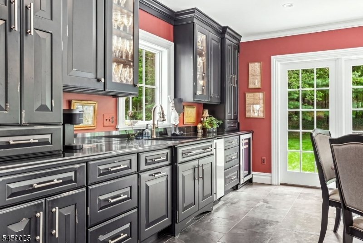
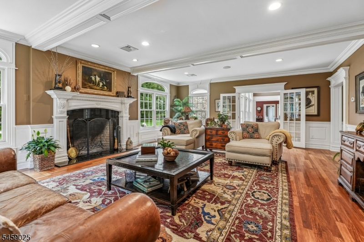
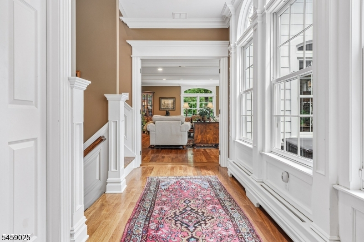
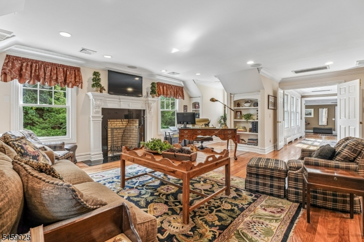
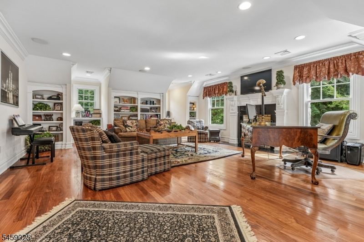
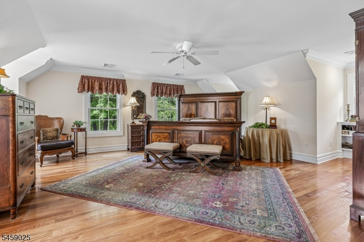
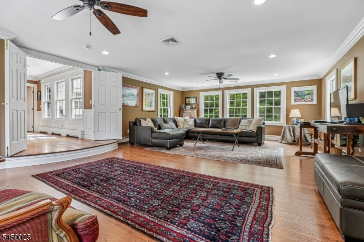
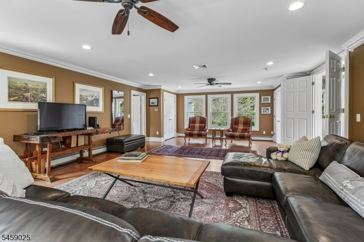
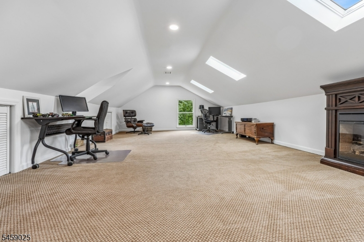
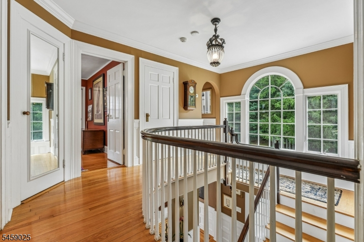
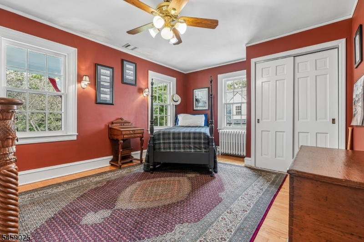
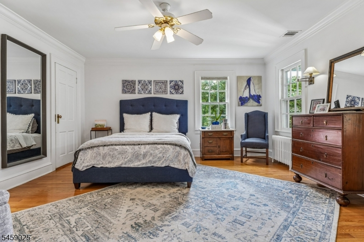
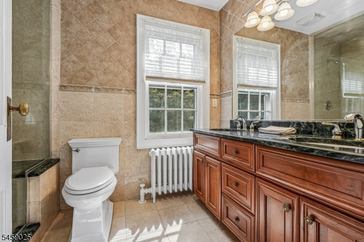
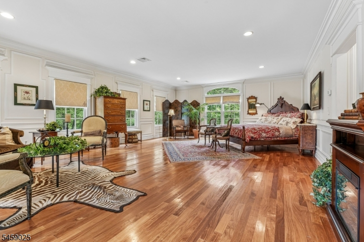
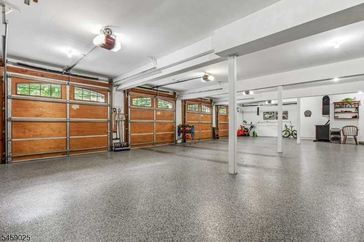
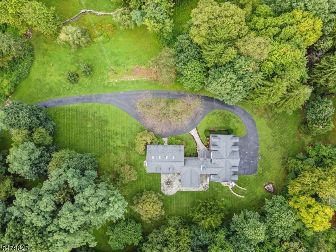
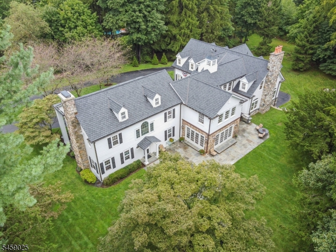
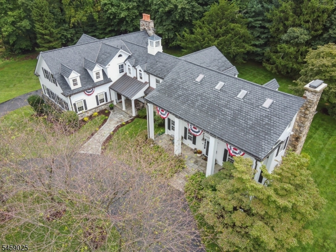
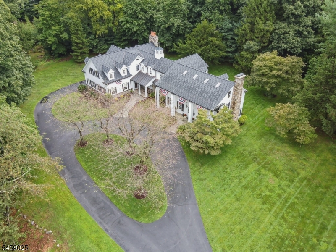
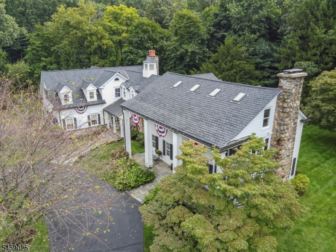
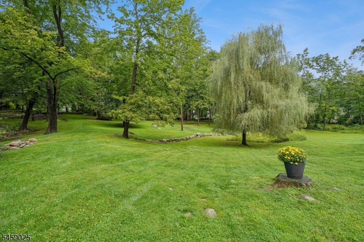
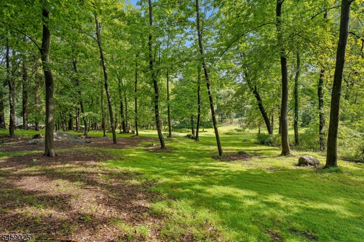
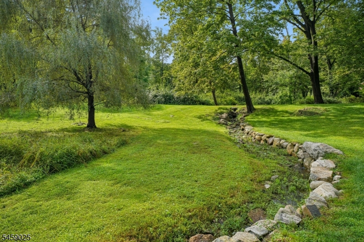
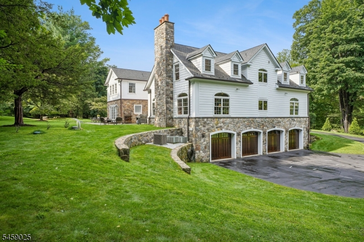
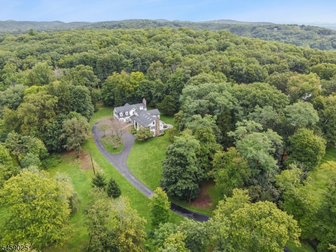
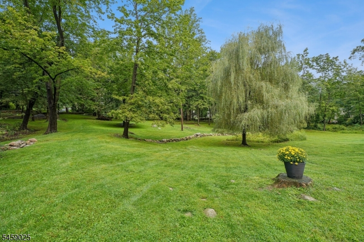
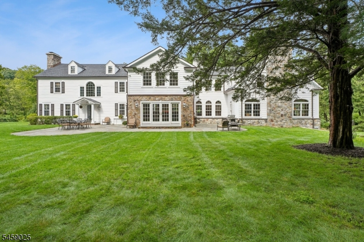
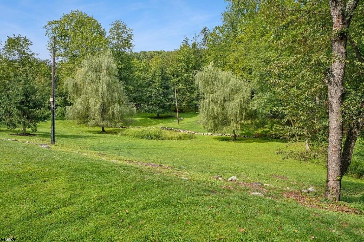
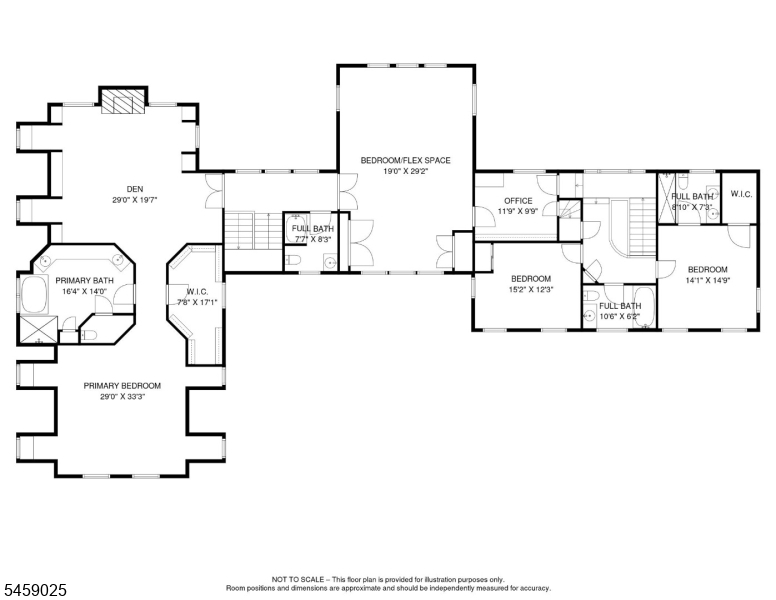
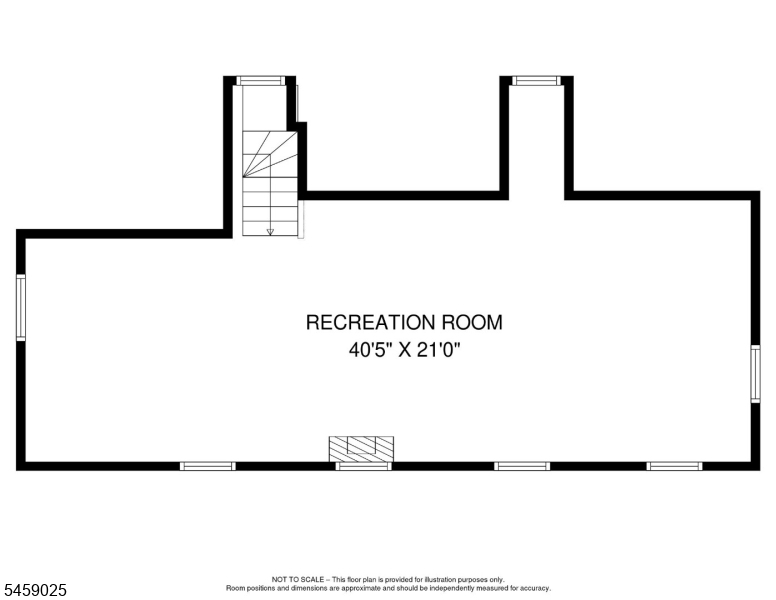
Welcome to The Stonewall Estate, a truly distinctive estate offering timeless architecture, remarkable privacy, and a storied past. Set on approximately 4 acres adjoining the 55-acre Hierwater WildAcres Preserve, this extraordinary residence traces its roots to an early-1800s estate once spanning approximately 75 acres. Originally built in 1931, the home was significantly expanded in 2006 and beautifully reimagined again in 2020, creating approximately 7,300 sq ft of sophisticated living space with 5 bedrooms, 5.5 baths, 3 en-suite bedrooms, and a 4-car garage. Classic character blends seamlessly with exceptional modern improvements, including a stunning renovated kitchen, CertainTeed Grand Manor roof, custom copper roofing and gutters, Bevolo exterior lighting, and an expansive 1,500 sq ft bluestone patio overlooking the private grounds. Optional 1st-floor primary; 5th bedroom can act as a flex space. 3rd-floor rec room. Eleven heating zones, 4-zone central air, oversized hot water capacity, owner-owned propane tanks, and generator-ready electrical service provide impressive comfort and efficiency. An original 1935 smokehouse remains on the property, offering a rare connection to its history. Surrounded by mature landscaping and preserved acreage, this is not simply a home-it is a legacy estate of uncommon character, beauty, and distinction. The location is close to Towaco train, major commuter roads, minutes to parks and trails and quick jaunt to Downtown Boonton.
Rooms Sizes
Kitchen:
20x11 First
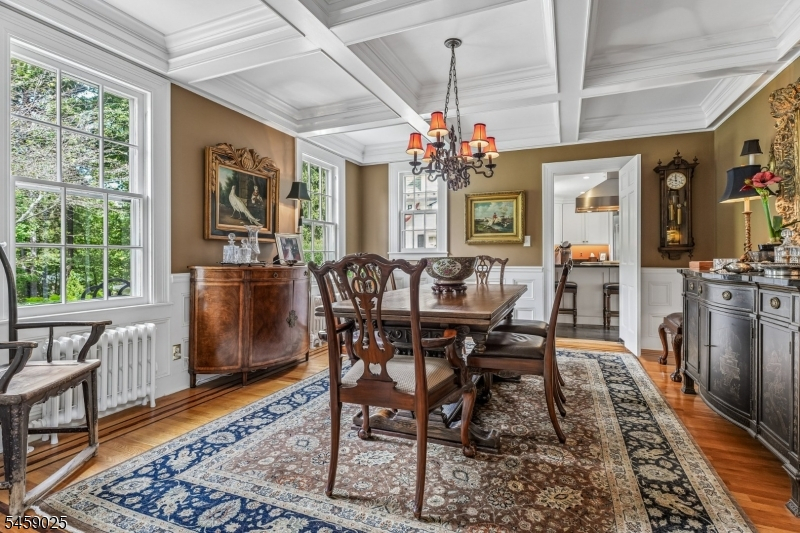
Dining Room:
15x15 First
Living Room:
14x23 First
Family Room:
29x19 First
Den:
29x20 Second
Bedroom 1:
30x33 Second
Bedroom 2:
30x20 First
Bedroom 3:
19x29 Second
Bedroom 4:
19x30 Second
Room Levels
Basement:
Storage Room, Utility Room
Ground:
n/a
Level 1:
1 Bedroom, Bath(s) Other, Breakfast Room, Dining Room, Family Room, Kitchen, Living Room, Powder Room
Level 2:
4 Or More Bedrooms, Bath Main, Bath(s) Other, Office
Level 3:
RecRoom
Level Other:
n/a
Room Features
Kitchen:
Center Island, Eat-In Kitchen, Pantry
Dining Room:
Formal Dining Room
Master Bedroom:
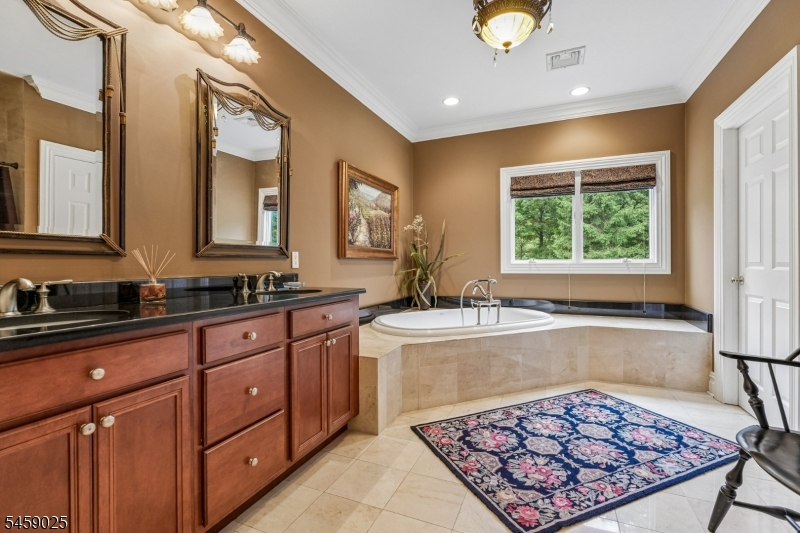
Full Bath, Sitting Room, Walk-In Closet
Bath:
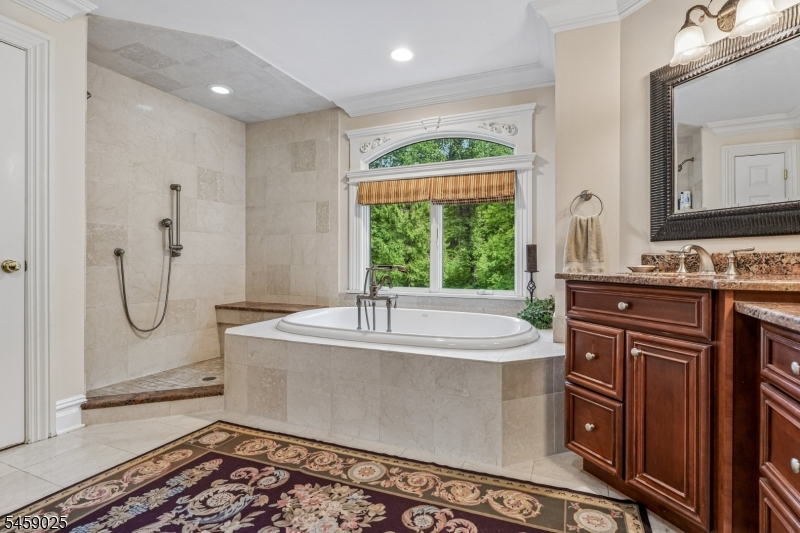
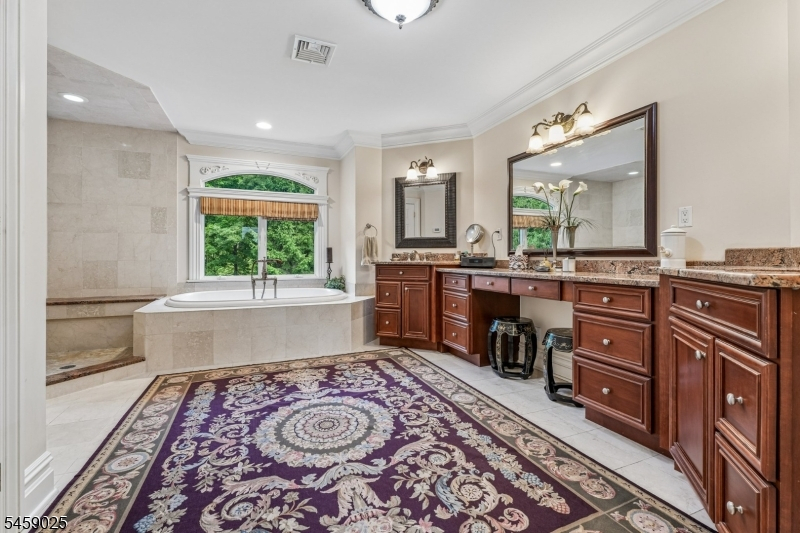
Soaking Tub
Interior Features
Square Foot:
7,300
Year Renovated:
2013
Basement:
Yes - Crawl Space, Partial, Unfinished
Full Baths:
5
Half Baths:
1
Appliances:
Carbon Monoxide Detector, Central Vacuum, Dishwasher, Dryer, Generator-Hookup, Kitchen Exhaust Fan, Microwave Oven, Range/Oven-Gas, Refrigerator, Washer, Water Filter, Wine Refrigerator
Flooring:
Carpeting, Stone, Wood
Fireplaces:
3
Fireplace:
Family Room, Living Room, Wood Burning
Interior:
BarWet,CODetect,Drapes,AlrmFire,SecurSys,Shades,Skylight,SoakTub,StallTub,TubShowr,WlkInCls,WndwTret
Exterior Features
Garage Space:
4-Car
Garage:
Attached Garage, Finished Garage, Garage Door Opener, Oversize Garage
Driveway:
1 Car Width, Additional Parking, Blacktop, Circular
Roof:
Asphalt Shingle
Exterior:
Composition Siding, Stone
Swimming Pool:
No
Pool:
n/a
Utilities
Heating System:
2 Units, Multi-Zone, Radiators - Hot Water, Radiators - Steam
Heating Source:
Electric, Gas-Propane Owned
Cooling:
4+ Units, Ceiling Fan, Central Air, Multi-Zone Cooling
Water Heater:
Electric
Water:
Public Water
Sewer:
Septic 5+ Bedroom Town Verified
Services:
Cable TV Available, Fiber Optic, Garbage Included
Lot Features
Acres:
3.86
Lot Dimensions:
n/a
Lot Features:
Backs to Park Land, Corner, Level Lot
School Information
Elementary:
William Mason Elementary School (K-5)
Middle:
Robert R. Lazar Middle School (6-8)
High School:
Montville Township High School (9-12)
Community Information
County:
Morris
Town:
Montville Twp.
Neighborhood:
Montville
Application Fee:
n/a
Association Fee:
n/a
Fee Includes:
n/a
Amenities:
n/a
Pets:
n/a
Financial Considerations
List Price:
$2,275,000
Tax Amount:
$27,933
Land Assessment:
$321,500
Build. Assessment:
$708,500
Total Assessment:
$1,030,000
Tax Rate:
2.67
Tax Year:
2025
Ownership Type:
Fee Simple
Listing Information
MLS ID:
4051583
List Date:
09-09-2026
Days On Market:
47
Listing Broker:
WEICHERT REALTORS
Listing Agent:
Ryan Dawson




Request More Information
Shawn and Diane Fox
RE/MAX American Dream
3108 Route 10 West
Denville, NJ 07834
Call: (973) 277-7853
Web: GlenmontCommons.com
