1 Baldwin Rd
Florham Park Boro, NJ 07932
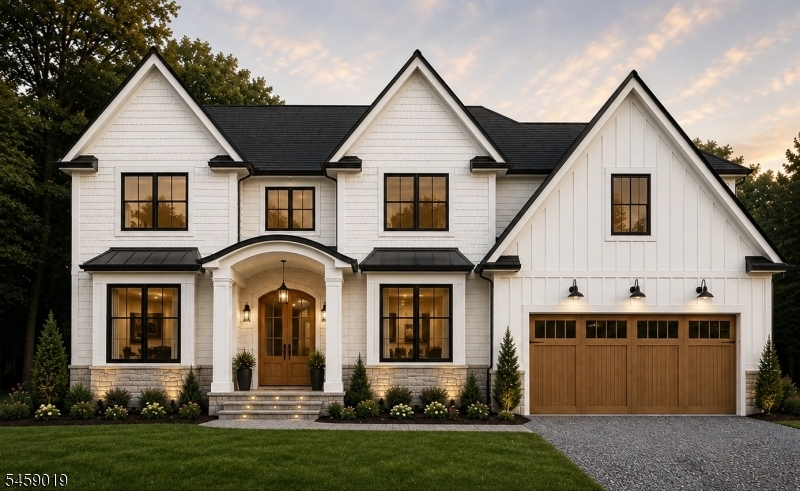
Price: $2,650,000
GSMLS: 4051581Type: Single Family
Style: Custom Home
Beds: 6
Baths: 6 Full & 1 Half
Garage: 2-Car
Year Built: 2026
Acres: 0.35
Property Tax: $10,108
Description
STUNNING NEW CONSTRUCTION FEATURING 6 BEDS & 6.1 BATHS, IDEALLY SITUATED ON A DESIRABLE CUL-DE-SAC WITH A FLAT, PRIVATE BACKYARD! Thoughtfully designed with high-end finishes and exceptional attention to detail, this home will offer impressive ceiling heights throughout, including 9-foot ceilings in the basement, 10- foot ceilings on first floor and 9-foot ceilings on the second floor. A dramatic double-height foyer welcomes you into an equally impressive double-height Family Room, creating a grand and inviting atmosphere. The beautifully appointed Kitchen will feature high-end appliances and quality finishes. The first floor will have exceptional flexibility with a private Guest Bedroom and en-suite bath, as well as a dedicated Office. All bedrooms with en-suite bathrooms for comfort and privacy. A convenient first-floor 2-car Garage will provide easy access to the home. The flat, private backyard offers ample space for outdoor enjoyment and entertaining. Additional peace of mind is provided by a 10-year builder's warranty. A rare opportunity to own a sophisticated, newly constructed home in a sought-after Florham Park neighborhood!
Rooms Sizes
Kitchen:
21x19 First
Dining Room:
13x16 First
Living Room:
13x14 First
Family Room:
14x19 First
Den:
n/a
Bedroom 1:
21x15 Second
Bedroom 2:
13x12 Second
Bedroom 3:
13x14 Second
Bedroom 4:
13x12 Second
Room Levels
Basement:
1Bedroom,BathOthr,Media,RecRoom,SittngRm,Utility
Ground:
n/a
Level 1:
1Bedroom,BathOthr,DiningRm,FamilyRm,Foyer,GarEnter,Kitchen,LivingRm,MudRoom,PowderRm
Level 2:
4 Or More Bedrooms, Bath Main, Bath(s) Other, Laundry Room
Level 3:
n/a
Level Other:
n/a
Room Features
Kitchen:
Eat-In Kitchen, Separate Dining Area
Dining Room:
n/a
Master Bedroom:
Walk-In Closet
Bath:
Stall Shower And Tub
Interior Features
Square Foot:
n/a
Year Renovated:
n/a
Basement:
Yes - Finished
Full Baths:
6
Half Baths:
1
Appliances:
Carbon Monoxide Detector, Dishwasher, Range/Oven-Gas, Refrigerator
Flooring:
Tile, Wood
Fireplaces:
1
Fireplace:
Family Room
Interior:
CeilHigh,StallTub,WlkInCls
Exterior Features
Garage Space:
2-Car
Garage:
Attached Garage
Driveway:
2 Car Width
Roof:
Asphalt Shingle
Exterior:
Vinyl Siding
Swimming Pool:
n/a
Pool:
n/a
Utilities
Heating System:
Forced Hot Air
Heating Source:
Gas-Natural
Cooling:
Central Air
Water Heater:
Gas
Water:
Public Water
Sewer:
Public Sewer
Services:
n/a
Lot Features
Acres:
0.35
Lot Dimensions:
100X152
Lot Features:
Cul-De-Sac, Level Lot
School Information
Elementary:
Brooklake Elementary School (3-5)
Middle:
Ridgedale Middle School (6-8)
High School:
Hanover Park High School (9-12)
Community Information
County:
Morris
Town:
Florham Park Boro
Neighborhood:
n/a
Application Fee:
n/a
Association Fee:
n/a
Fee Includes:
n/a
Amenities:
n/a
Pets:
n/a
Financial Considerations
List Price:
$2,650,000
Tax Amount:
$10,108
Land Assessment:
$417,500
Build. Assessment:
$180,300
Total Assessment:
$597,800
Tax Rate:
1.69
Tax Year:
2025
Ownership Type:
Fee Simple
Listing Information
MLS ID:
4051581
List Date:
09-09-2026
Days On Market:
47
Listing Broker:
KELLER WILLIAMS REALTY
Listing Agent:
Scott Shuman




Request More Information
Shawn and Diane Fox
RE/MAX American Dream
3108 Route 10 West
Denville, NJ 07834
Call: (973) 277-7853
Web: GlenmontCommons.com
