66 Whimble Ct
Wayne Twp, NJ 07470
Price: $699,000
GSMLS: 4051000Type: Condo/Townhouse/Co-op
Style: Townhouse-End Unit
Beds: 3
Baths: 2 Full & 1 Half
Garage: 2-Car
Year Built: 1992
Acres: 0.13
Property Tax: $12,853
Description
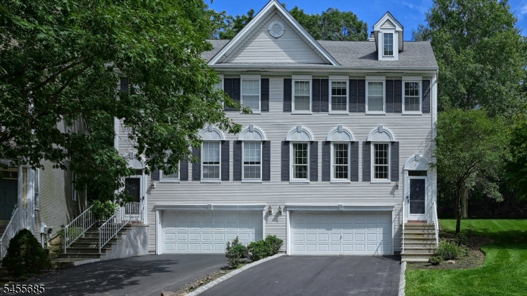
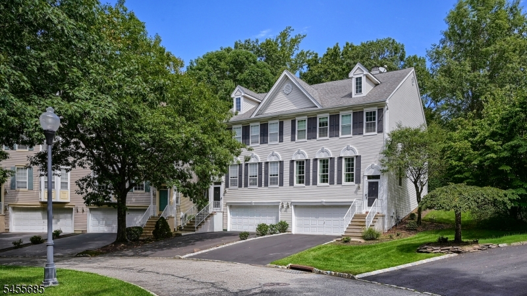
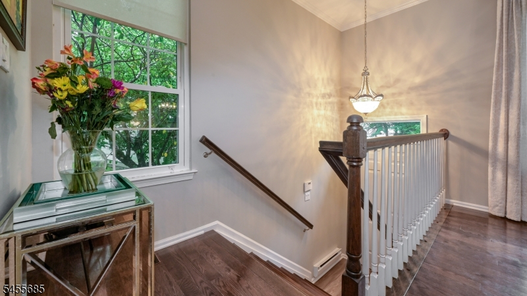
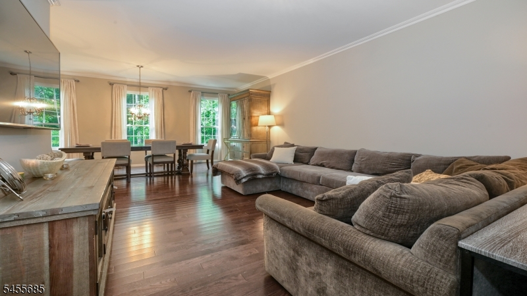
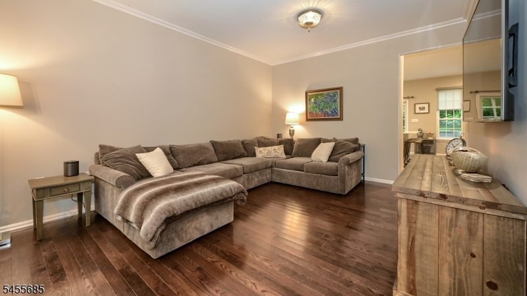
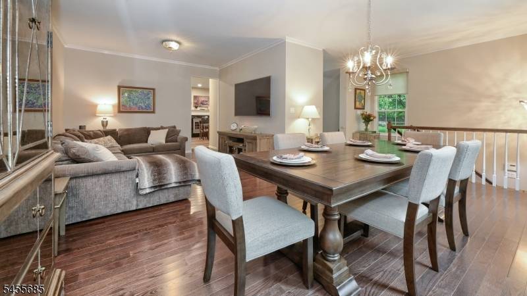
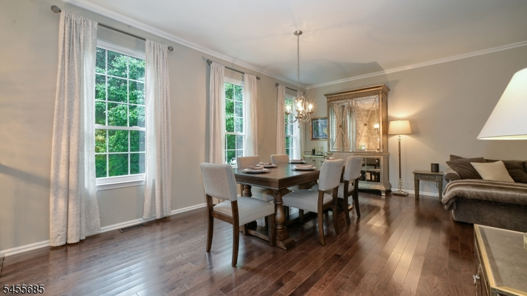
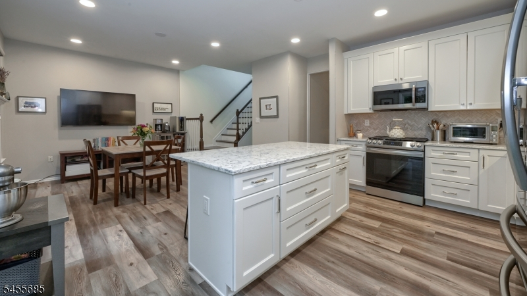
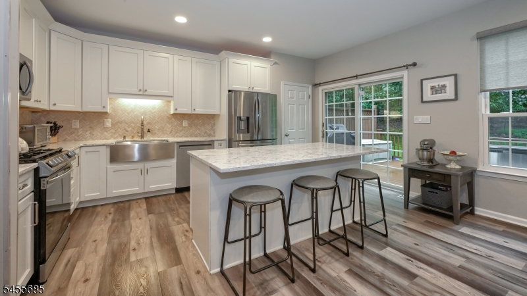
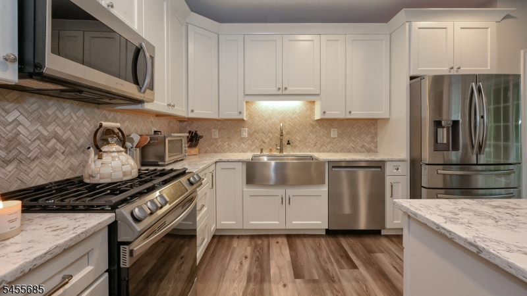
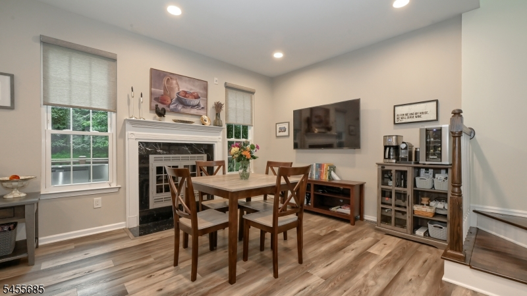
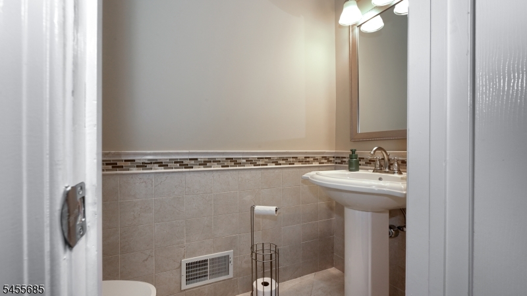
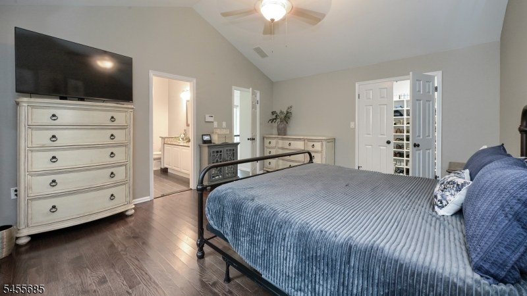
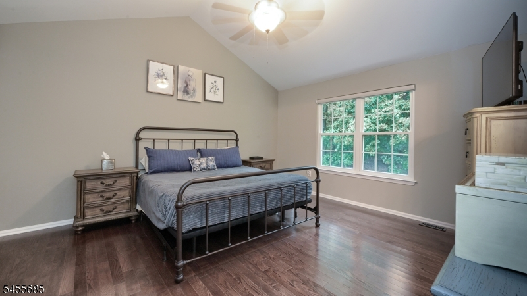
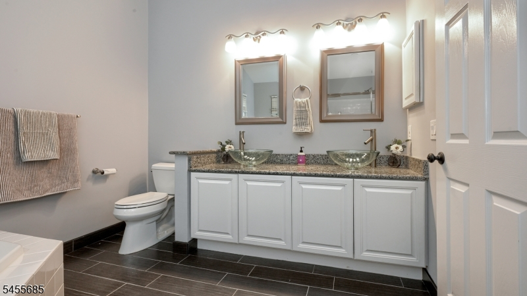
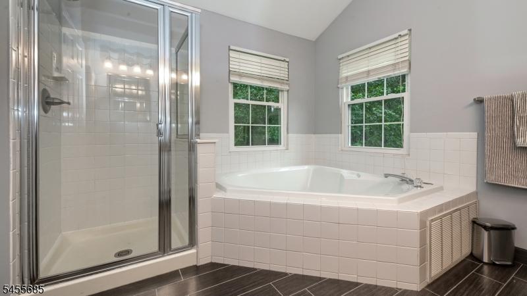
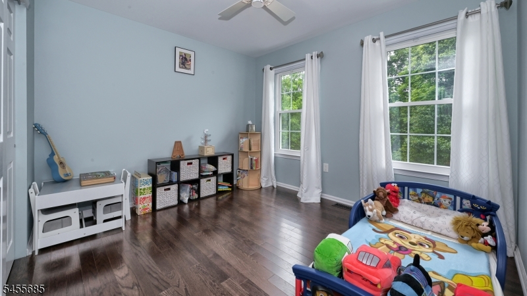
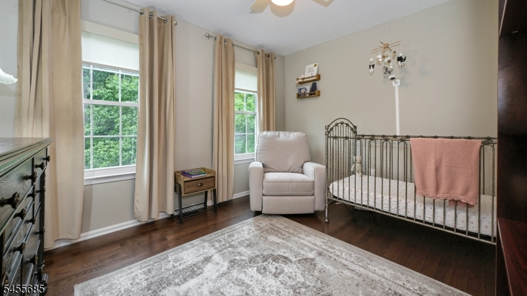
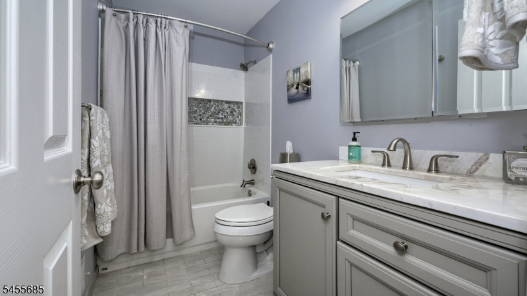
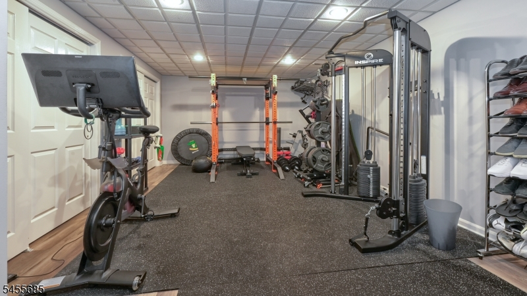
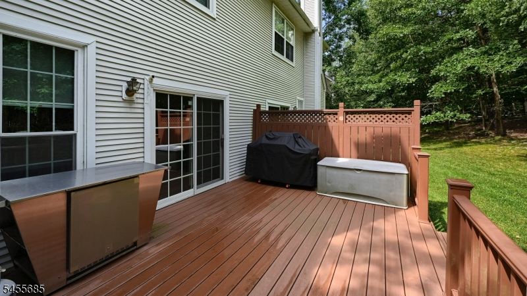
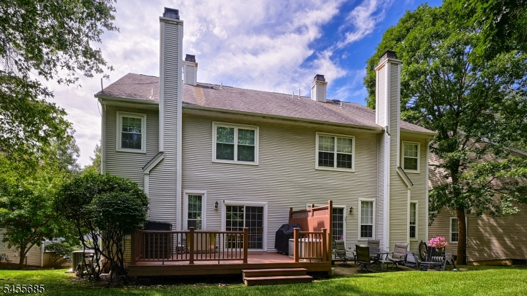
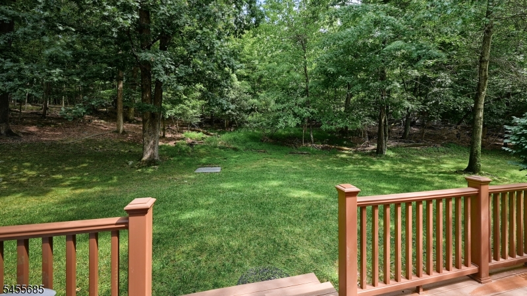
Privately positioned along a peaceful, tucked-away street in the sought-after Stone Bridge community, this beautifully appointed 3-bedroom, 2.5-bath townhome showcases modern, crisp and clean finishes complemented by the serene natural beauty of High Mountain Preserve. The open floor plan flows effortlessly into the gourmet kitchen, featuring quartz countertops, stainless steel appliances, hardwood floors, and sliders that open to a spacious Trex deck overlooking a level yard area backed by private woods. Just beyond the kitchen, the family room with a wood-burning fireplace and recessed lighting is currently styled as a casual dining area, offering flexibility for everyday living and entertaining. Formal living and dining rooms are enhanced by crown molding, while 9' ceilings and an updated powder room complete the main level. Upstairs, the spacious primary suite offers a vaulted ceiling, a walk-in closet, and a beautifully renovated bath with a vaulted ceiling, double vessel sinks, granite, wood-look tile flooring, a shower, and a jetted tub. Two additional generously sized bedrooms, a full bath, and laundry complete this level. The lower level provides an additional 400 sq. ft., mudroom along with a 2-car garage, 2018 furnace and A/C. Ideally located close to NJ Transit, shopping, top-rated schools, and the community tennis court, this exceptional Stone Bridge residence blends privacy, polished interiors, and a tranquil setting with everyday convenience.
Rooms Sizes
Kitchen:
First
Dining Room:
First
Living Room:
First
Family Room:
First
Den:
n/a
Bedroom 1:
Second
Bedroom 2:
Second
Bedroom 3:
Second
Bedroom 4:
n/a
Room Levels
Basement:
GarEnter,MudRoom,RecRoom,Storage,Utility
Ground:
n/a
Level 1:
Dining Room, Family Room, Foyer, Kitchen, Living Room, Pantry, Powder Room
Level 2:
3 Bedrooms, Bath Main, Bath(s) Other, Laundry Room
Level 3:
n/a
Level Other:
n/a
Room Features
Kitchen:
Center Island, Eat-In Kitchen, Pantry, Separate Dining Area
Dining Room:
Formal Dining Room
Master Bedroom:
Full Bath, Walk-In Closet
Bath:
Jetted Tub, Stall Shower
Interior Features
Square Foot:
n/a
Year Renovated:
2022
Basement:
Yes - Finished, Partial
Full Baths:
2
Half Baths:
1
Appliances:
Carbon Monoxide Detector, Dishwasher, Dryer, Range/Oven-Gas, Refrigerator, Washer
Flooring:
Tile, Wood
Fireplaces:
1
Fireplace:
Family Room, Gas Fireplace
Interior:
CODetect,CeilCath,FireExtg,JacuzTyp,SecurSys,SmokeDet,TubShowr,WlkInCls,WndwTret
Exterior Features
Garage Space:
2-Car
Garage:
Attached Garage
Driveway:
2 Car Width, Blacktop, Driveway-Exclusive
Roof:
Asphalt Shingle
Exterior:
Vinyl Siding
Swimming Pool:
n/a
Pool:
n/a
Utilities
Heating System:
Forced Hot Air
Heating Source:
Gas-Natural
Cooling:
Central Air
Water Heater:
Gas
Water:
Public Water
Sewer:
Public Sewer
Services:
Garbage Included
Lot Features
Acres:
0.13
Lot Dimensions:
n/a
Lot Features:
Backs to Park Land, Cul-De-Sac, Level Lot
School Information
Elementary:
JFK
Middle:
ANTHONY WA
High School:
WAYNE HILL
Community Information
County:
Passaic
Town:
Wayne Twp.
Neighborhood:
Stonebridge
Application Fee:
n/a
Association Fee:
$370 - Monthly
Fee Includes:
Maintenance-Common Area
Amenities:
Tennis Courts
Pets:
Cats OK, Dogs OK
Financial Considerations
List Price:
$699,000
Tax Amount:
$12,853
Land Assessment:
$75,000
Build. Assessment:
$139,300
Total Assessment:
$214,300
Tax Rate:
6.00
Tax Year:
2025
Ownership Type:
Fee Simple
Listing Information
MLS ID:
4051000
List Date:
09-08-2026
Days On Market:
2
Listing Broker:
KELLER WILLIAMS PROSPERITY REALTY
Listing Agent:
Teresa Forte


Request More Information
Shawn and Diane Fox
RE/MAX American Dream
3108 Route 10 West
Denville, NJ 07834
Call: (973) 277-7853
Web: GlenmontCommons.com
