12 Cedar Grove Pl
Old Bridge Twp, NJ 08857
Price: $699,000
GSMLS: 4050873Type: Single Family
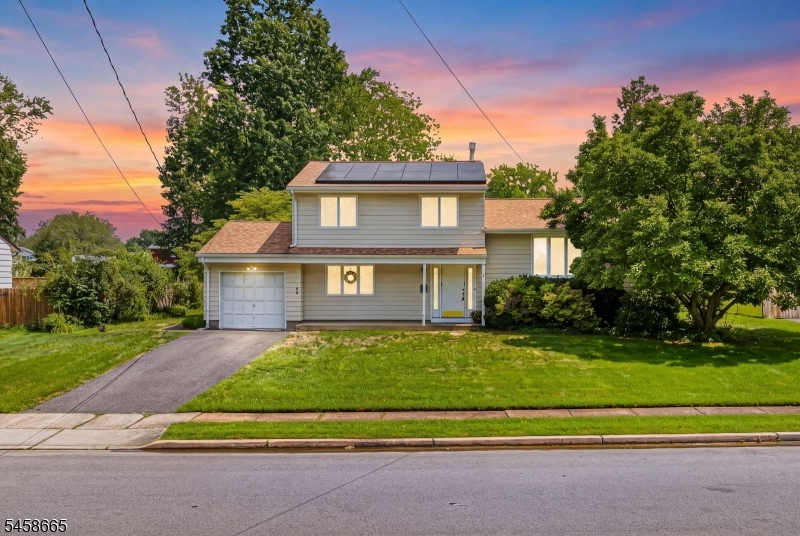
Style: Bi-Level
Beds: 3
Baths: 1 Full & 1 Half
Garage: 1-Car
Year Built: 1965
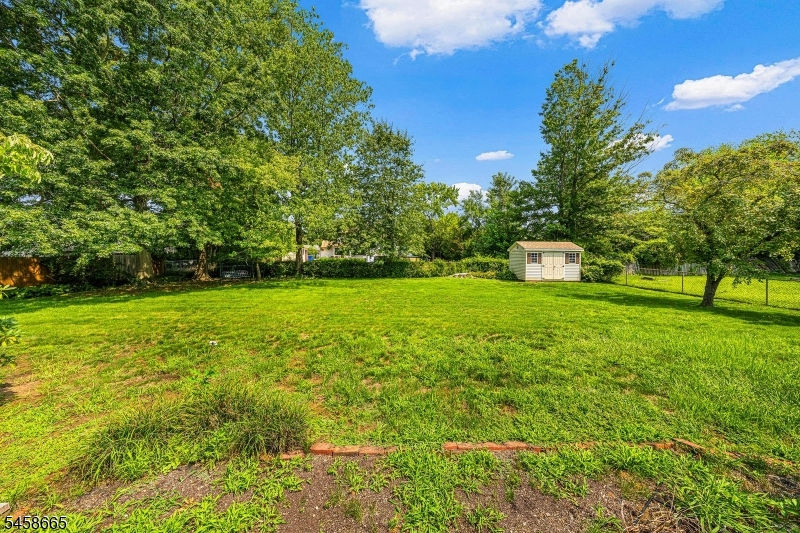
Acres: 0.34
Property Tax: $9,621
Description
Open House Sunday 1PM–4PM.
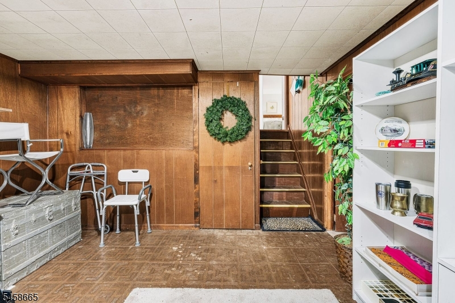
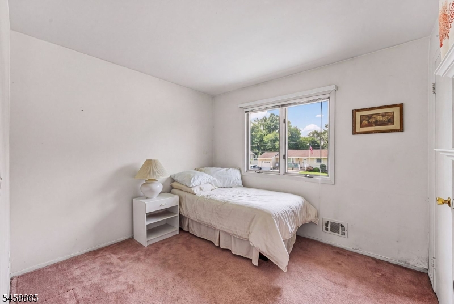
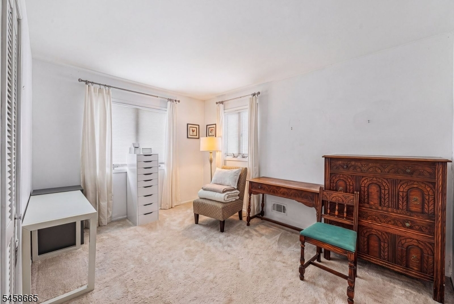
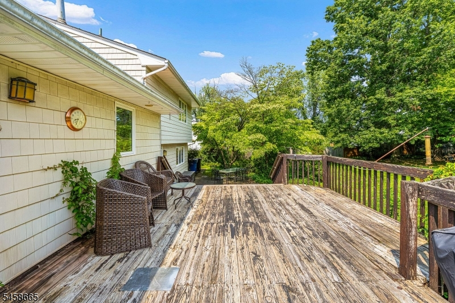
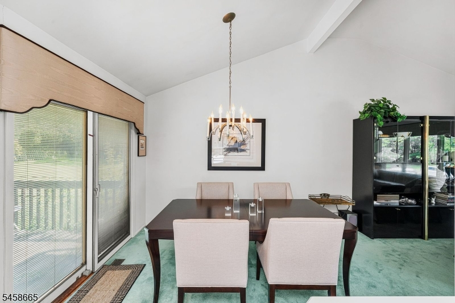
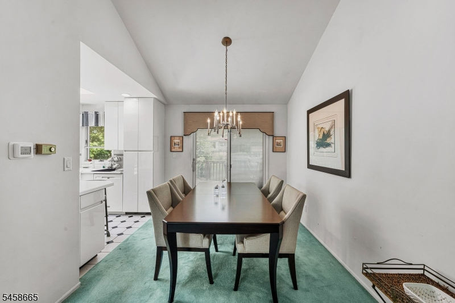
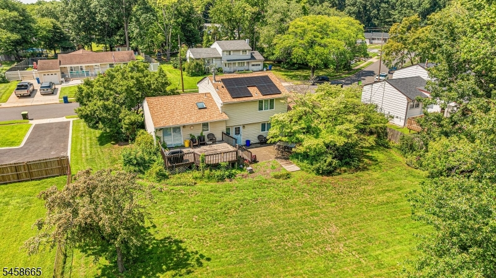
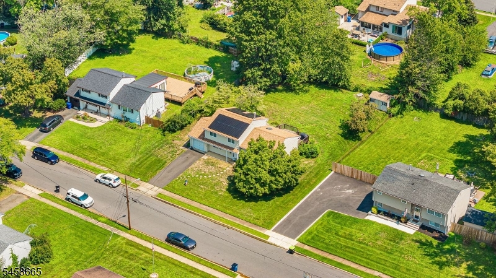
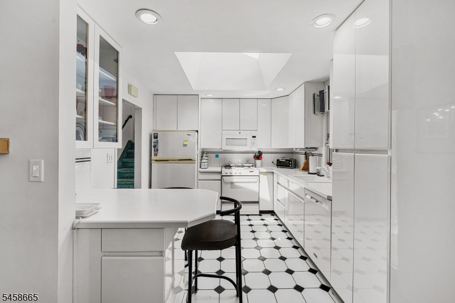
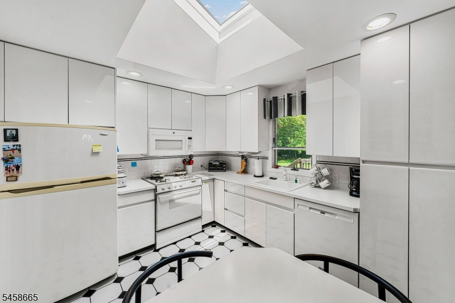
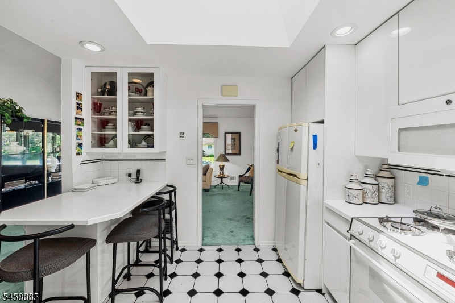
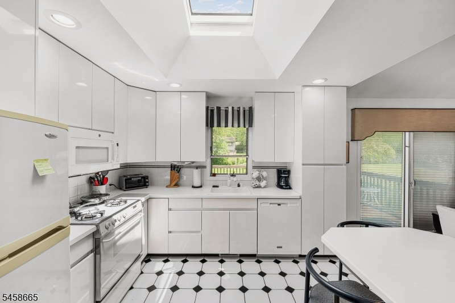
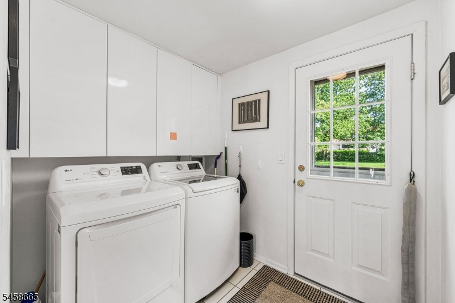
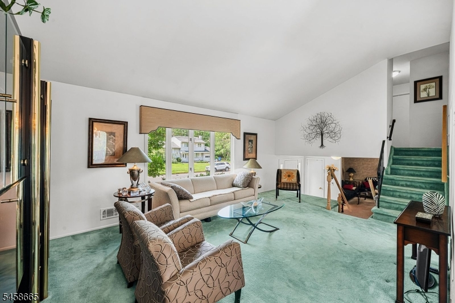
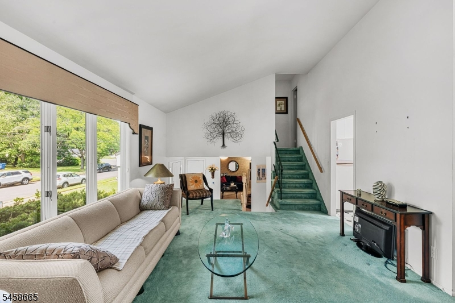
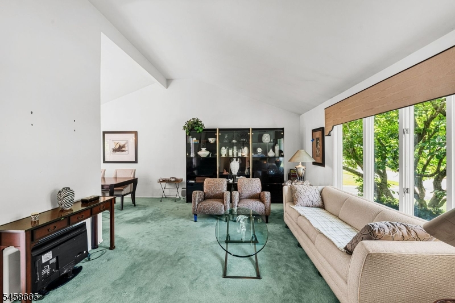
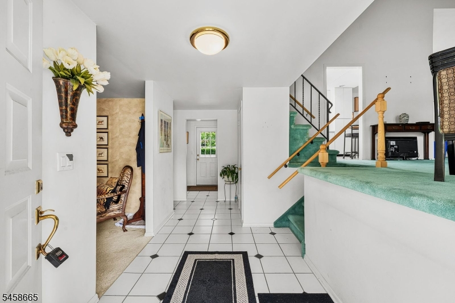
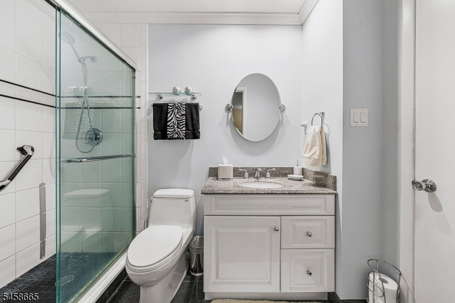
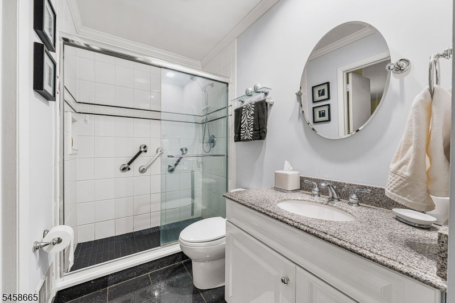
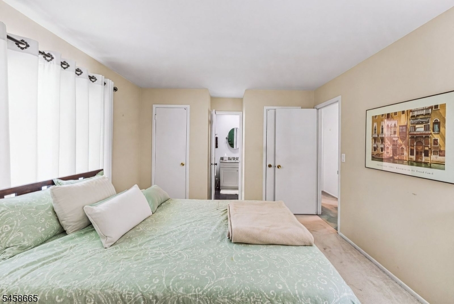
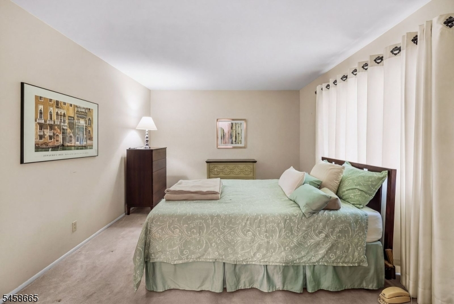
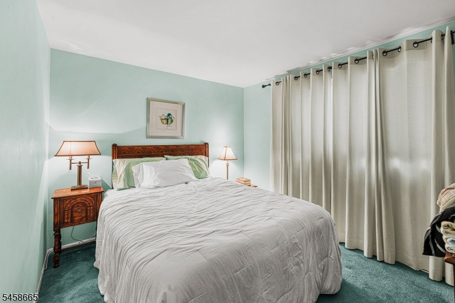
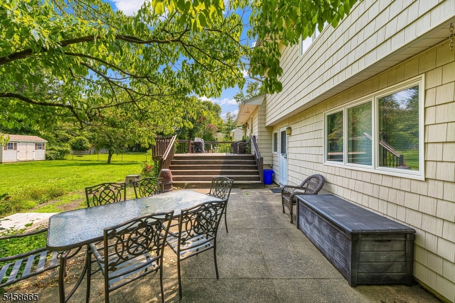
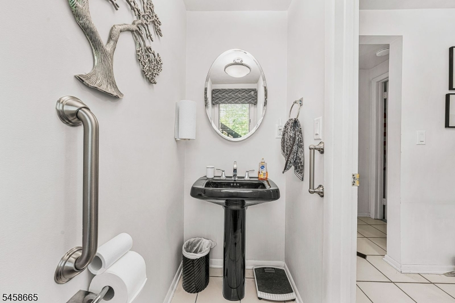
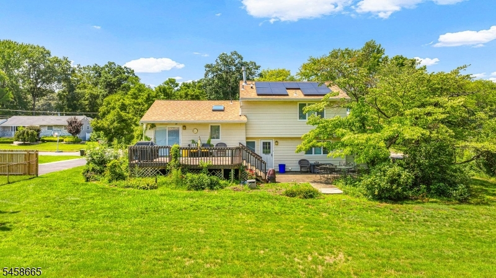
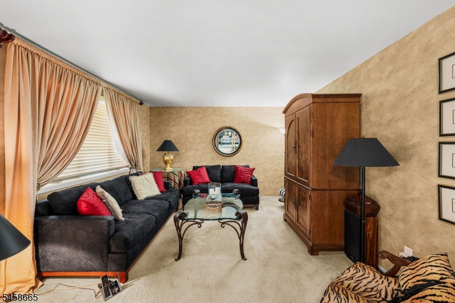
Bright & Spacious 3-Bedroom Home in The Arbors! Welcome to this bright and airy 3-bedroom, 1.5-bath home offering a fantastic layout, modern updates, energy-efficient features, and inviting living spaces. From the moment you enter, you'll appreciate the thoughtful design and abundance of natural light. The entry level features a convenient laundry area, den, flex room ideal for a home office, plus a powder room, and direct access to the backyard. Just a few steps up, the main living level opens to a spacious living room, dining area, and modern white-cabinet kitchen. A large skylight fills the kitchen with natural light, while high-volume ceilings, oversized windows, and a beautiful bay window in the living room create an open and welcoming atmosphere. Sliders lead directly to the back deck.. A special bonus is the beautiful finished hardwood flooring beneath the existing carpets in the living room, dining room, bedrooms, and upper hallways, giving the next owner another attractive flooring option. Just a few steps above are three comfortable bedrooms and a full bathroom featuring a large shower and granite vanity. The partially finished basement provides additional flexible living space along with a utility closet area, offering plenty of room for a home office, recreation area, gym, or storage. Recent and newer improvements include an updated HVAC system, newer hot water heater, recently updated electric, newer roof, and an impressive solar energy system.Rooms Sizes
Kitchen:
10x9 Second
Dining Room:
10x9
Living Room:
20x13 Second
Family Room:
15x10 First
Den:
13x10 Second
Bedroom 1:
16x10 Second
Bedroom 2:
12x9 Third
Bedroom 3:
10x9 Second
Bedroom 4:
n/a
Room Levels
Basement:
Rec Room, Utility Room
Ground:
Vestibul,GreatRm,PowderRm,RecRoom
Level 1:
Dining Room, Kitchen, Living Room
Level 2:
3 Bedrooms, Bath Main
Level 3:
n/a
Level Other:
n/a
Room Features
Kitchen:
Breakfast Bar, Eat-In Kitchen
Dining Room:
n/a
Master Bedroom:
n/a
Bath:
Stall Shower
Interior Features
Square Foot:
n/a
Year Renovated:
n/a
Basement:
Yes - Finished-Partially, Partial
Full Baths:
1
Half Baths:
1
Appliances:
Dishwasher, Dryer, Microwave Oven, Range/Oven-Gas, Refrigerator, Washer
Flooring:
Carpeting, Tile, Wood
Fireplaces:
No
Fireplace:
n/a
Interior:
Skylight
Exterior Features
Garage Space:
1-Car
Garage:
Attached Garage
Driveway:
1 Car Width
Roof:
Asphalt Shingle
Exterior:
Composition Shingle
Swimming Pool:
n/a
Pool:
n/a
Utilities
Heating System:
1 Unit, Forced Hot Air
Heating Source:
Gas-Natural
Cooling:
Central Air
Water Heater:
Gas
Water:
Public Water
Sewer:
Public Sewer
Services:
n/a
Lot Features
Acres:
0.34
Lot Dimensions:
100X150
Lot Features:
n/a
School Information
Elementary:
n/a
Middle:
n/a
High School:
n/a
Community Information
County:
Middlesex
Town:
Old Bridge Twp.
Neighborhood:
n/a
Application Fee:
n/a
Association Fee:
n/a
Fee Includes:
n/a
Amenities:
n/a
Pets:
n/a
Financial Considerations
List Price:
$699,000
Tax Amount:
$9,621
Land Assessment:
$63,000
Build. Assessment:
$89,100
Total Assessment:
$152,100
Tax Rate:
6.09
Tax Year:
2025
Ownership Type:
Fee Simple
Listing Information
MLS ID:
4050873
List Date:
09-07-2026
Days On Market:
3
Listing Broker:
BEST REALTY
Listing Agent:
Bruce Parker


Request More Information
Shawn and Diane Fox
RE/MAX American Dream
3108 Route 10 West
Denville, NJ 07834
Call: (973) 277-7853
Web: GlenmontCommons.com
