338 Phoebe Ct
Readington Twp, NJ 08887
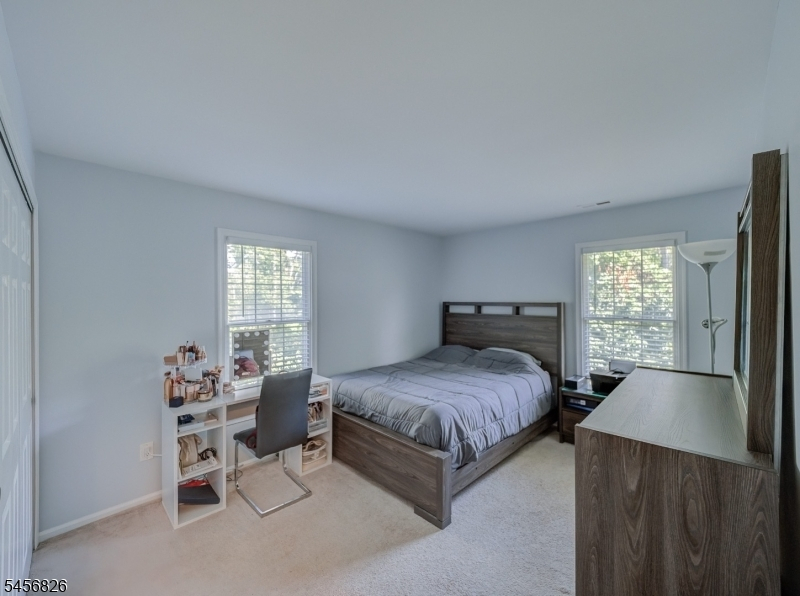
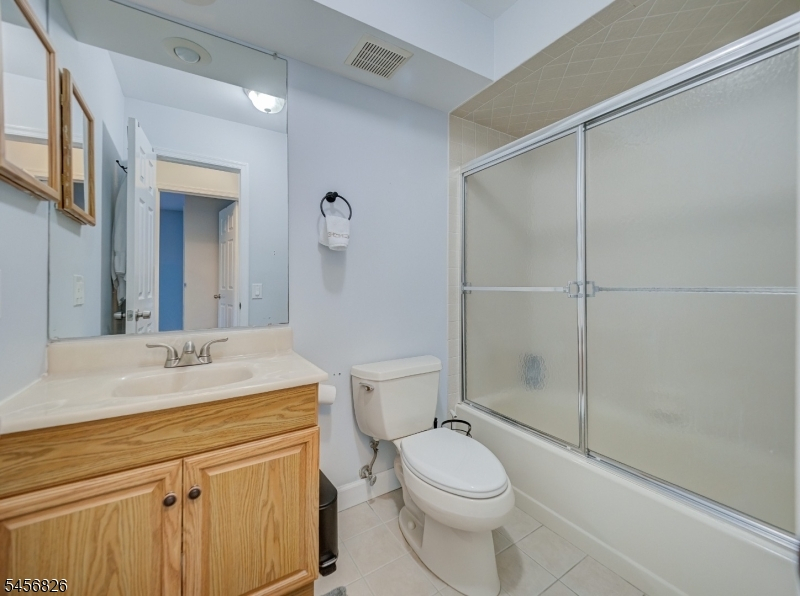
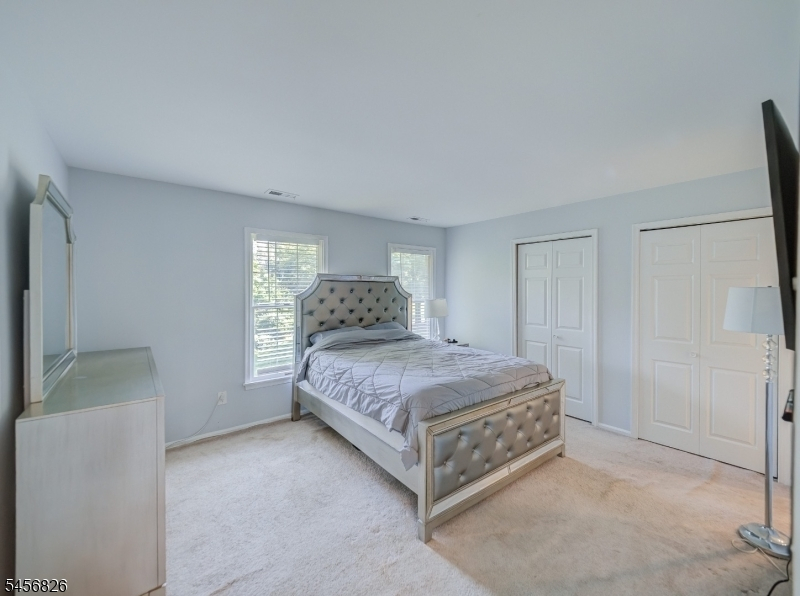
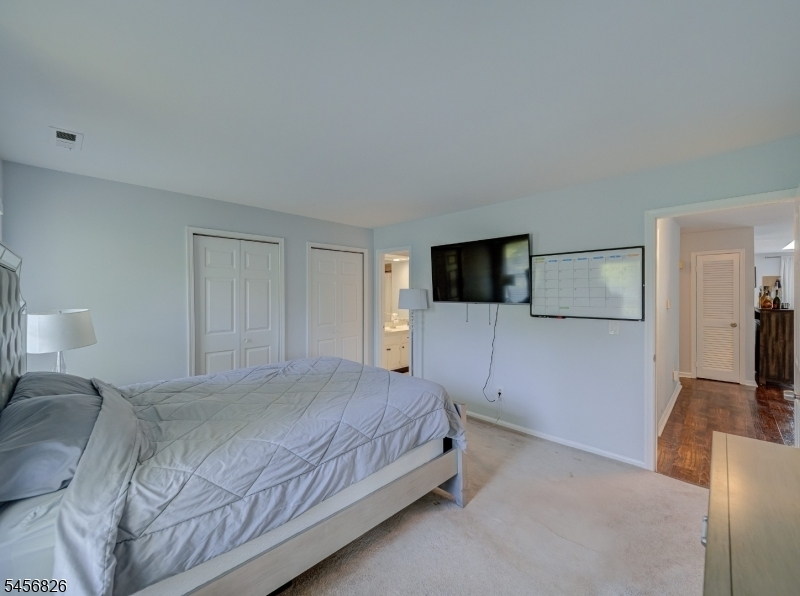
Price: $330,000
GSMLS: 4049500Type: Condo/Townhouse/Co-op
Style: One Floor Unit
Beds: 2
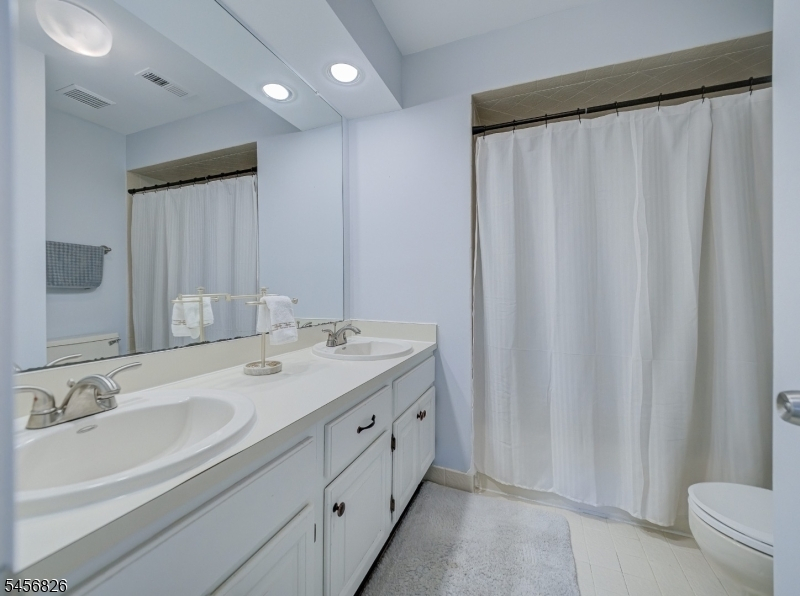
Baths: 2 Full
Garage: No
Year Built: 1985
Acres: 0.00
Property Tax: $5,022
Description
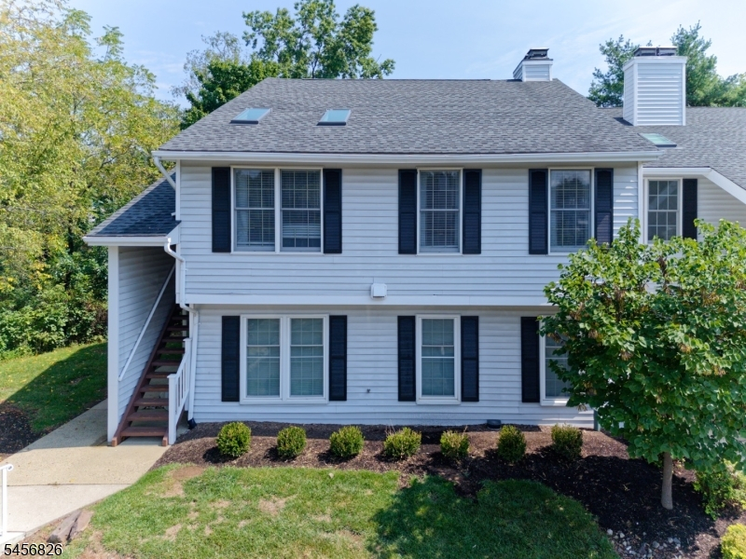
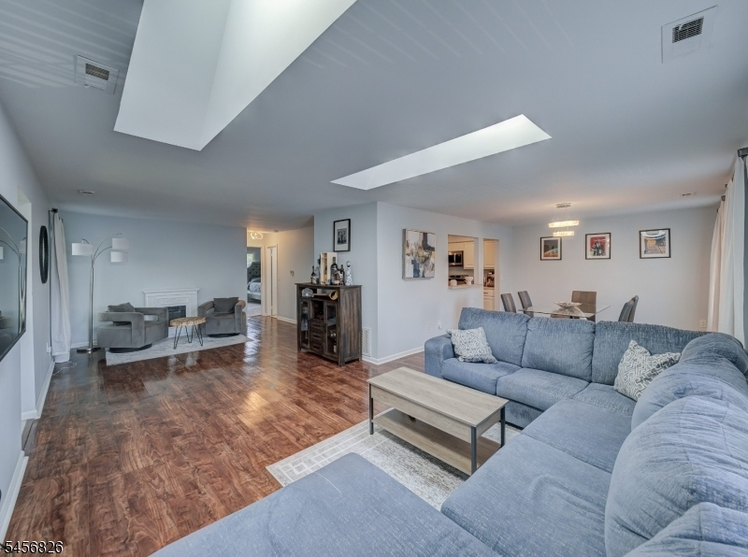
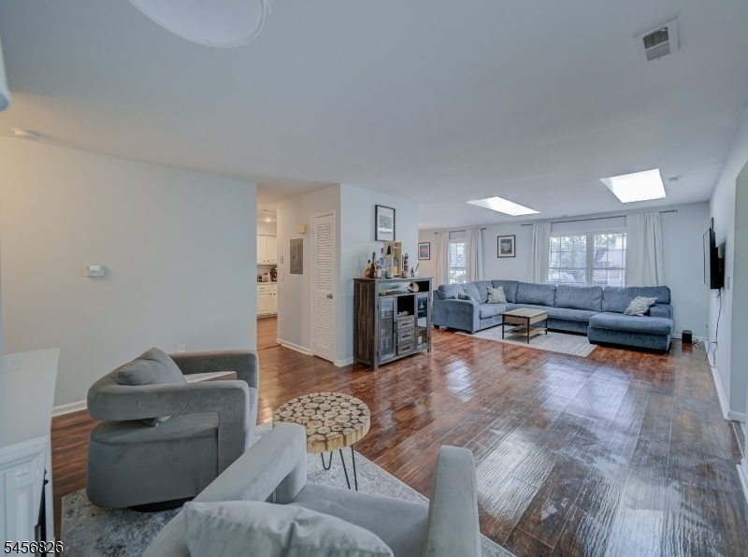
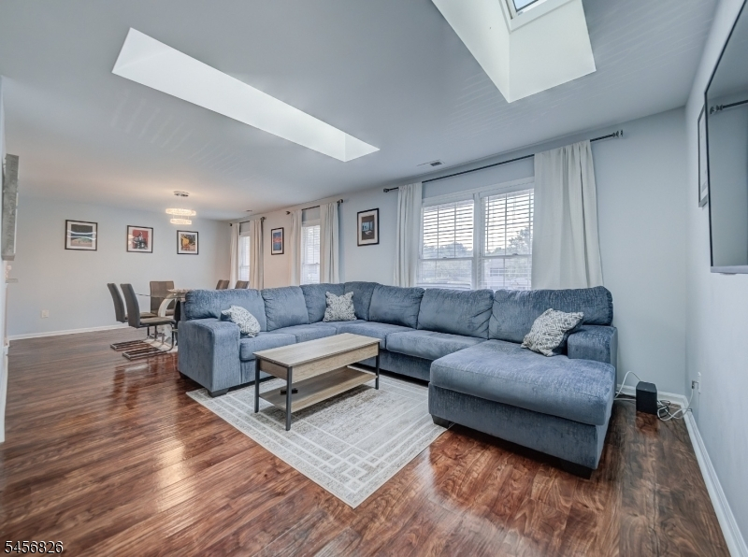
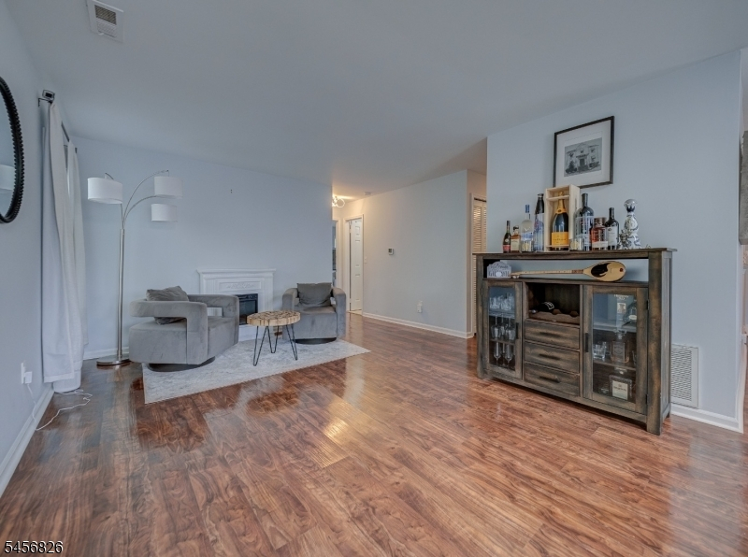
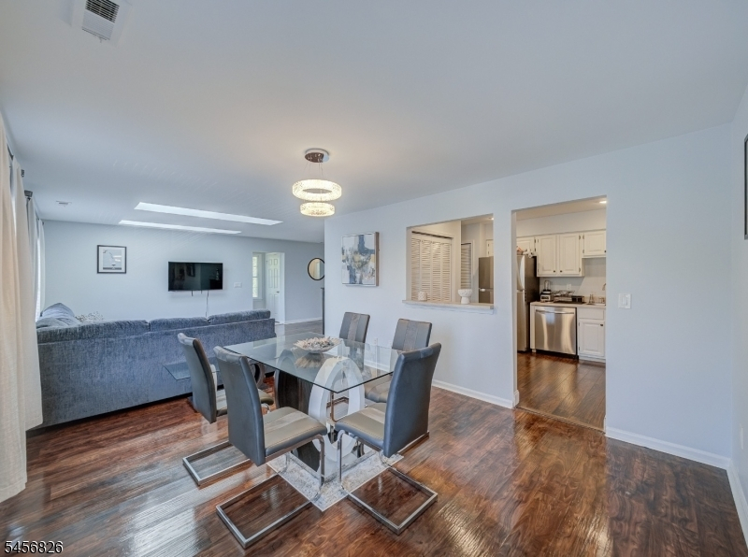
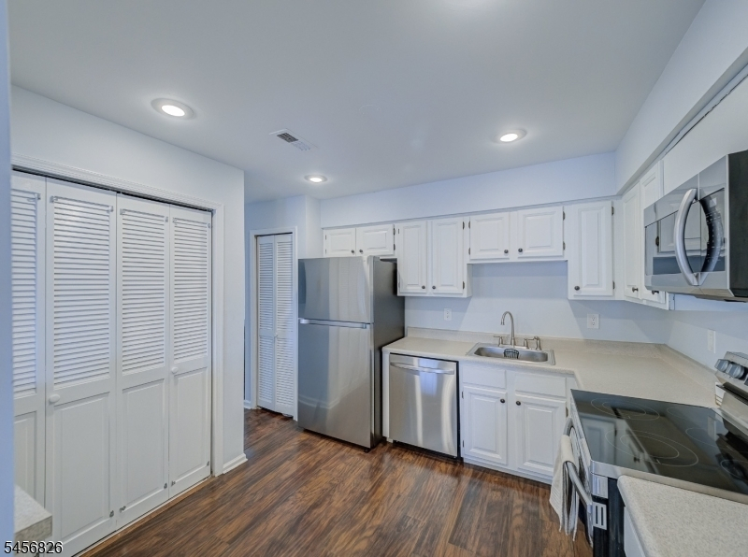
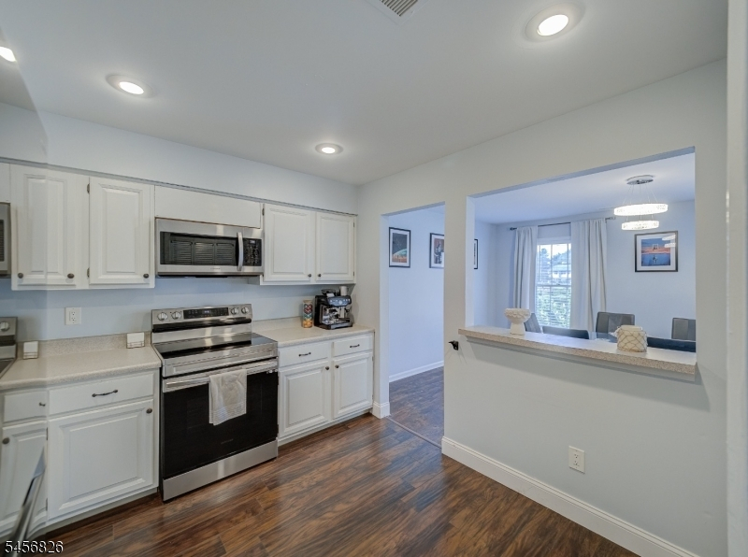
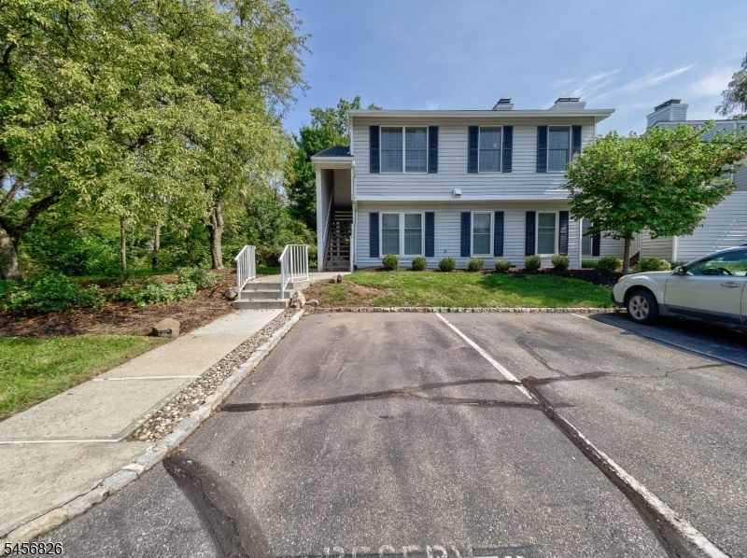
Beautiful 2-bedroom, 2-full-bath end-unit condo located on the second floor! This sunny and bright condo offers spacious living and dining rooms, a well-appointed kitchen featuring stainless steel appliances and laundry, plenty of storage space. Enjoy the convenience of a fantastic location close to shopping, restaurants, major highways, and everyday conveniences. A wonderful opportunity for comfortable and convenient living. Don't miss this one!
Rooms Sizes
Kitchen:
Second
Dining Room:
Second
Living Room:
Second
Family Room:
n/a
Den:
n/a
Bedroom 1:
Second
Bedroom 2:
Second
Bedroom 3:
n/a
Bedroom 4:
n/a
Room Levels
Basement:
n/a
Ground:
n/a
Level 1:
n/a
Level 2:
2 Bedrooms, Bath Main, Bath(s) Other, Dining Room, Foyer, Kitchen, Laundry Room, Living Room
Level 3:
n/a
Level Other:
n/a
Room Features
Kitchen:
Separate Dining Area
Dining Room:
Living/Dining Combo
Master Bedroom:
Full Bath
Bath:
n/a
Interior Features
Square Foot:
1,248
Year Renovated:
n/a
Basement:
No
Full Baths:
2
Half Baths:
0
Appliances:
Dishwasher, Microwave Oven, Range/Oven-Electric, Refrigerator, Stackable Washer/Dryer
Flooring:
Carpeting, Laminate, Tile
Fireplaces:
No
Fireplace:
n/a
Interior:
Blinds, Fire Extinguisher, Smoke Detector
Exterior Features
Garage Space:
No
Garage:
None
Driveway:
Assigned, Driveway-Shared
Roof:
Fiberglass
Exterior:
Vinyl Siding
Swimming Pool:
Yes
Pool:
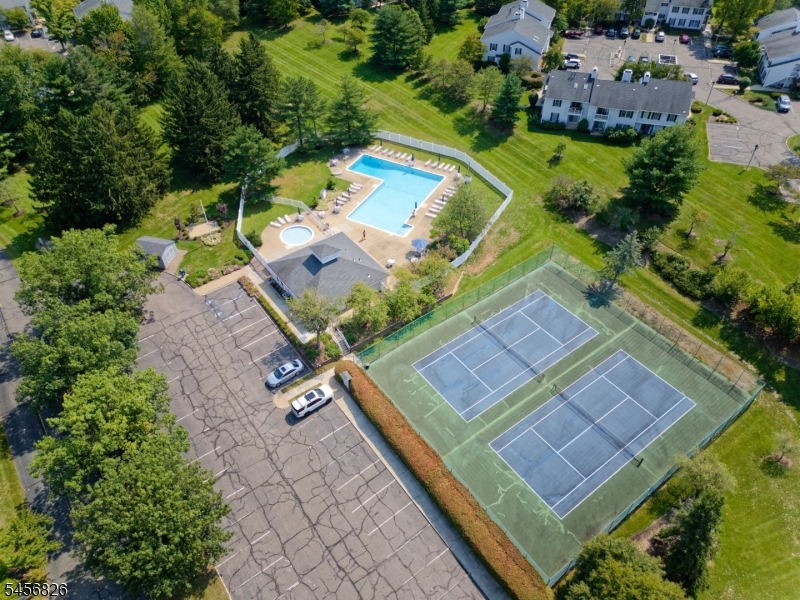
Association Pool
Utilities
Heating System:
1 Unit, Forced Hot Air
Heating Source:
Gas-Natural
Cooling:
1 Unit, Central Air
Water Heater:
Gas
Water:
Association
Sewer:
Association
Services:
Garbage Included
Lot Features
Acres:
0.00
Lot Dimensions:
n/a
Lot Features:
n/a
School Information
Elementary:
THREE BRGS
Middle:
READINGTON
High School:
HUNTCENTRL
Community Information
County:
Hunterdon
Town:
Readington Twp.
Neighborhood:
Hunters Crossing
Application Fee:
n/a
Association Fee:
$350 - Monthly
Fee Includes:
Maintenance-Common Area, Maintenance-Exterior, Sewer Fees, Snow Removal, Trash Collection
Amenities:
Club House, Playground, Pool-Outdoor
Pets:
Size Limit
Financial Considerations
List Price:
$330,000
Tax Amount:
$5,022
Land Assessment:
$37,000
Build. Assessment:
$142,500
Total Assessment:
$179,500
Tax Rate:
2.80
Tax Year:
2025
Ownership Type:
Condominium
Listing Information
MLS ID:
4049500
List Date:
08-29-2026
Days On Market:
1
Listing Broker:
RE/MAX PREFERRED PROFESSIONALS
Listing Agent:
Marta Weglarz


Request More Information
Shawn and Diane Fox
RE/MAX American Dream
3108 Route 10 West
Denville, NJ 07834
Call: (973) 277-7853
Web: GlenmontCommons.com
