3100 Belvidere Rd
Harmony Twp, NJ 08865
Price: $395,000
GSMLS: 4049496Type: Single Family
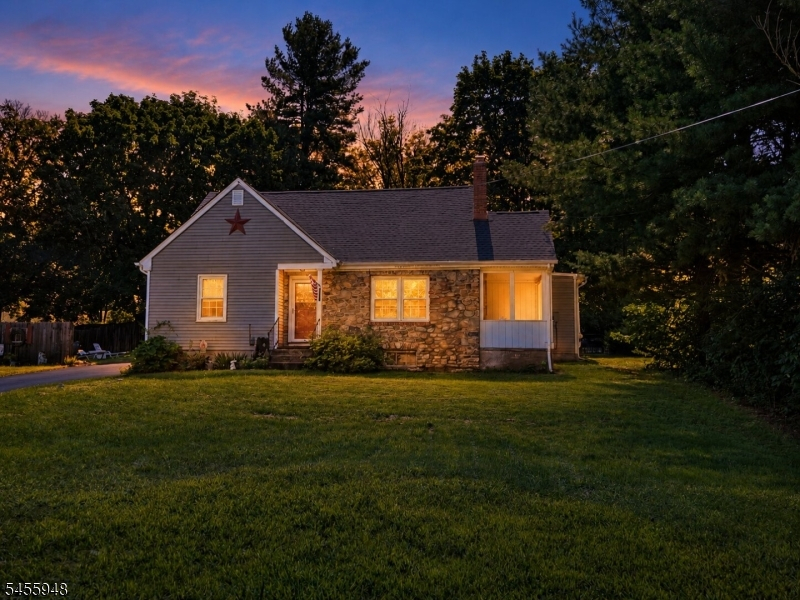
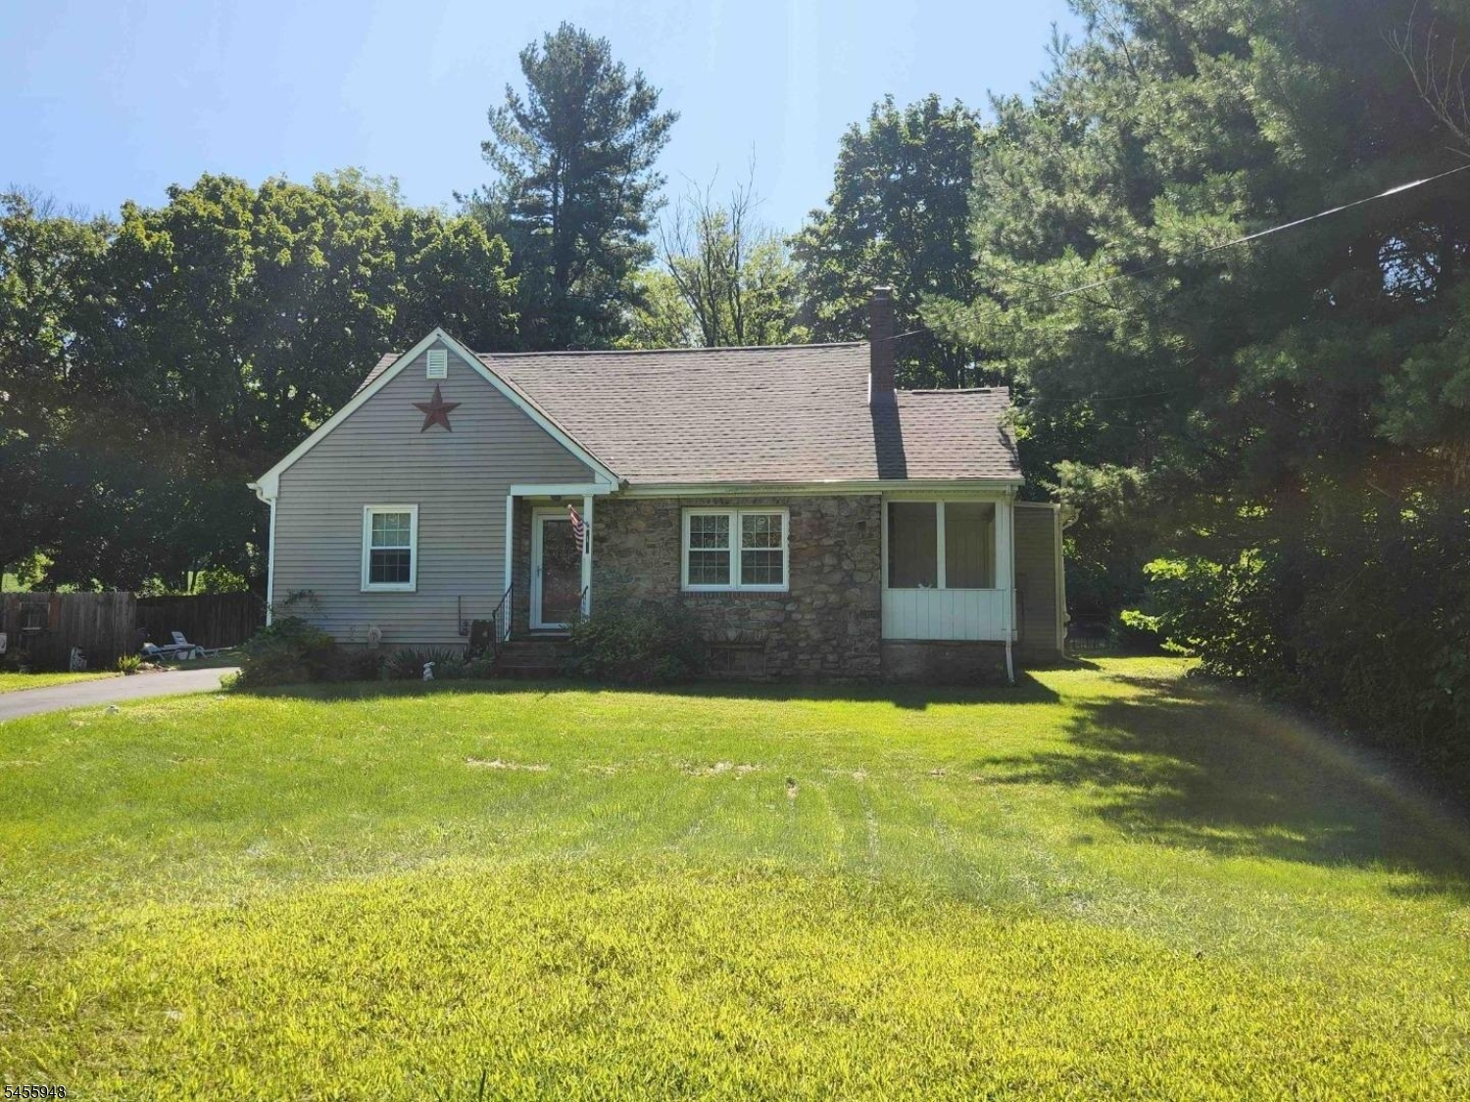
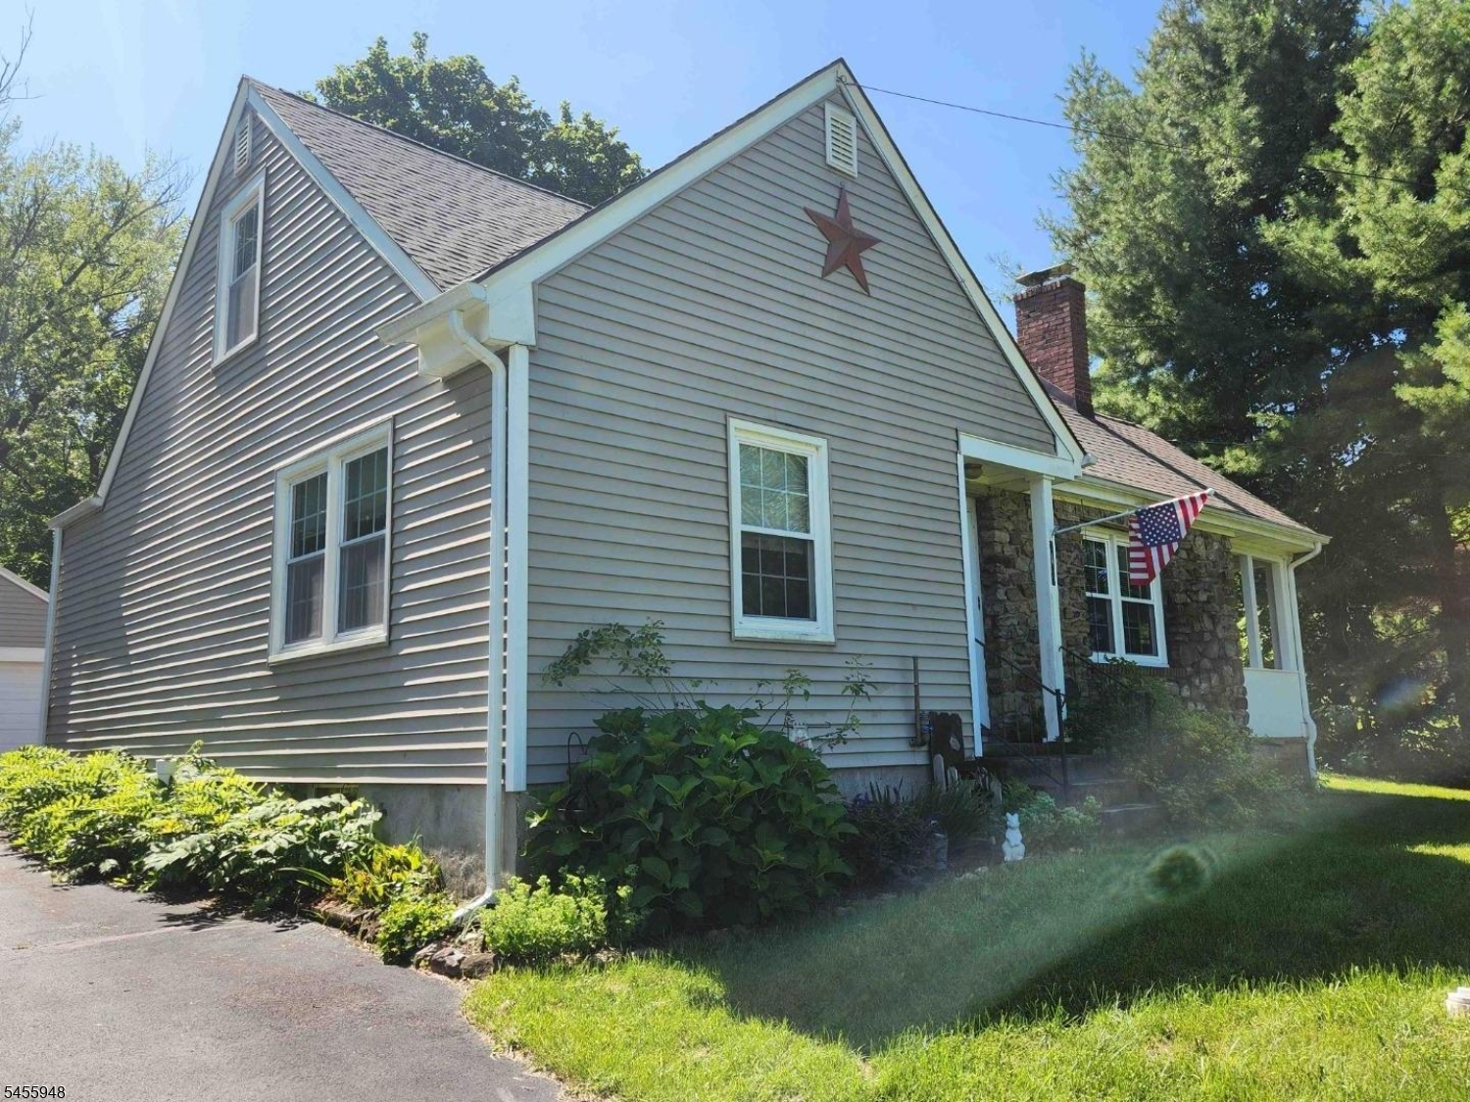
Style: Cape Cod
Beds: 3
Baths: 2 Full
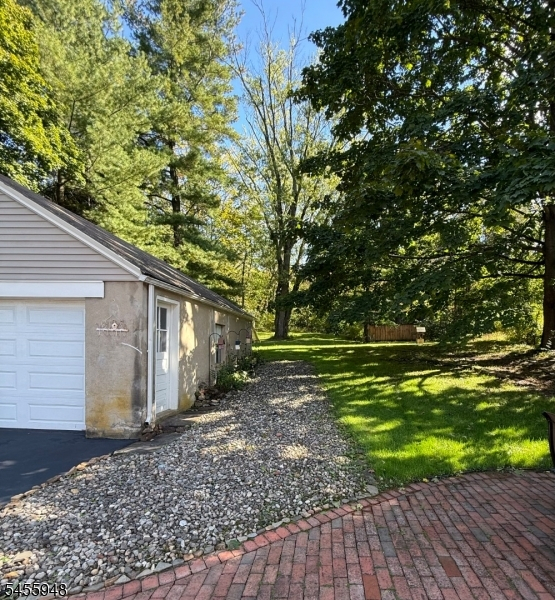
Garage: 2-Car
Year Built: 1930
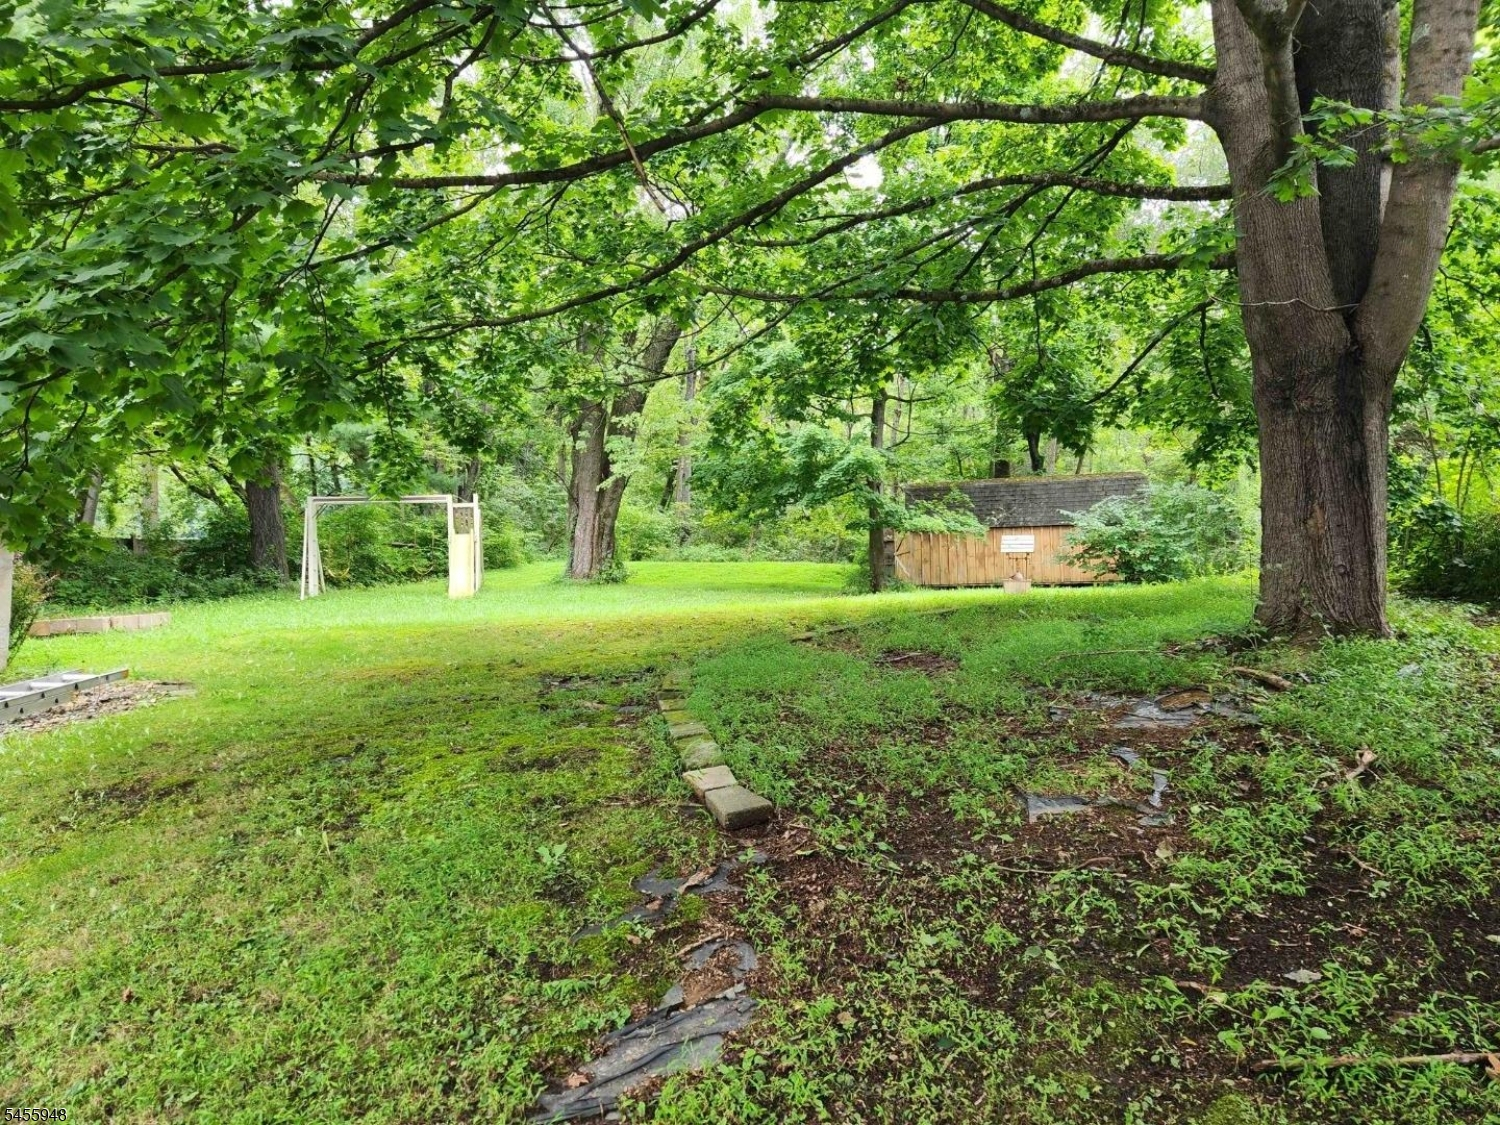
Acres: 0.57
Property Tax: $4,389
Description
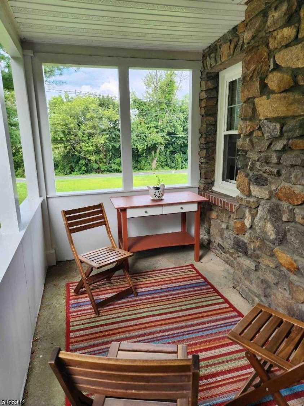
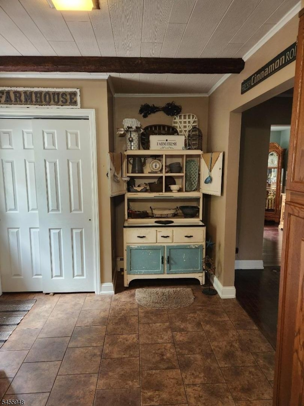
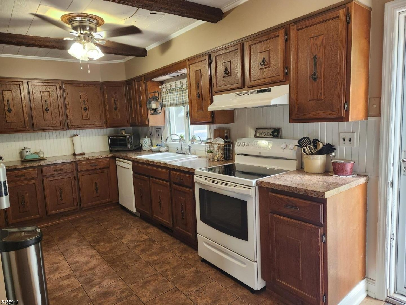
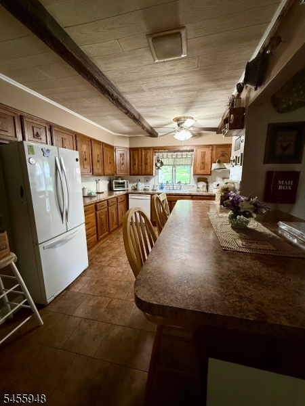
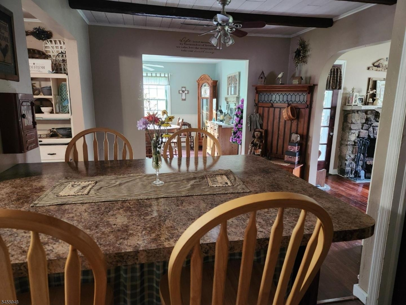
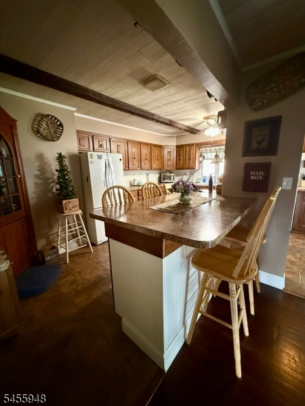
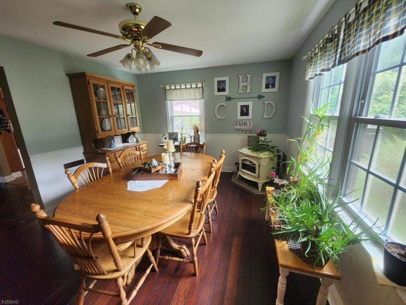
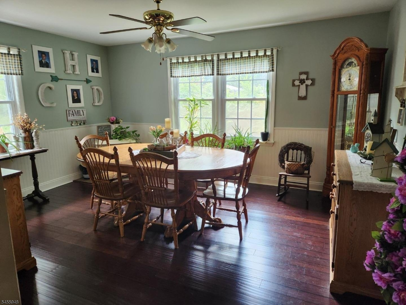
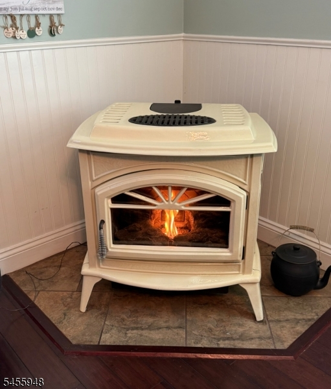
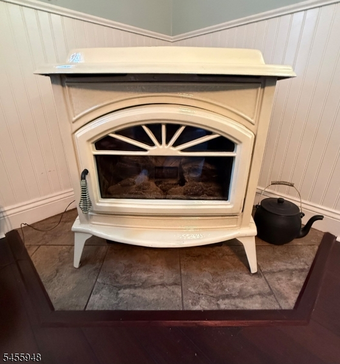
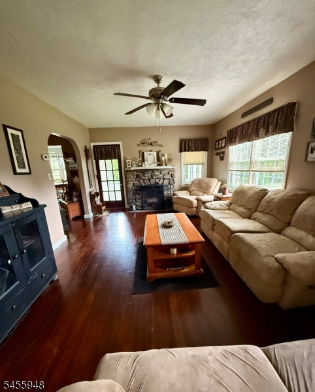
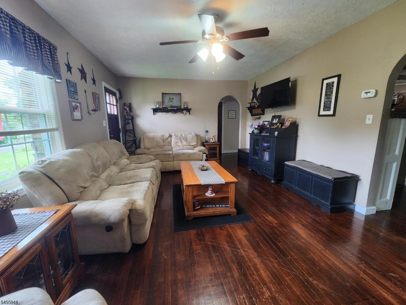
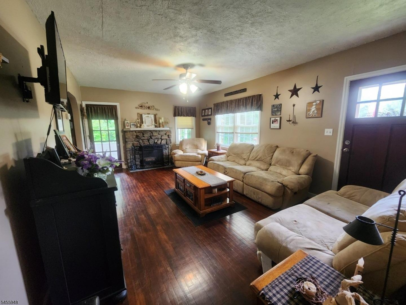
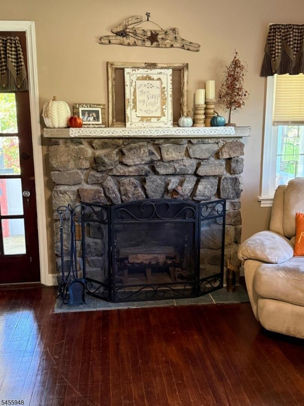
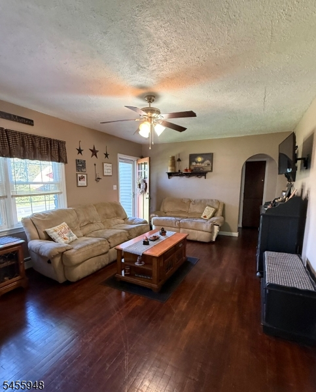
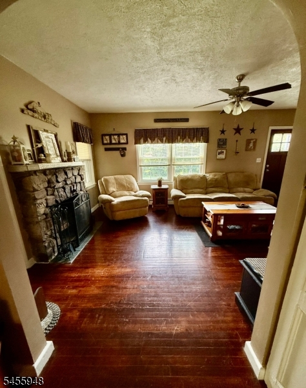
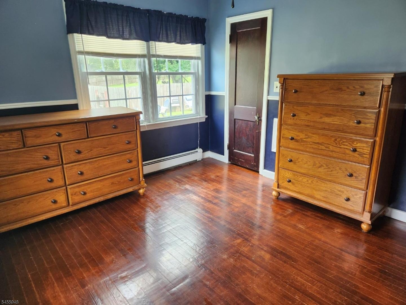
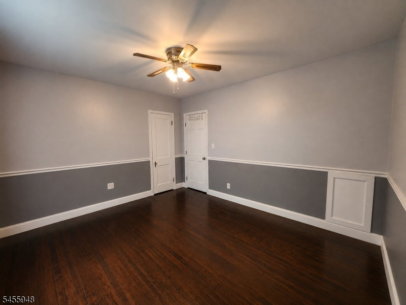
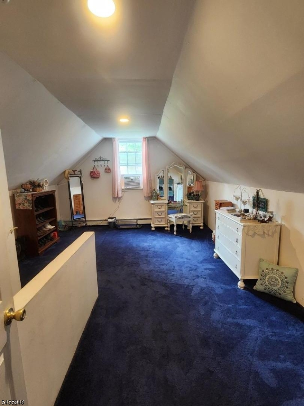
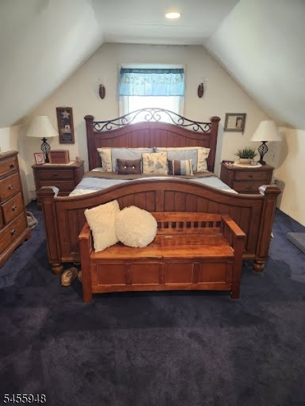
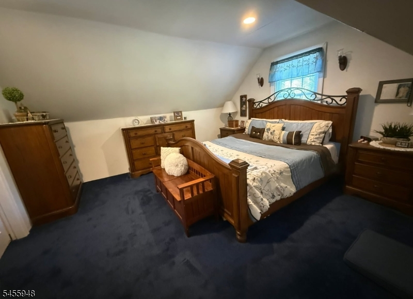
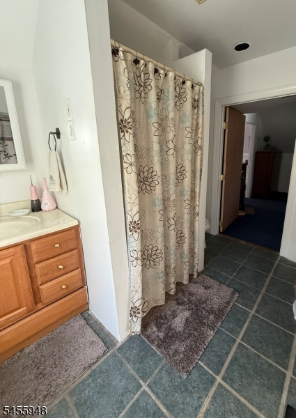
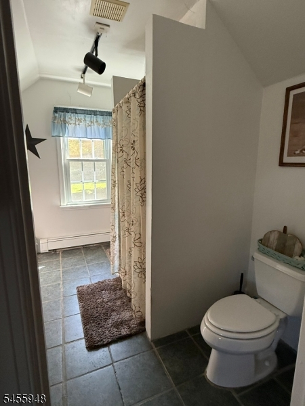
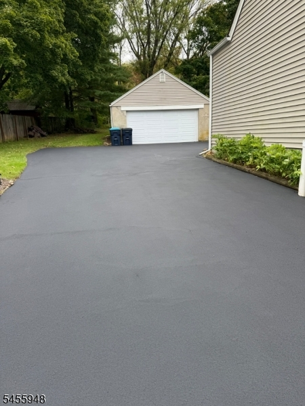
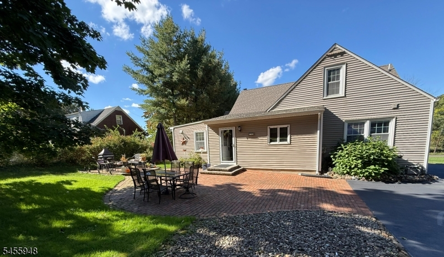
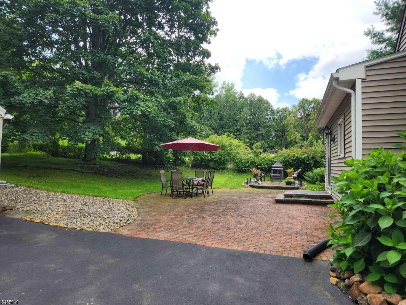
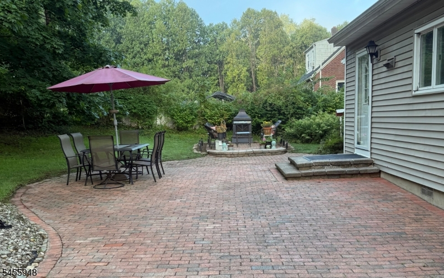
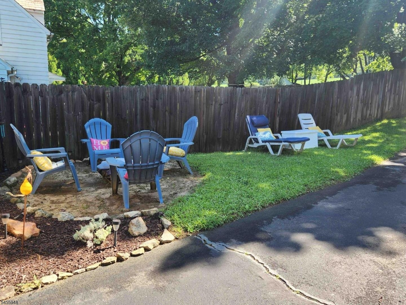
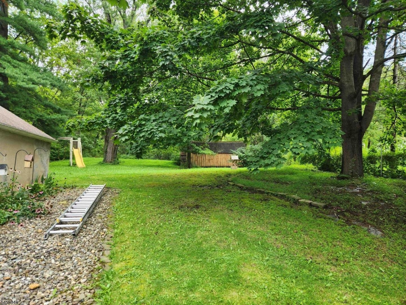
This home offers a versatile layout with room to live, entertain, and relax. The first floor includes a full bathroom, dining room with bamboo flooring, kitchen, and a large living room with a fireplace, along with hardwood floors that add warmth and character throughout much of the level. A covered porch adds additional outdoor living space. Upstairs, the primary suite features a vaulted ceiling and its own full bathroom. The kitchen offers ample space for cooking and gathering, complemented by an adjacent dining area suited for everyday meals and entertaining. An oversized garage provides space for vehicles, storage, hobbies, or a workshop. Set on over half an acre, the property combines comfortable living space, classic Cape Cod character, and generous outdoor and garage space. This house has the benefit of multiple heating sources, which include oil heat, a pellet stove and a wood burning fireplace.
Rooms Sizes
Kitchen:
20x20 First
Dining Room:
15x12 First
Living Room:
17x13 First
Family Room:
n/a
Den:
n/a
Bedroom 1:
14x15 Second
Bedroom 2:
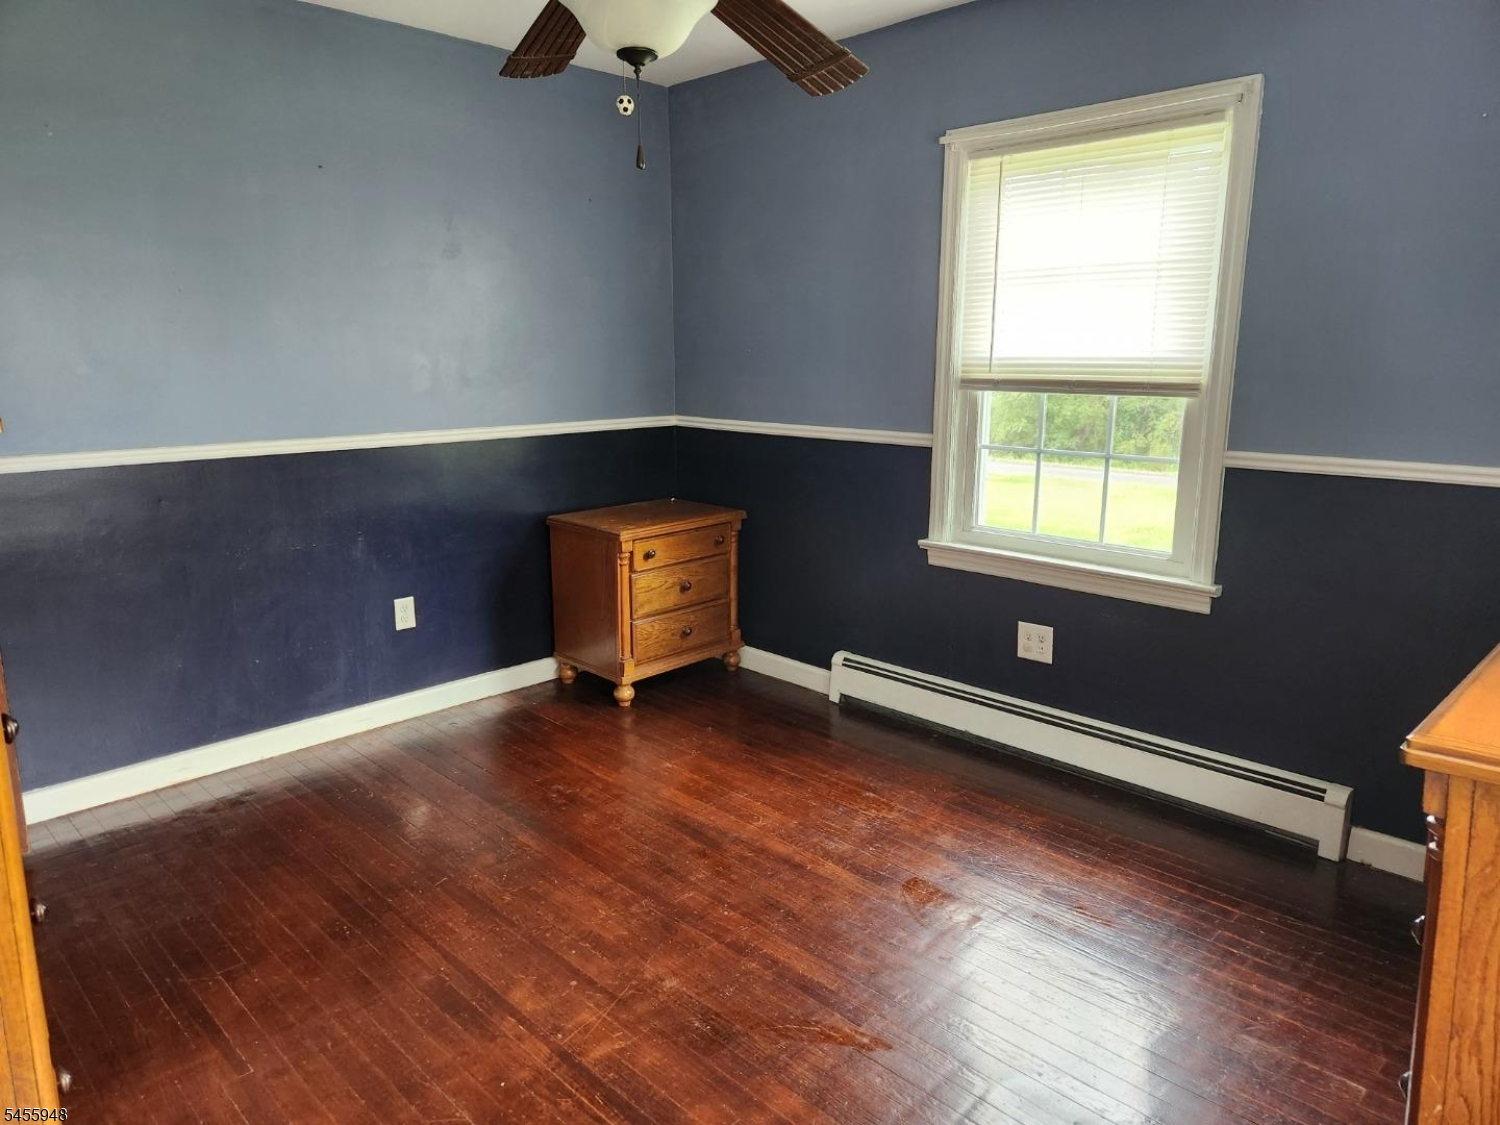
12x13 First
Bedroom 3:
11x13 First
Bedroom 4:
n/a
Room Levels
Basement:
Laundry Room, Storage Room
Ground:
n/a
Level 1:
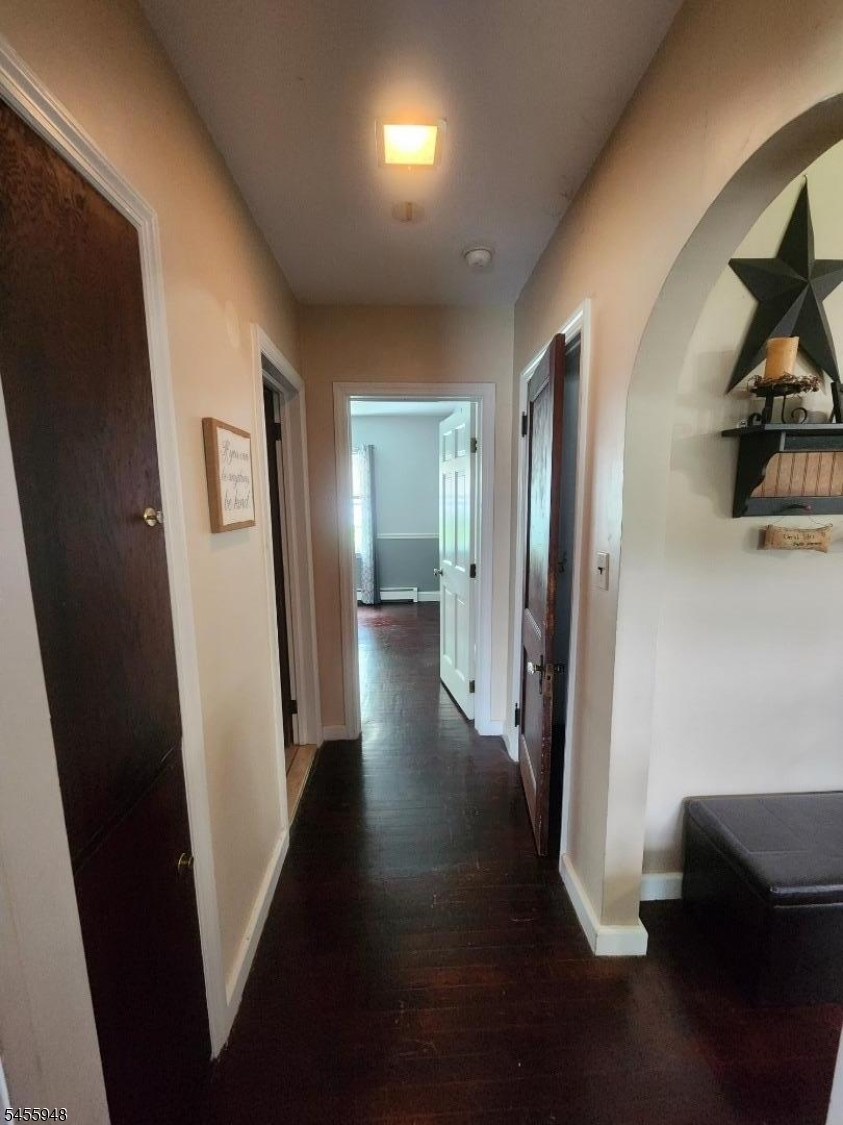
2 Bedrooms, Bath Main, Dining Room, Kitchen, Living Room, Porch
Level 2:
1Bedroom,BathOthr,SittngRm
Level 3:
n/a
Level Other:
n/a
Room Features
Kitchen:
Center Island, Eat-In Kitchen
Dining Room:
Formal Dining Room
Master Bedroom:
Full Bath, Sitting Room
Bath:
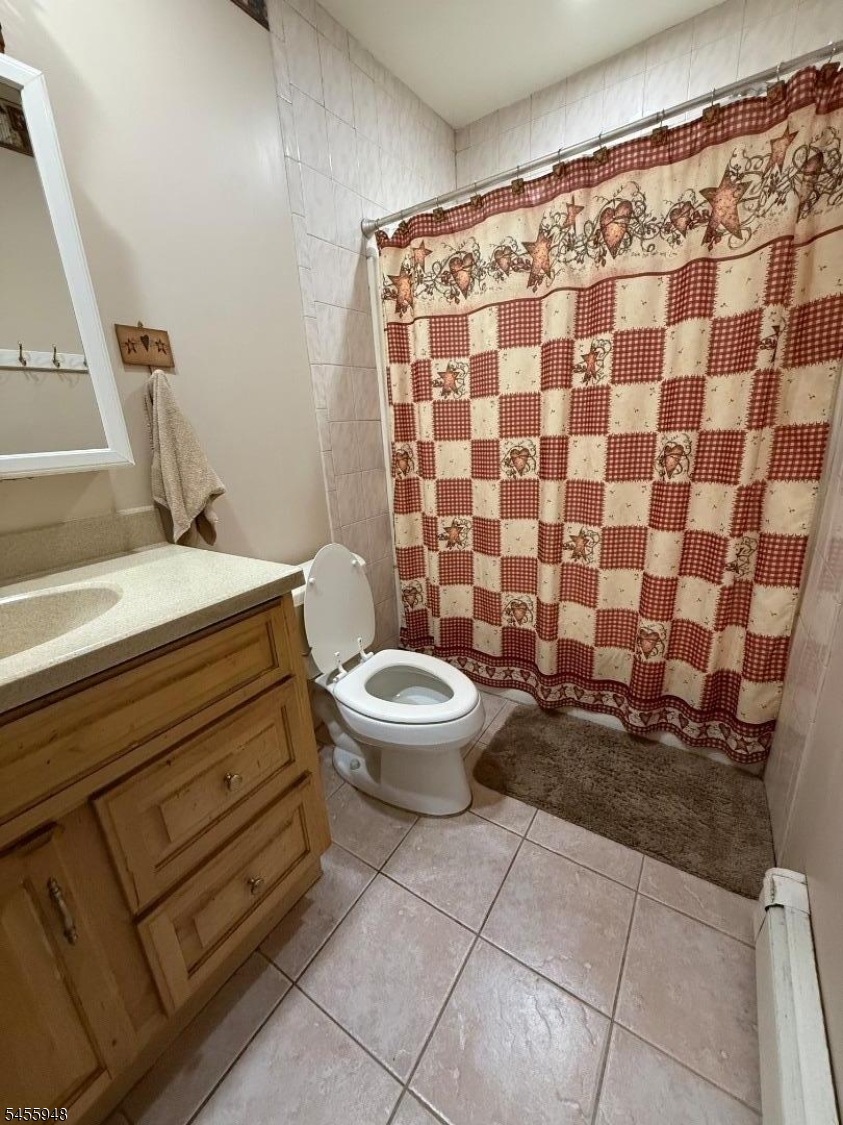
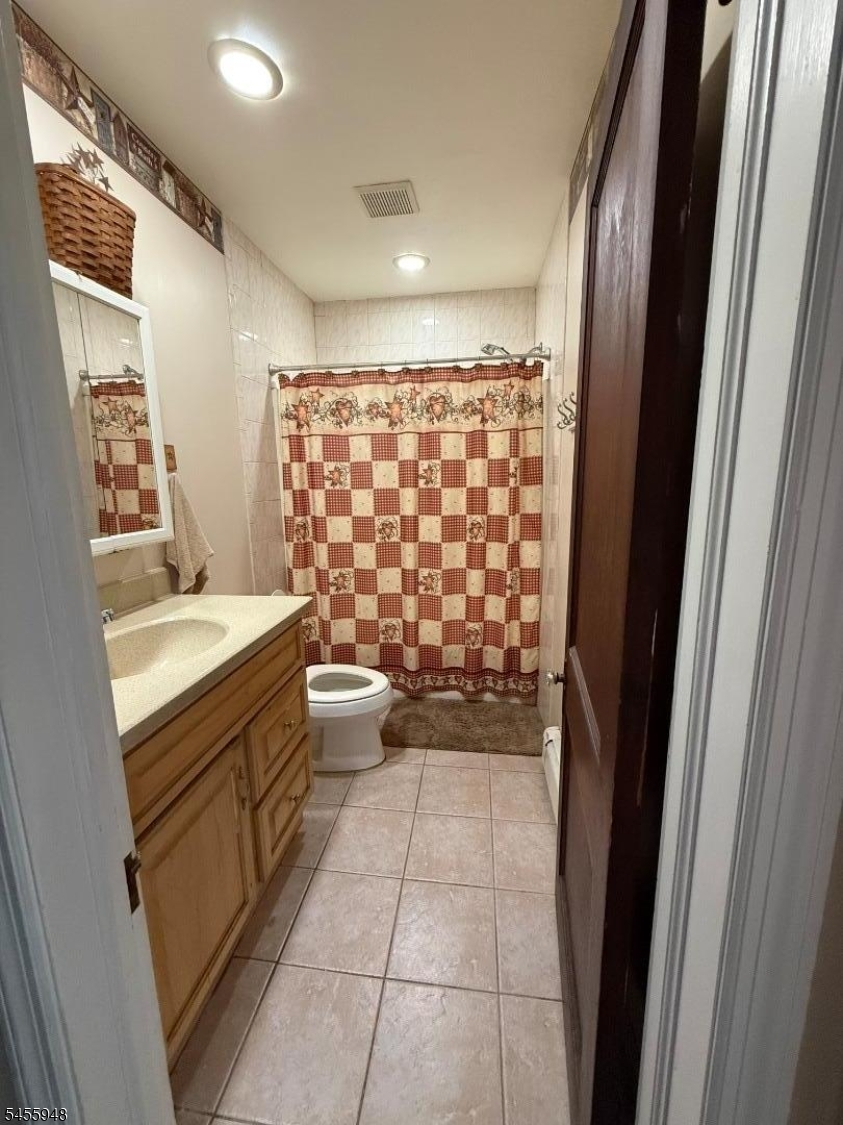
Stall Shower
Interior Features
Square Foot:
n/a
Year Renovated:
n/a
Basement:
Yes - Unfinished
Full Baths:
2
Half Baths:
0
Appliances:
Dishwasher, Dryer, Range/Oven-Electric, Refrigerator, Washer
Flooring:
Carpeting, Tile, Wood
Fireplaces:
1
Fireplace:
Living Room, Wood Burning
Interior:
n/a
Exterior Features
Garage Space:
2-Car
Garage:
Detached Garage
Driveway:
1 Car Width, Blacktop
Roof:
Asphalt Shingle
Exterior:
Stone, Vinyl Siding
Swimming Pool:
No
Pool:
n/a
Utilities
Heating System:
1 Unit, Baseboard - Hotwater, Multi-Zone
Heating Source:
Oil Tank Above Ground - Inside
Cooling:
None
Water Heater:
Electric
Water:
Well
Sewer:
Septic
Services:
Cable TV, Garbage Extra Charge
Lot Features
Acres:
0.57
Lot Dimensions:
100X250
Lot Features:
Open Lot
School Information
Elementary:
n/a
Middle:
n/a
High School:
BELVIDERE
Community Information
County:
Warren
Town:
Harmony Twp.
Neighborhood:
n/a
Application Fee:
n/a
Association Fee:
n/a
Fee Includes:
n/a
Amenities:
n/a
Pets:
n/a
Financial Considerations
List Price:
$395,000
Tax Amount:
$4,389
Land Assessment:
$47,400
Build. Assessment:
$117,300
Total Assessment:
$164,700
Tax Rate:
2.67
Tax Year:
2025
Ownership Type:
Fee Simple
Listing Information
MLS ID:
4049496
List Date:
08-29-2026
Days On Market:
47
Listing Broker:
FREEBY LAI REAL ESTATE
Listing Agent:
Jennie L. Winkler


Request More Information
Shawn and Diane Fox
RE/MAX American Dream
3108 Route 10 West
Denville, NJ 07834
Call: (973) 277-7853
Web: GlenmontCommons.com
