25 Comfort Pl
Clifton City, NJ 07011
Price: $489,999
GSMLS: 4049419Type: Single Family
Style: Detached
Beds: 2
Baths: 2 Full
Garage: No
Year Built: 1921
Acres: 0.08
Property Tax: $8,396
Description
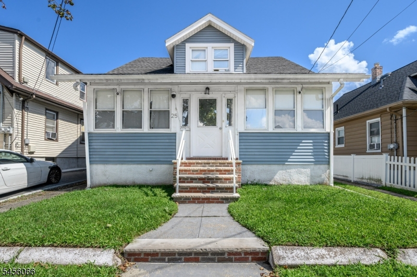
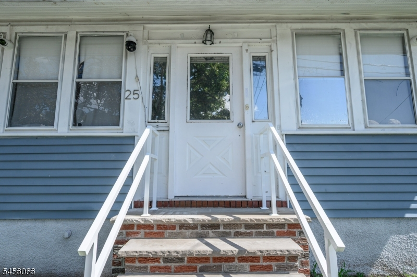
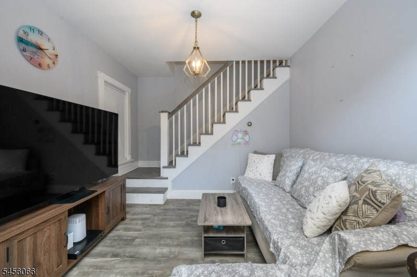
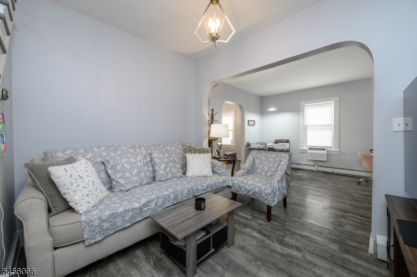
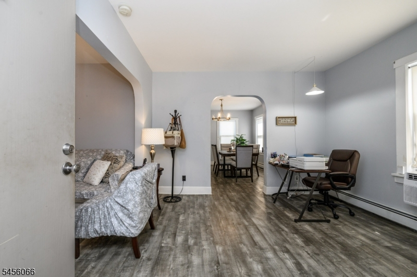
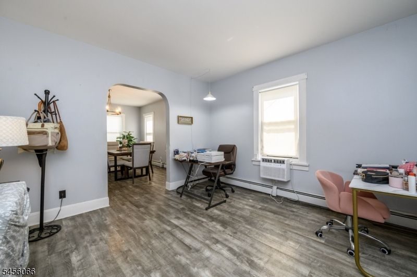
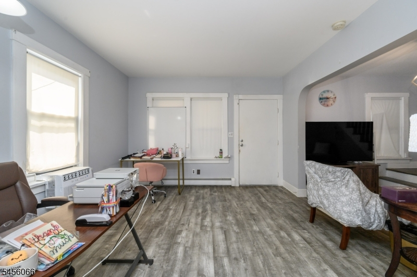
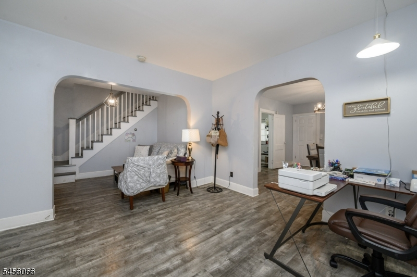
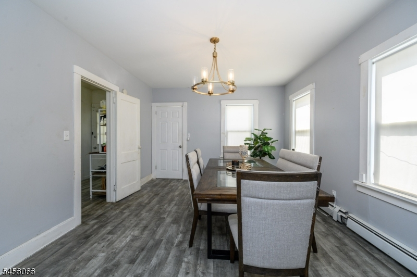
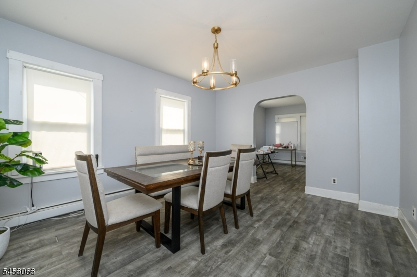
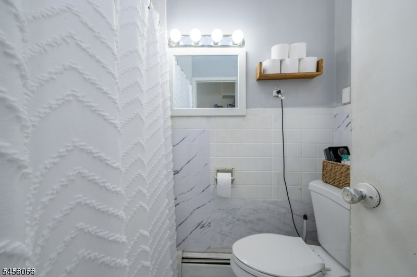
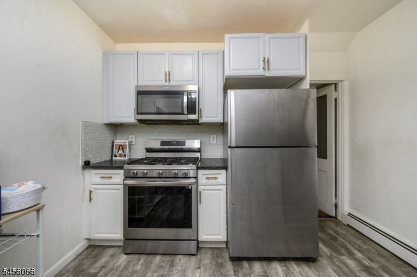
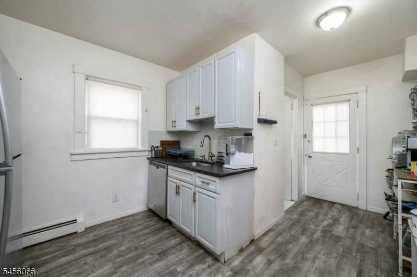
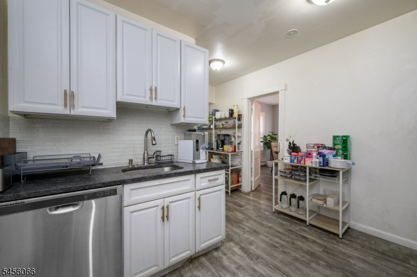
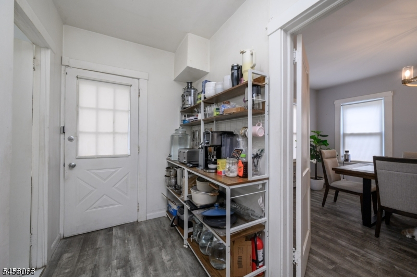
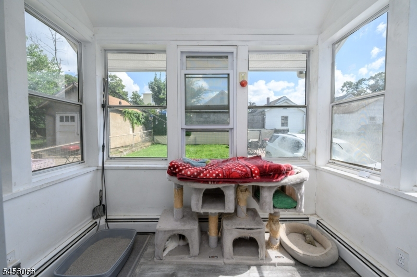
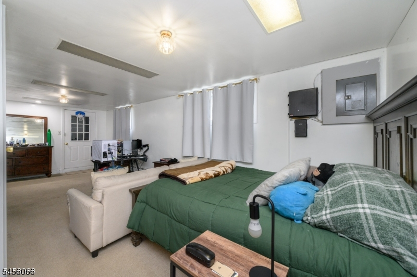
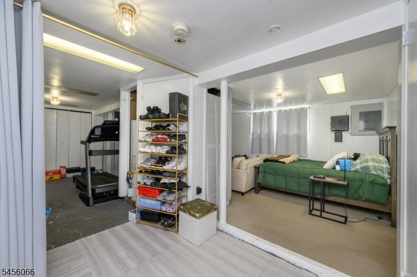
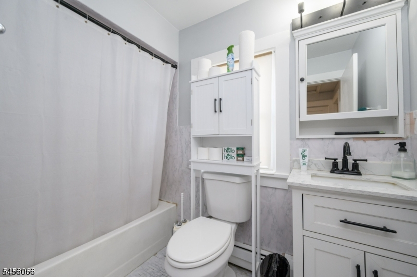
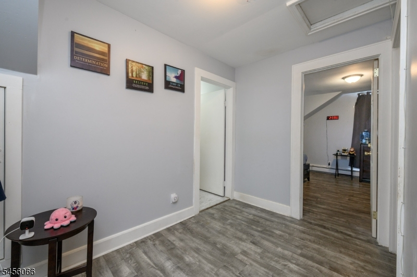
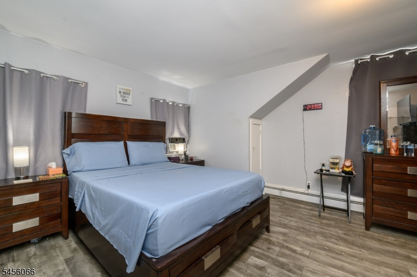
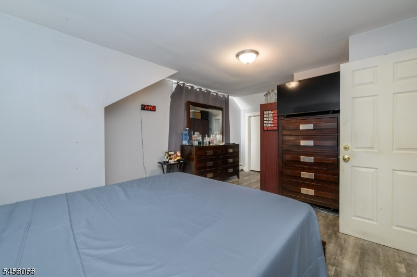
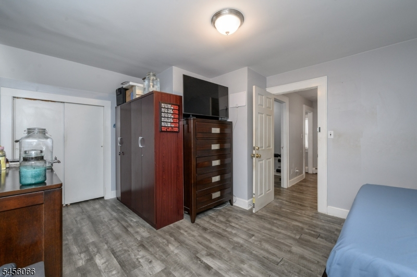
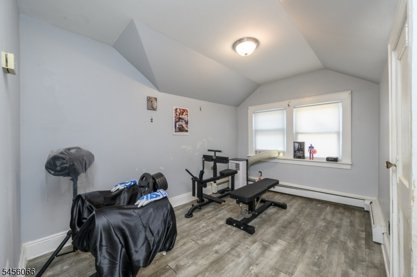
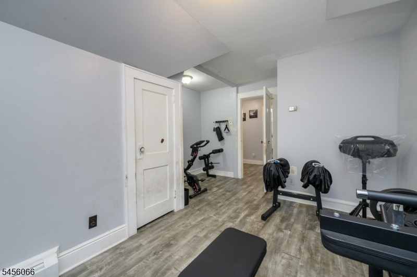
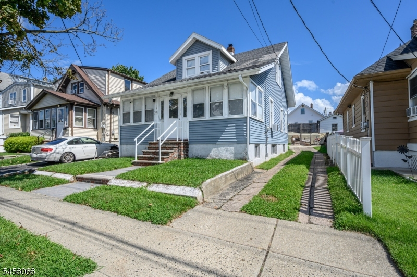
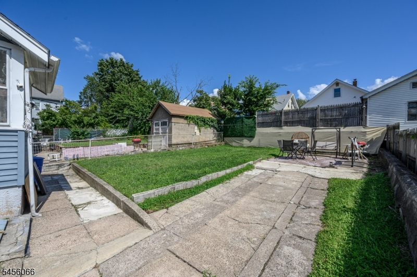
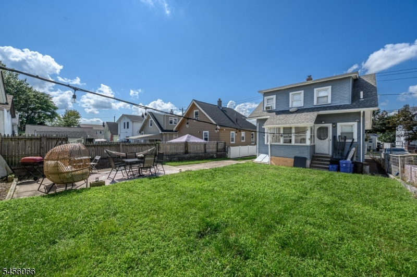
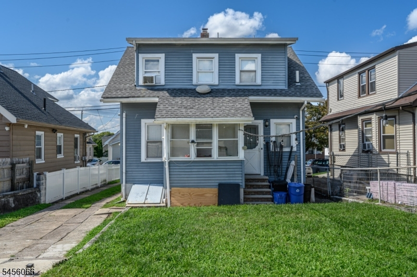
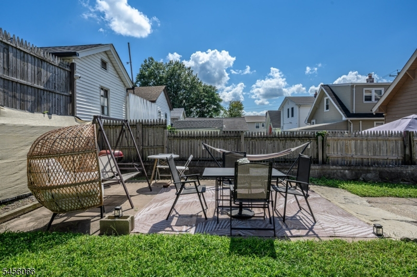
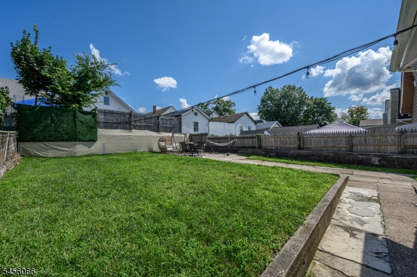
Home Sweet Home! Lovely 2 Bed 2 Bath Cape with Finished Basement in thriving Clifton could be the one for you! Well maintained inside and out with generous room sizes, tons of natural light, and plenty of upgrades all through, move-in-ready and waiting for you. Front sun porch and foyer entry gives way to a spacious interior with luxury floors that shine and a cooling modern palette that is easy to customize. Spacious living room flows seamlessly into the elegant formal dining room for easy entertaining. Eat-in-kitchen offers sleek SS appliances, upgraded counters, ample cabinet storage, and access to the blissful rear enclosed sun porch, the perfect spot to enjoy your morning coffee. Convenient full bath rounds out the main level of this gem. Head upstairs to find 2 generous bedrooms, the 2nd full bath, and flex space. Finished basement with exterior bilco doors is an added bonus, offering 3 multi-use rec rooms, laundry, storage and utilities. Plush backyard with patio is your blank canvas, fenced-in for your comfort. An entire premium home security system will be included, offering a Lorex 4K with monofocal 3x zoom, inc a hard drive 7 Terra bite upgrade value at around $4k! All in a prime commuter location, just steps to the public transit bus line, shopping, dining, and more. Don't miss out! Come and see TODAY!!
Rooms Sizes
Kitchen:
11x17 First
Dining Room:
12x16 First
Living Room:
12x12 First
Family Room:
n/a
Den:
n/a
Bedroom 1:
13x20 Second
Bedroom 2:
13x15 Second
Bedroom 3:
n/a
Bedroom 4:
n/a
Room Levels
Basement:
Inside Entrance, Laundry Room, Rec Room, Storage Room, Utility Room
Ground:
n/a
Level 1:
Bath Main, Dining Room, Foyer, Kitchen, Living Room, Porch, Sunroom
Level 2:
2 Bedrooms, Bath Main, Loft
Level 3:
n/a
Level Other:
n/a
Room Features
Kitchen:
Eat-In Kitchen, Separate Dining Area
Dining Room:
Formal Dining Room
Master Bedroom:
n/a
Bath:
Tub Shower
Interior Features
Square Foot:
1,129
Year Renovated:
n/a
Basement:
Yes - Finished, Full
Full Baths:
2
Half Baths:
0
Appliances:
Range/Oven-Gas
Flooring:
Carpeting, Laminate, Tile, Vinyl-Linoleum
Fireplaces:
No
Fireplace:
n/a
Interior:
CODetect,SecurSys,SmokeDet,TubShowr
Exterior Features
Garage Space:
No
Garage:
n/a
Driveway:
1 Car Width, Additional Parking, Concrete
Roof:
Asphalt Shingle
Exterior:
Brick, Vinyl Siding
Swimming Pool:
No
Pool:
n/a
Utilities
Heating System:
Baseboard - Hotwater
Heating Source:
Gas-Natural
Cooling:
Wall A/C Unit(s), Window A/C(s)
Water Heater:
Gas
Water:
Public Water
Sewer:
Public Sewer
Services:
Garbage Extra Charge
Lot Features
Acres:
0.08
Lot Dimensions:
37X100
Lot Features:
Level Lot
School Information
Elementary:
n/a
Middle:
n/a
High School:
n/a
Community Information
County:
Passaic
Town:
Clifton City
Neighborhood:
n/a
Application Fee:
n/a
Association Fee:
n/a
Fee Includes:
n/a
Amenities:
n/a
Pets:
n/a
Financial Considerations
List Price:
$489,999
Tax Amount:
$8,396
Land Assessment:
$72,200
Build. Assessment:
$64,800
Total Assessment:
$137,000
Tax Rate:
6.13
Tax Year:
2025
Ownership Type:
Fee Simple
Listing Information
MLS ID:
4049419
List Date:
08-28-2026
Days On Market:
46
Listing Broker:
RE/MAX 1ST ADVANTAGE
Listing Agent:
Robert Dekanski


Request More Information
Shawn and Diane Fox
RE/MAX American Dream
3108 Route 10 West
Denville, NJ 07834
Call: (973) 277-7853
Web: GlenmontCommons.com
