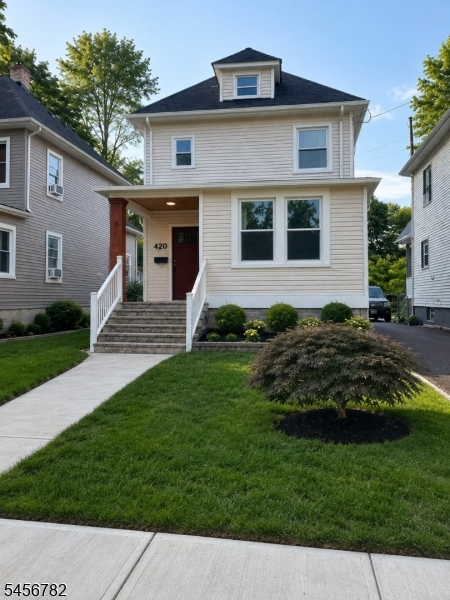
420 John St
Plainfield City, NJ 07060
Price: $499,000
GSMLS: 4049389Type: Single Family
Style: Colonial
Beds: 4
Baths: 2 Full
Garage: No
Year Built: 1931
Acres: 0.10
Property Tax: $5,801
Description
Open House Sunday 1PM–4PM.
Fully Renovated & Move-In Ready!Beautifully renovated 4-bedroom, 2-bathroom home featuring a brand new kitchen, bathrooms, new roof, new flooring, driveway, new fencing, lighting, fixtures, new appliances, and fresh interior and exterior paint. Enjoy additional living space with a finished basement and finished attic.Every detail has been professionally completed with quality craftsmanship and attention to detail. All work was completed by licensed contractors and inspected by the city. Nothing needs to be done just move in and enjoy a beautiful, worry-free home for years to come.Rooms Sizes
Kitchen:
6x12 First
Dining Room:
12x12 First
Living Room:
16x12 First
Family Room:
n/a
Den:
n/a
Bedroom 1:
13x12 Second
Bedroom 2:
12x12 Second
Bedroom 3:
11x12 Second
Bedroom 4:
10x11 First
Room Levels
Basement:
Den,FamilyRm,GameRoom,Laundry
Ground:
Den,FamilyRm,GameRoom,Laundry
Level 1:
1Bedroom,BathOthr,Foyer,Kitchen,LivingRm,LivDinRm,OutEntrn,Pantry,Walkout
Level 2:
3 Bedrooms, Bath Main
Level 3:
Attic
Level Other:
n/a
Room Features
Kitchen:
Center Island, Pantry, Separate Dining Area
Dining Room:
Living/Dining Combo
Master Bedroom:
n/a
Bath:
Stall Shower And Tub
Interior Features
Square Foot:
1,500
Year Renovated:
2026
Basement:
Yes - Finished
Full Baths:
2
Half Baths:
0
Appliances:
Carbon Monoxide Detector, Kitchen Exhaust Fan, Microwave Oven, Range/Oven-Gas, Refrigerator, Self Cleaning Oven
Flooring:
Carpeting, Laminate, Tile
Fireplaces:
No
Fireplace:
n/a
Interior:
Carbon Monoxide Detector, Fire Extinguisher, Smoke Detector
Exterior Features
Garage Space:
No
Garage:
n/a
Driveway:
1 Car Width, Driveway-Shared
Roof:
Asphalt Shingle
Exterior:
Vinyl Siding
Swimming Pool:
No
Pool:
n/a
Utilities
Heating System:
Baseboard - Hotwater
Heating Source:
Gas-Natural
Cooling:
Attic Fan, Ceiling Fan, Window A/C(s)
Water Heater:
Gas
Water:
Public Water
Sewer:
Public Sewer
Services:
Cable TV Available, Garbage Included
Lot Features
Acres:
0.10
Lot Dimensions:
32X129.72
Lot Features:
Level Lot
School Information
Elementary:
n/a
Middle:
n/a
High School:
n/a
Community Information
County:
Union
Town:
Plainfield City
Neighborhood:
n/a
Application Fee:
n/a
Association Fee:
n/a
Fee Includes:
n/a
Amenities:
n/a
Pets:
Yes
Financial Considerations
List Price:
$499,000
Tax Amount:
$5,801
Land Assessment:
$18,200
Build. Assessment:
$46,800
Total Assessment:
$65,000
Tax Rate:
8.93
Tax Year:
2025
Ownership Type:
Fee Simple
Listing Information
MLS ID:
4049389
List Date:
08-28-2026
Days On Market:
0
Listing Broker:
RE/MAX FIRST REALTY II
Listing Agent:
Andres Tellez


Request More Information
Shawn and Diane Fox
RE/MAX American Dream
3108 Route 10 West
Denville, NJ 07834
Call: (973) 277-7853
Web: GlenmontCommons.com
