84 Lake Wallkill Rd
Vernon Twp, NJ 07461
Price: $469,900
GSMLS: 4049351Type: Single Family
Style: Ranch
Beds: 3
Baths: 2 Full & 1 Half
Garage: 2-Car
Year Built: 1967
Acres: 1.15
Property Tax: $8,939
Description
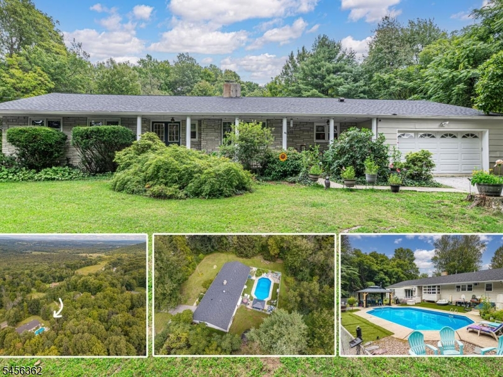
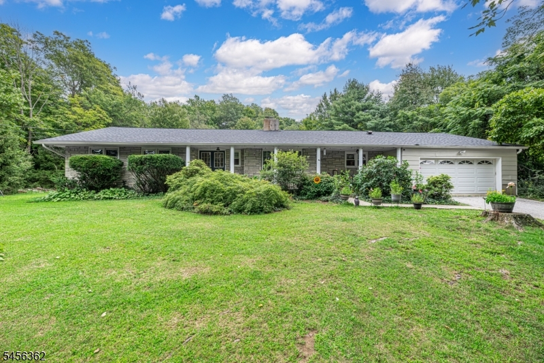
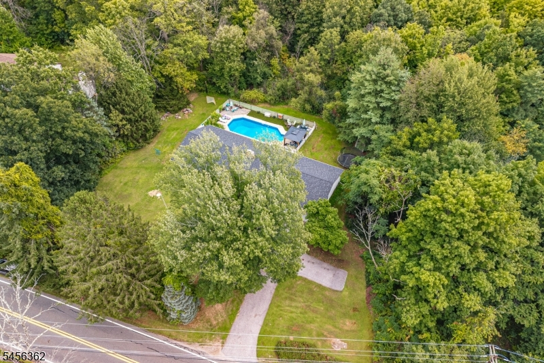
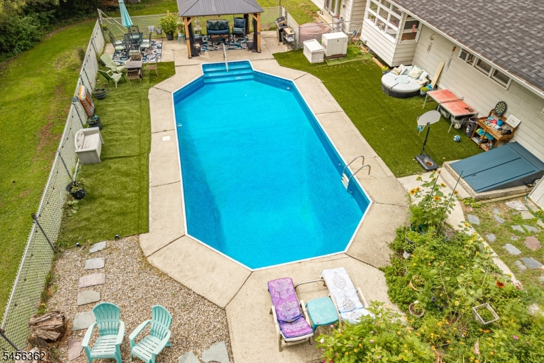
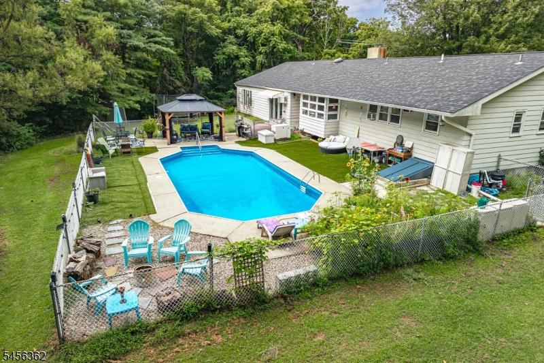
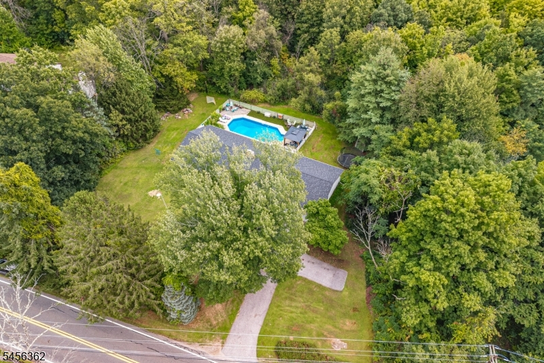
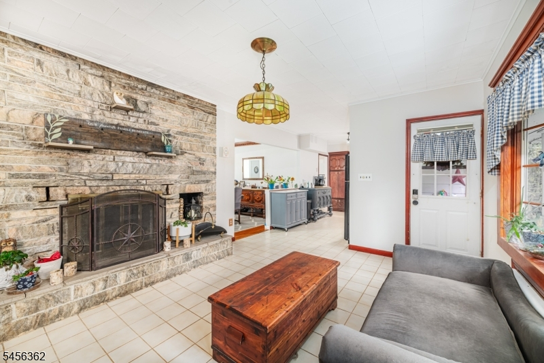
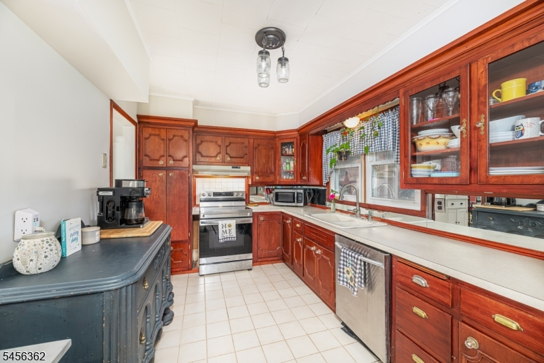
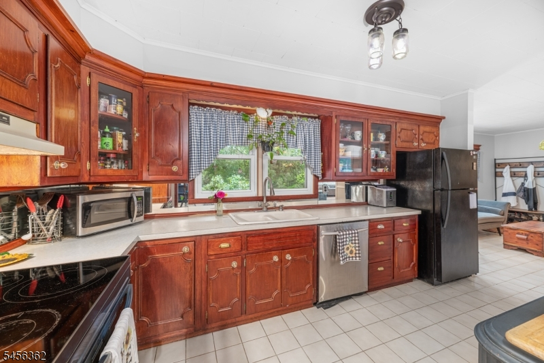
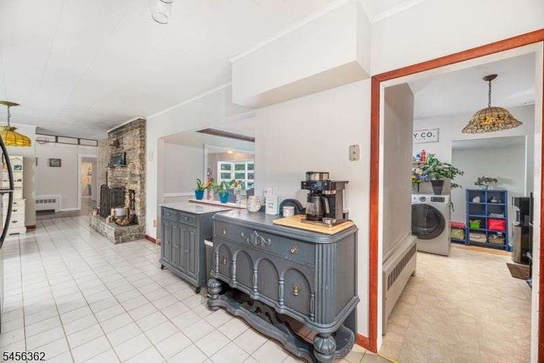
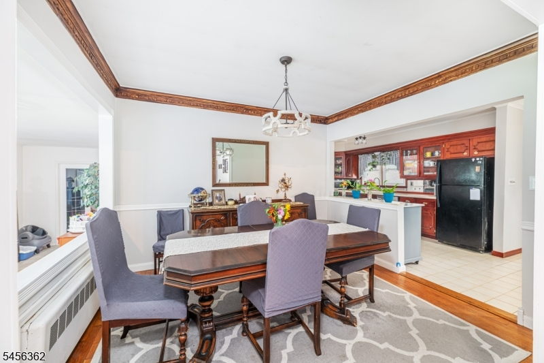
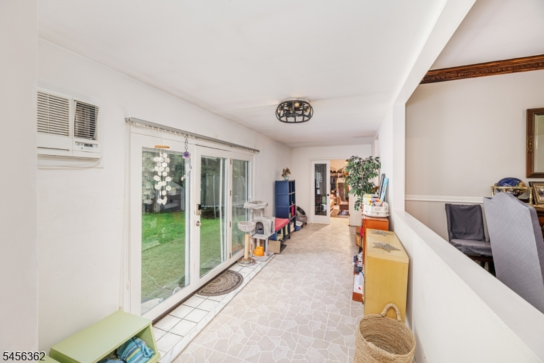
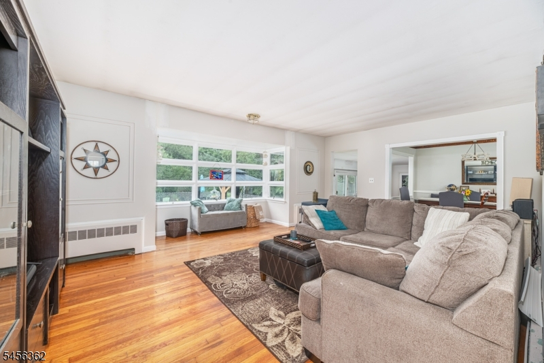
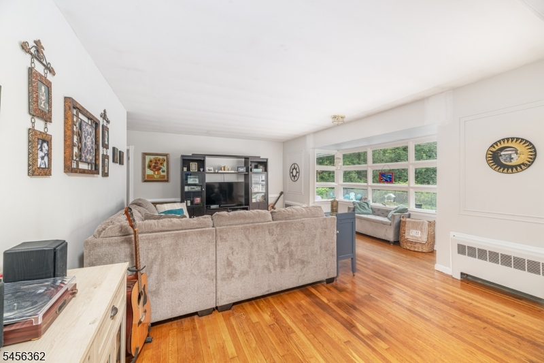
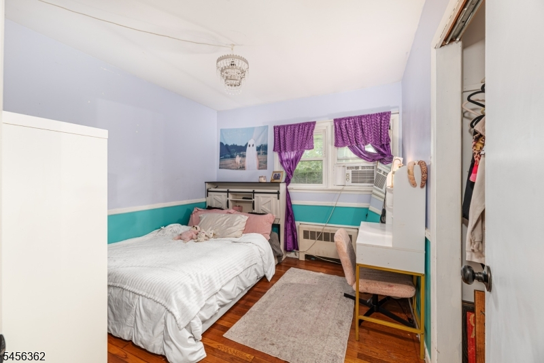
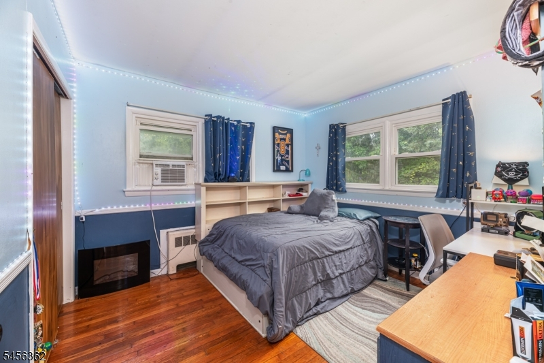
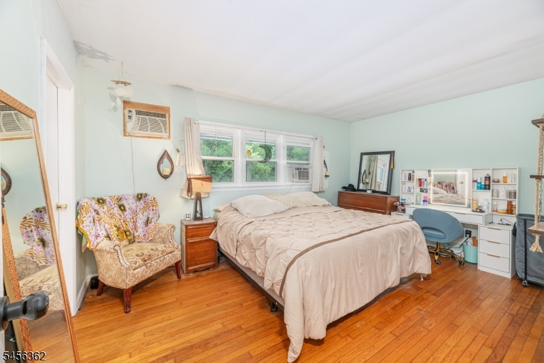
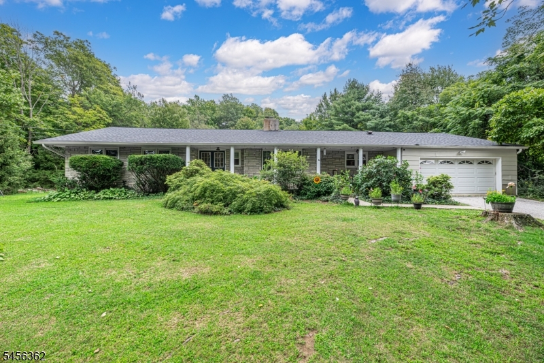
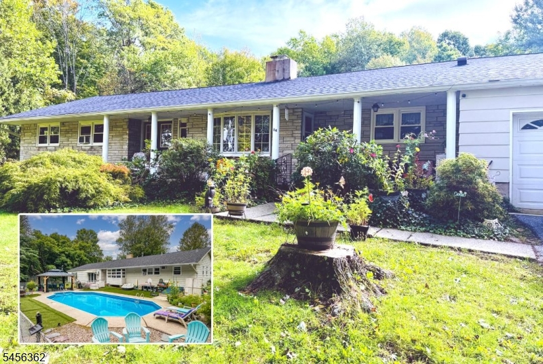
Newer items include Roof (2021), boiler (2019), pool filter (2026), Primary bath (2026), updated appliances and fresh paint! Not your ordinary ranch! Discover this sprawling ranch with timeless character, modern updates and room to spread out. Apx. 2200 sq ft on 1.13 private acres with an 18' x 36' inground pool , all app 45 miles from NYC. The homes primary living areas are on one floor, with 3 bedrooms and 2.5 baths. A dramatic floor to ceiling fireplace, hardwood floors, architectural details and abundant windows add character throughout. The custom kitchen pens to dining area, fireside sitting area and spacious living room. Two steps down expand the living space with a flex room with a wall of windows overlooking the property and a bonus/recreation room used as a 4th bedroom, ideal for guests, a home office, hobbies or entertaining. A separate laundry/pantry provides additional space. Outside the fenced in-ground pool is surrounded by turf and stone entertaining areas, a garden and fire pit, with plenty of usable yard beyond the pool enclosure. Mature landscaping includes a beautiful Japanese maple and magnolia tree. Storage is abundant with a huge unfinished basement with high ceilings and both interior and Bilco access, an attached two car garage with loft and additional attic storage. Front covered porch, stone facade and classic columns complete the home's distinctive curb appeal. Come make this your new home!
Rooms Sizes
Kitchen:
First
Dining Room:
First
Living Room:
First
Family Room:
First
Den:
First
Bedroom 1:
First
Bedroom 2:
First
Bedroom 3:
First
Bedroom 4:
n/a
Room Levels
Basement:
n/a
Ground:
n/a
Level 1:
3Bedroom,BathMain,BathOthr,DiningRm,GarEnter,Kitchen,Laundry,LivingRm,OutEntrn,Pantry,Porch,PowderRm,SeeRem
Level 2:
n/a
Level 3:
n/a
Level Other:
n/a
Room Features
Kitchen:
Separate Dining Area
Dining Room:
Formal Dining Room
Master Bedroom:
1st Floor, Full Bath
Bath:
n/a
Interior Features
Square Foot:
2,200
Year Renovated:
n/a
Basement:
Yes - Full
Full Baths:
2
Half Baths:
1
Appliances:
Carbon Monoxide Detector, Dishwasher
Flooring:
Tile, Wood
Fireplaces:
1
Fireplace:
Wood Burning
Interior:
Carbon Monoxide Detector, Smoke Detector
Exterior Features
Garage Space:
2-Car
Garage:
Attached Garage
Driveway:
2 Car Width
Roof:
Composition Shingle
Exterior:
Aluminum Siding, Wood
Swimming Pool:
Yes
Pool:
In-Ground Pool, Liner
Utilities
Heating System:
1 Unit, Baseboard - Hotwater
Heating Source:
Oil Tank Above Ground - Outside
Cooling:
Wall A/C Unit(s)
Water Heater:
Electric
Water:
Well
Sewer:
Septic 3 Bedroom Town Verified
Services:
Cable TV Available, Fiber Optic Available, Garbage Extra Charge
Lot Features
Acres:
1.15
Lot Dimensions:
n/a
Lot Features:
n/a
School Information
Elementary:
VERNON
Middle:
VERNON
High School:
VERNON
Community Information
County:
Sussex
Town:
Vernon Twp.
Neighborhood:
n/a
Application Fee:
n/a
Association Fee:
n/a
Fee Includes:
n/a
Amenities:
Pool-Outdoor
Pets:
Yes
Financial Considerations
List Price:
$469,900
Tax Amount:
$8,939
Land Assessment:
$158,800
Build. Assessment:
$222,400
Total Assessment:
$381,200
Tax Rate:
2.35
Tax Year:
2025
Ownership Type:
Fee Simple
Listing Information
MLS ID:
4049351
List Date:
08-27-2026
Days On Market:
47
Listing Broker:
REALTY EXECUTIVES EXCEPTIONAL
Listing Agent:
Pamela Willard


Request More Information
Shawn and Diane Fox
RE/MAX American Dream
3108 Route 10 West
Denville, NJ 07834
Call: (973) 277-7853
Web: GlenmontCommons.com
