98 N 22nd St
East Orange City, NJ 07017
Price: $499,000
GSMLS: 4049300Type: Single Family
Style: Colonial
Beds: 5
Baths: 1 Full & 1 Half
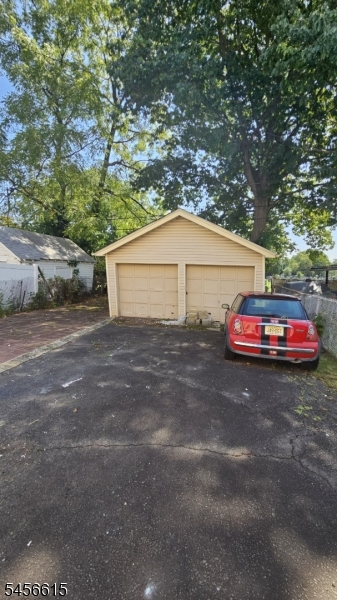
Garage: 2-Car
Year Built: 1925
Acres: 0.08
Property Tax: $10,316
Description
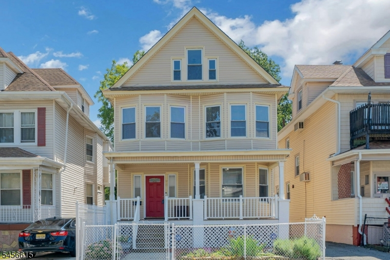
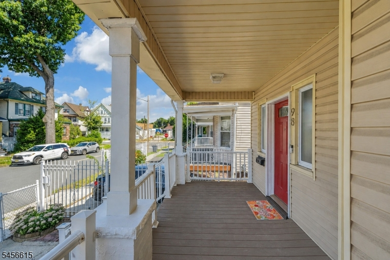
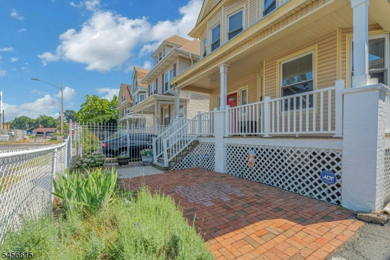
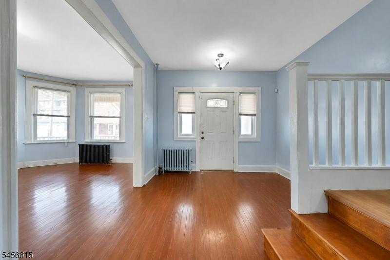
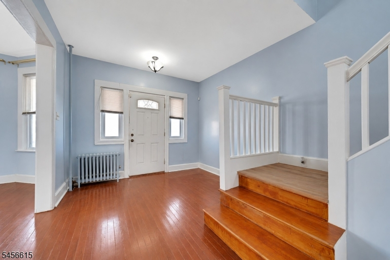
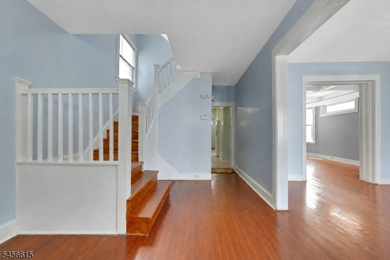
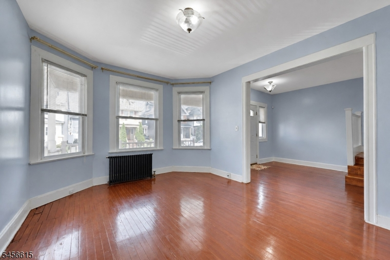
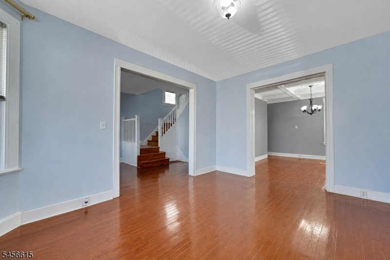
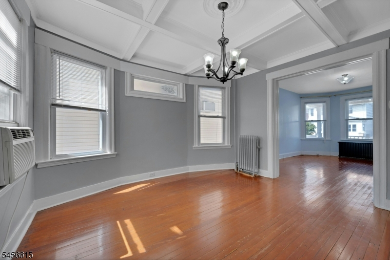
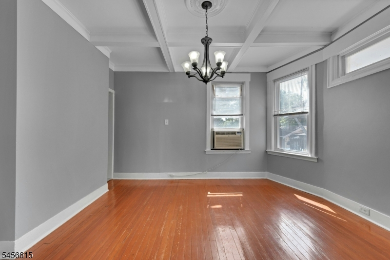
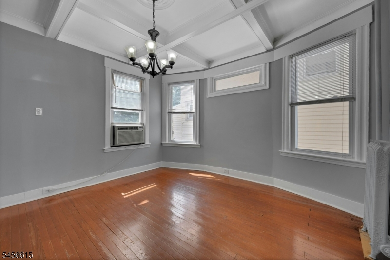
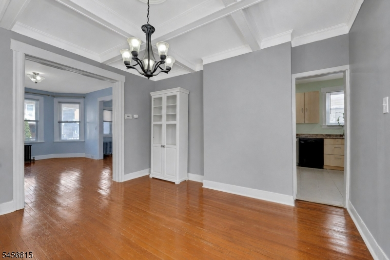
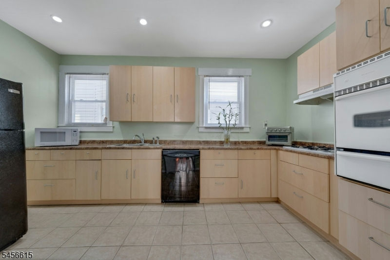
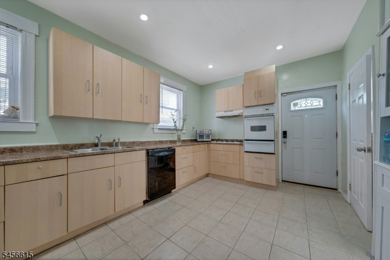
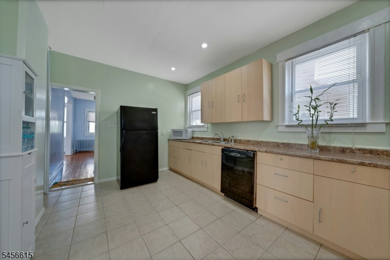
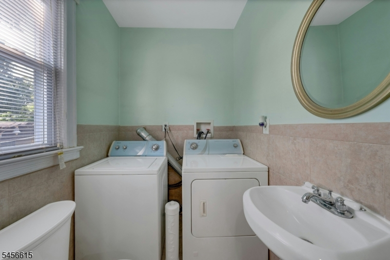
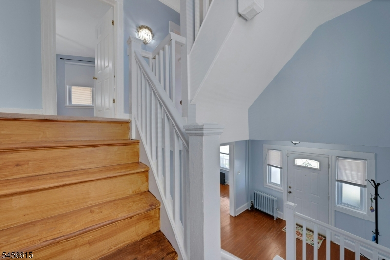
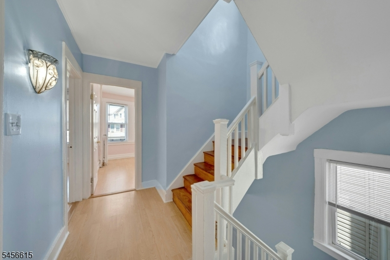
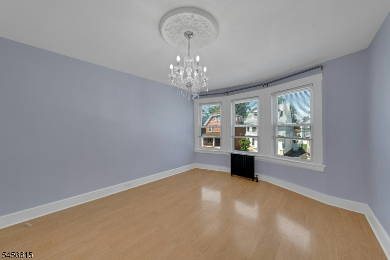
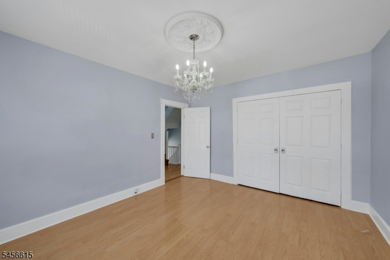
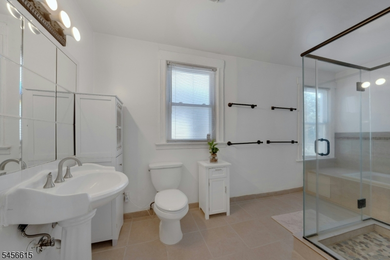
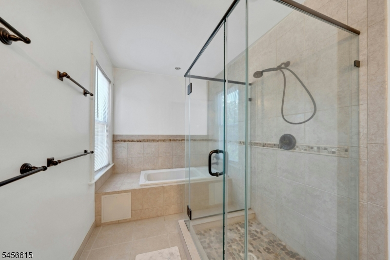
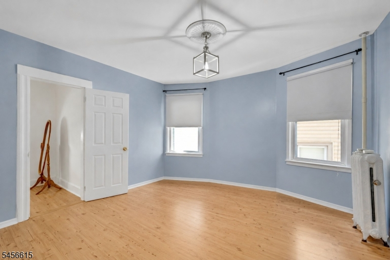
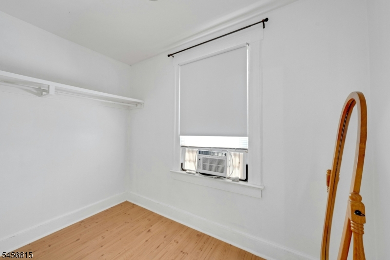
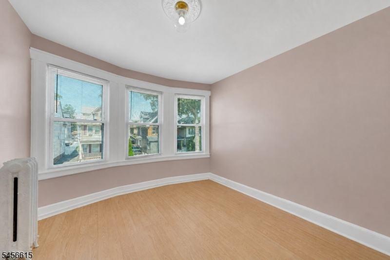
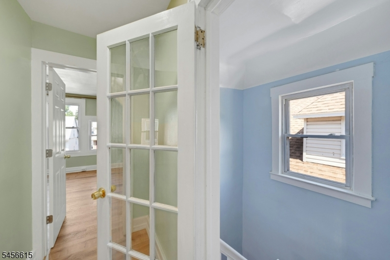
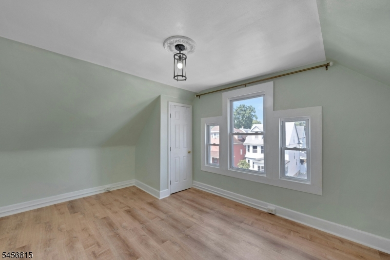
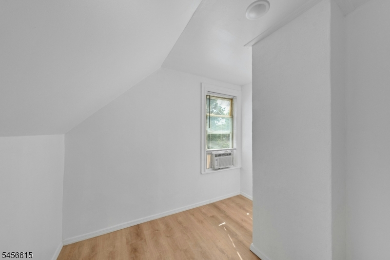
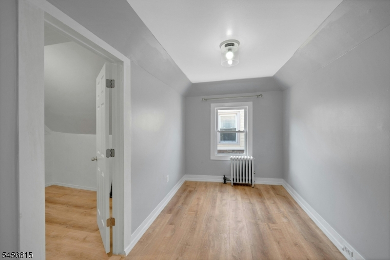
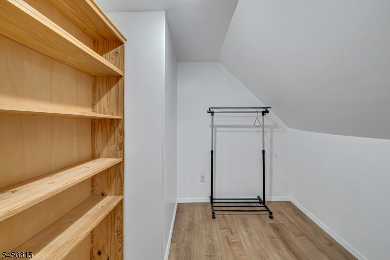
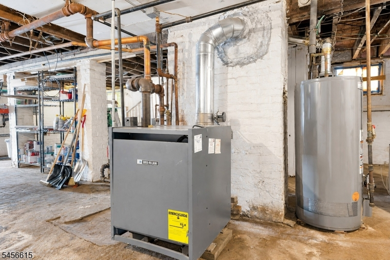
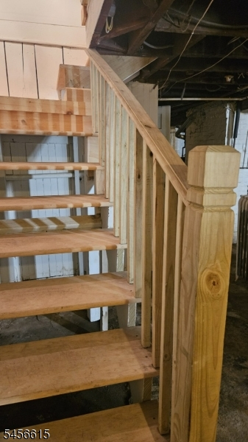
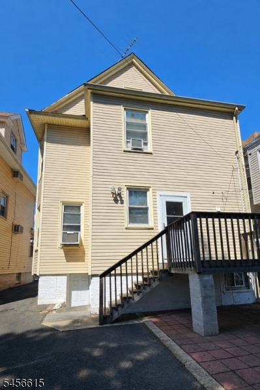
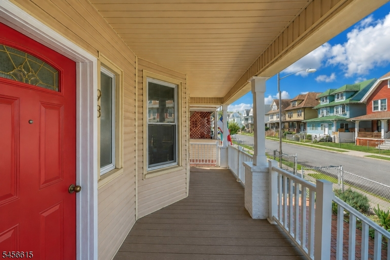
Overflowing with character and charm, this large, classic, 5 bedroom Colonial has been lovingly maintained and thoughtfully updated. A welcoming lemonade front porch opens to a spacious foyer, setting the tone for the inviting interior and beautiful architectural detail throughout. The 1st floor features a renovated kitchen with appealing natural-toned cabinetry, a stately dining room w/coffered ceiling, a light-filled living room and newer powder room/laundry room. The 2nd floor offers 3 generously sized bedrooms, oversized walk-in closet and a sensational designer bathroom that truly must be seen. The 3rd floor features 2 additional bedrooms, walk-in closet and an office space which offers the possibility to convert to a bathroom. The full unfinished basement with walkout includes the original full bath with renovation potential, a newer Weil-McLain furnace and hot water heater (2020), water softener (2021). Numerous additional improvements to this home include newer flooring on the 2nd and 3rd floors, brand new staircase railings from top to bottom, newer doors throughout-including an elegant French door, beautiful newer light fixtures throughout, roof (2010), front and rear paver patios (2017), Trek deck and sidewalk. A wonderful blend of classic character, generous space, and meaningful updates, this distinctive Colonial offers a truly special place to call home.
Rooms Sizes
Kitchen:
First
Dining Room:
First
Living Room:
First
Family Room:
n/a
Den:
n/a
Bedroom 1:
Second
Bedroom 2:
Second
Bedroom 3:
Second
Bedroom 4:
Third
Room Levels
Basement:
OutEntrn,SeeRem,Storage,Toilet,Utility,Walkout
Ground:
n/a
Level 1:
Dining Room, Foyer, Kitchen, Laundry Room, Living Room, Porch, Powder Room
Level 2:
3 Bedrooms, Bath Main
Level 3:
2 Bedrooms, Office, Storage Room
Level Other:
n/a
Room Features
Kitchen:
Eat-In Kitchen
Dining Room:
Formal Dining Room
Master Bedroom:
Walk-In Closet
Bath:
n/a
Interior Features
Square Foot:
n/a
Year Renovated:
n/a
Basement:
Yes - Full, Unfinished, Walkout
Full Baths:
1
Half Baths:
1
Appliances:
Carbon Monoxide Detector, Cooktop - Gas, Dishwasher, Dryer, Refrigerator, Wall Oven(s) - Gas, Washer
Flooring:
Laminate, Wood
Fireplaces:
No
Fireplace:
n/a
Interior:
CeilBeam,Blinds,CODetect,CeilHigh,JacuzTyp,SmokeDet,StallTub,WlkInCls
Exterior Features
Garage Space:
2-Car
Garage:
Detached Garage, Garage Parking
Driveway:
1 Car Width, Blacktop, Off-Street Parking
Roof:
Asphalt Shingle
Exterior:
Vinyl Siding
Swimming Pool:
No
Pool:
n/a
Utilities
Heating System:
Radiators - Steam
Heating Source:
Gas-Natural
Cooling:
Window A/C(s)
Water Heater:
Gas
Water:
Public Water
Sewer:
Public Sewer
Services:
Cable TV Available
Lot Features
Acres:
0.08
Lot Dimensions:
33X107
Lot Features:
Level Lot
School Information
Elementary:
n/a
Middle:
n/a
High School:
n/a
Community Information
County:
Essex
Town:
East Orange City
Neighborhood:
n/a
Application Fee:
n/a
Association Fee:
n/a
Fee Includes:
n/a
Amenities:
n/a
Pets:
Yes
Financial Considerations
List Price:
$499,000
Tax Amount:
$10,316
Land Assessment:
$67,200
Build. Assessment:
$251,100
Total Assessment:
$318,300
Tax Rate:
3.24
Tax Year:
2025
Ownership Type:
Fee Simple
Listing Information
MLS ID:
4049300
List Date:
08-27-2026
Days On Market:
1
Listing Broker:
COLDWELL BANKER REALTY
Listing Agent:
Beverley Gaudio


Request More Information
Shawn and Diane Fox
RE/MAX American Dream
3108 Route 10 West
Denville, NJ 07834
Call: (973) 277-7853
Web: GlenmontCommons.com
