481 State Route 94
Knowlton Twp, NJ 07832
Price: $399,000
GSMLS: 4049259Type: Single Family
Style: Colonial
Beds: 4
Baths: 1 Full
Garage: 2-Car
Year Built: 1937
Acres: 2.33
Property Tax: $7,260
Description
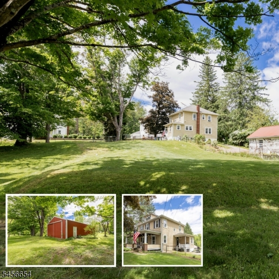
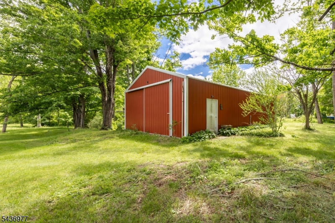
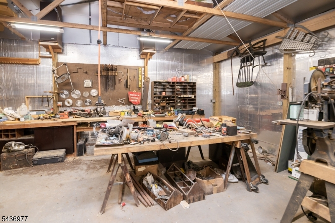
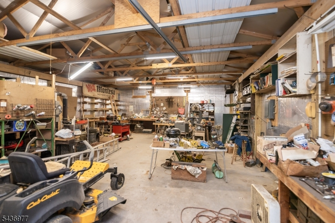
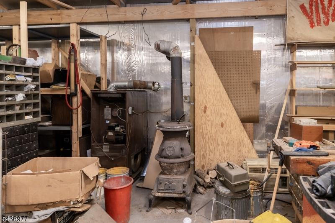
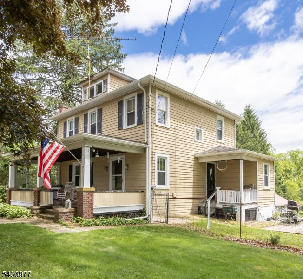
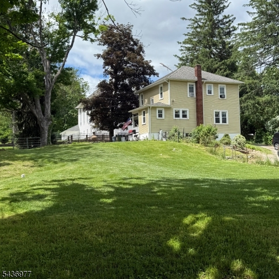
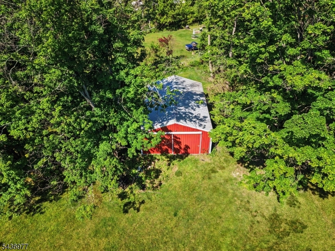
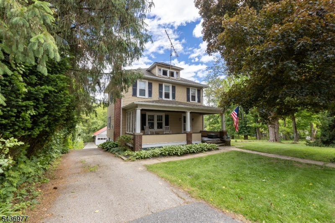
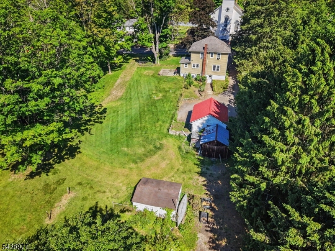
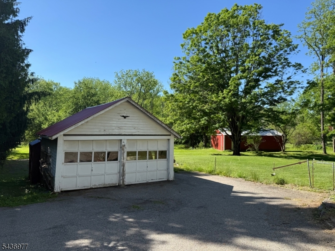
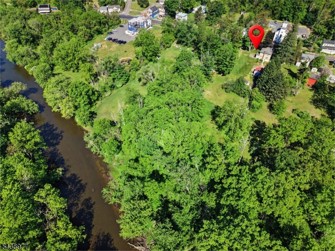
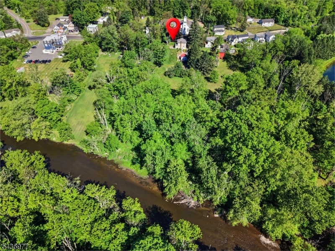
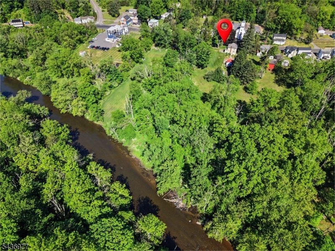
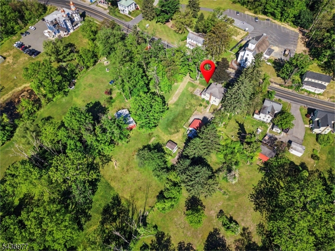
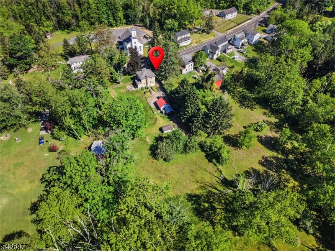
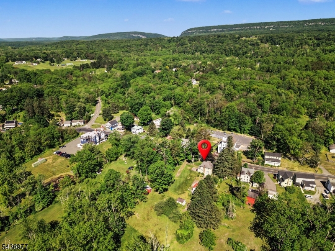
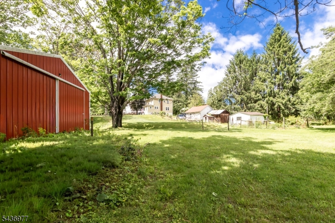
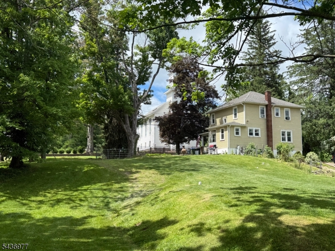
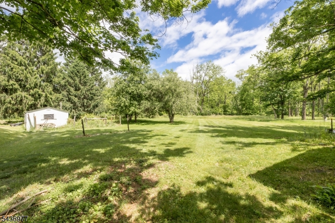
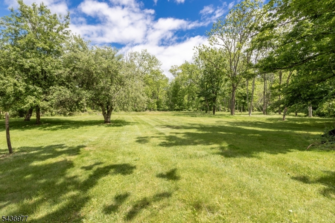
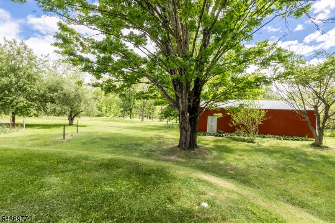
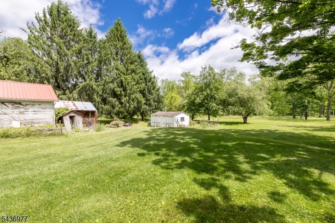
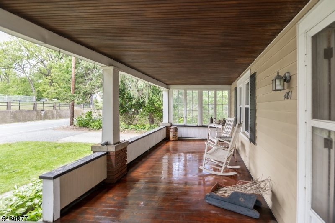
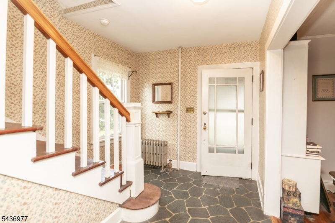
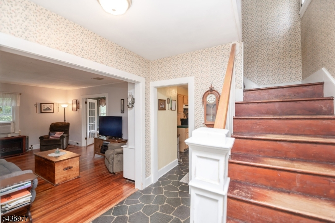
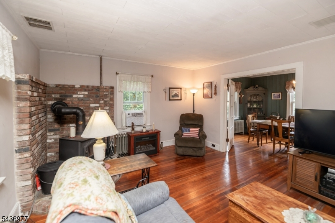
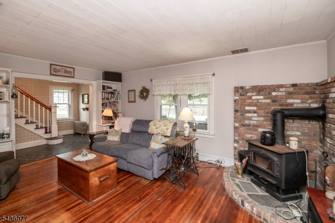
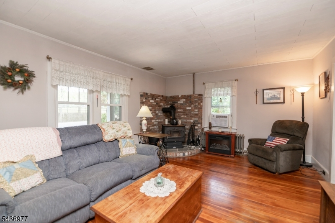
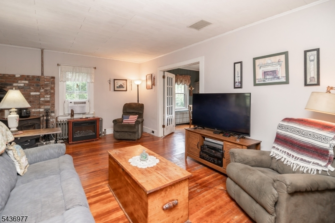
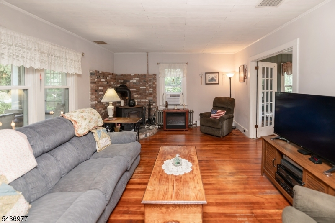
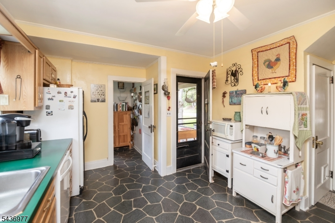
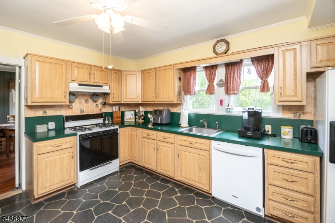
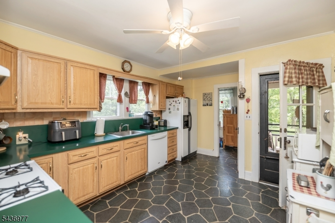
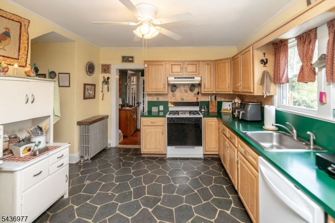
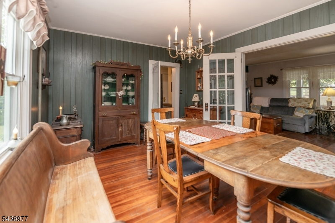
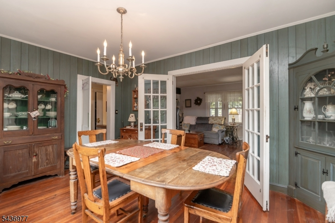
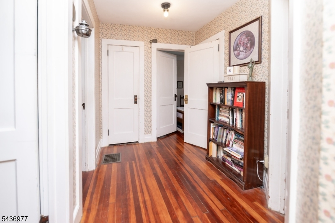
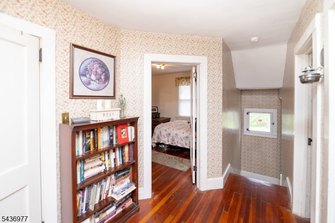
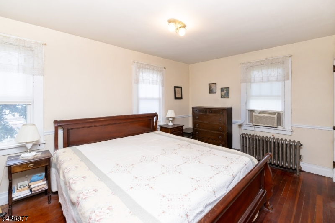
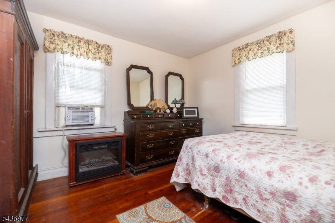
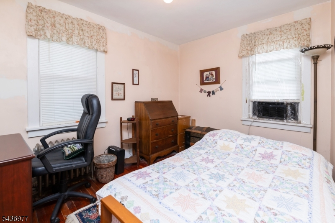
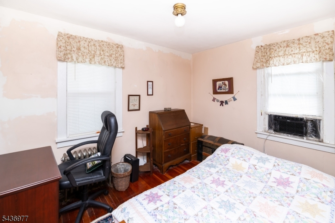
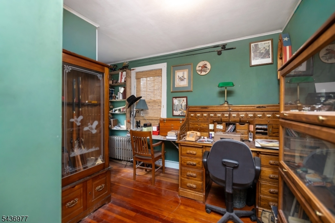
Welcome to this charming Country Colonial, where character, beautiful outdoor space and versatility come together on 2.33 picturesque acres. A covered front porch sets the tone, while the impressive 26' x 40' outbuilding offers endless possibilities for a workshop, equipment storage & more. The building is already equipped with tracking for a hoist and is ready for an air compressor. Step inside to a warm and inviting living room featuring HW floors, built-in cabinetry and a cozy wood-burning stove. French doors open to the formal dining room, also highlighted by HW floors and beautiful built-ins.The kitchen includes a convenient pantry offering plenty of storage, with the added potential to convert the space into a powder room. The seller believes original HW floors may also be beneath the current kitchen floor. Upstairs are 4 bedrooms, all with HW floors, along with a walk-up attic. Mature apple & pear trees, potting shed and an expansive, level yard create a wonderful country setting. The property extends all the way to the river, offering a peaceful backdrop for gardening, outdoor recreation or simply enjoying nature. IMPORTANT UPDATES INCLUDE a furnace that is only 2 years old and a septic system approximately 5 years old, adding peace of mind for the next owner. With its timeless character, spacious property and exceptional outbuilding, this one-of-a-kind Colonial offers a wonderful opportunity for anyone looking for space, charm and functionality, both inside and out.
Rooms Sizes
Kitchen:
15x10 First
Dining Room:
15x11 First
Living Room:
18x14 First
Family Room:
n/a
Den:
n/a
Bedroom 1:
15x10 Second
Bedroom 2:
12x12 Second
Bedroom 3:
11x10 Second
Bedroom 4:
10x9 Second
Room Levels
Basement:
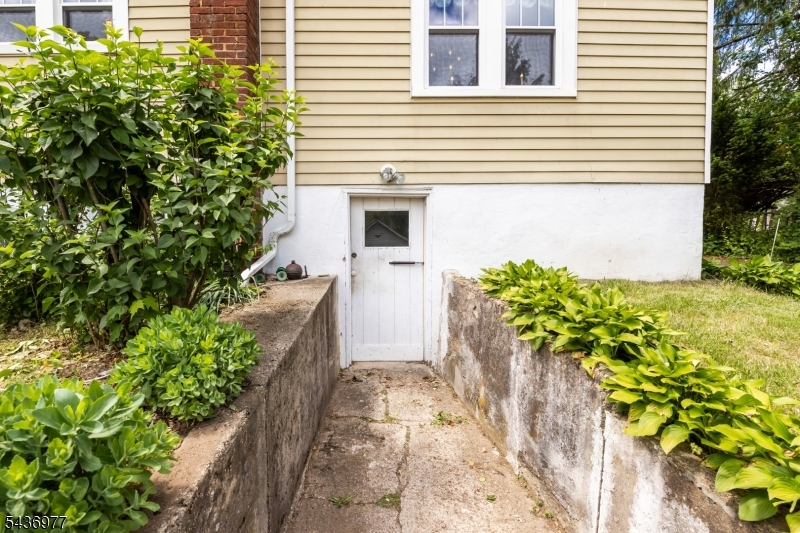
Laundry Room, Walkout
Ground:
n/a
Level 1:
Dining Room, Entrance Vestibule, Kitchen, Living Room, Pantry, Porch
Level 2:
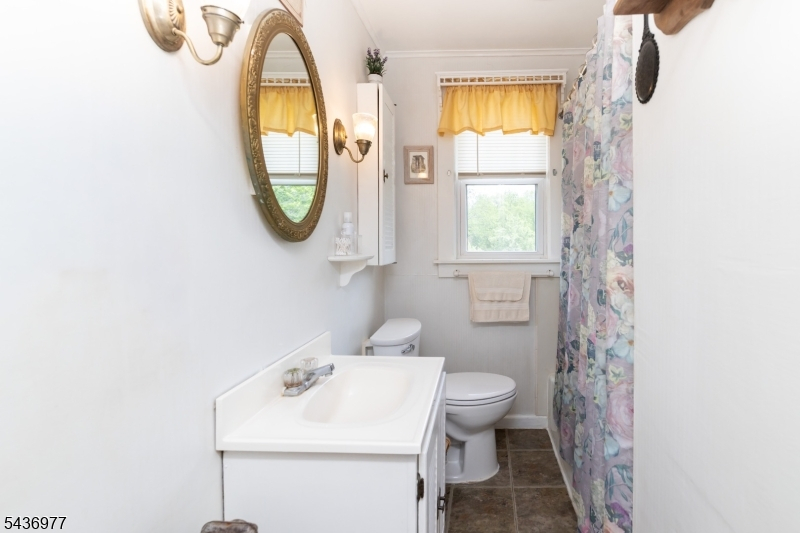
4 Or More Bedrooms, Bath Main
Level 3:
Attic
Level Other:
n/a
Room Features
Kitchen:
Pantry, Separate Dining Area
Dining Room:
Formal Dining Room
Master Bedroom:
n/a
Bath:
n/a
Interior Features
Square Foot:
n/a
Year Renovated:
n/a
Basement:
Yes - Full, Unfinished, Walkout
Full Baths:
1
Half Baths:
0
Appliances:
Carbon Monoxide Detector, Dishwasher, Dryer, Kitchen Exhaust Fan, Range/Oven-Gas, Refrigerator, Washer, Water Softener-Own
Flooring:
Vinyl-Linoleum, Wood
Fireplaces:
1
Fireplace:
Living Room, Wood Stove-Freestanding
Interior:
n/a
Exterior Features
Garage Space:
2-Car
Garage:
Detached Garage, See Remarks
Driveway:
1 Car Width, Blacktop
Roof:
Asphalt Shingle
Exterior:
Aluminum Siding
Swimming Pool:
No
Pool:
n/a
Utilities
Heating System:
Radiators - Steam
Heating Source:
Oil Tank Above Ground - Inside
Cooling:
Window A/C(s)
Water Heater:
n/a
Water:
Well
Sewer:
Septic
Services:
n/a
Lot Features
Acres:
2.33
Lot Dimensions:
n/a
Lot Features:
n/a
School Information
Elementary:
KNOWLTON
Middle:
NO. WARREN
High School:
NO. WARREN
Community Information
County:
Warren
Town:
Knowlton Twp.
Neighborhood:
n/a
Application Fee:
n/a
Association Fee:
n/a
Fee Includes:
n/a
Amenities:
n/a
Pets:
n/a
Financial Considerations
List Price:
$399,000
Tax Amount:
$7,260
Land Assessment:
$51,700
Build. Assessment:
$118,300
Total Assessment:
$170,000
Tax Rate:
4.27
Tax Year:
2025
Ownership Type:
Fee Simple
Listing Information
MLS ID:
4049259
List Date:
08-27-2026
Days On Market:
49
Listing Broker:
RE/MAX TOWN & VALLEY
Listing Agent:
Linda M. Tillman


Request More Information
Shawn and Diane Fox
RE/MAX American Dream
3108 Route 10 West
Denville, NJ 07834
Call: (973) 277-7853
Web: GlenmontCommons.com
