240 Keer Ave
Newark City, NJ 07112
Price: $498,900
GSMLS: 4049224Type: Single Family
Style: Cape Cod
Beds: 3
Baths: 3 Full
Garage: 1-Car
Year Built: 1957
Acres: 0.09
Property Tax: $5,246
Description
Open House Sunday 2PM–4PM.
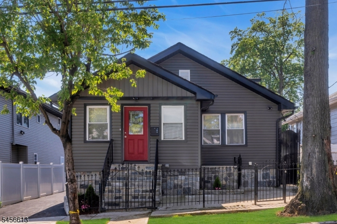
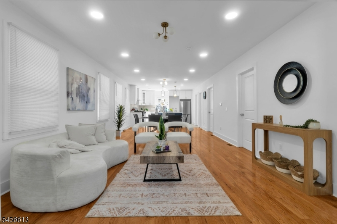
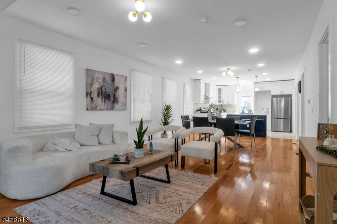
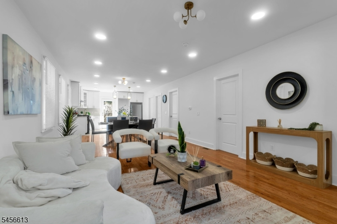
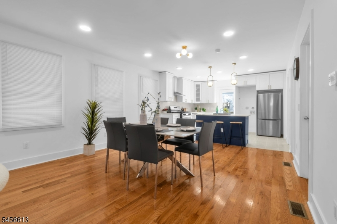
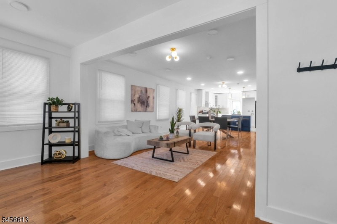
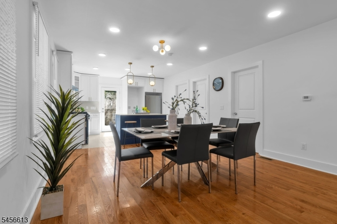
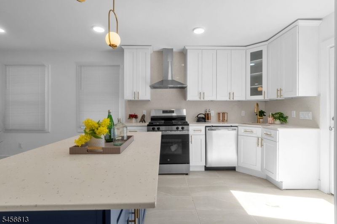
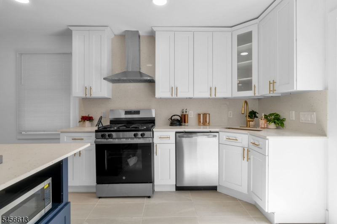
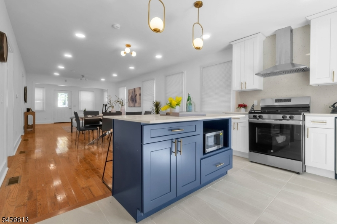
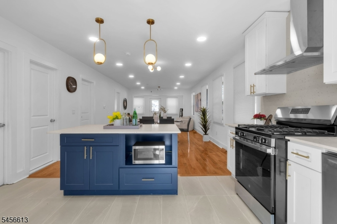
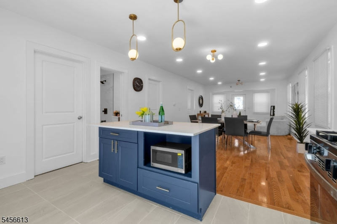
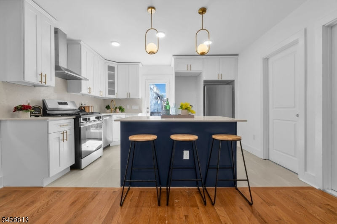
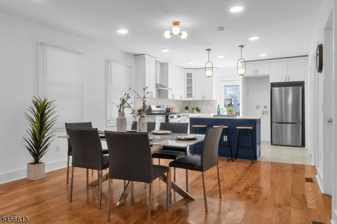
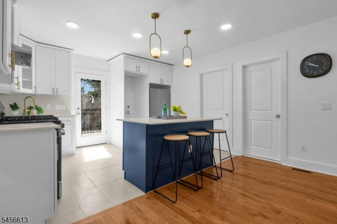
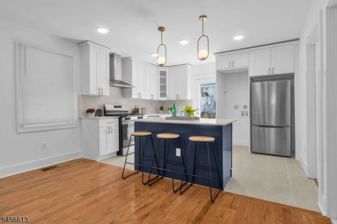
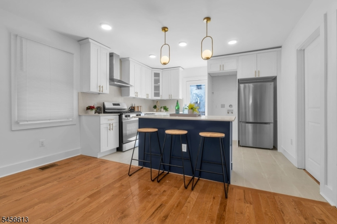
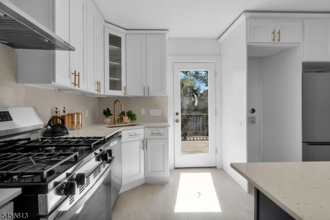
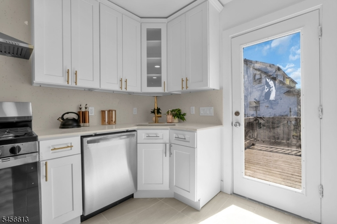
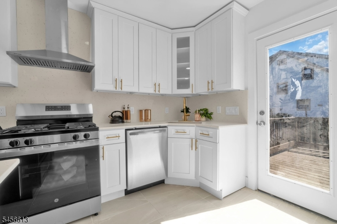
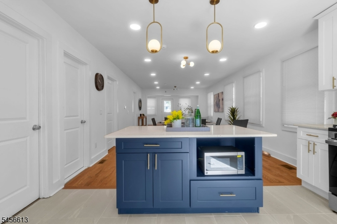
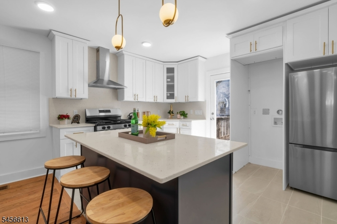
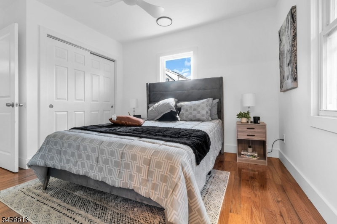
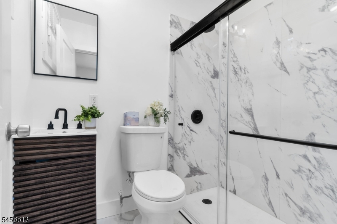
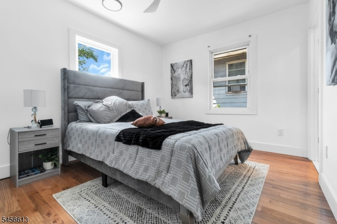
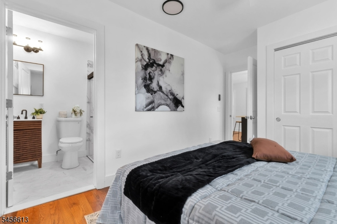
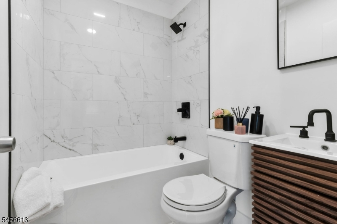
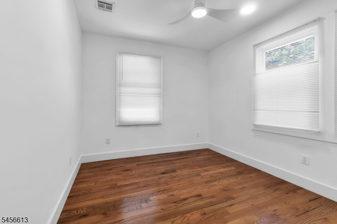
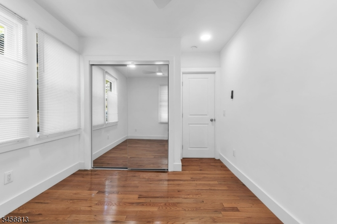
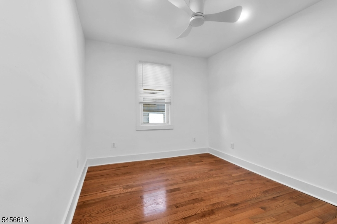
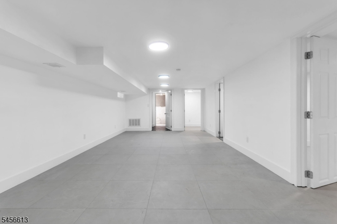
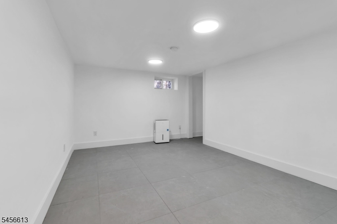
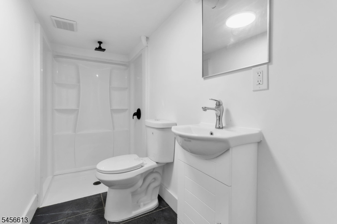
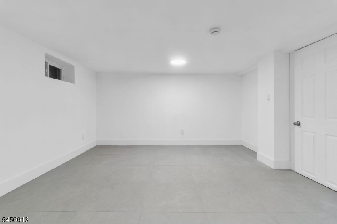
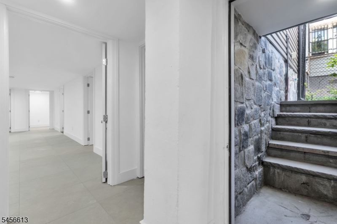
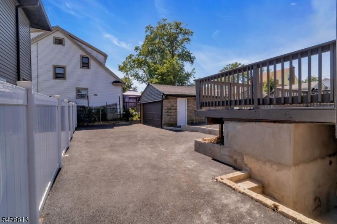
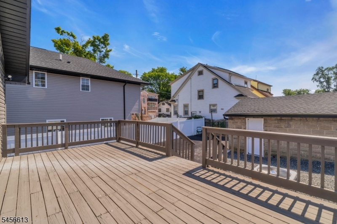
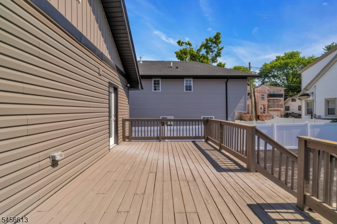
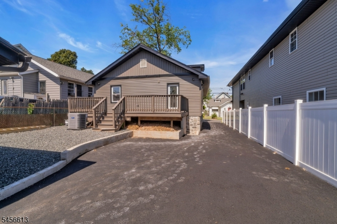
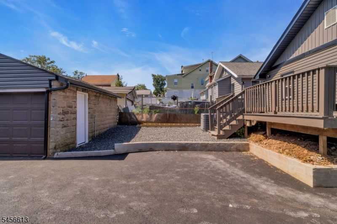
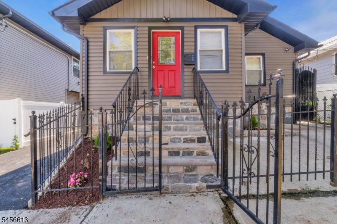
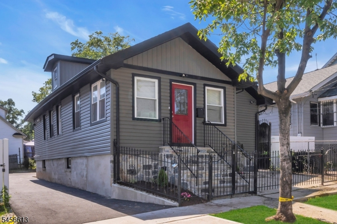
Fully renovated, move in ready, and designed to make every space count! 240 Keer Ave offers 3 bedrooms and 2 full bathrooms on the main level, including a private primary suite with its own full bath. The bright open concept layout flows into a stunning kitchen featuring white cabinetry, quartz countertops, stainless steel appliances, gold accents, recessed lighting, and a large center island with seating, storage, and plenty of prep space. Downstairs, a completely separate basement with its own entrance, 1 additional full bathroom, and multiple good sized rooms adds incredible flexibility and valuable extra space. Outside, enjoy a beautiful front porch, private driveway, and garage in the rear. With 3 bedrooms, 3 full bathrooms, a gorgeous renovation, flexible lower level, and off street parking, this home checks a lot of boxes! Even better, this property qualifies for a special financing program offering eligible buyers 5% down, no PMI, an estimated 5.875% rate with no points, and potentially up to $5,000 in grant assistance while funds remain available. A beautifully finished home with financing options that could make homeownership even more attainable!Rooms Sizes
Kitchen:
n/a
Dining Room:
n/a
Living Room:
n/a
Family Room:
n/a
Den:
n/a
Bedroom 1:
n/a
Bedroom 2:
n/a
Bedroom 3:
n/a
Bedroom 4:
n/a
Room Levels
Basement:
n/a
Ground:
n/a
Level 1:
n/a
Level 2:
n/a
Level 3:
n/a
Level Other:
n/a
Room Features
Kitchen:
Breakfast Bar
Dining Room:
Living/Dining Combo
Master Bedroom:
n/a
Bath:
n/a
Interior Features
Square Foot:
n/a
Year Renovated:
2026
Basement:
Yes - Finished
Full Baths:
3
Half Baths:
0
Appliances:
Dishwasher, Kitchen Exhaust Fan, Microwave Oven, Range/Oven-Gas, Refrigerator
Flooring:
n/a
Fireplaces:
No
Fireplace:
n/a
Interior:
n/a
Exterior Features
Garage Space:
1-Car
Garage:
Detached Garage
Driveway:
1 Car Width
Roof:
Asphalt Shingle
Exterior:
Vinyl Siding
Swimming Pool:
n/a
Pool:
n/a
Utilities
Heating System:
1 Unit, Forced Hot Air
Heating Source:
Gas-Natural
Cooling:
1 Unit, Central Air
Water Heater:
n/a
Water:
Public Water
Sewer:
Public Sewer
Services:
n/a
Lot Features
Acres:
0.09
Lot Dimensions:
40X100
Lot Features:
n/a
School Information
Elementary:
n/a
Middle:
n/a
High School:
n/a
Community Information
County:
Essex
Town:
Newark City
Neighborhood:
n/a
Application Fee:
n/a
Association Fee:
n/a
Fee Includes:
n/a
Amenities:
n/a
Pets:
n/a
Financial Considerations
List Price:
$498,900
Tax Amount:
$5,246
Land Assessment:
$30,000
Build. Assessment:
$101,200
Total Assessment:
$131,200
Tax Rate:
4.00
Tax Year:
2025
Ownership Type:
Fee Simple
Listing Information
MLS ID:
4049224
List Date:
08-27-2026
Days On Market:
0
Listing Broker:
NEW AND MODERN GROUP
Listing Agent:
Mathew Meisels


Request More Information
Shawn and Diane Fox
RE/MAX American Dream
3108 Route 10 West
Denville, NJ 07834
Call: (973) 277-7853
Web: GlenmontCommons.com
