19 Tulip St
Summit City, NJ 07901
Price: $2,649,000
GSMLS: 4049142Type: Single Family
Style: Colonial
Beds: 5
Baths: 5 Full
Garage: 2-Car
Year Built: 2026
Acres: 0.27
Property Tax: $13,292
Description
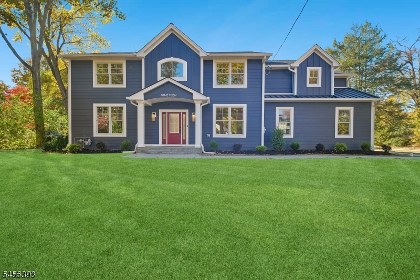
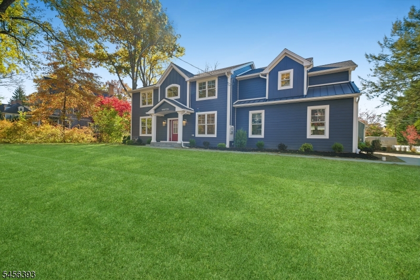
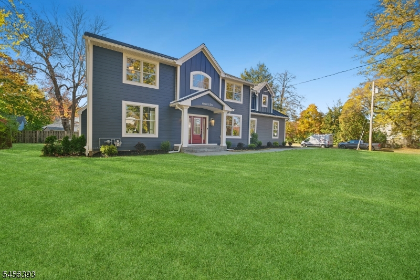
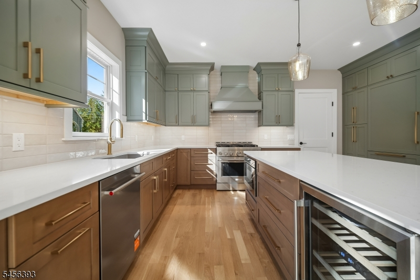
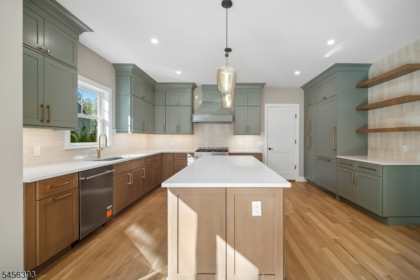
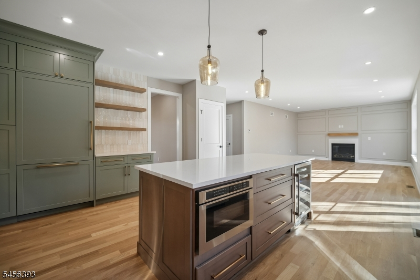
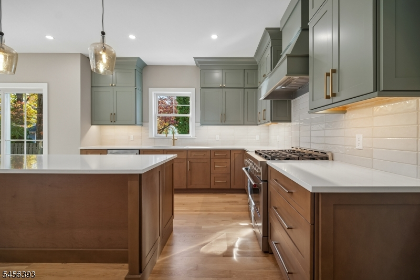
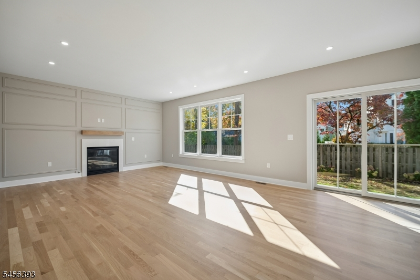
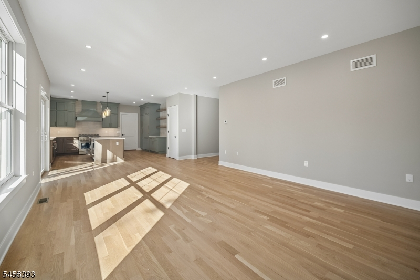
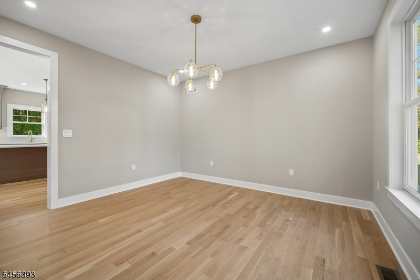
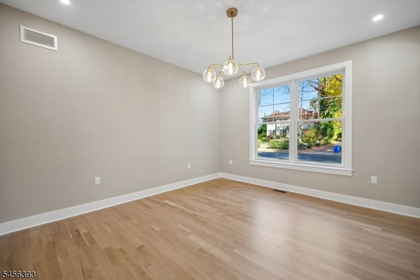
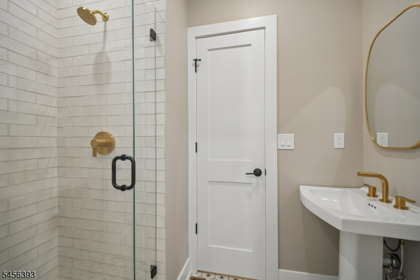
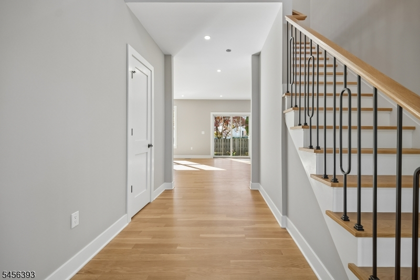
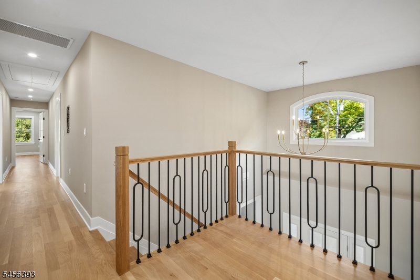
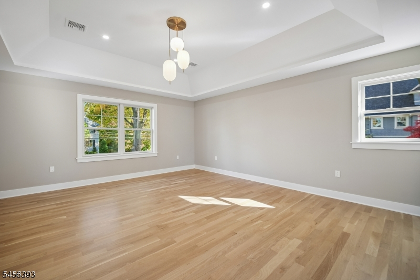
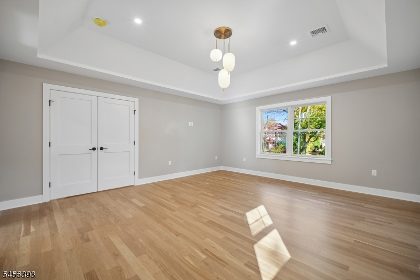
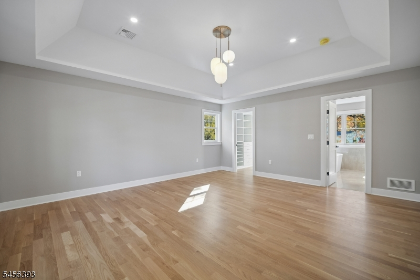
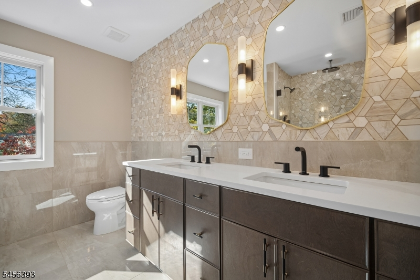
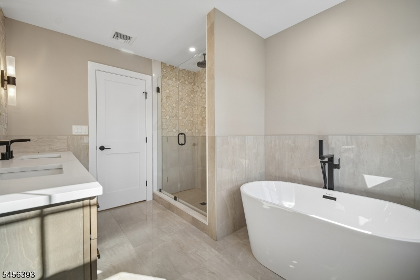
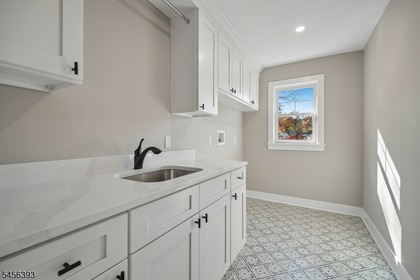
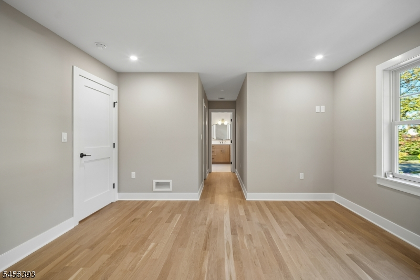
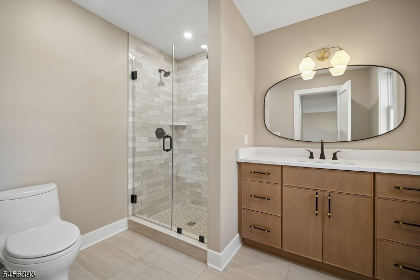
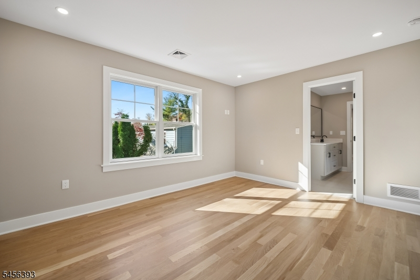
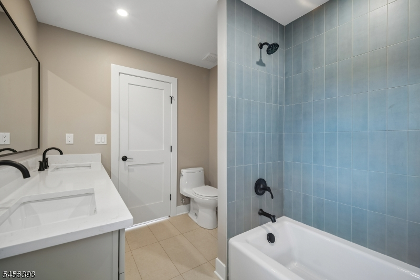
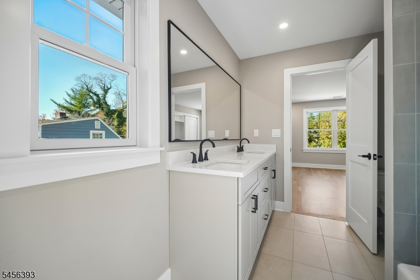
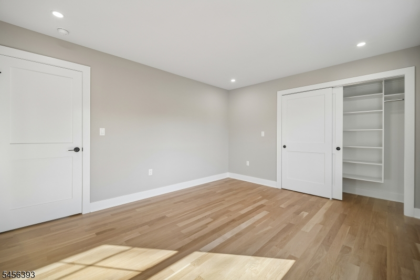
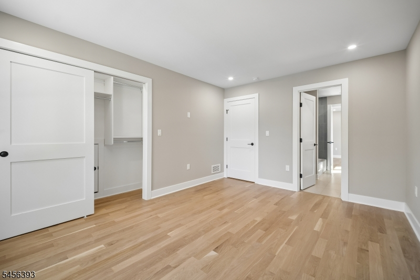
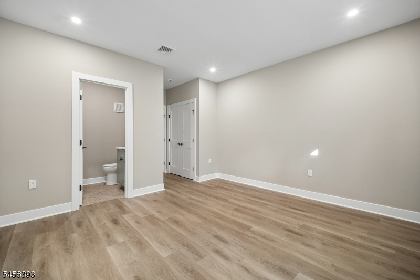
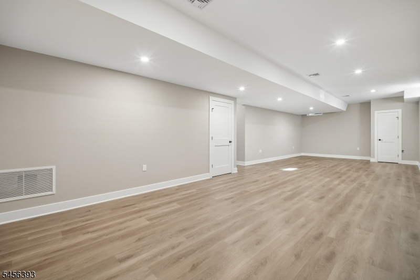
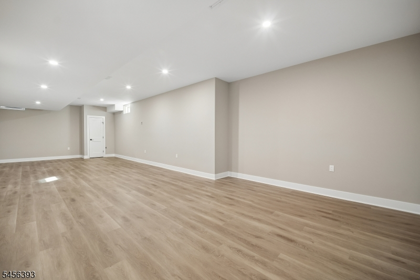
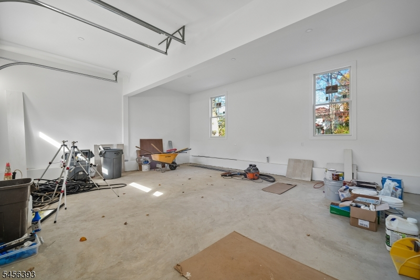
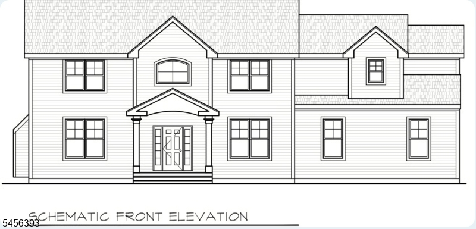
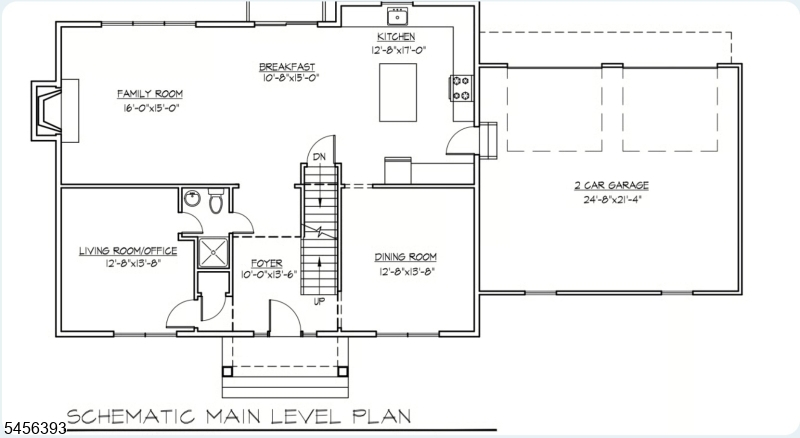
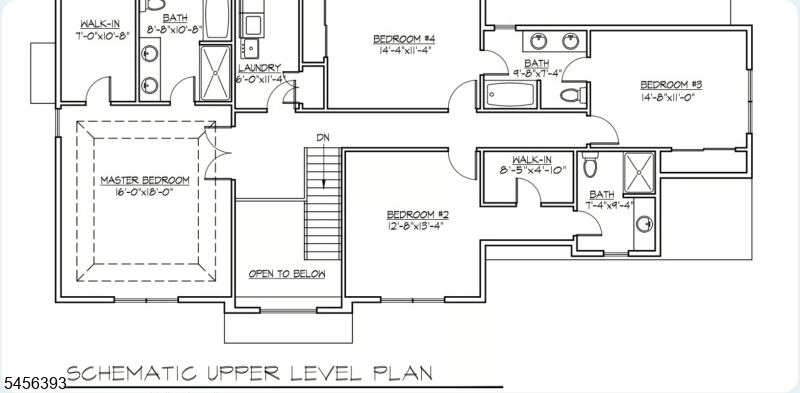
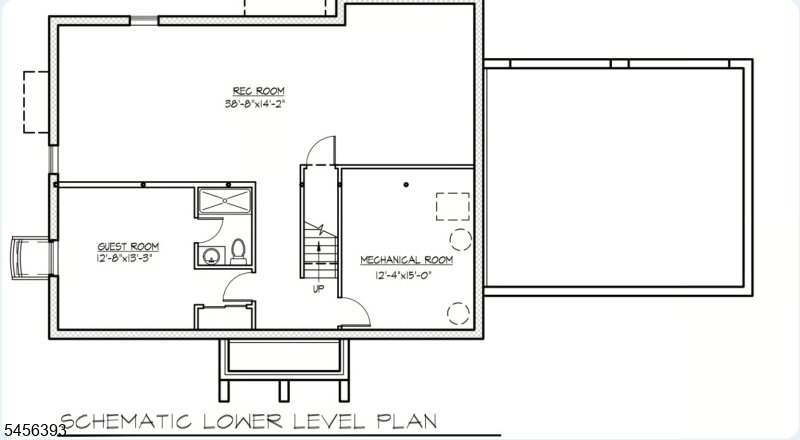
Exceptional NEW CONSTRUCTION custom colonial offering approx 4100 sq ft across three finished levels. Driveway to be paved late next week, house in final stages. Ready for delivery. Set on almost a third of an acre level lot in a prime Summit location just minutes from the center of town/train station for an easy NY commute. This elegant 5 bedroom, 5 full bath home blends timeless architecture with modern luxury. A dramatic two-story foyer with rich hardwood floors and abundant natural light sets the stage. Designed for both everyday living and entertaining, the main level features a gourmet kitchen equipped with custom cabinetry, quartz countertops, premium stainless steel appliances w/ wine cooler with a center island. The family room shares a feature wall and gas fireplace with quartz surround and custom mantel. Upstairs offers four bedrooms with custom trim, including a luxurious primary suite with walk-in closet and spa-like soaking tub, stall shower, and double vanity with custom marble finishes. A junior en-suite and two add'l bedrooms with a jack-and-jill and a laundry complete the level. The finished lower level includes an expansive recreation room and an additional en-suite bedroom ideal for guests. The home has been pre-wired for sound system/speakers in the primary, living room, kitchen & patio area. Add'l features include all bluestone front porch, walkways & expansive rear patio. 2-car garage with EV charger outlet and it comes with a 10-YEAR BUILDERS WARRANTY.
Rooms Sizes
Kitchen:
First
Dining Room:
First
Living Room:
First
Family Room:
First
Den:
n/a
Bedroom 1:
Second
Bedroom 2:
Second
Bedroom 3:
Second
Bedroom 4:
Second
Room Levels
Basement:
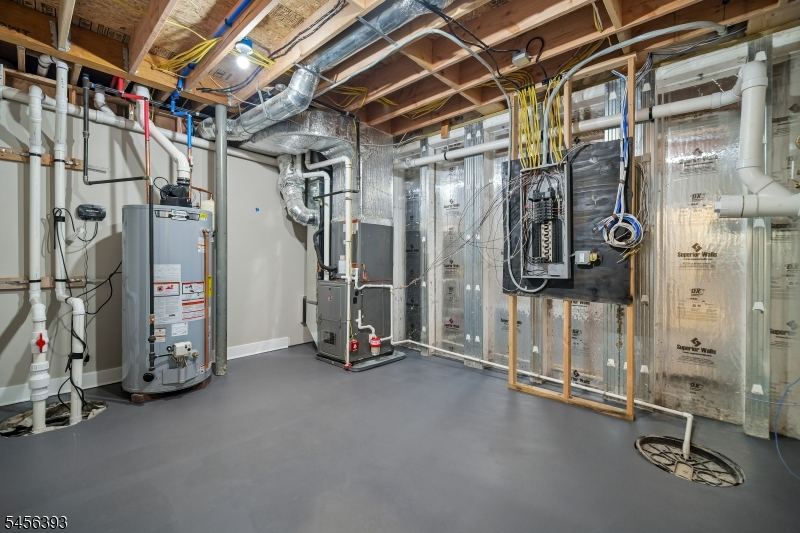
1 Bedroom, Bath(s) Other, Rec Room, Utility Room
Ground:
n/a
Level 1:
Bath(s) Other, Dining Room, Family Room, Kitchen, Living Room
Level 2:
4 Or More Bedrooms, Bath Main, Bath(s) Other
Level 3:
Attic
Level Other:
n/a
Room Features
Kitchen:
Center Island, Eat-In Kitchen
Dining Room:
Formal Dining Room
Master Bedroom:
Full Bath, Walk-In Closet
Bath:
Soaking Tub, Stall Shower
Interior Features
Square Foot:
n/a
Year Renovated:
n/a
Basement:
Yes - Finished, Full
Full Baths:
5
Half Baths:
0
Appliances:
Carbon Monoxide Detector, Dishwasher, Microwave Oven, Range/Oven-Gas, Refrigerator, Sump Pump, Wine Refrigerator
Flooring:
See Remarks, Tile, Wood
Fireplaces:
1
Fireplace:
Family Room, Gas Fireplace
Interior:
High Ceilings, Security System
Exterior Features
Garage Space:
2-Car
Garage:
Attached Garage, Garage Door Opener
Driveway:
Blacktop
Roof:
Composition Shingle
Exterior:
ConcBrd
Swimming Pool:
n/a
Pool:
n/a
Utilities
Heating System:
2 Units, Forced Hot Air
Heating Source:
Gas-Natural
Cooling:
2 Units, Central Air
Water Heater:
Gas
Water:
Public Water
Sewer:
Public Sewer
Services:
Cable TV Available, Fiber Optic Available
Lot Features
Acres:
0.27
Lot Dimensions:
n/a
Lot Features:
Level Lot
School Information
Elementary:
Brayton
Middle:
Summit HS
High School:
Summit HS
Community Information
County:
Union
Town:
Summit City
Neighborhood:
n/a
Application Fee:
n/a
Association Fee:
n/a
Fee Includes:
n/a
Amenities:
n/a
Pets:
n/a
Financial Considerations
List Price:
$2,649,000
Tax Amount:
$13,292
Land Assessment:
$160,200
Build. Assessment:
$137,100
Total Assessment:
$297,300
Tax Rate:
4.47
Tax Year:
2025
Ownership Type:
Fee Simple
Listing Information
MLS ID:
4049142
List Date:
08-27-2026
Days On Market:
74
Listing Broker:
COLDWELL BANKER REALTY
Listing Agent:
A. Gregory Rao


Request More Information
Shawn and Diane Fox
RE/MAX American Dream
3108 Route 10 West
Denville, NJ 07834
Call: (973) 277-7853
Web: GlenmontCommons.com