10 Oriole Ter
Hampton Twp, NJ 07860
Price: $329,000
GSMLS: 4049009Type: Condo/Townhouse/Co-op
Style: Multi Floor Unit
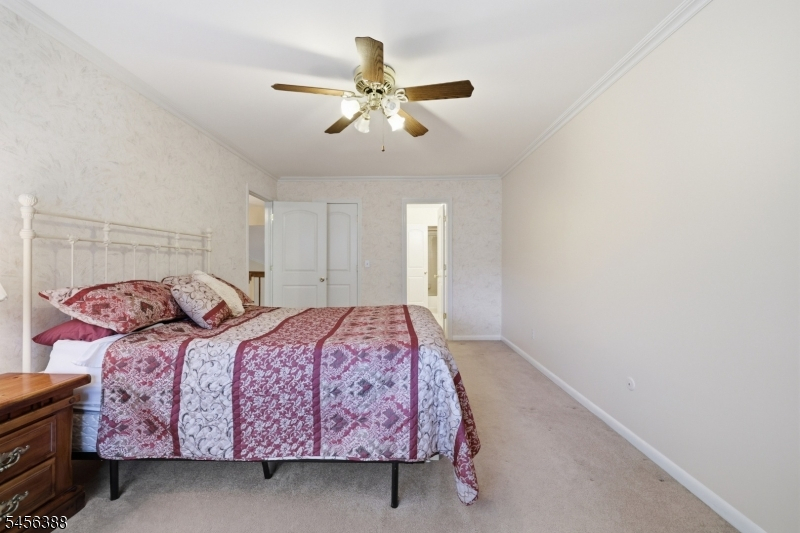
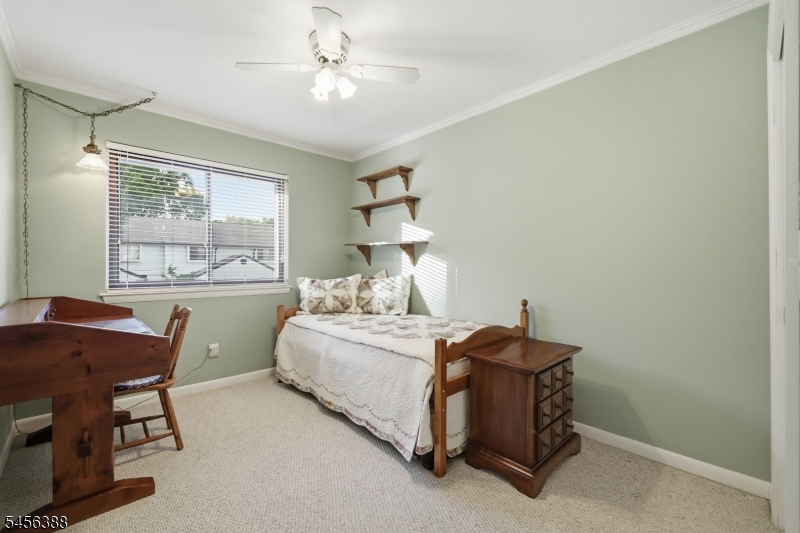
Beds: 2
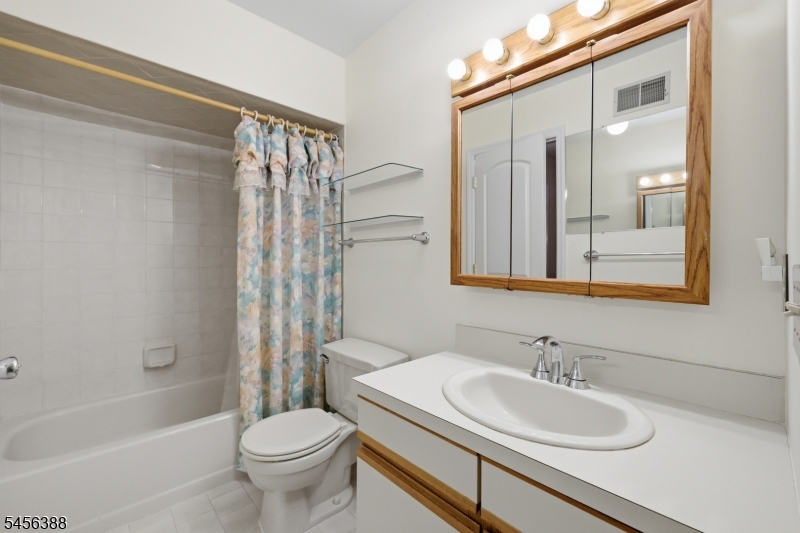
Baths: 2 Full
Garage: 1-Car
Year Built: 1986
Acres: 0.00
Property Tax: $6,207
Description
Open House Today 12PM–2PM.
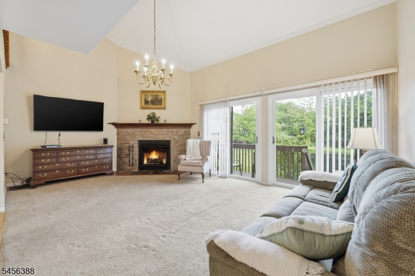
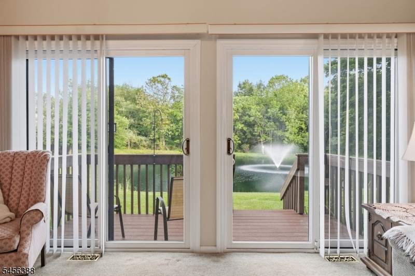
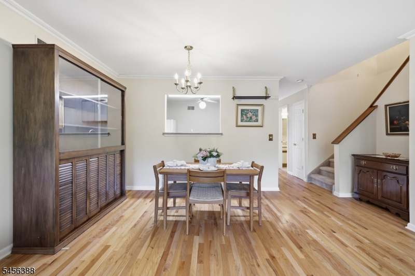
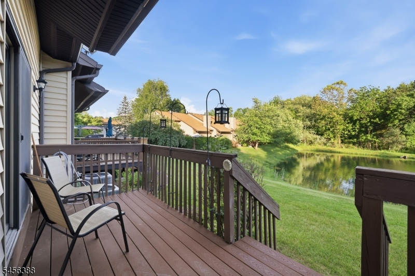

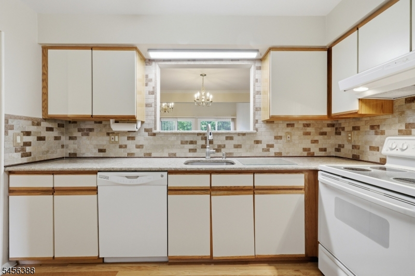
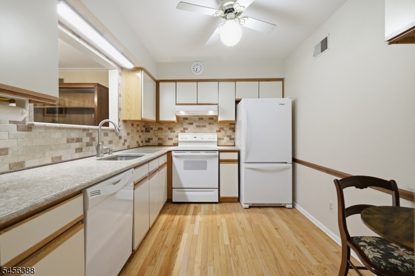
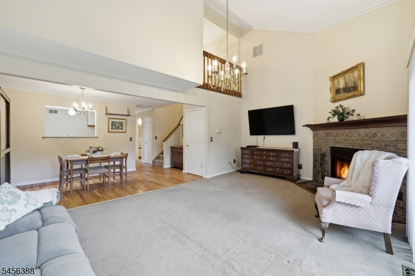
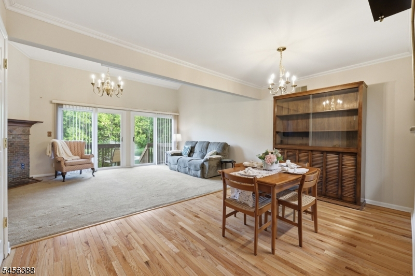
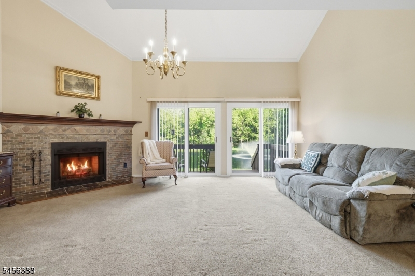
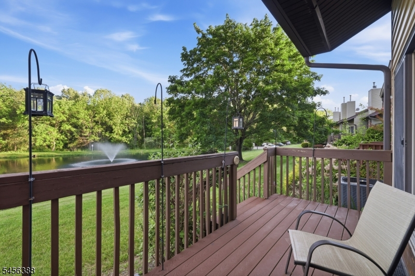
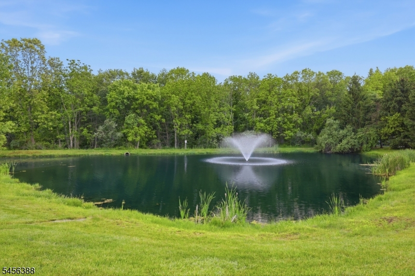
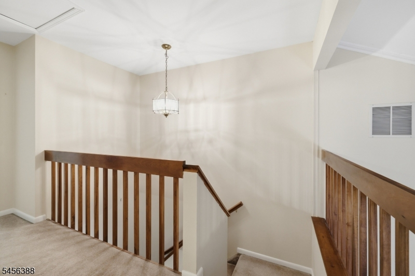
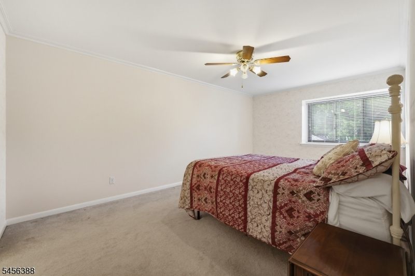
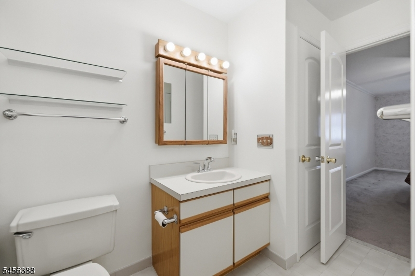
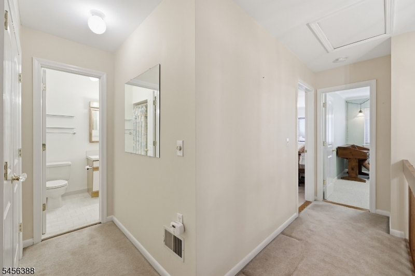
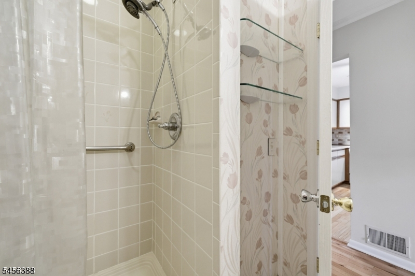
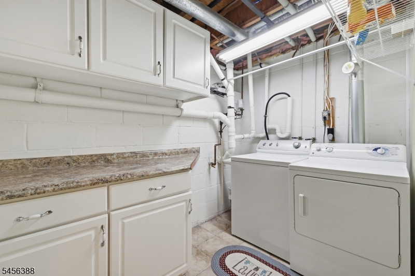
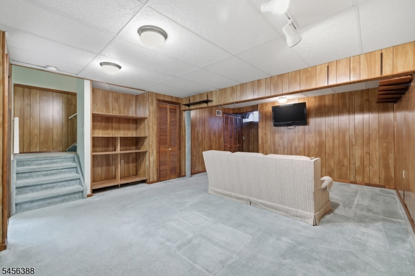
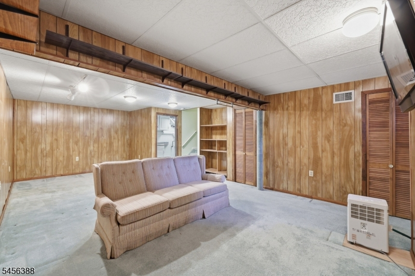
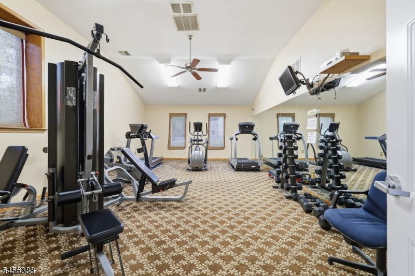
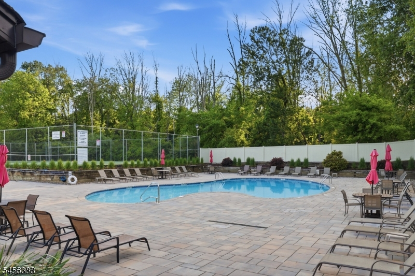
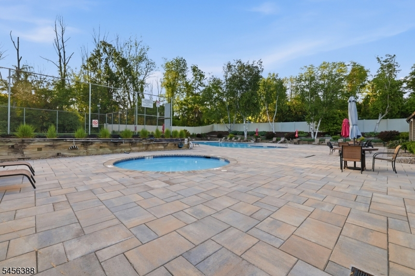
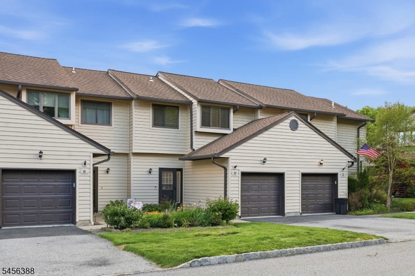
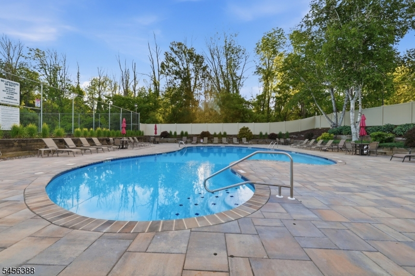
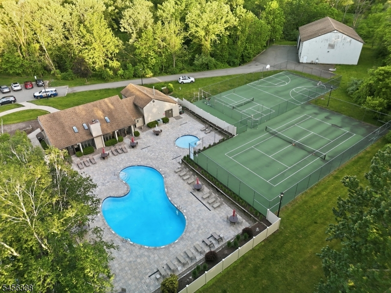
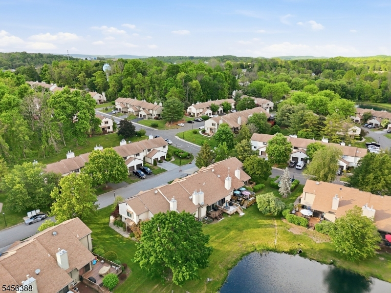
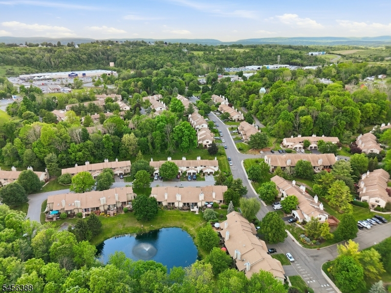
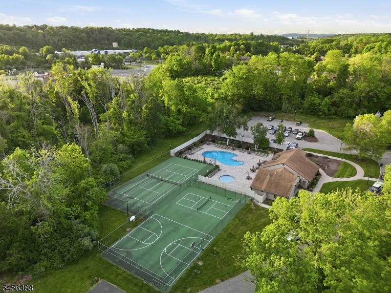
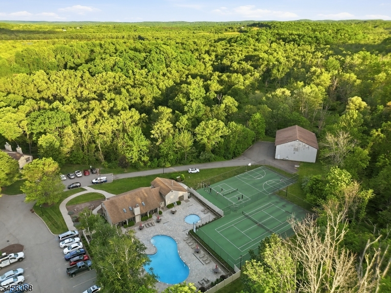
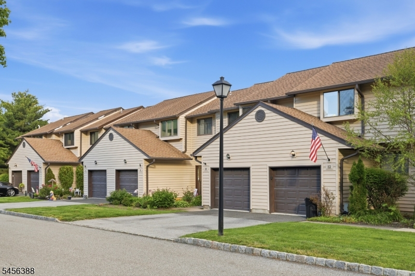
Pond Views, Room to Breathe, and a Price That Makes Sense. Welcome Home to Hampton Commons! Imagine ending your day on a private deck as a waterfall trickles into the pond below and the light fades over the water. At 10 Oriole Terrace, that's not a vacation daydream, it's Tuesday. This spacious townhome lives larger than you'd expect. The eat-in kitchen opens to a sunny living and dining area where a gas fireplace sets the mood, whether you're hosting a crowd or curled up with a book. Two roomy bedrooms upstairs each enjoy easy access to a full bath, with a second full bath conveniently located on the main level. Downstairs, the finished lower level with washer and dryer is your blank canvas: home office, workout room, media den, or all three. A one-car garage and city services keep life simple, while the community handles the fun. Cool off in the pool, rally on the pickleball and tennis courts, or gather at the clubhouse. Sussex County's scenery is right outside your door, and major roads are just minutes away for an easy commute.Great location, wonderful views, generous space, and a smart price. Homes like this don't wait around. Schedule your visit today!Rooms Sizes
Kitchen:
First
Dining Room:
First
Living Room:
First
Family Room:
n/a
Den:
Basement
Bedroom 1:
Second
Bedroom 2:
Second
Bedroom 3:
n/a
Bedroom 4:
n/a
Room Levels
Basement:
Den, Laundry Room
Ground:
n/a
Level 1:
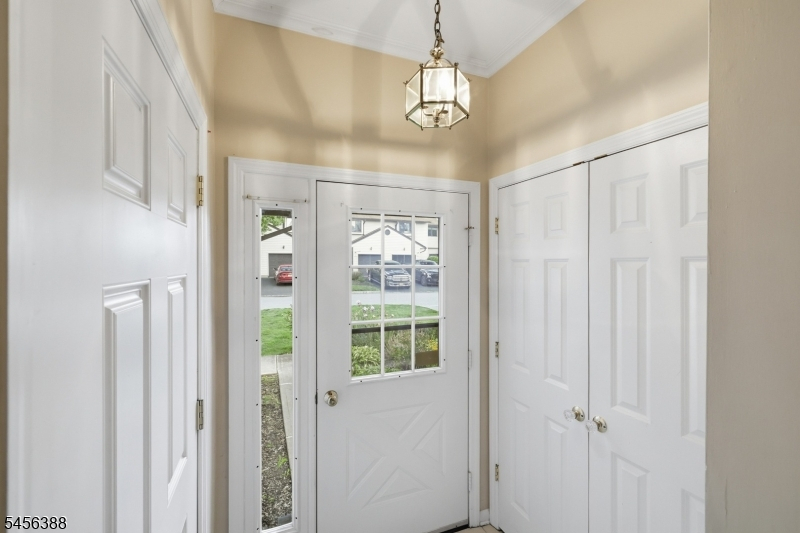
BathOthr,DiningRm,Foyer,Kitchen,LivingRm,Walkout
Level 2:
2 Bedrooms, Bath(s) Other
Level 3:
n/a
Level Other:
n/a
Room Features
Kitchen:
Eat-In Kitchen
Dining Room:
n/a
Master Bedroom:
Full Bath
Bath:
Tub Shower
Interior Features
Square Foot:
n/a
Year Renovated:
n/a
Basement:
Yes - Finished, Full
Full Baths:
2
Half Baths:
0
Appliances:
Carbon Monoxide Detector, Dishwasher, Dryer, Range/Oven-Electric, Refrigerator, Sump Pump, Washer
Flooring:
Carpeting, Tile, Wood
Fireplaces:
1
Fireplace:
Gas Fireplace, Living Room
Interior:
Carbon Monoxide Detector, Smoke Detector
Exterior Features
Garage Space:
1-Car
Garage:
Attached Garage
Driveway:
1 Car Width
Roof:
Asphalt Shingle
Exterior:
Vinyl Siding
Swimming Pool:
Yes
Pool:
Association Pool
Utilities
Heating System:
1 Unit, Forced Hot Air
Heating Source:
Gas-Natural
Cooling:
1 Unit, Central Air
Water Heater:
See Remarks
Water:
Public Water, Water Charge Extra
Sewer:
Public Sewer, See Remarks, Sewer Charge Extra
Services:
Cable TV Available
Lot Features
Acres:
0.00
Lot Dimensions:
n/a
Lot Features:
Level Lot, Open Lot, Pond On Lot
School Information
Elementary:
n/a
Middle:
n/a
High School:
n/a
Community Information
County:
Sussex
Town:
Hampton Twp.
Neighborhood:
Hampton Commons
Application Fee:
n/a
Association Fee:
$580 - Monthly
Fee Includes:
Maintenance-Common Area, Maintenance-Exterior, Snow Removal
Amenities:
Club House, Pool-Outdoor
Pets:
Yes
Financial Considerations
List Price:
$329,000
Tax Amount:
$6,207
Land Assessment:
$42,000
Build. Assessment:
$135,600
Total Assessment:
$177,600
Tax Rate:
3.50
Tax Year:
2025
Ownership Type:
Condominium
Listing Information
MLS ID:
4049009
List Date:
08-26-2026
Days On Market:
4
Listing Broker:
KELLER WILLIAMS METROPOLITAN
Listing Agent:
Edwin Kalinka


Request More Information
Shawn and Diane Fox
RE/MAX American Dream
3108 Route 10 West
Denville, NJ 07834
Call: (973) 277-7853
Web: GlenmontCommons.com
