124 Northumberland Dr
Berkeley Twp, NJ 08757
Price: $325,000
GSMLS: 4048999Type: Single Family
Style: Ranch
Beds: 2
Baths: 1 Full
Garage: 1-Car
Year Built: 1977
Acres: 0.14
Property Tax: $2,460
Description
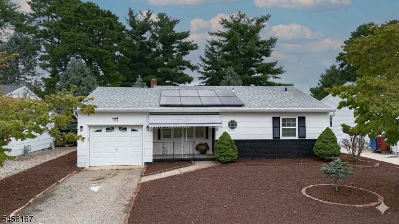
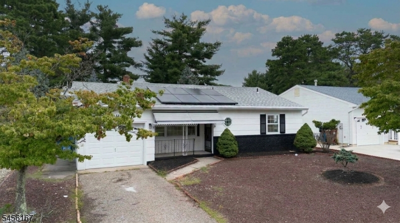
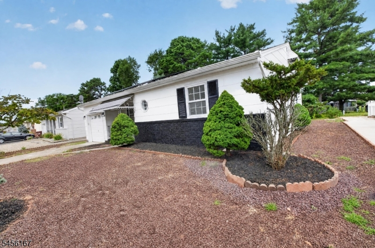
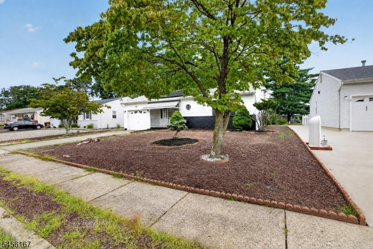
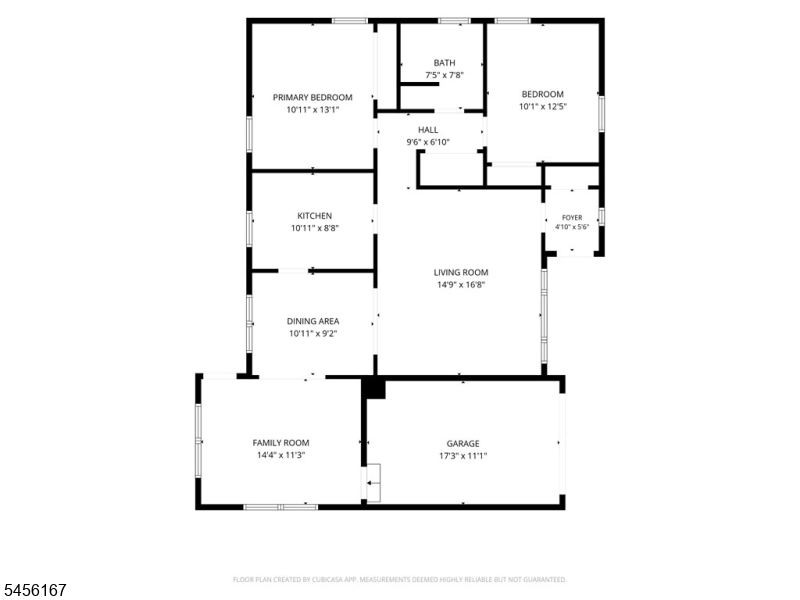
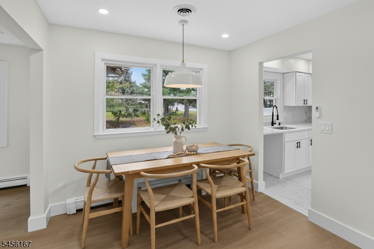
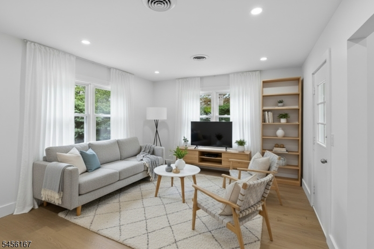
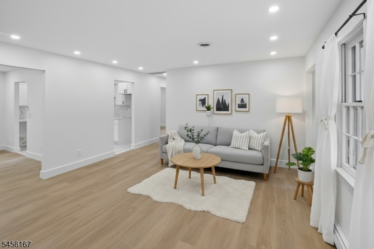
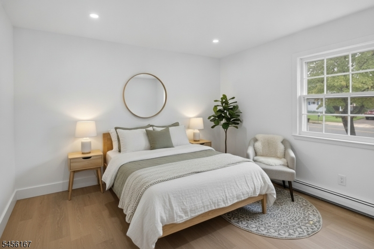
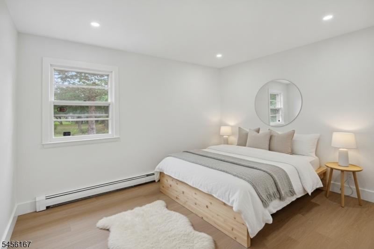
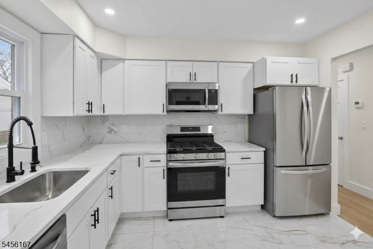
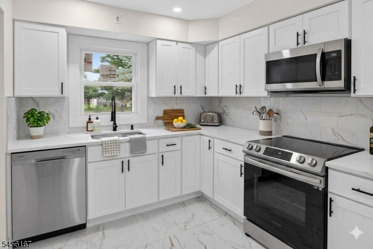
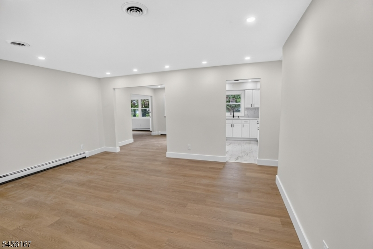
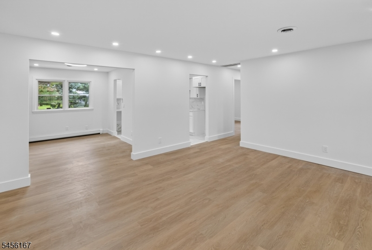
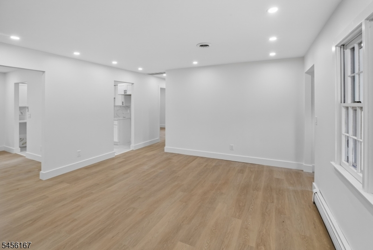
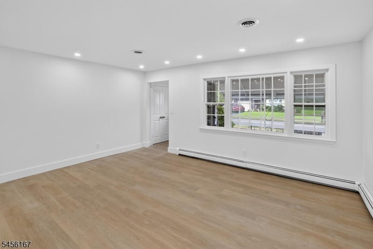
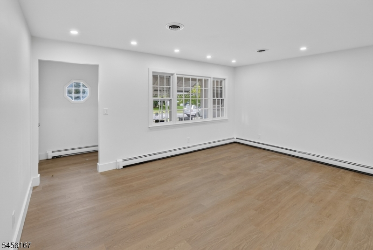
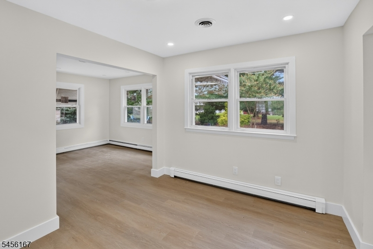
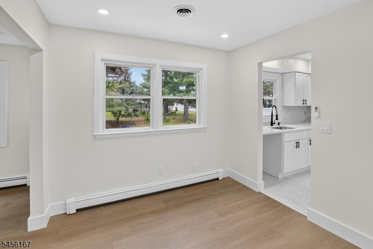
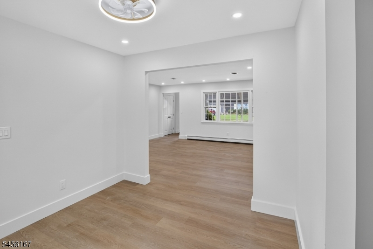
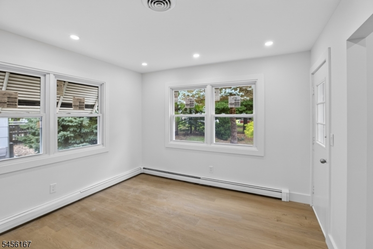
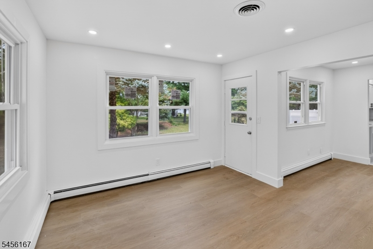
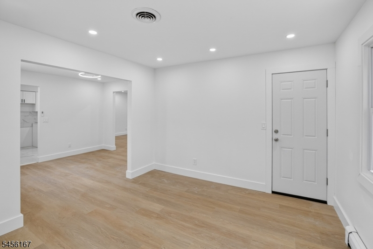
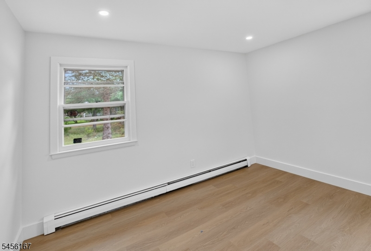
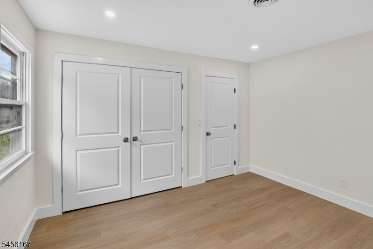
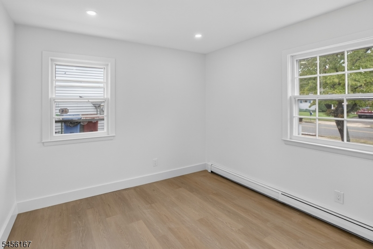
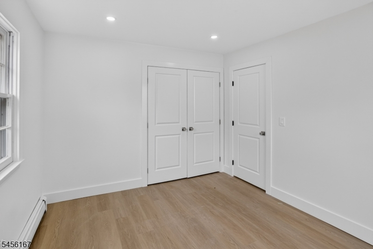
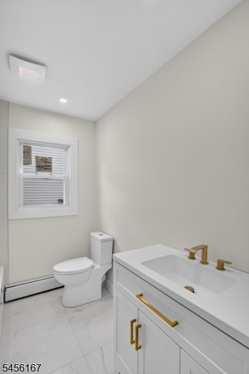
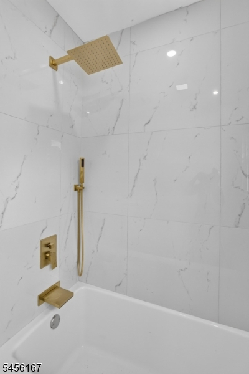
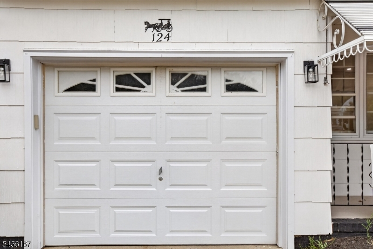
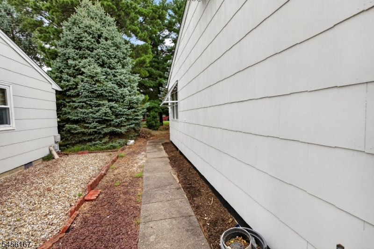
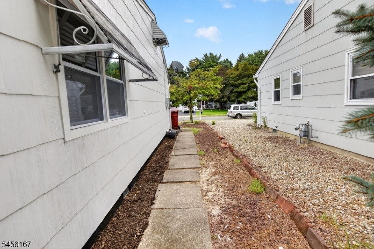
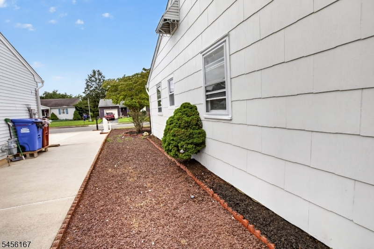
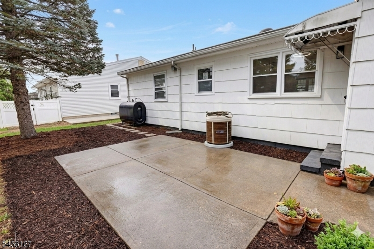
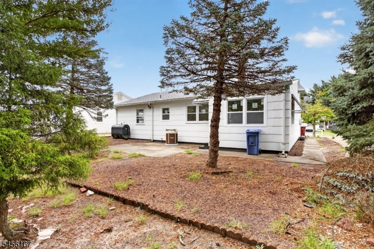
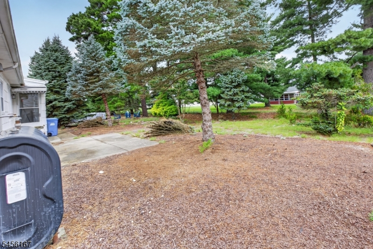
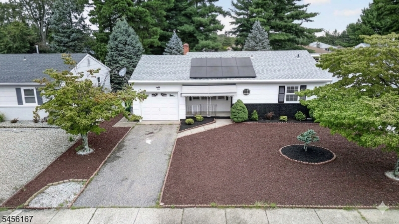
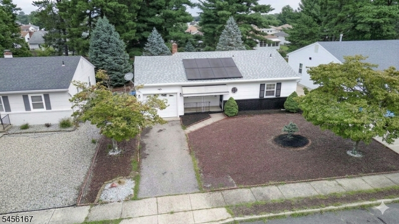
A rare find! Experience 124 Northumberland Dr, Toms River, NJ 08757 a beautifully updated home designed for effortless modern living. Nestled in a highly desirable community close to the Jersey Shore, this single-level home greets you with striking curb appeal, featuring an updated garage door, pristine landscaping, and newer windows. Step inside to discover a bright, open-concept interior bathed in natural light, showcasing low-maintenance flooring and a contemporary neutral palette. The heart of the home is a fully remodeled kitchen with crisp white cabinetry, sleek countertops, and elegant finishes that make meal prep a joy. This space transitions smoothly into the dining area and an extended, sunlit den ideal for a cozy second lounge or home office. Offering 2 comfortable bedrooms and a gorgeously modernized bathroom, every corner exudes quality. Large sliding doors lead out to a rear concrete patio and a private, beautifully landscaped yard perfect for morning coffee or weekend gatherings. Complete with an attached 1-car garage and unmatched convenience to shopping, dining, medical facilities, and major transit routes, this immaculate home offers the ultimate blend of style and comfort. Schedule your tour today before it is gone!
Rooms Sizes
Kitchen:
n/a
Dining Room:
n/a
Living Room:
n/a
Family Room:
n/a
Den:
n/a
Bedroom 1:
n/a
Bedroom 2:
n/a
Bedroom 3:
n/a
Bedroom 4:
n/a
Room Levels
Basement:
n/a
Ground:
n/a
Level 1:
2 Bedrooms, Bath(s) Other, Dining Room, Family Room, Foyer, Kitchen, Laundry Room, Living Room
Level 2:
n/a
Level 3:
n/a
Level Other:
n/a
Room Features
Kitchen:
Separate Dining Area
Dining Room:
Formal Dining Room
Master Bedroom:
n/a
Bath:
n/a
Interior Features
Square Foot:
n/a
Year Renovated:
n/a
Basement:
No
Full Baths:
1
Half Baths:
0
Appliances:
See Remarks
Flooring:
n/a
Fireplaces:
No
Fireplace:
n/a
Interior:
n/a
Exterior Features
Garage Space:
1-Car
Garage:
Attached Garage
Driveway:
1 Car Width
Roof:
Asphalt Shingle
Exterior:
See Remarks
Swimming Pool:
n/a
Pool:
n/a
Utilities
Heating System:
Baseboard - Hotwater
Heating Source:
Oil Tank Above Ground - Outside
Cooling:
Central Air
Water Heater:
n/a
Water:
Public Water
Sewer:
Public Sewer
Services:
n/a
Lot Features
Acres:
0.14
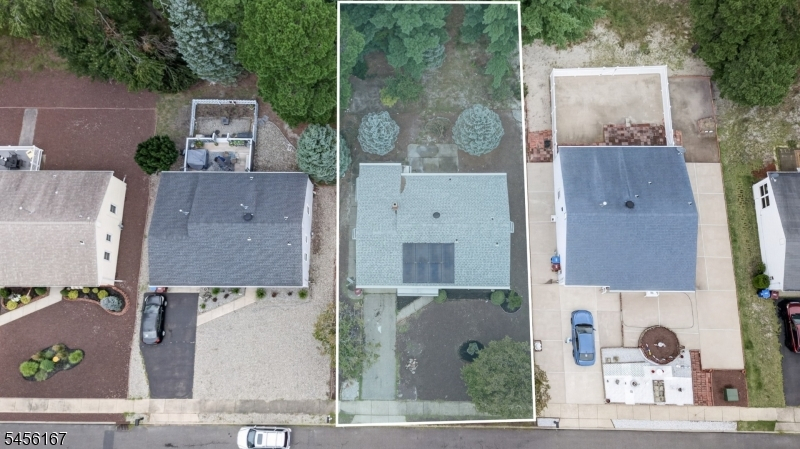
Lot Dimensions:
60X100
Lot Features:
n/a
School Information
Elementary:
n/a
Middle:
n/a
High School:
n/a
Community Information
County:
Ocean
Town:
Berkeley Twp.
Neighborhood:
n/a
Application Fee:
n/a
Association Fee:
n/a
Fee Includes:
n/a
Amenities:
n/a
Pets:
n/a
Financial Considerations
List Price:
$325,000
Tax Amount:
$2,460
Land Assessment:
$30,000
Build. Assessment:
$65,000
Total Assessment:
$95,000
Tax Rate:
2.59
Tax Year:
2025
Ownership Type:
Fee Simple
Listing Information
MLS ID:
4048999
List Date:
08-26-2026
Days On Market:
4
Listing Broker:
KELLER WILLIAMS PARK VIEWS
Listing Agent:
Eyal Levy


Request More Information
Shawn and Diane Fox
RE/MAX American Dream
3108 Route 10 West
Denville, NJ 07834
Call: (973) 277-7853
Web: GlenmontCommons.com
