856 Mitchell Ave
Union Twp, NJ 07083
Price: $649,000
GSMLS: 4048934Type: Single Family
Style: Split Level
Beds: 4
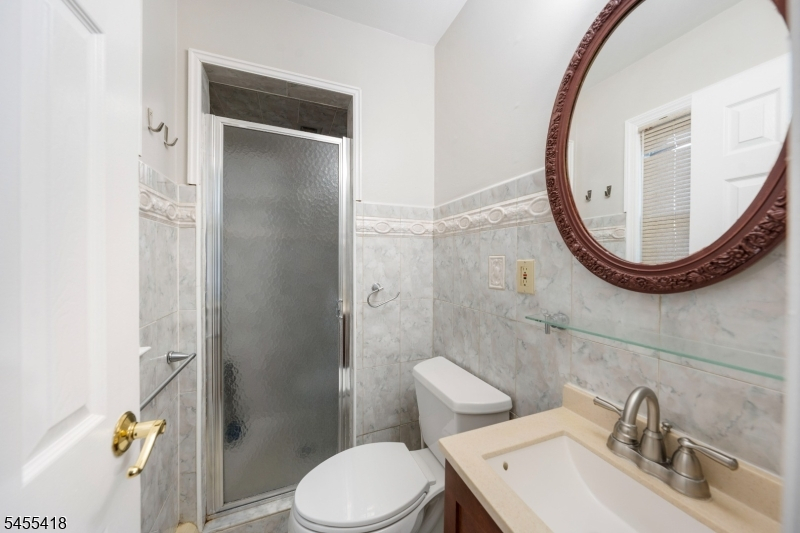
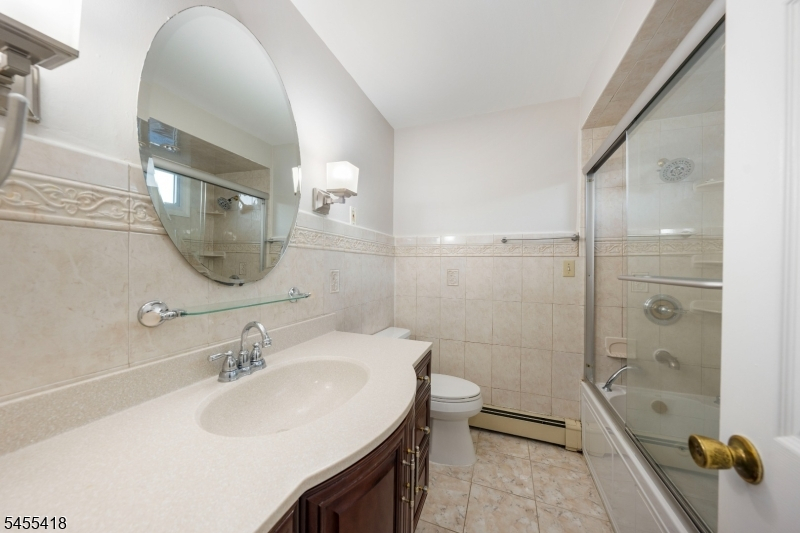
Baths: 2 Full & 1 Half
Garage: 1-Car
Year Built: 1968
Acres: 0.13
Property Tax: $13,480
Description
Open House Sunday 1PM–3PM.
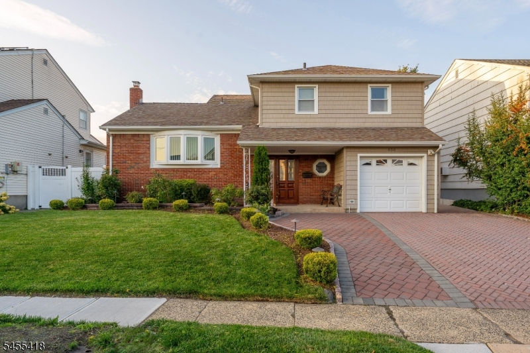
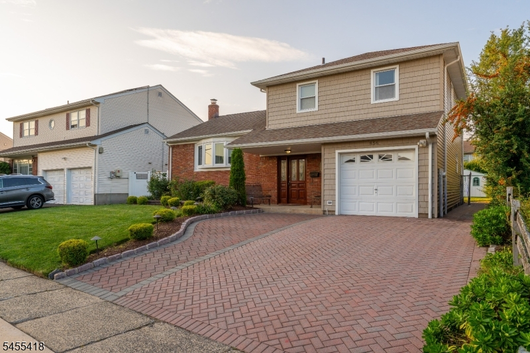
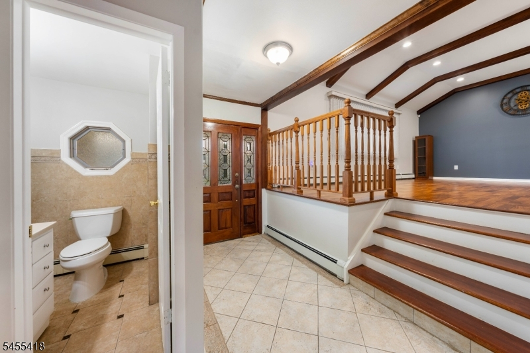
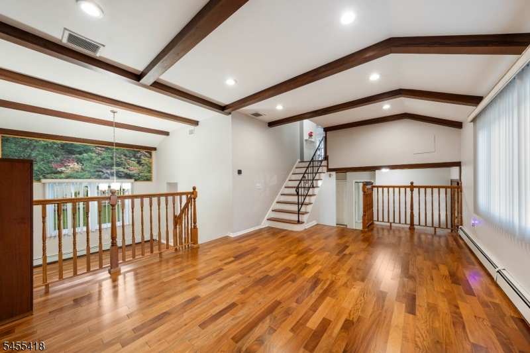
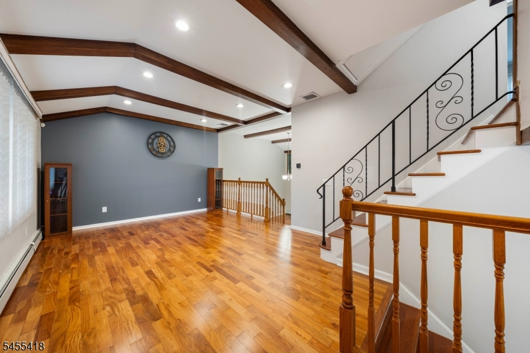
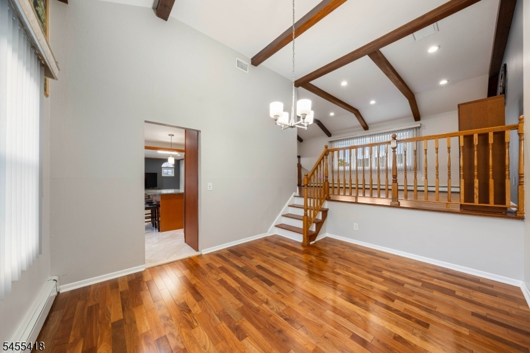
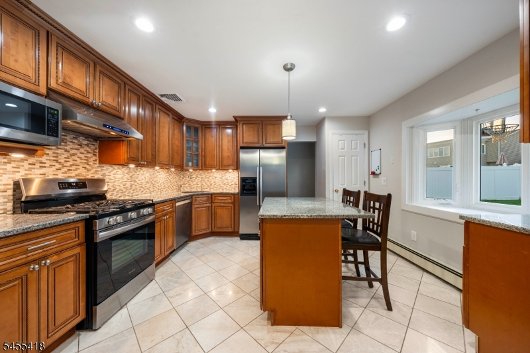
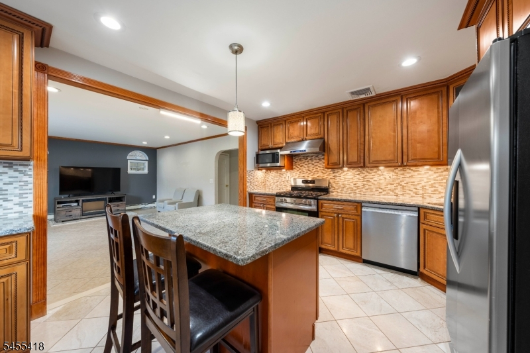
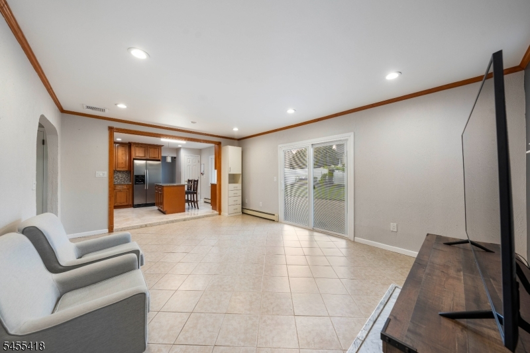
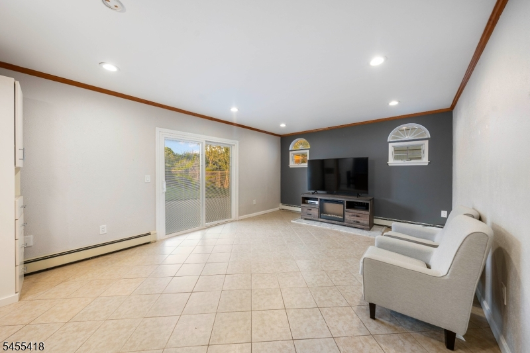
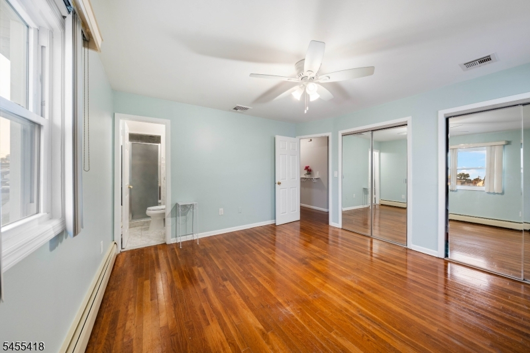
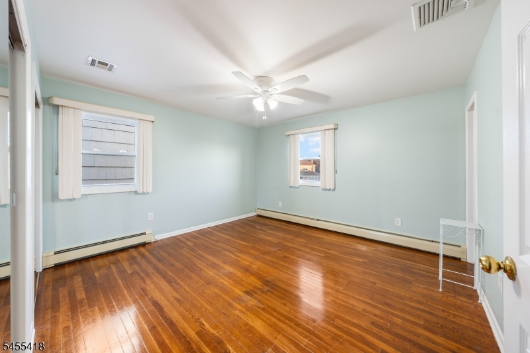
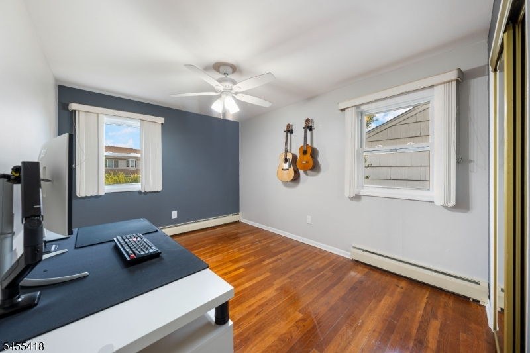
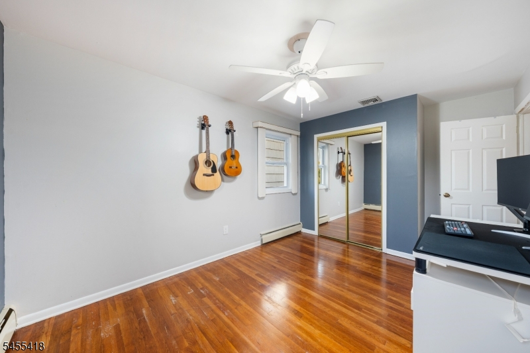
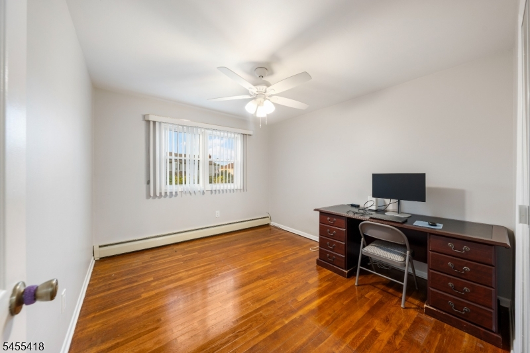
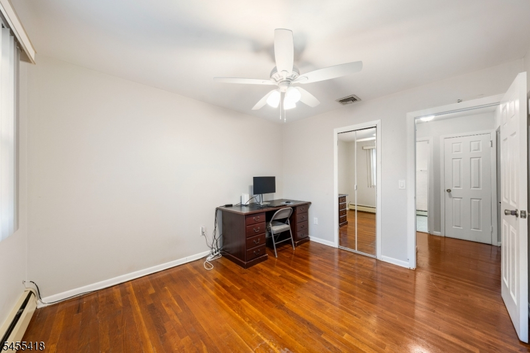
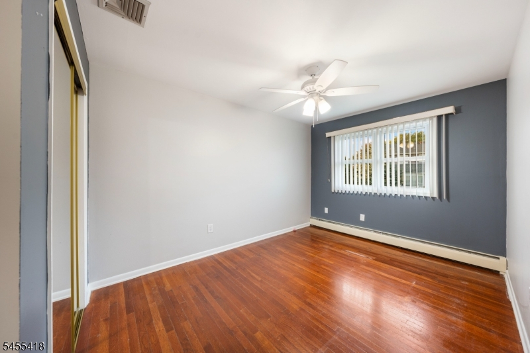
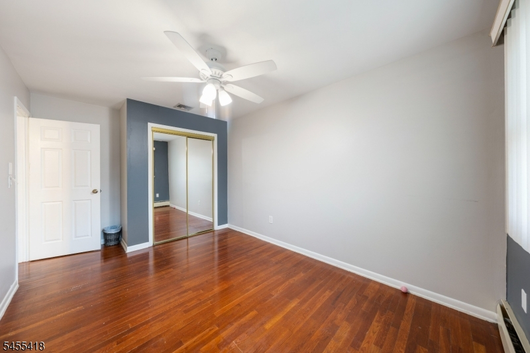
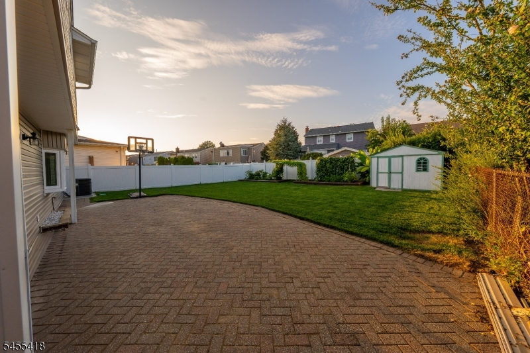
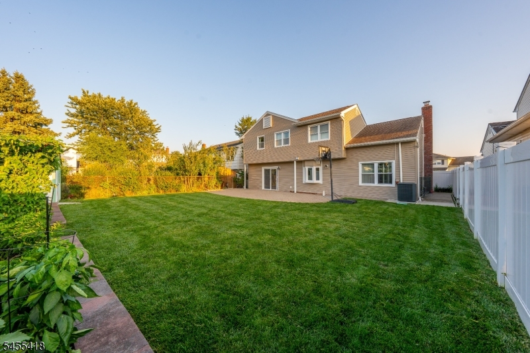
Welcome to this split-level home in Union's Battle Hill section, where a spacious multi-level layout creates plenty of room to gather, unwind, and make each space your own. Step inside to a welcoming foyer that opens to the kitchen, dining area, and a generous living space with direct access to the backyard. The kitchen centers the main level with an island for casual seating and an easy connection between the surrounding spaces. A few steps up, a second living area makes an immediate impression with hardwood floors, a vaulted ceiling, exposed beams, and an open feel that gives the home added character. Upstairs, the primary bedroom includes its own full bathroom, while three additional bedrooms and a common bath complete the level. The basement adds even more flexibility with a den and dedicated laundry area. Outside, a fenced backyard offers a large paver patio and lawn with plenty of room for outdoor dining, entertaining, or simply enjoying the space. An attached garage and driveway complete the home. Conveniently located near NYC bus transportation, I-78, the Garden State Parkway, and Galloping Hill Golf Course.Rooms Sizes
Kitchen:
First
Dining Room:
First
Living Room:
Second
Family Room:
First
Den:
Basement
Bedroom 1:
Third
Bedroom 2:
Third
Bedroom 3:
Third
Bedroom 4:
Third
Room Levels
Basement:
Den, Laundry Room
Ground:
n/a
Level 1:
Bath(s) Other, Dining Room, Family Room, Foyer, Kitchen
Level 2:
Living Room
Level 3:
4 Or More Bedrooms, Bath Main, Bath(s) Other
Level Other:
n/a
Room Features
Kitchen:
Separate Dining Area
Dining Room:
n/a
Master Bedroom:
n/a
Bath:
n/a
Interior Features
Square Foot:
n/a
Year Renovated:
n/a
Basement:
Yes - Finished
Full Baths:
2
Half Baths:
1
Appliances:
Dishwasher, Microwave Oven, Range/Oven-Gas, Refrigerator
Flooring:
Tile, Wood
Fireplaces:
1
Fireplace:
Family Room, Gas Fireplace
Interior:
n/a
Exterior Features
Garage Space:
1-Car
Garage:
Attached Garage
Driveway:
2 Car Width
Roof:
Asphalt Shingle
Exterior:
Brick, Vinyl Siding
Swimming Pool:
n/a
Pool:
n/a
Utilities
Heating System:
1 Unit, Baseboard - Hotwater
Heating Source:
Gas-Natural
Cooling:
1 Unit, Central Air
Water Heater:
n/a
Water:
Public Water
Sewer:
Public Sewer
Services:
n/a
Lot Features
Acres:
0.13
Lot Dimensions:
53.16X105.33
Lot Features:
n/a
School Information
Elementary:
n/a
Middle:
n/a
High School:
n/a
Community Information
County:
Union
Town:
Union Twp.
Neighborhood:
n/a
Application Fee:
n/a
Association Fee:
n/a
Fee Includes:
n/a
Amenities:
n/a
Pets:
n/a
Financial Considerations
List Price:
$649,000
Tax Amount:
$13,480
Land Assessment:
$20,700
Build. Assessment:
$37,100
Total Assessment:
$57,800
Tax Rate:
23.32
Tax Year:
2025
Ownership Type:
Fee Simple
Listing Information
MLS ID:
4048934
List Date:
08-26-2026
Days On Market:
0
Listing Broker:
KELLER WILLIAMS REALTY
Listing Agent:
Michael Martinetti


Request More Information
Shawn and Diane Fox
RE/MAX American Dream
3108 Route 10 West
Denville, NJ 07834
Call: (973) 277-7853
Web: GlenmontCommons.com
