4 Biltmore Ave
East Hanover Twp, NJ 07031
Price: $1,048,505
GSMLS: 4048900Type: Condo/Townhouse/Co-op
Style: Townhouse-Interior
Beds: 3
Baths: 2 Full & 1 Half
Garage: 2-Car
Year Built: 2025
Acres: 0.00
Property Tax: $2,901
Description
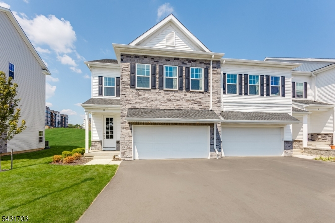
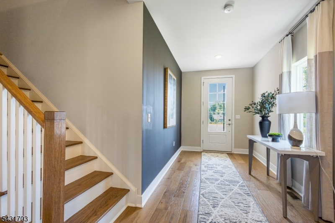
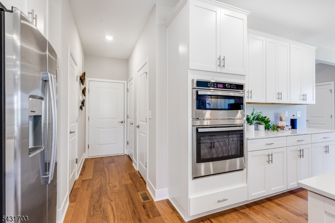
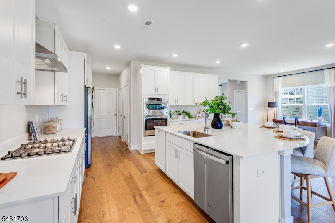
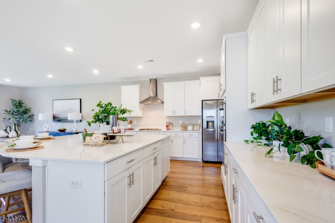
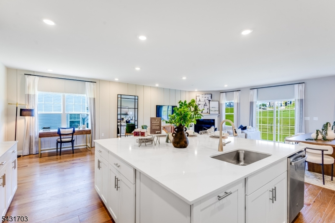
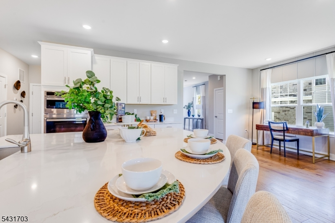
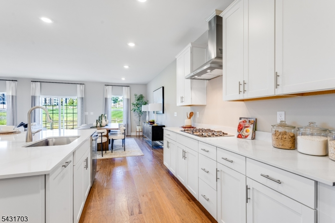
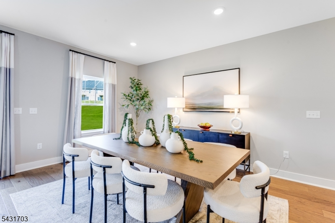
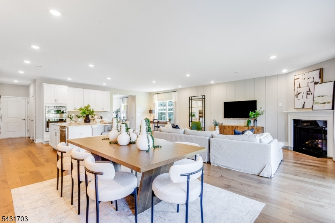
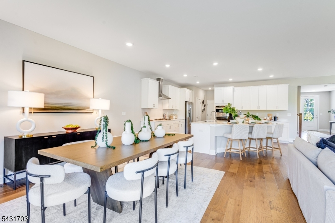
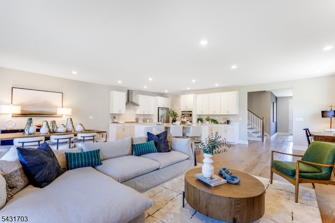
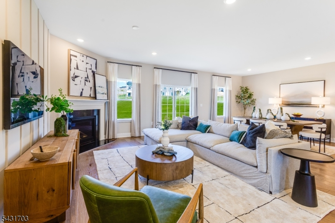
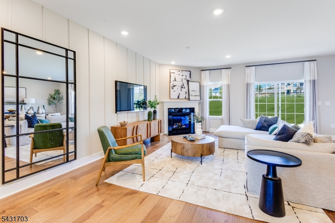
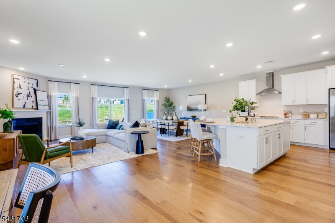
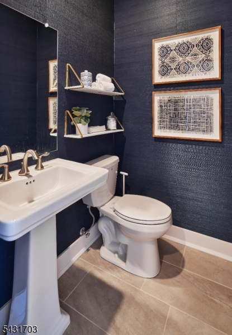
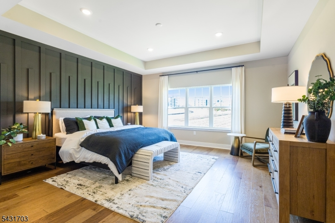
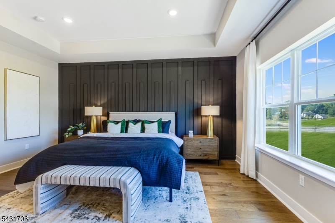
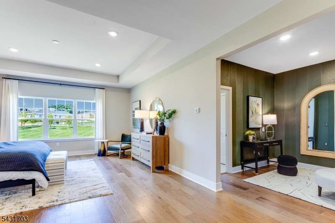
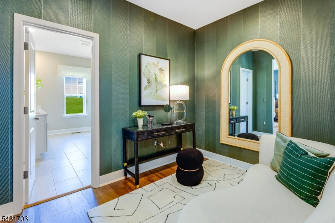
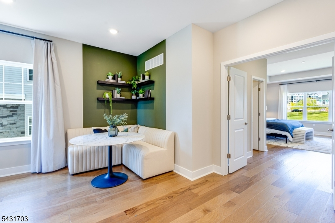
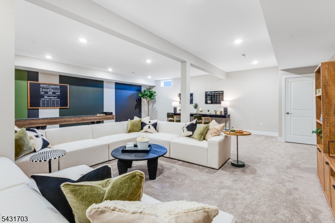
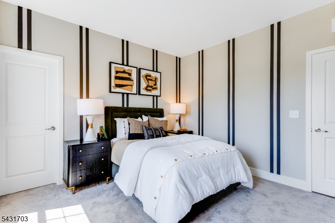
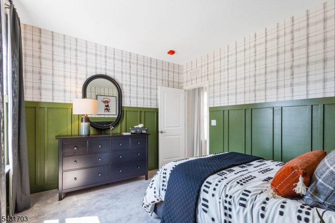
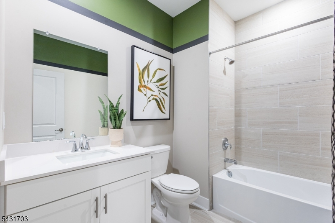
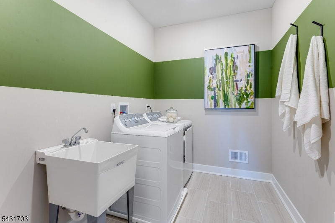
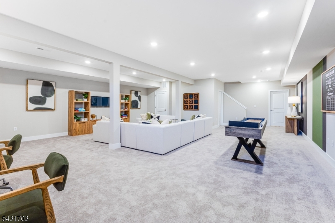
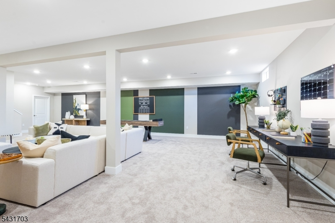
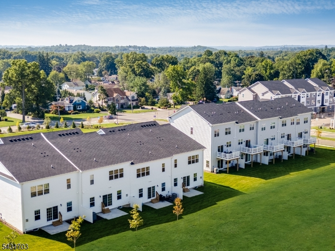
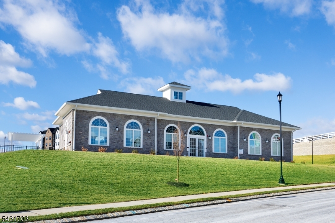
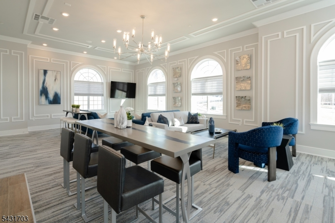
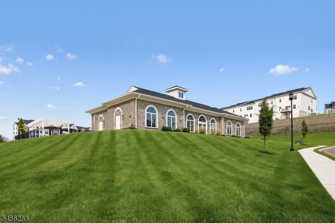
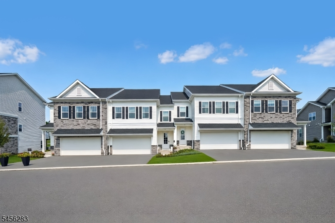
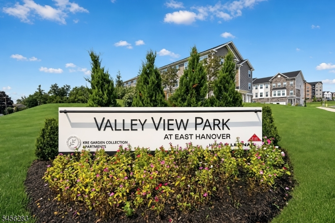
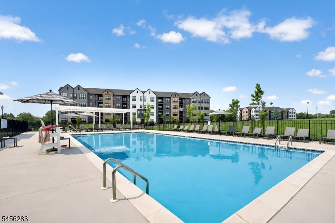
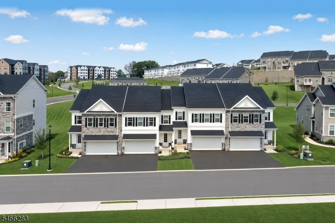
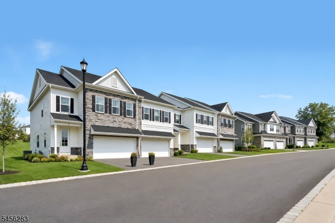
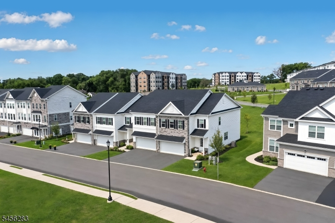
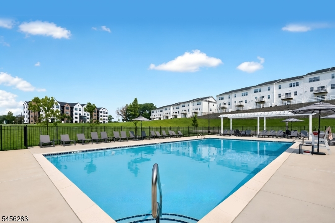
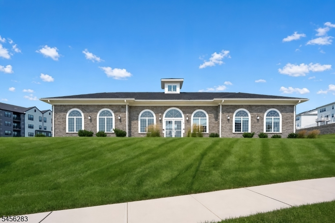
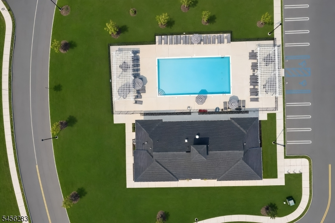
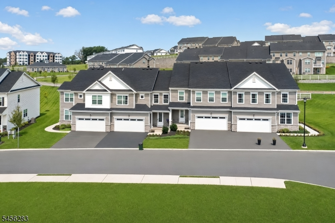
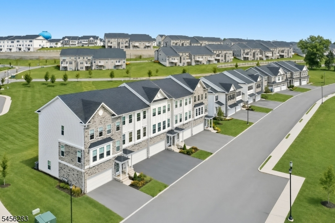
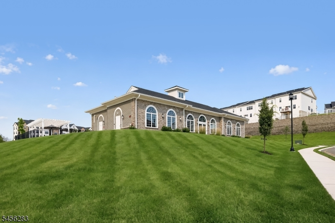
The Countdown Is On - Final Opportunities for the Monterey Floorplan! With fewer than 10 Monterey homes remaining, now is the time to secure your new home at Valley View Park in East Hanover with a December 2026 move-in. This new construction townhome offers over 2,200 sq. ft. of thoughtfully designed living space featuring 3 bedrooms, 3 full baths, 1 half bath, a 2-car garage, and a finished walkout basement with a full bath for added flexibility. The open-concept main level is perfect for everyday living and entertaining, highlighted by a designer kitchen with quartz countertops, a large center island, shaker-style soft-close cabinetry, and stainless-steel appliances. A private deck extends your living space outdoors, creating the perfect setting for relaxing or hosting guests. Upstairs, a versatile loft complements the spacious owner's suite featuring dual walk-in closets and a spa-inspired bath. Residents enjoy resort-style amenities including a clubhouse, swimming pool, and fitness center. Conveniently located near premier shopping, dining, golf courses, parks, major highways, and nearby train stations for easy access to New York City. Don't miss one of the final opportunities to own a Monterey home in this highly sought-after community. Schedule your private tour today!
Rooms Sizes
Kitchen:
16x12 First
Dining Room:
8x17 First
Living Room:
n/a
Family Room:
18x30 First
Den:
n/a
Bedroom 1:
16x22 Second
Bedroom 2:
12x11 Second
Bedroom 3:
12x12 Second
Bedroom 4:
n/a
Room Levels
Basement:
Storage Room, Walkout
Ground:
Breakfst,FamilyRm,Kitchen,Pantry,PowderRm
Level 1:
3Bedroom,BathMain,BathOthr,Laundry,Loft
Level 2:
n/a
Level 3:
n/a
Level Other:
n/a
Room Features
Kitchen:
Breakfast Bar, Center Island, Eat-In Kitchen, Pantry
Dining Room:
Living/Dining Combo
Master Bedroom:
Full Bath, Sitting Room, Walk-In Closet
Bath:
n/a
Interior Features
Square Foot:
2,453
Year Renovated:
n/a
Basement:
Yes - Finished-Partially, Walkout
Full Baths:
2
Half Baths:
1
Appliances:
Carbon Monoxide Detector, Cooktop - Gas, Dishwasher, Dryer, Microwave Oven, Range/Oven-Gas, Refrigerator, Washer
Flooring:
Carpeting, Tile, Wood
Fireplaces:
1
Fireplace:
Gas Fireplace
Interior:
Carbon Monoxide Detector, Fire Alarm Sys
Exterior Features
Garage Space:
2-Car
Garage:
Attached Garage
Driveway:
2 Car Width, Blacktop, Driveway-Exclusive
Roof:
Asphalt Shingle
Exterior:
Stone, Vinyl Siding
Swimming Pool:
Yes
Pool:
Association Pool
Utilities
Heating System:
Forced Hot Air, Multi-Zone
Heating Source:
Gas-Natural
Cooling:
Central Air
Water Heater:
Gas
Water:
Public Water
Sewer:
Public Sewer
Services:
Cable TV Available
Lot Features
Acres:
0.00
Lot Dimensions:
n/a
Lot Features:
n/a
School Information
Elementary:
Frank J. Smith School (K-2)
Middle:
East Hanover Middle School (6-8)
High School:
Hanover Park High School (9-12)
Community Information
County:
Morris
Town:
East Hanover Twp.
Neighborhood:
Valley View Park
Application Fee:
n/a
Association Fee:
$344 - Monthly
Fee Includes:
Maintenance-Common Area, Maintenance-Exterior, Snow Removal, Trash Collection
Amenities:
Club House, Exercise Room, Pool-Outdoor
Pets:
Cats OK, Dogs OK, Yes
Financial Considerations
List Price:
$1,048,505
Tax Amount:
$2,901
Land Assessment:
$49,400
Build. Assessment:
$60,000
Total Assessment:
$109,400
Tax Rate:
2.65
Tax Year:
2025
Ownership Type:
Fee Simple
Listing Information
MLS ID:
4048900
List Date:
08-26-2026
Days On Market:
0
Listing Broker:
LENNAR
Listing Agent:
Debra A. Glatz




Request More Information
Shawn and Diane Fox
RE/MAX American Dream
3108 Route 10 West
Denville, NJ 07834
Call: (973) 277-7853
Web: GlenmontCommons.com
