5 Briar Ln
Nutley Twp, NJ 07110
Price: $660,000
GSMLS: 4048776Type: Single Family
Style: Cape Cod
Beds: 5
Baths: 2 Full
Garage: No
Year Built: 1955
Acres: 0.00
Property Tax: $9,146
Description
Open House Saturday 12PM–3PM.
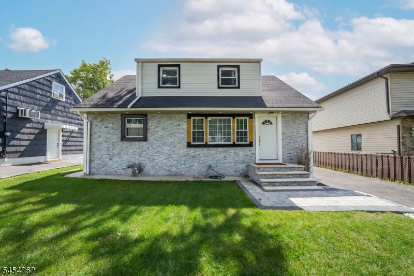
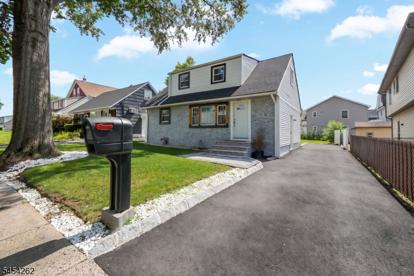
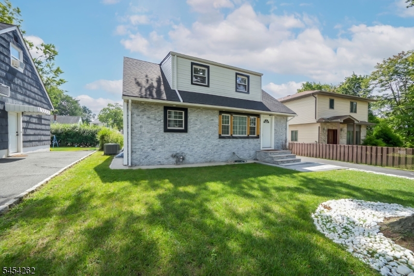
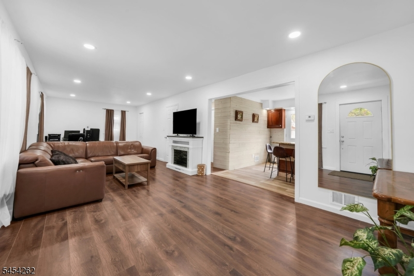
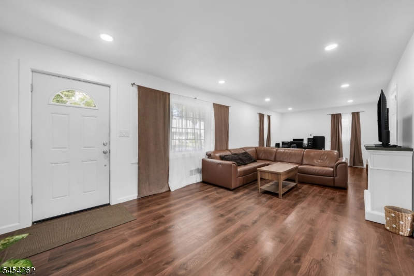
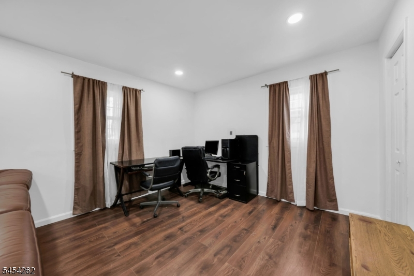
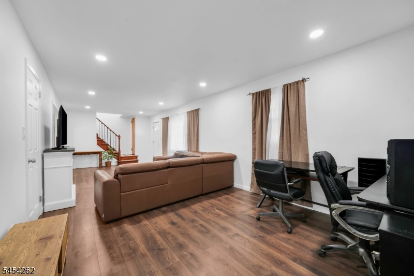
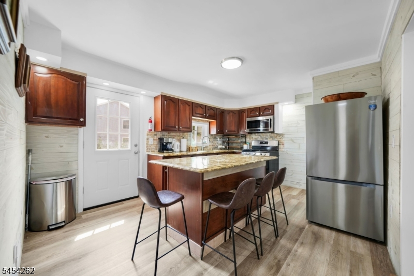
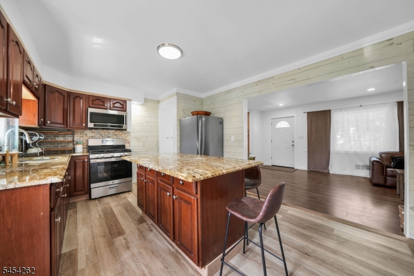
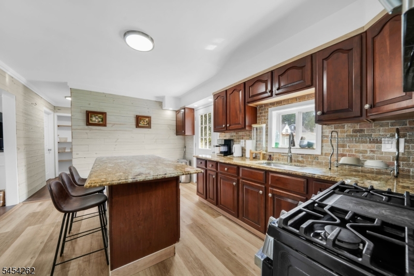
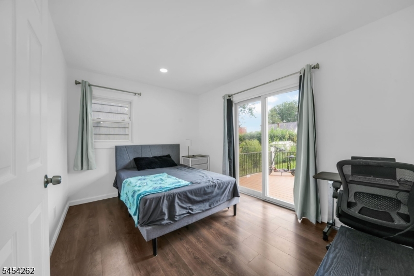
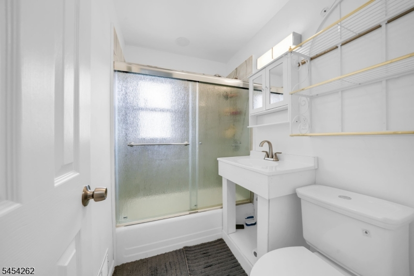
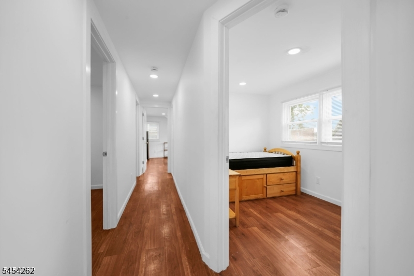
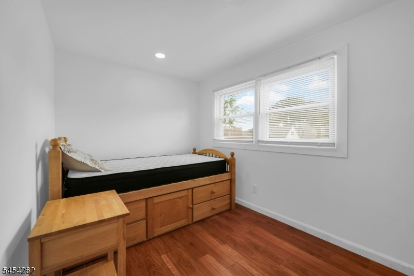
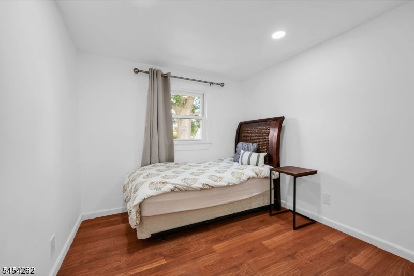
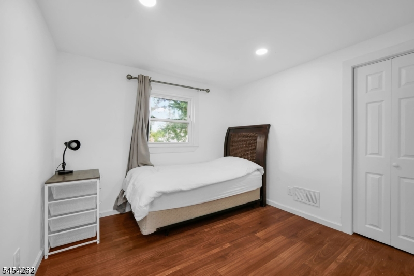
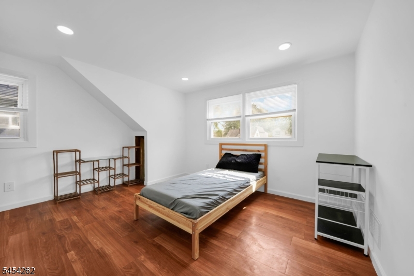
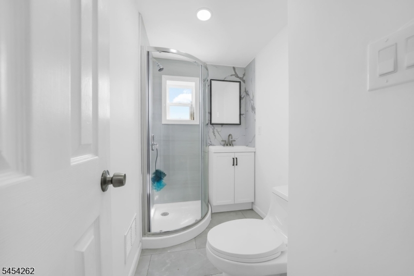
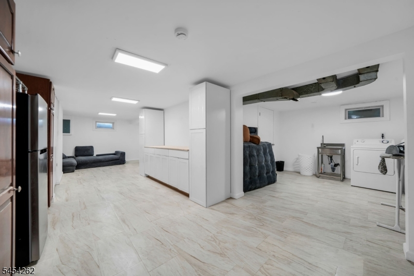
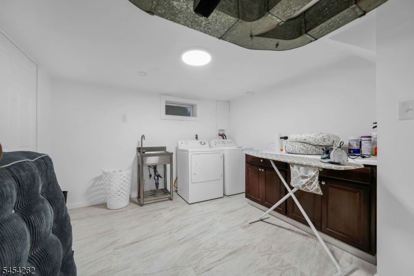
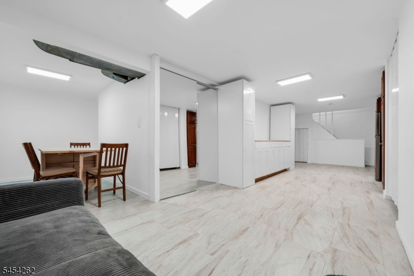
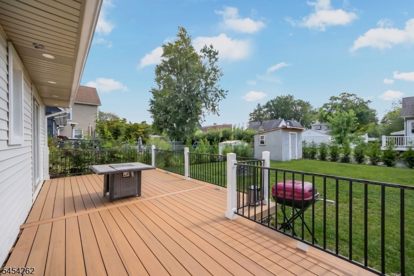
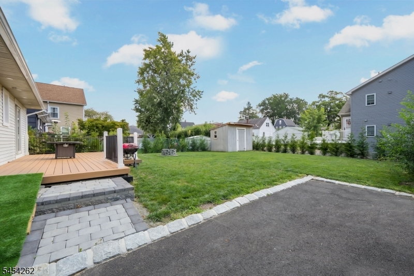
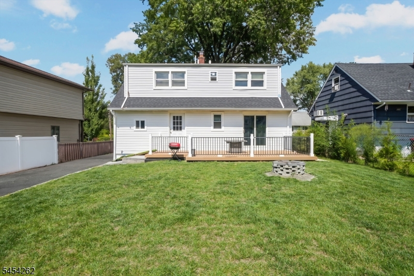

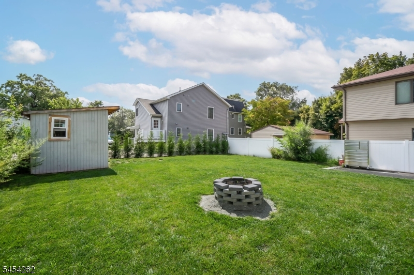
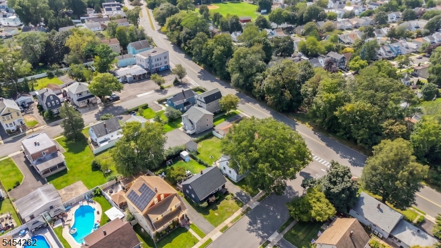
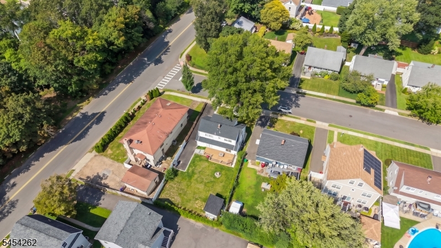
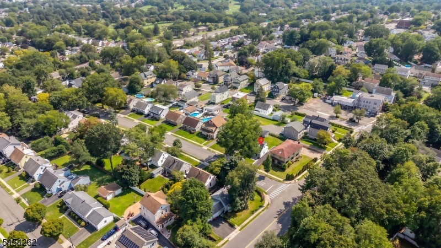
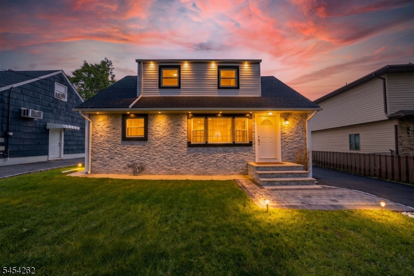
This beautifully updated 5-bedroom, 2-full-bath Cape Cod offers a spacious and versatile layout with modern updates throughout. Recessed soffit lighting along the front exterior adds warmth and ambiance while enhancing the home's curb appeal in the evening. The first floor features a large updated kitchen with granite countertops and a center island with additional seating, opening to a spacious living and dining area enhanced by recessed lighting. A first-floor bedroom and updated full bath provide added flexibility and convenience. The kitchen offers direct access to the Trex deck, while sliding glass doors from the first-floor bedroom provide a second point of access to the deck. The large deck overlooks a spacious backyard, creating an inviting outdoor living space perfect for dining, entertaining, gatherings, or simply relaxing. The second floor offers four additional bedrooms, including a spacious primary bedroom with ample closet space, along with a second updated full bath featuring a stall shower. Recessed lighting continues throughout the second floor, creating a bright and polished feel. A fully finished basement completes the home, providing valuable additional living space with endless possibilities for a recreation room, home office, gym, media room, or entertainment area. Conveniently located near schools, parks, shopping, dining, and major transportation routes, including the Garden State Parkway, with easy access to New York City.Rooms Sizes
Kitchen:
First
Dining Room:
First
Living Room:
First
Family Room:
First
Den:
n/a
Bedroom 1:
Second
Bedroom 2:
First
Bedroom 3:
Second
Bedroom 4:
Second
Room Levels
Basement:
Laundry Room, Utility Room
Ground:
n/a
Level 1:
1Bedroom,BathMain,DiningRm,Kitchen,LivDinRm,Porch,Walkout
Level 2:
4 Or More Bedrooms, Bath(s) Other
Level 3:
n/a
Level Other:
n/a
Room Features
Kitchen:
Center Island, Eat-In Kitchen, Separate Dining Area
Dining Room:
Living/Dining Combo
Master Bedroom:
Walk-In Closet
Bath:
n/a
Interior Features
Square Foot:
n/a
Year Renovated:
2024
Basement:
Yes - Finished
Full Baths:
2
Half Baths:
0
Appliances:
Carbon Monoxide Detector, Cooktop - Gas, Dryer, Kitchen Exhaust Fan, Microwave Oven, Refrigerator, Washer
Flooring:
Laminate, Tile
Fireplaces:
No
Fireplace:
n/a
Interior:
FireExtg,SmokeDet,StallTub
Exterior Features
Garage Space:
No
Garage:
None
Driveway:
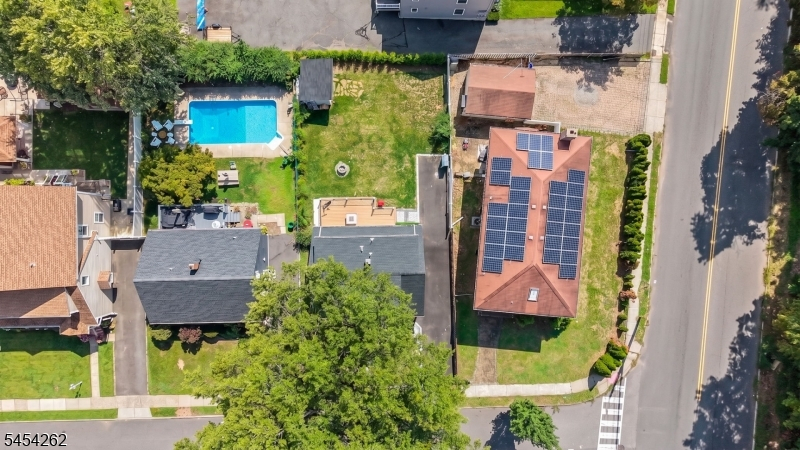
1 Car Width
Roof:
Asphalt Shingle
Exterior:
Stone, Vinyl Siding
Swimming Pool:
No
Pool:
n/a
Utilities
Heating System:
Forced Hot Air
Heating Source:
Gas-Natural
Cooling:
1 Unit, Central Air
Water Heater:
Gas
Water:
Public Water
Sewer:
Public Sewer
Services:
n/a
Lot Features
Acres:
0.00
Lot Dimensions:
50X109 IRR
Lot Features:
n/a
School Information
Elementary:
LINCOLN
Middle:
JOHN H. WA
High School:
NUTLEY
Community Information
County:
Essex
Town:
Nutley Twp.
Neighborhood:
n/a
Application Fee:
n/a
Association Fee:
n/a
Fee Includes:
n/a
Amenities:
n/a
Pets:
n/a
Financial Considerations
List Price:
$660,000
Tax Amount:
$9,146
Land Assessment:
$212,100
Build. Assessment:
$126,800
Total Assessment:
$338,900
Tax Rate:
2.70
Tax Year:
2025
Ownership Type:
Fee Simple
Listing Information
MLS ID:
4048776
List Date:
08-25-2026
Days On Market:
1
Listing Broker:
REALTY EXECUTIVES ELITE HOMES
Listing Agent:
Eleonora Benenati


Request More Information
Shawn and Diane Fox
RE/MAX American Dream
3108 Route 10 West
Denville, NJ 07834
Call: (973) 277-7853
Web: GlenmontCommons.com
