39 Cornhollow Rd
Roxbury Twp, NJ 07876
Price: $625,000
GSMLS: 4048547Type: Single Family
Style: Ranch
Beds: 4
Baths: 3 Full
Garage: No
Year Built: 1965
Acres: 1.39
Property Tax: $11,063
Description
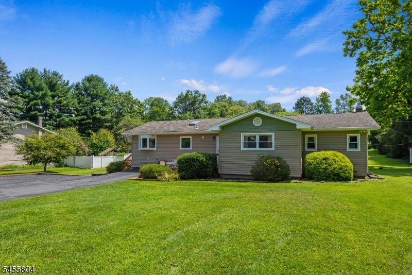
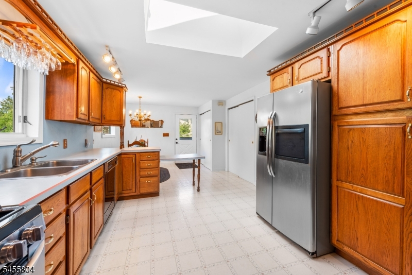

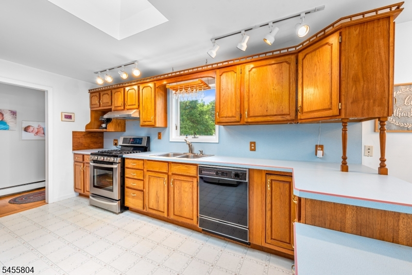
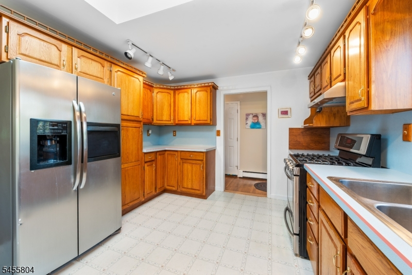
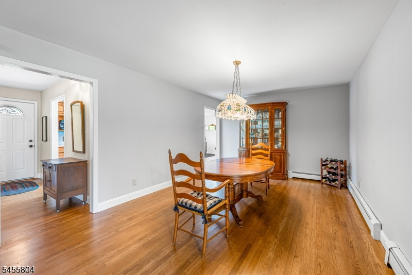
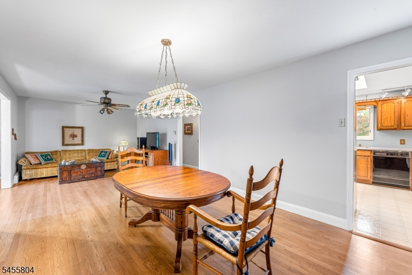
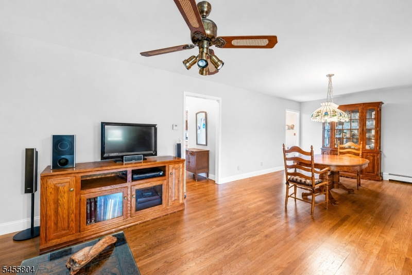
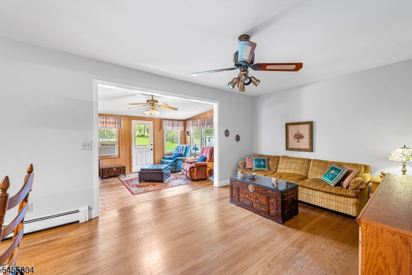
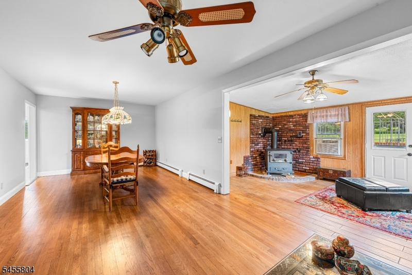
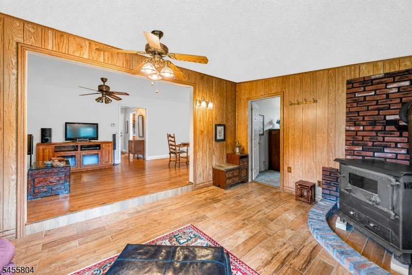
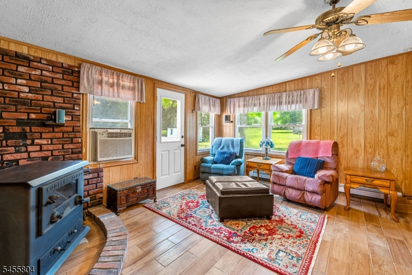
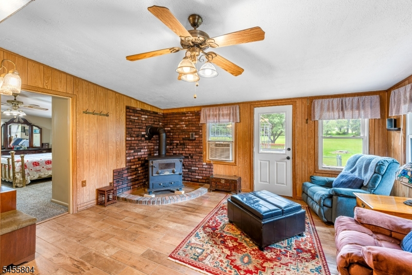
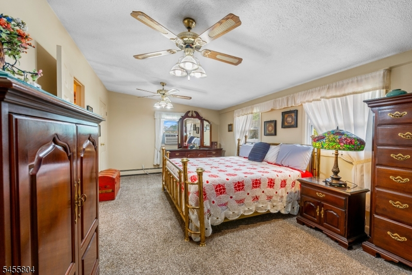
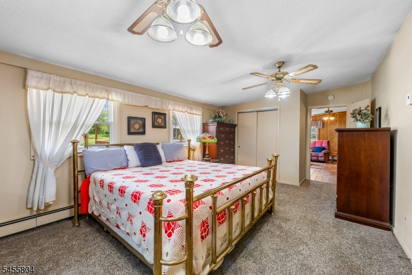
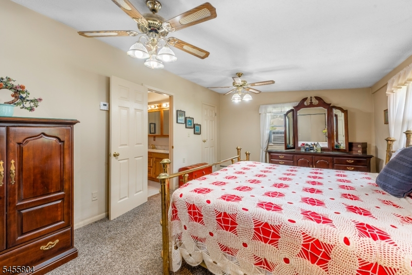
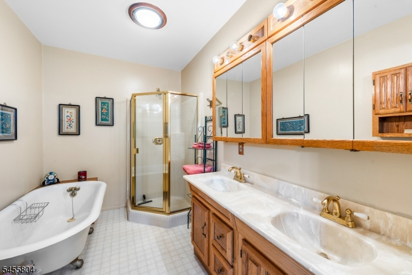
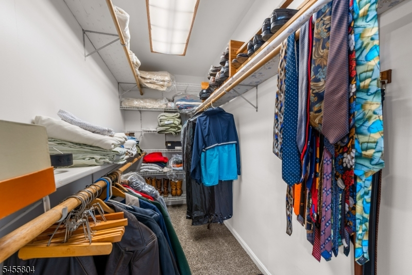
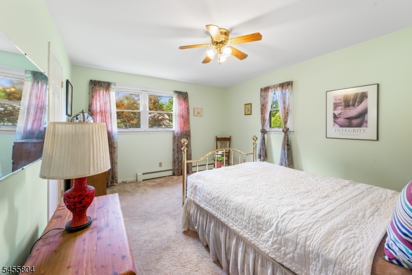
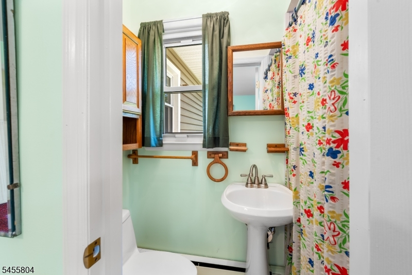
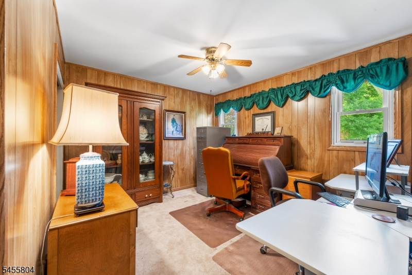
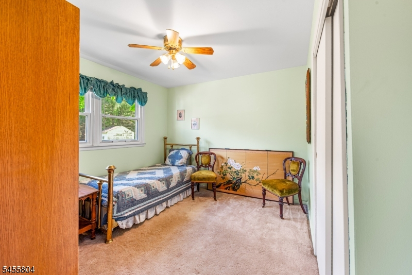
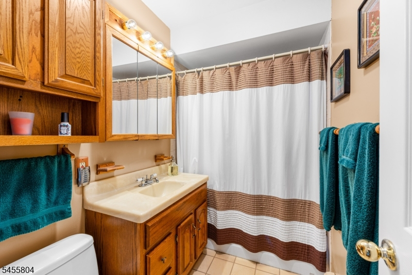
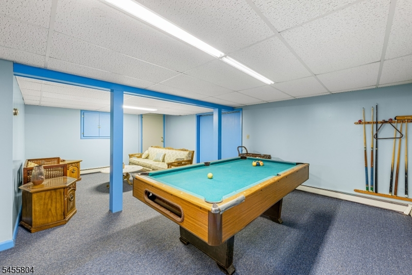
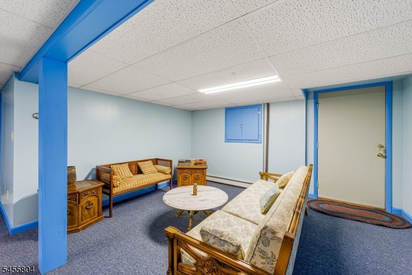
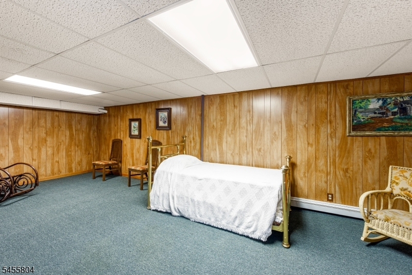
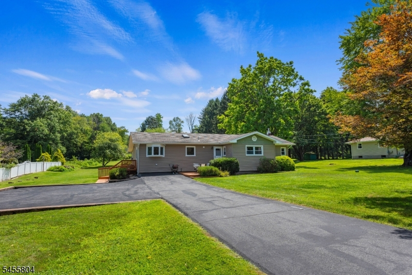
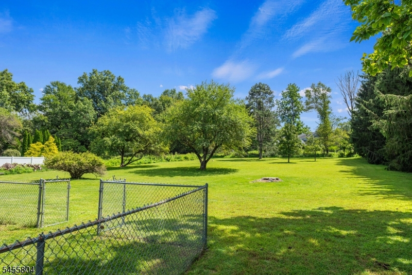
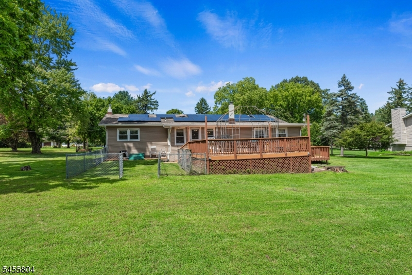
Welcome to 39 Cornhollow Rd, a spacious 4-bedroom, 3-full-bath ranch offering comfortable one-level living on nearly 1.5 acres in a quiet Succasunna neighborhood. A standout feature of this home is its two generously sized primary suites, each complete with a walk-in closet and private ensuite bath ideal for guests, or anyone looking for added privacy and flexibility. Hardwood floors flow throughout the main level, while the thoughtfully designed kitchen provides plenty of counter space for cooking, prep, and gathering. The full finished basement expands the living space with plenty of room for entertaining, recreation, hobbies, and storage, plus convenient Bilco door access to the yard. Outside, enjoy the parklike property featuring a large deck, a smaller fenced-in area, and plenty of parking. With space inside and out, a flexible floor plan, and a peaceful neighborhood setting, this Succasunna ranch offers a rare combination of comfort, versatility, and room to enjoy.
Rooms Sizes
Kitchen:
First
Dining Room:
First
Living Room:
First
Family Room:
First
Den:
Basement
Bedroom 1:
First
Bedroom 2:
First
Bedroom 3:
First
Bedroom 4:
First
Room Levels
Basement:
Den,GameRoom,RecRoom,Storage,Walkout,Workshop
Ground:
n/a
Level 1:
4 Or More Bedrooms, Bath Main, Bath(s) Other, Dining Room, Family Room, Kitchen, Laundry Room, Living Room, Pantry
Level 2:
n/a
Level 3:
n/a
Level Other:
n/a
Room Features
Kitchen:
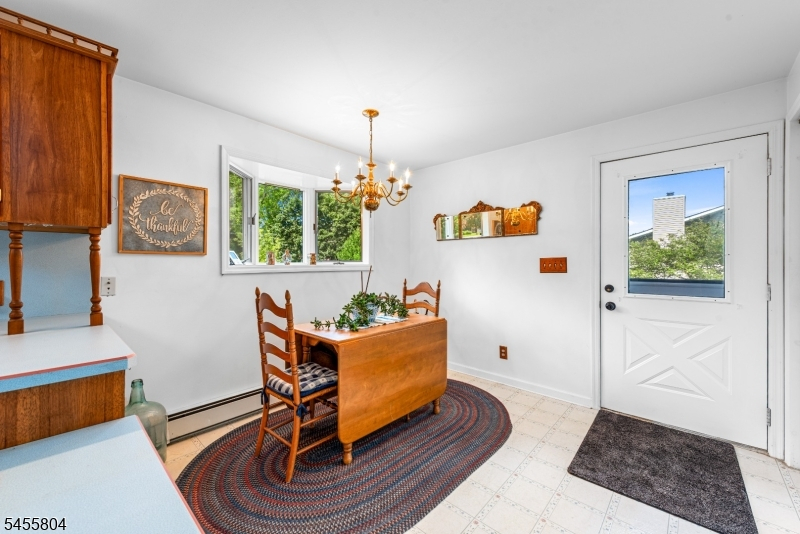
Eat-In Kitchen, Pantry, Separate Dining Area
Dining Room:
Living/Dining Combo
Master Bedroom:
1st Floor, Full Bath, Walk-In Closet
Bath:
Soaking Tub, Stall Shower
Interior Features
Square Foot:
2,021
Year Renovated:
n/a
Basement:
Yes - Finished, Full, Walkout
Full Baths:
3
Half Baths:
0
Appliances:
Dishwasher, Dryer, Range/Oven-Gas, Refrigerator, Washer
Flooring:
Vinyl-Linoleum, Wood
Fireplaces:
1
Fireplace:
Wood Burning, Wood Stove-Freestanding
Interior:
Walk-In Closet
Exterior Features
Garage Space:
No
Garage:
n/a
Driveway:
1 Car Width, 2 Car Width, Blacktop
Roof:
Asphalt Shingle
Exterior:
Vinyl Siding
Swimming Pool:
No
Pool:
n/a
Utilities
Heating System:
1 Unit, Baseboard - Hotwater
Heating Source:
Gas-Natural
Cooling:
Window A/C(s)
Water Heater:
Gas
Water:
Well
Sewer:
Septic
Services:
n/a
Lot Features
Acres:
1.39
Lot Dimensions:
144X419
Lot Features:
Level Lot
School Information
Elementary:
Jefferson Elementary School (K-5)
Middle:
Eisenhower Middle School (7-8)
High School:
Roxbury High School (9-12)
Community Information
County:
Morris
Town:
Roxbury Twp.
Neighborhood:
n/a
Application Fee:
n/a
Association Fee:
n/a
Fee Includes:
n/a
Amenities:
n/a
Pets:
Yes
Financial Considerations
List Price:
$625,000
Tax Amount:
$11,063
Land Assessment:
$134,600
Build. Assessment:
$257,600
Total Assessment:
$392,200
Tax Rate:
2.82
Tax Year:
2025
Ownership Type:
Fee Simple
Listing Information
MLS ID:
4048547
List Date:
08-24-2026
Days On Market:
0
Listing Broker:
THE KEY REAL ESTATE GROUP
Listing Agent:
Deborah Riska




Request More Information
Shawn and Diane Fox
RE/MAX American Dream
3108 Route 10 West
Denville, NJ 07834
Call: (973) 277-7853
Web: GlenmontCommons.com
